Leave a Message

Thank you for your message. We will be in touch with you shortly.

1134 Lake Heron Dr #1a
SEE ALL PHOTOS
1134 Lake Heron Dr #1a
Sold

1134 Lake Heron Dr #1a

1134 LAKE HERON DRIVE Unit: 1A, ANNAPOLIS, MD 21403

$359,000
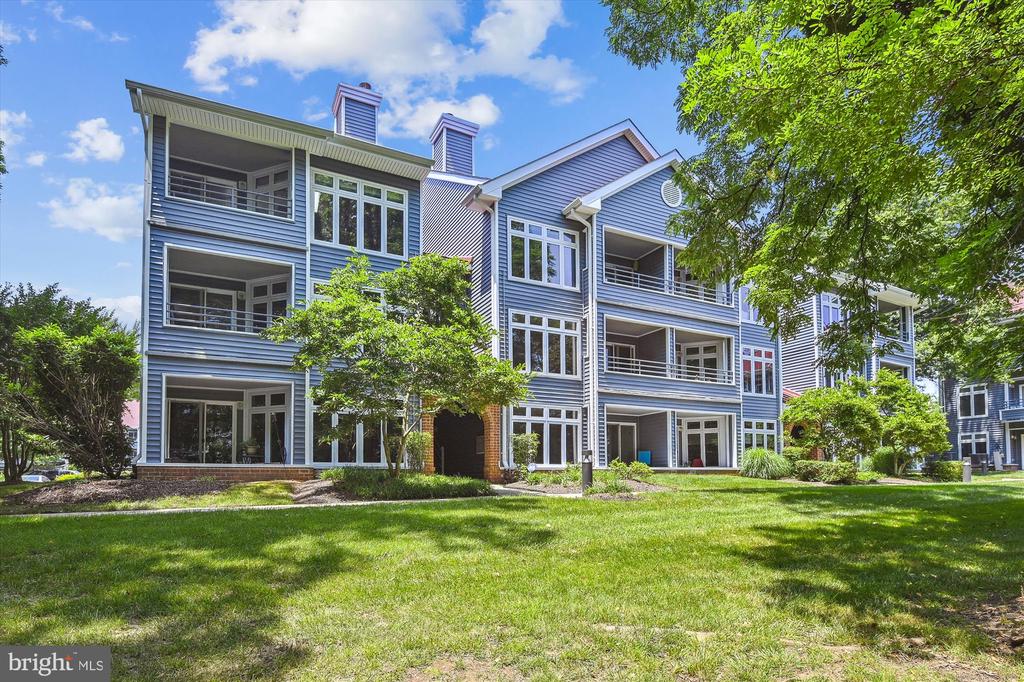
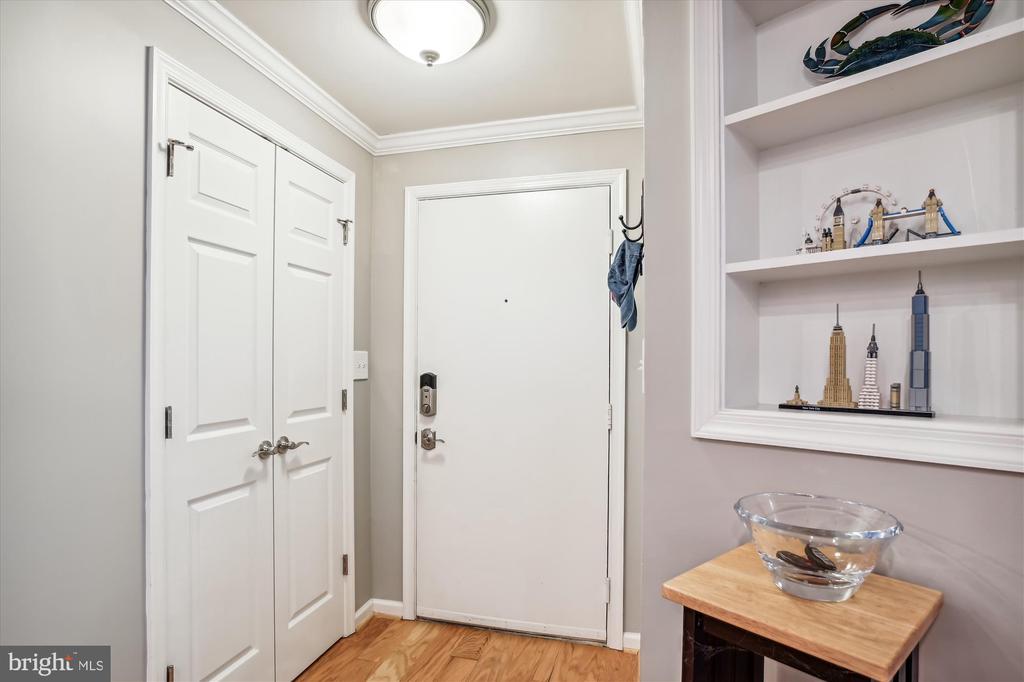
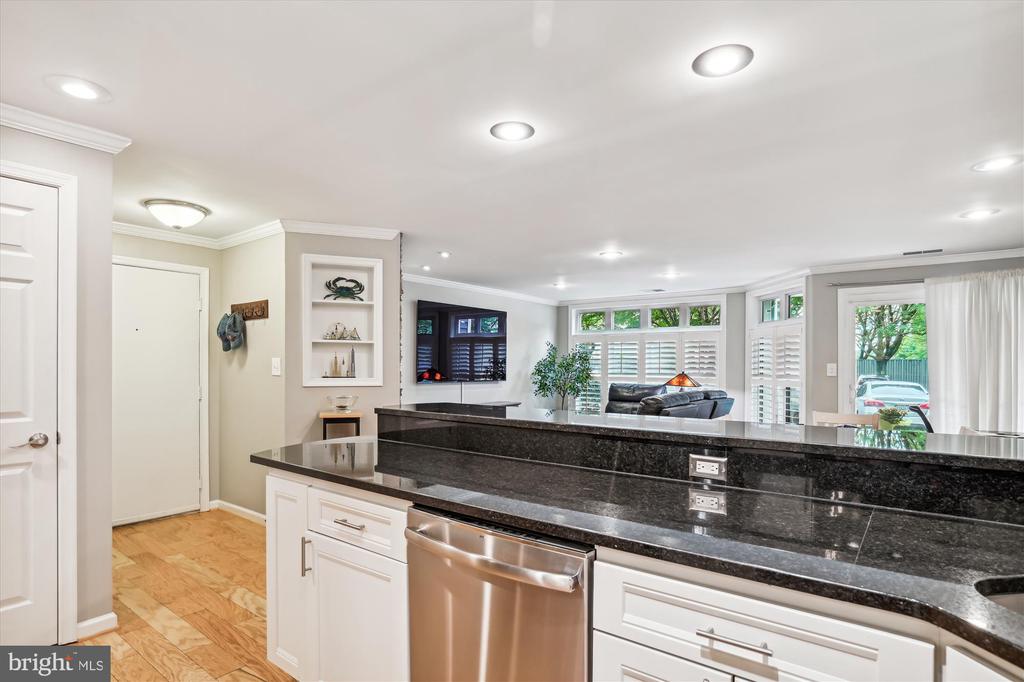
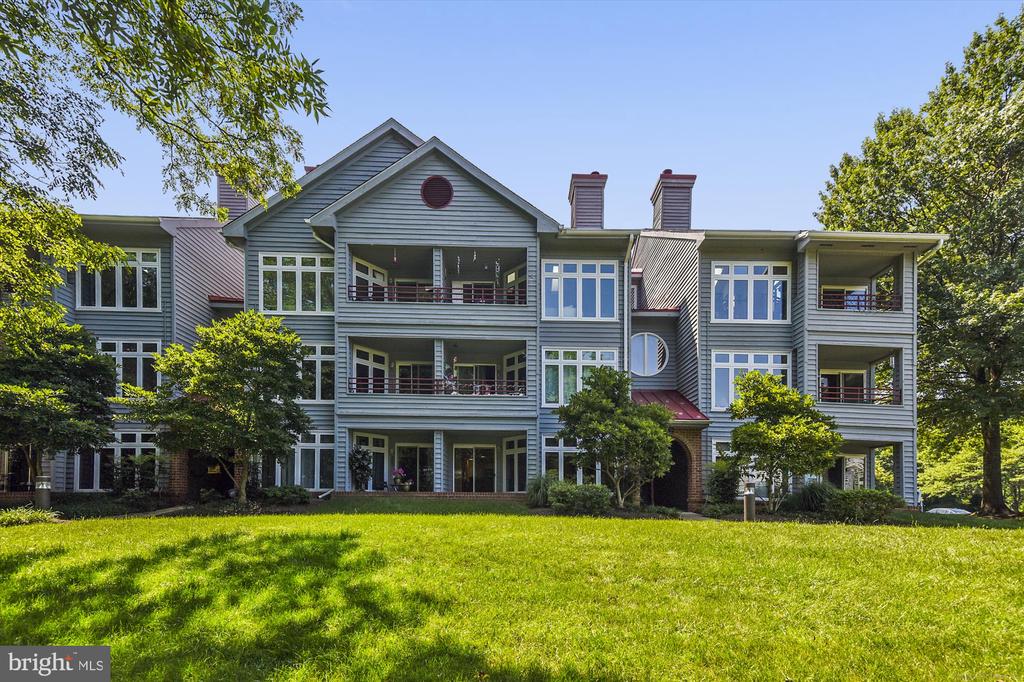
Welcome to the charming Lake Heron Condominium Community! This beautifully updated home offers a cozy and welcoming ambiance right from the entry hallway, featuring a spacious coat closet, engineered hardwood floors, and a built-in shelf niche.
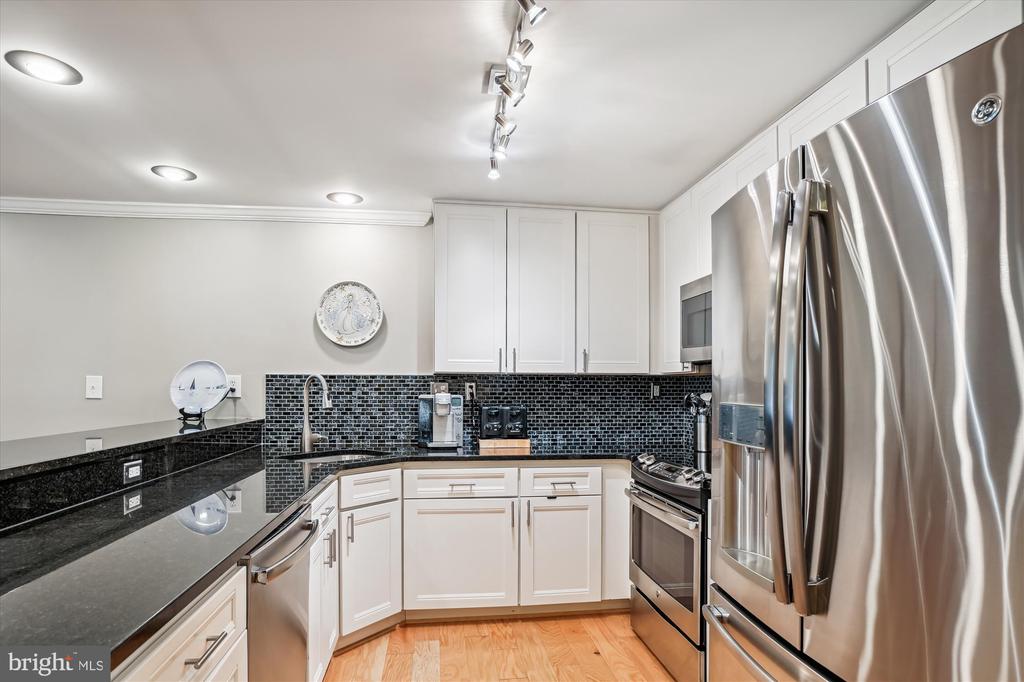
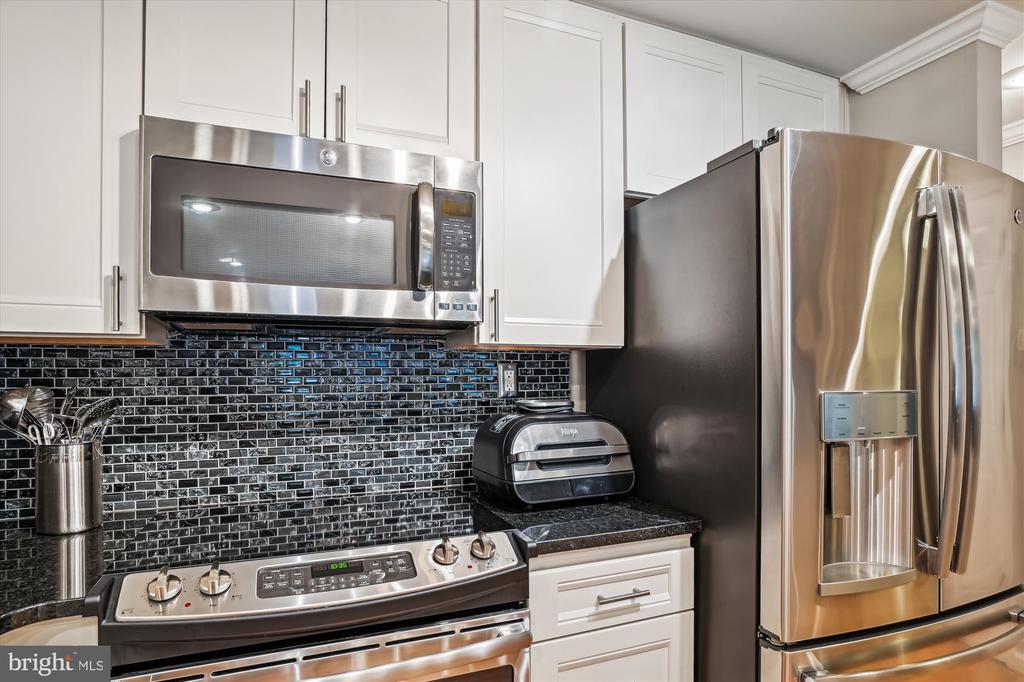
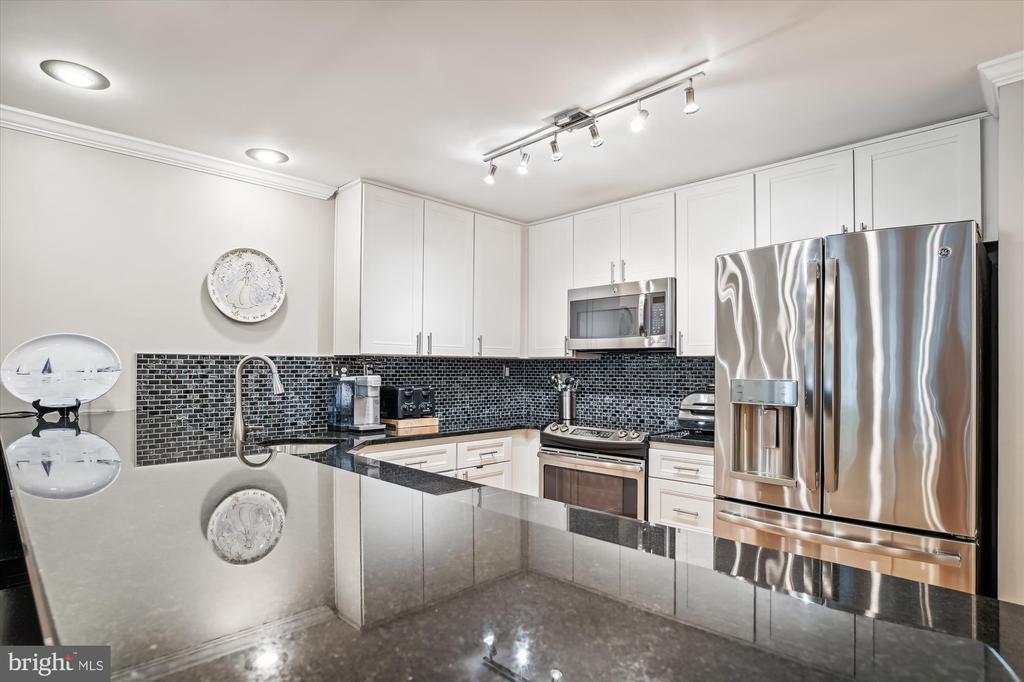
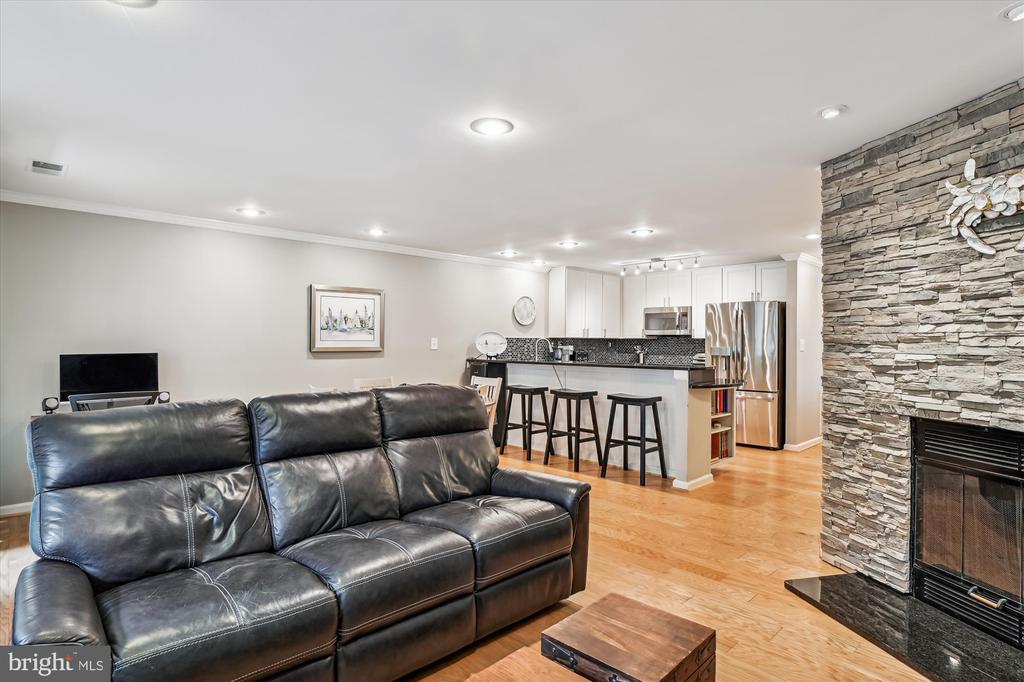
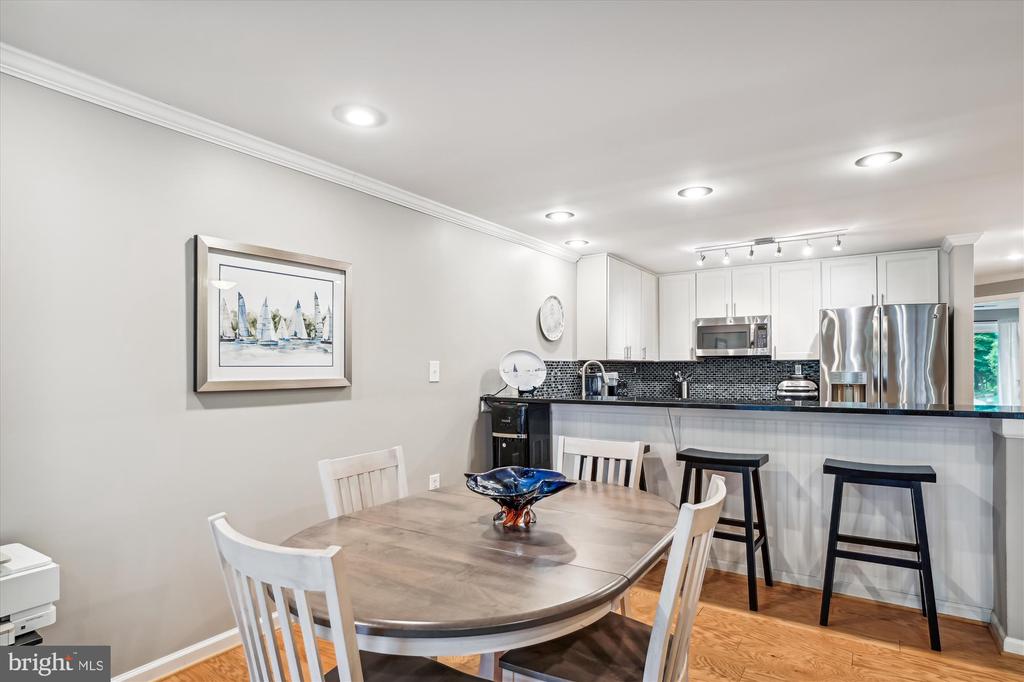
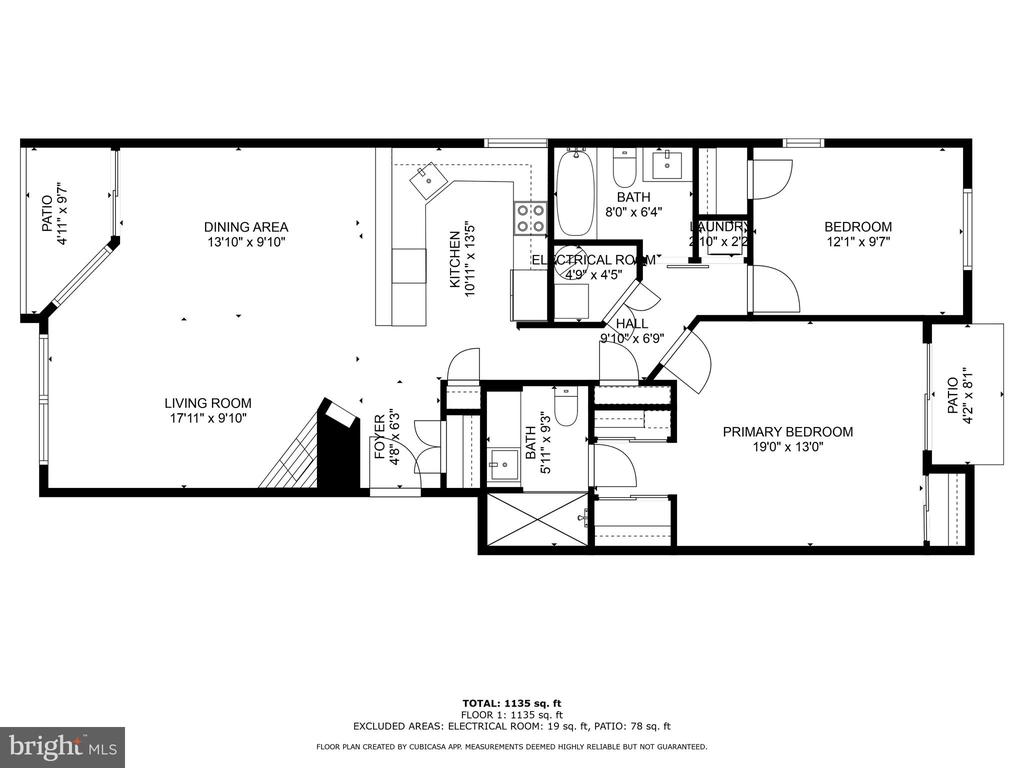
The open-concept kitchen is a culinary dream with granite countertops and custom tile backsplash. Equipped with GE stainless steel appliances, including a French door refrigerator, glass top 5-burner range, dishwasher, and over-the-range microwave, this kitchen is as functional as it is stylish.
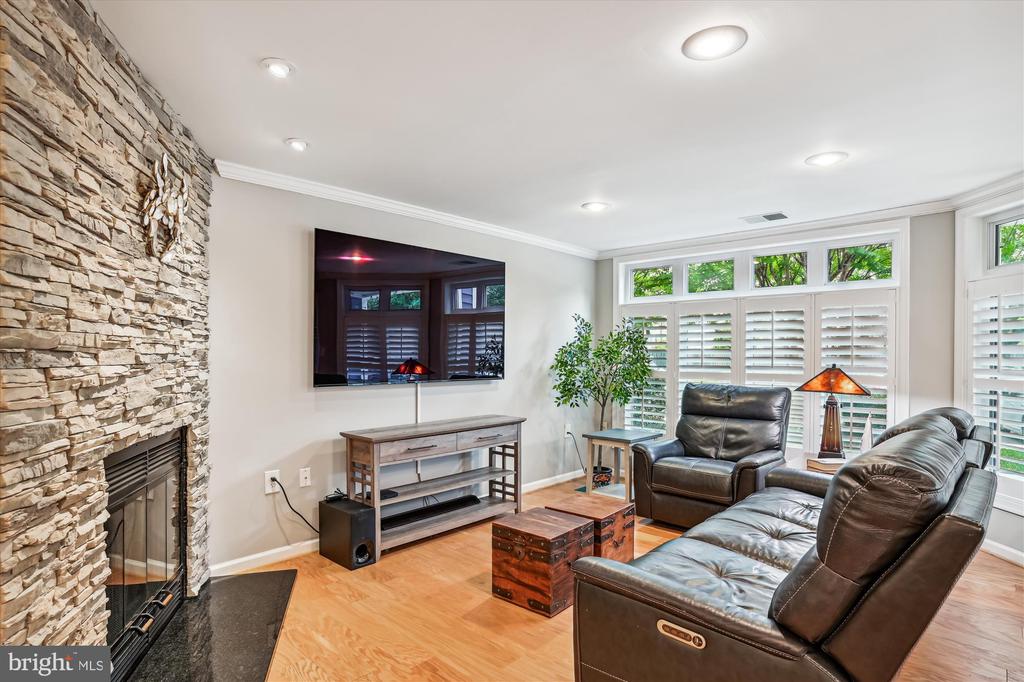
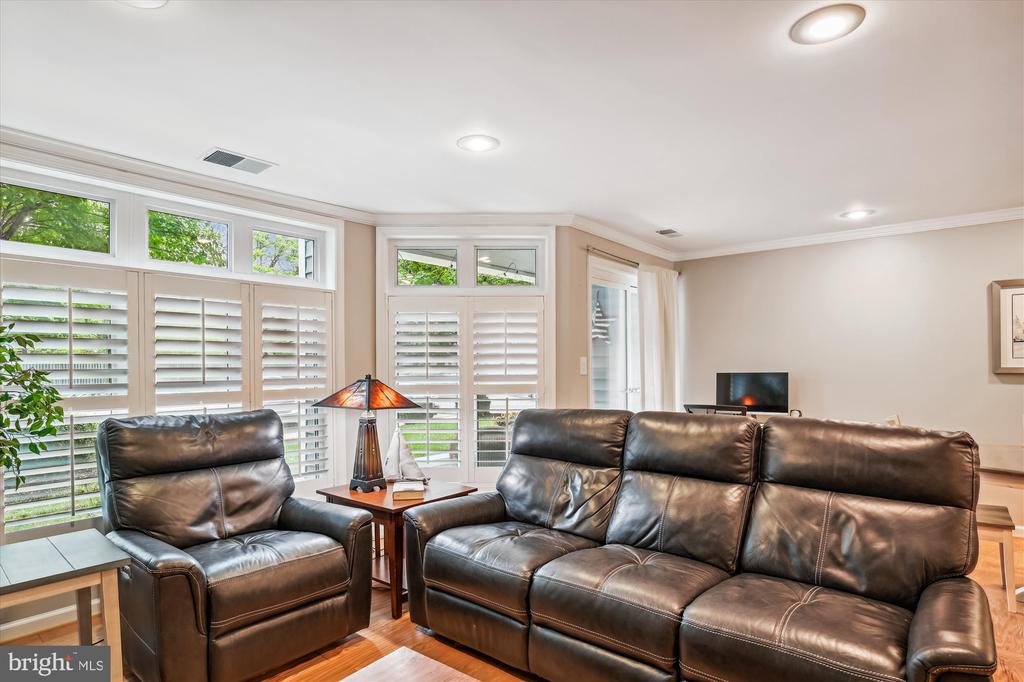
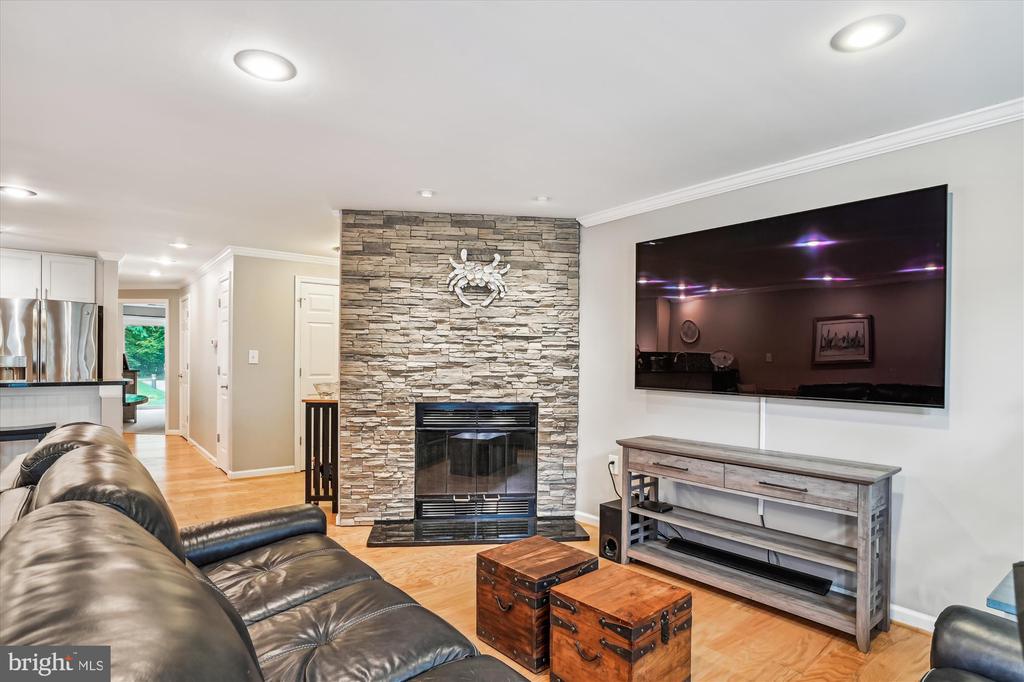
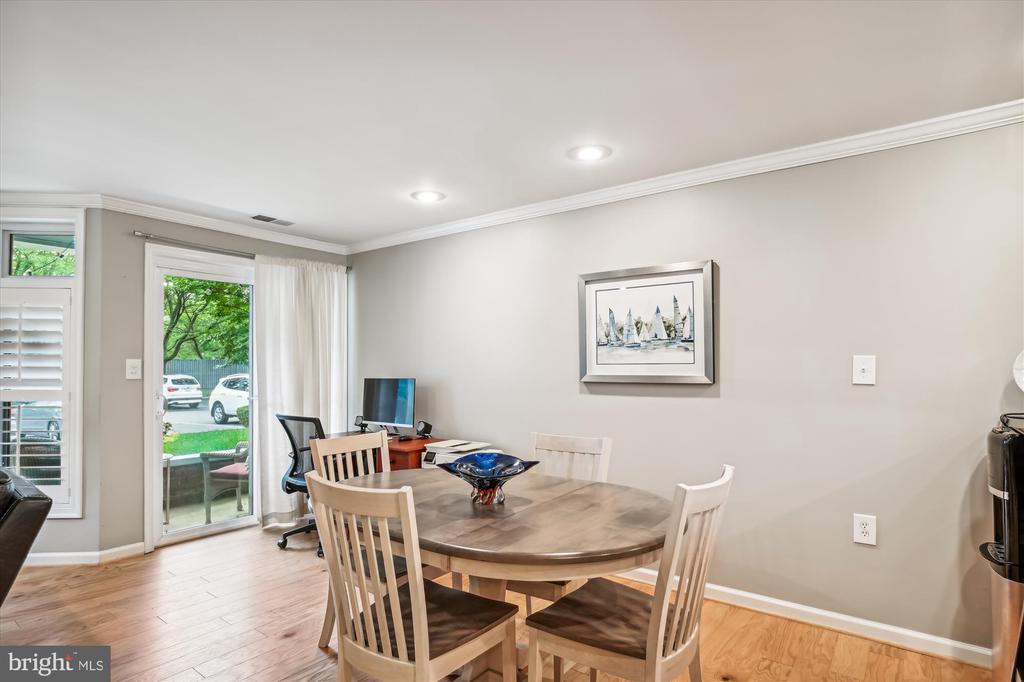
Natural light fills the living room, where sliding doors lead to a covered patio, perfect for enjoying the outdoors. Large windows with plantation shutters, a wood-burning fireplace with a contemporary stacked stone wall, and an eat-in area complete this inviting space.
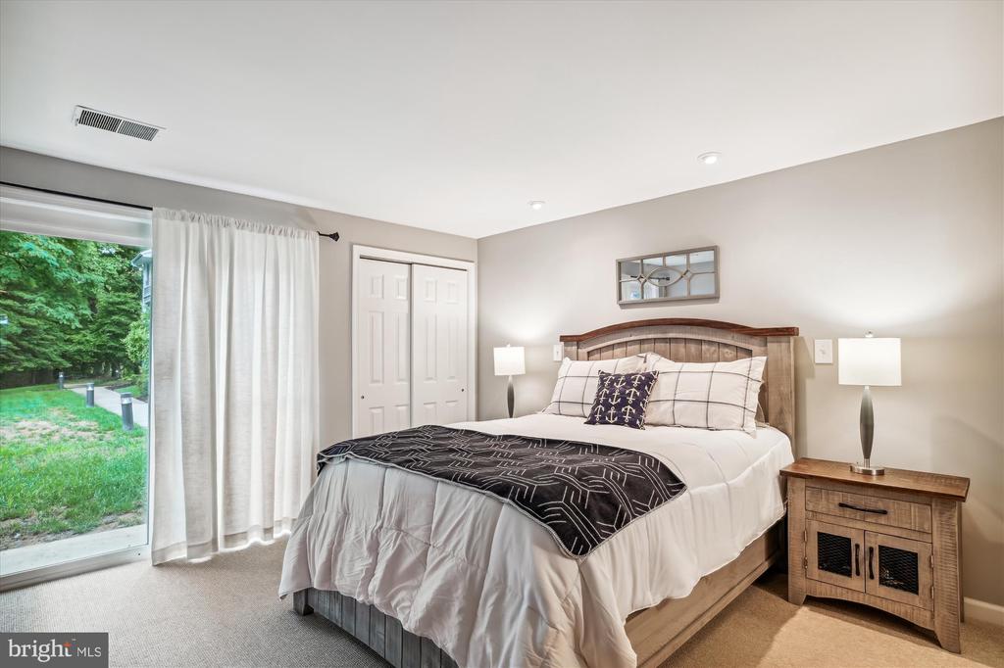
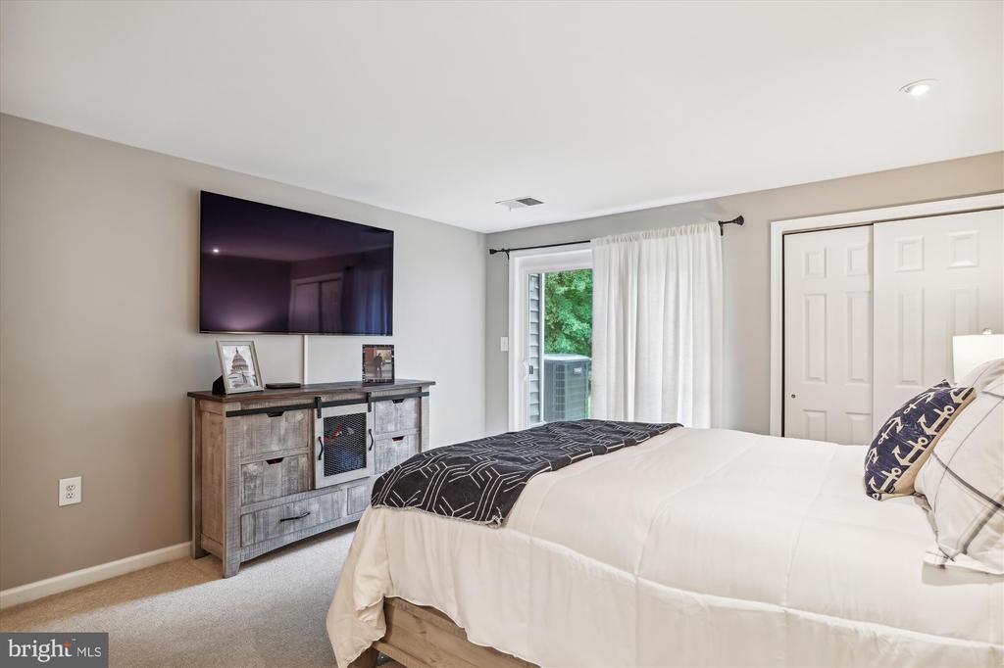
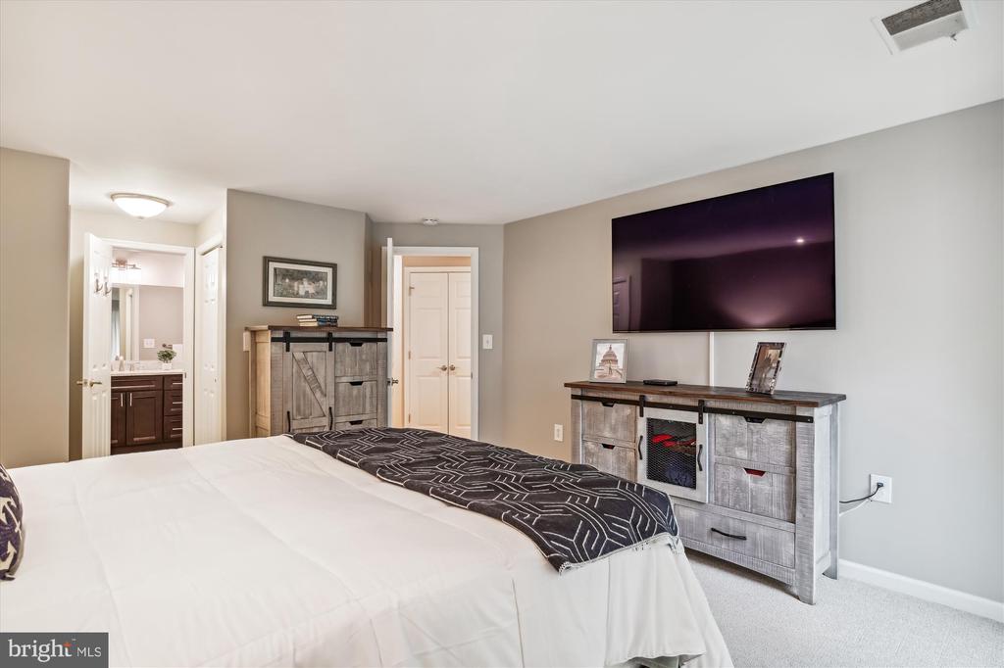
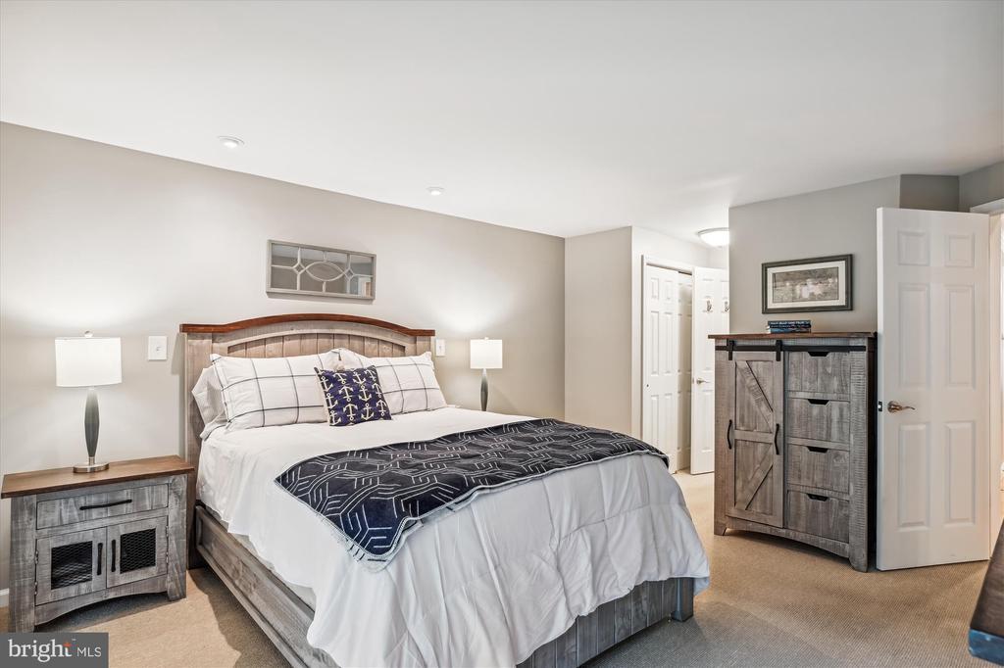
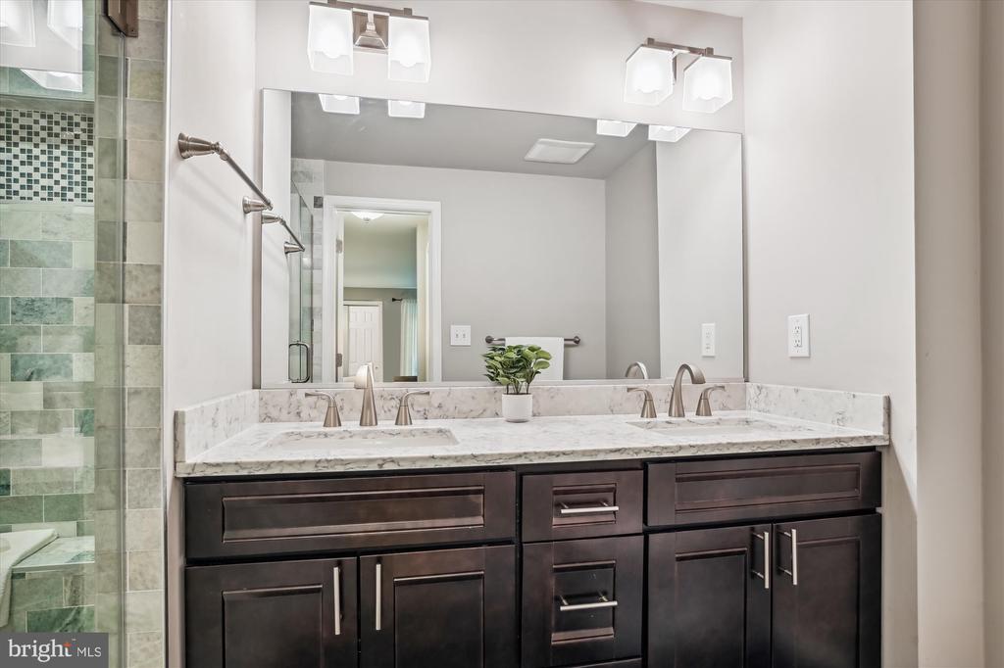
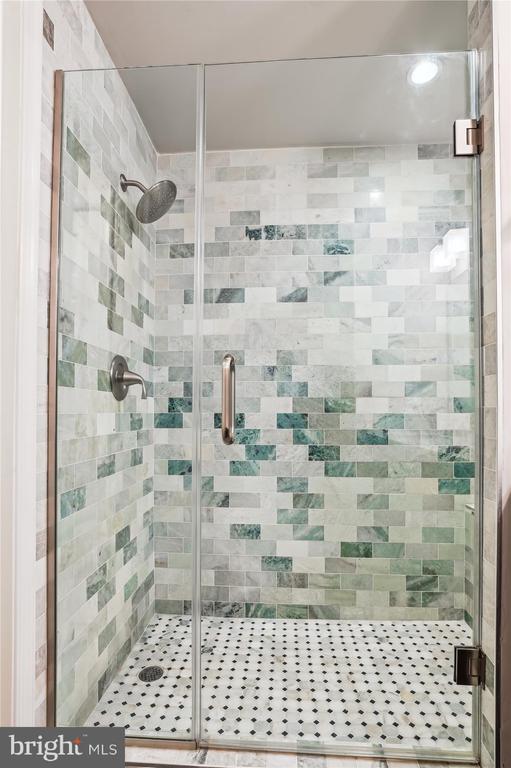
The primary bedroom is a serene retreat with three spacious closets, carpeted floors, and sliding doors that provide easy access to the backyard. The en-suite bath boasts a spacious shower with custom glass doors, a dual sink vanity with granite countertops, and Moen brushed nickel hardware.
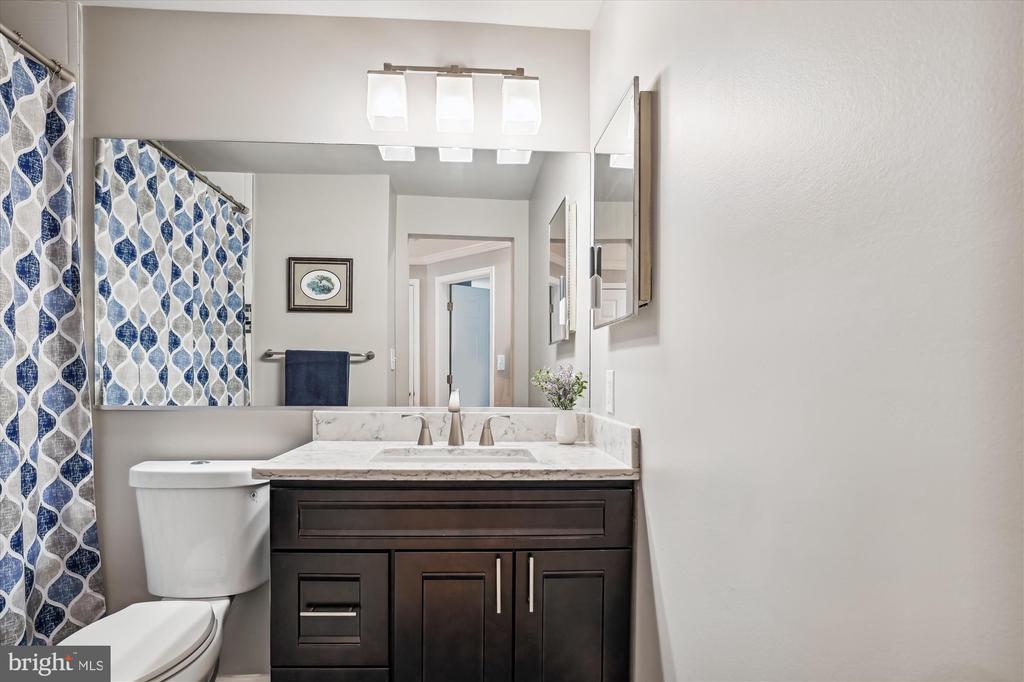
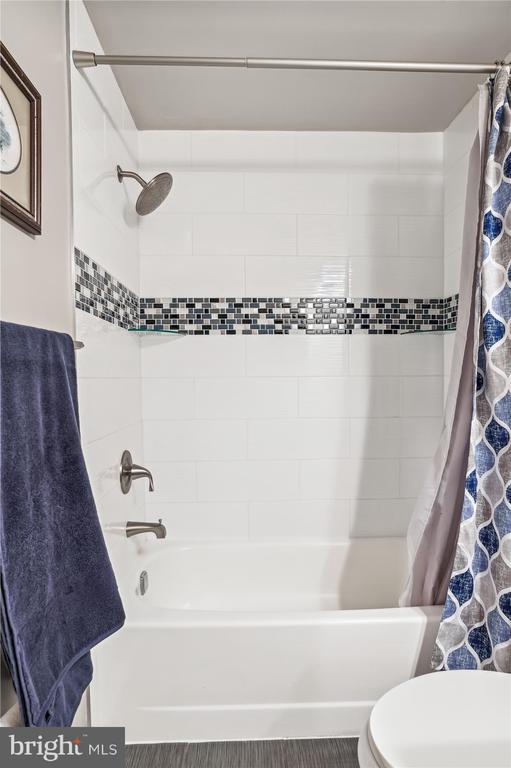
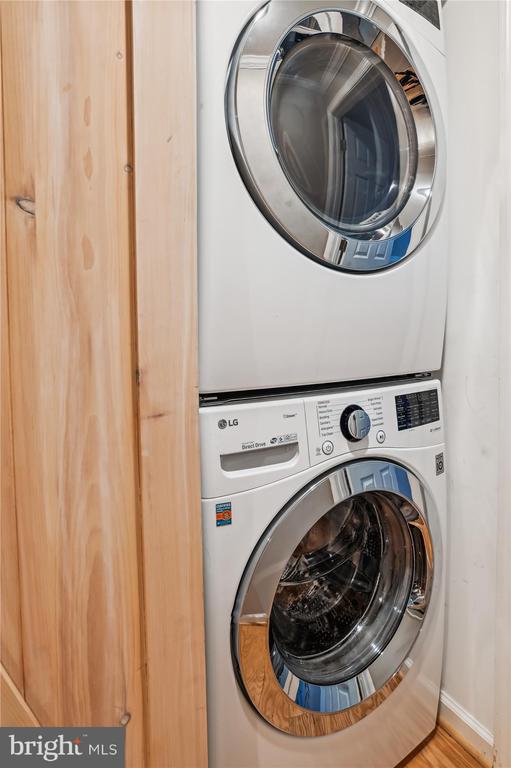
Additional features of this home include a hallway laundry area with an oversized barn door, an equipment room with a Carrier HVAC system, and a 50-gallon hot water heater. The hall bathroom offers a bath/shower combination with a large Moen showerhead, an updated vanity with a granite countertop, and custom ceramic tile work.
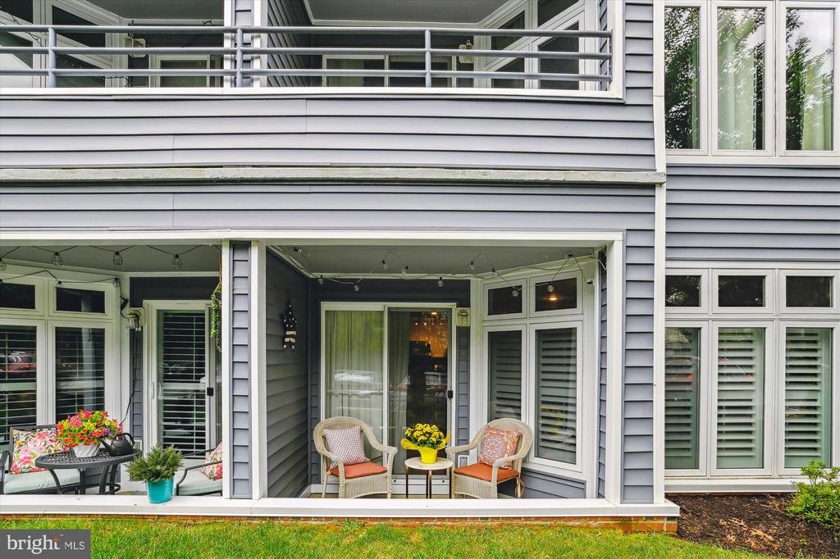
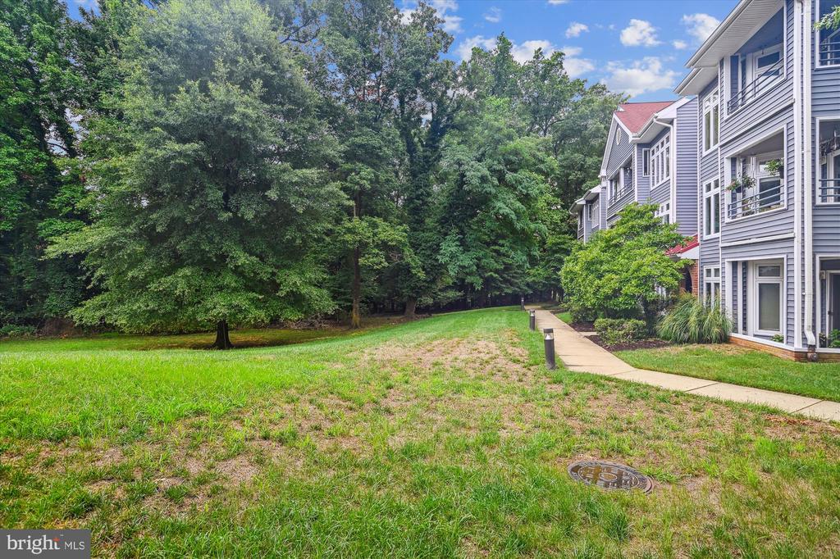
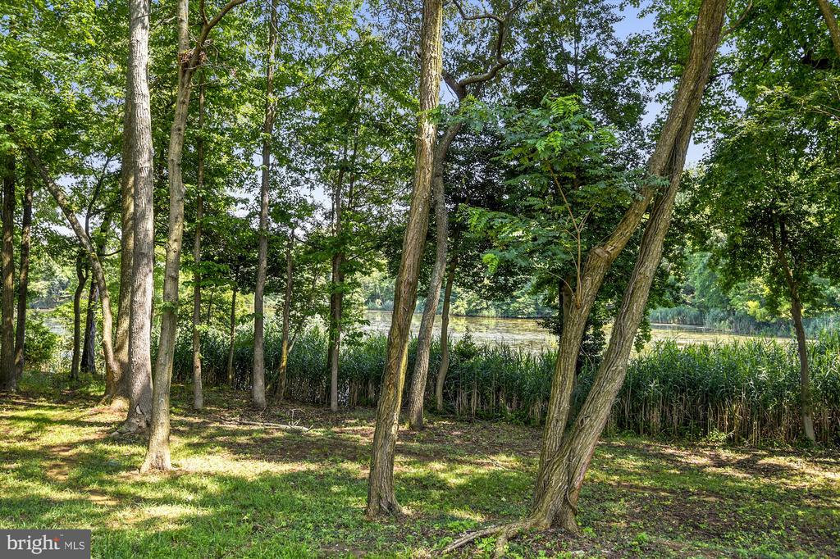
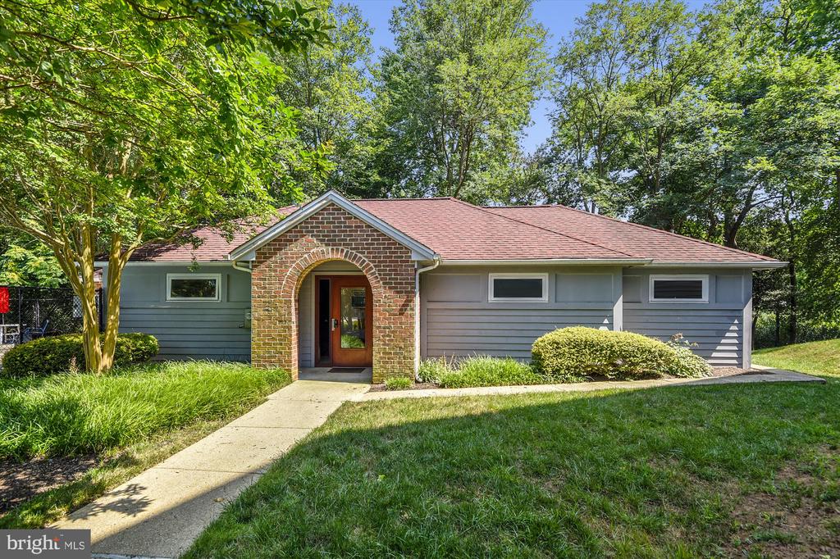
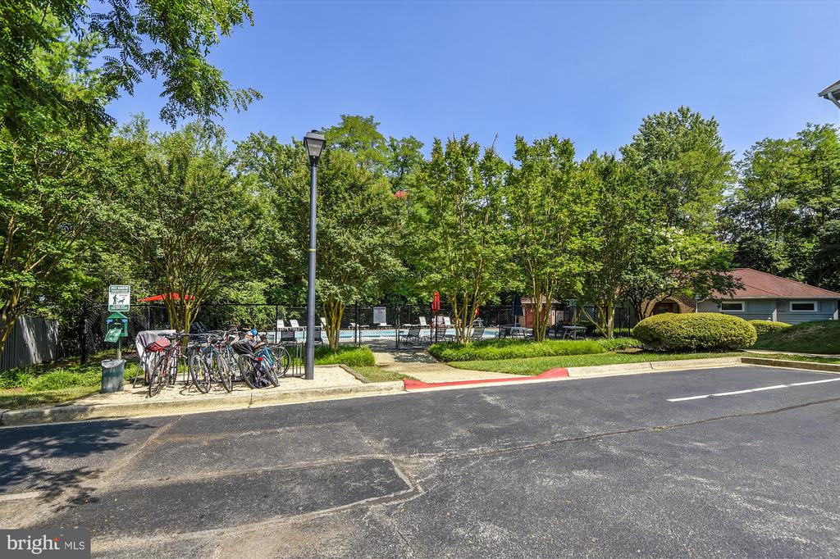
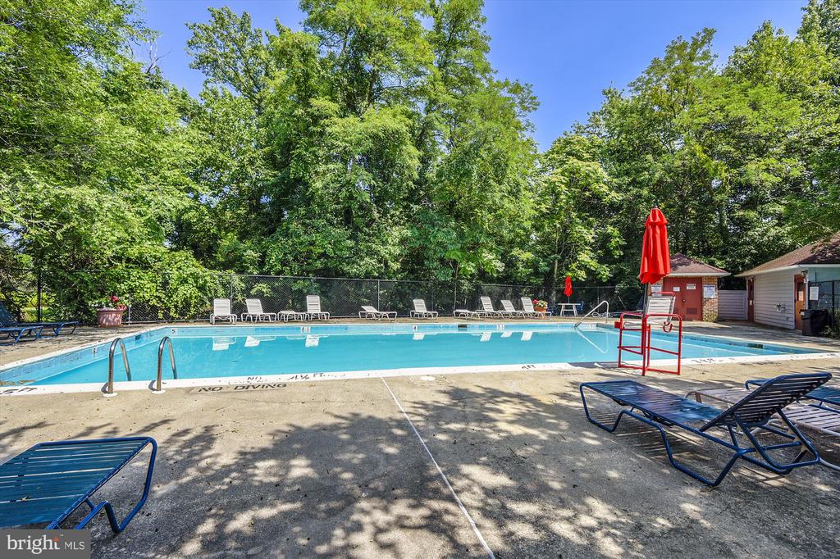
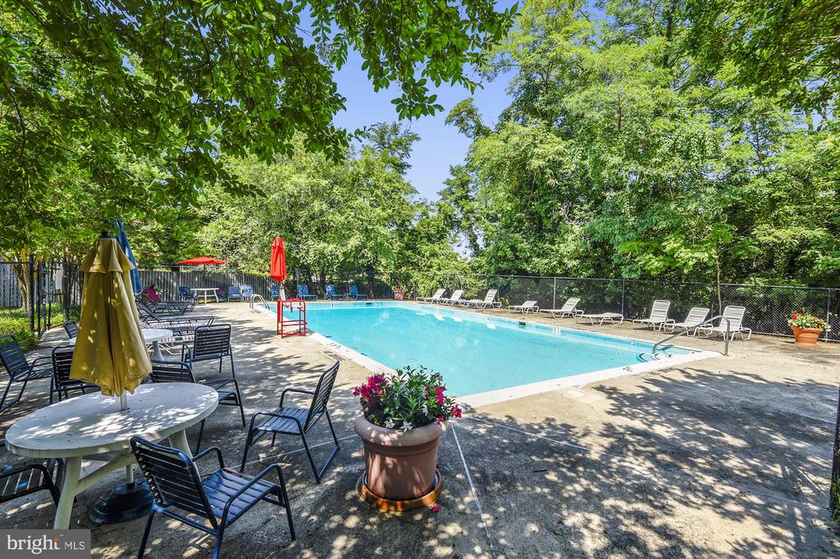
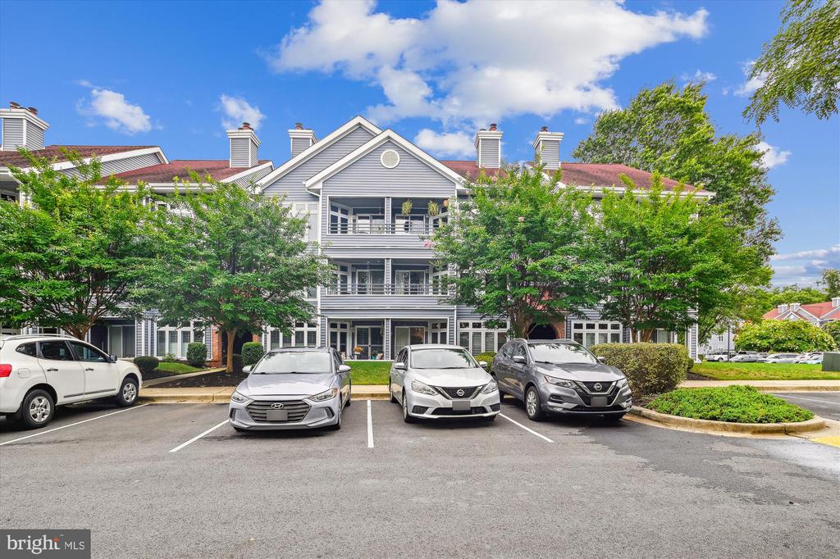
Outside, enjoy a cozy sitting area just outside the primary bedroom, surrounded by a well-maintained exterior. The community offers a pool and exercise room, and its prime location provides easy access to major routes, shopping, and dining in Historic Downtown Annapolis, and BWI Airport. With all these features and more, this home is perfect for those seeking comfort and convenience in a vibrant community.

2
beds

2
baths

1,089 Sq.Ft. LIVING AREA

Features & Amenities

Interior

  • total bedrooms2
  • Total bathrooms2
  • full bathrooms2
  • Flooring Carpet, Ceramic Tile, Hardwood
  • Fireplace Wood
  • APPLIANCES Built-In Microwave, Cooktop, Dishwasher, Dryer, Oven - Single, Refrigerator, Stainless Steel Appliances, Washer, Water Heater
  • other interior Features Breakfast Area, Carpet, Combination Dining/Living, Crown Moldings, Dining Area, Entry Level Bedroom, Pantry, Recessed Lighting, Upgraded Countertops, Wood Floors

Area & Lot

  • Status Sold
  • Date Sold October 7, 2024
  • Living Area1,089 Sq.Ft.
  • Total Area1,089 Sq.Ft.
  • MLS® IDMDAA2091320
  • TypeResidential
  • YEAR BUILT1987
  • Architecture StylesCoastal, Contemporary
  • School DistrictANNE ARUNDEL COUNTY PUBLIC SCHOOLS

Exterior

  • STORIES1
  • water SourcePublic
  • PoolYes - Community
  • roofShingle, Metal
  • parkingParking Lot
  • HEAT TYPEHeat Pump(s)
  • AIR CONDITIONINGCentral A/C
  • sewerPublic Sewer
  • Disability FeaturesNone
  • HOA AmenitiesCommon Grounds, Fitness Center, Pool - Outdoor

Financial

  • Sales Price$359,000
  • Real Estate Tax $3,752/yr
  • Zoning R
MELANIE WOOD

MELANIE WOOD

View Virtual Tour

Work With Us

Your needs, whether selling or purchasing a home, are our top priority. We will provide skilled negotiations, contract management, and a smooth transaction with her resources and knowledge. Knowing the market and upcoming & potential listings is key in our area.
Follow Us on Instagram