
Chesapeake Home Team, Berkshire Hathaway HomeServices PenFed Realty
1185 BAYVIEW VISTA
1185 BAYVIEW VISTA
1185 BAYVIEW VISTA
1185 BAYVIEW VISTA
1185 BAYVIEW VISTA
1185 BAYVIEW VISTA
1185 BAYVIEW VISTA
1185 BAYVIEW VISTA
1185 BAYVIEW VISTA
1185 BAYVIEW VISTA
1185 BAYVIEW VISTA
1185 BAYVIEW VISTA
1185 BAYVIEW VISTA
1185 BAYVIEW VISTA
1185 BAYVIEW VISTA
1185 BAYVIEW VISTA
1185 BAYVIEW VISTA
1185 BAYVIEW VISTA
1185 BAYVIEW VISTA
1185 BAYVIEW VISTA
1185 BAYVIEW VISTA
1185 BAYVIEW VISTA
1185 BAYVIEW VISTA
1185 BAYVIEW VISTA
1185 BAYVIEW VISTA
1185 BAYVIEW VISTA
1185 BAYVIEW VISTA
1185 BAYVIEW VISTA
1185 BAYVIEW VISTA
1185 BAYVIEW VISTA
1185 BAYVIEW VISTA
1185 BAYVIEW VISTA
SEE ALL PHOTOS
1185 BAYVIEW VISTA
1185 BAYVIEW VISTA
1185 BAYVIEW VISTA
1185 BAYVIEW VISTA
1185 BAYVIEW VISTA
1185 BAYVIEW VISTA
1185 BAYVIEW VISTA
1185 BAYVIEW VISTA
1185 BAYVIEW VISTA
1185 BAYVIEW VISTA
1185 BAYVIEW VISTA
1185 BAYVIEW VISTA
1185 BAYVIEW VISTA
1185 BAYVIEW VISTA
1185 BAYVIEW VISTA
1185 BAYVIEW VISTA
1185 BAYVIEW VISTA
1185 BAYVIEW VISTA
1185 BAYVIEW VISTA
1185 BAYVIEW VISTA
1185 BAYVIEW VISTA
1185 BAYVIEW VISTA
1185 BAYVIEW VISTA
1185 BAYVIEW VISTA
1185 BAYVIEW VISTA
1185 BAYVIEW VISTA
1185 BAYVIEW VISTA
1185 BAYVIEW VISTA
1185 BAYVIEW VISTA
1185 BAYVIEW VISTA
1185 BAYVIEW VISTA
1185 BAYVIEW VISTA
For Lease

1185 BAYVIEW VISTA

1185 BAYVIEW VISTA, ANNAPOLIS, MD 21409

$2,900/month
Bring your adventure -- and all your water toys.

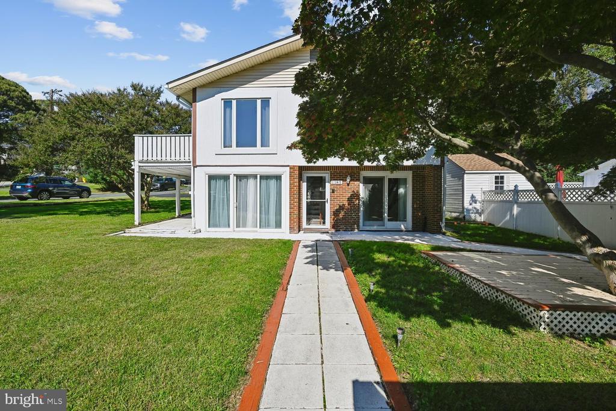
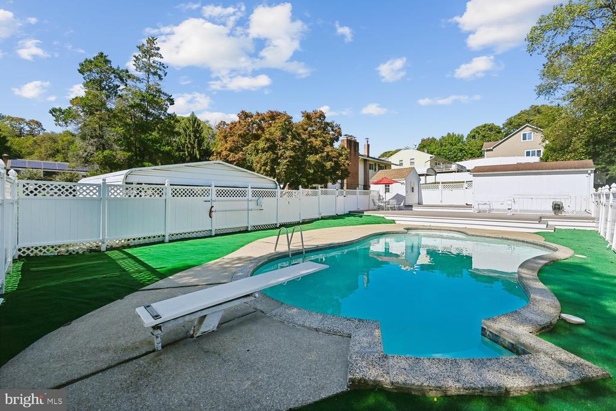
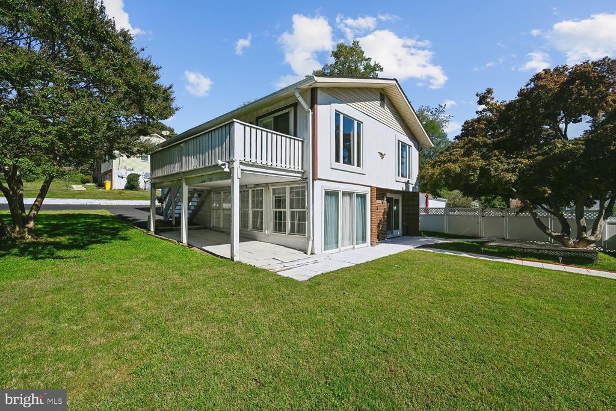
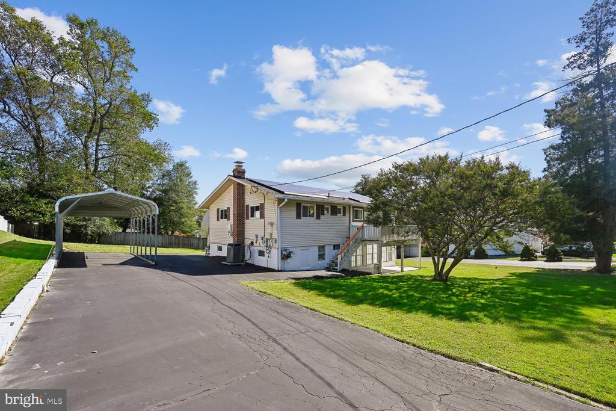
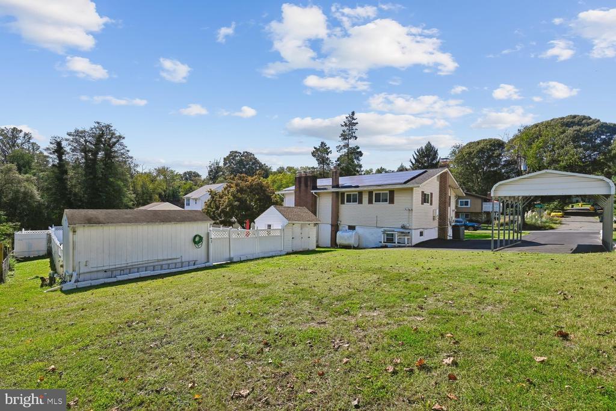
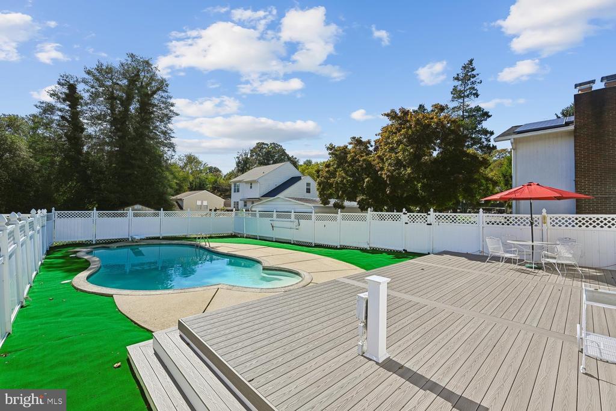
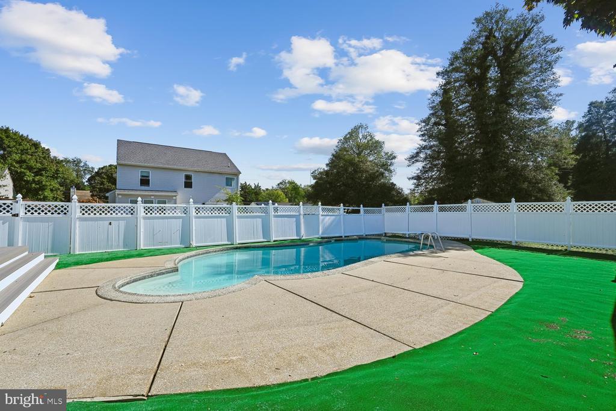
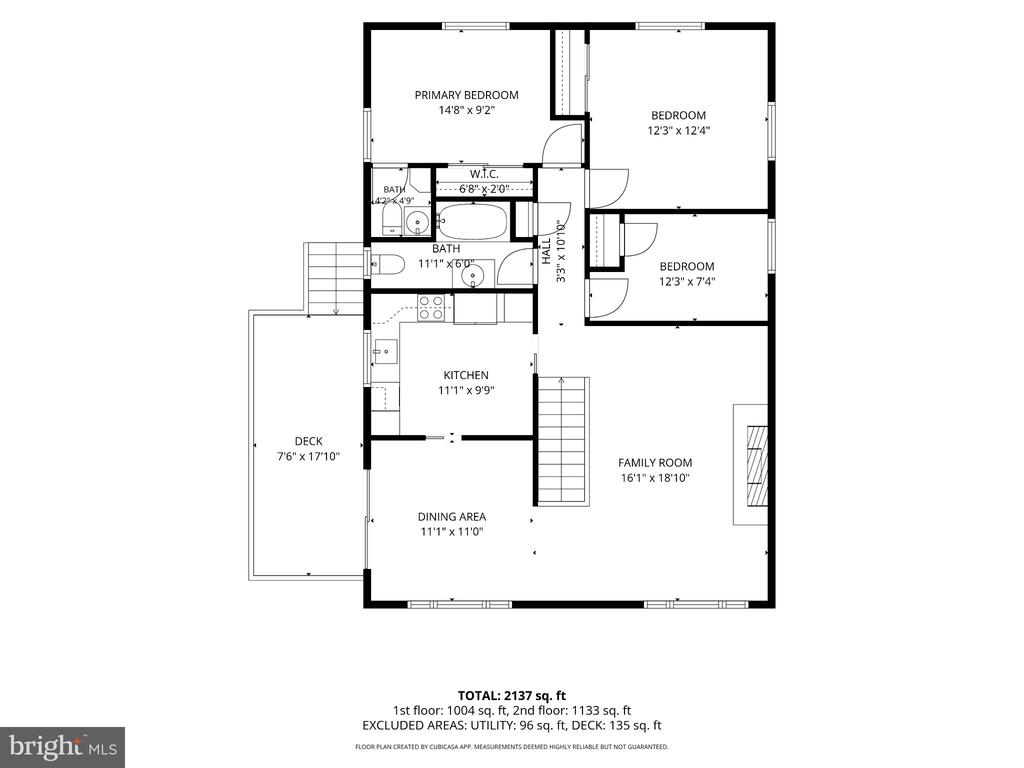
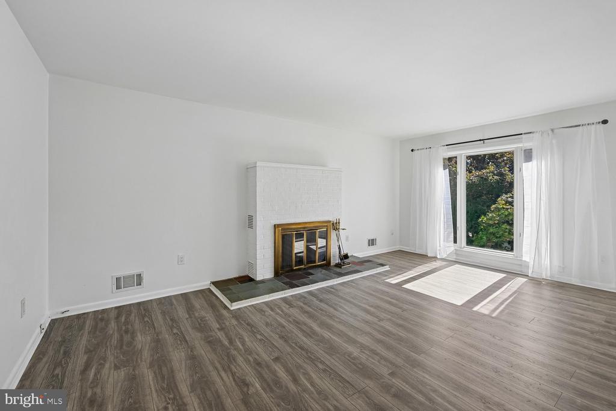
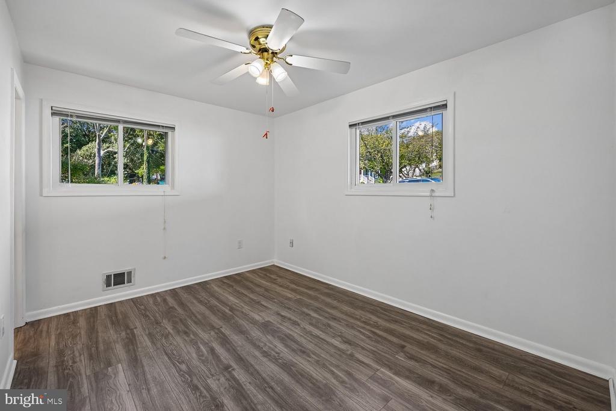
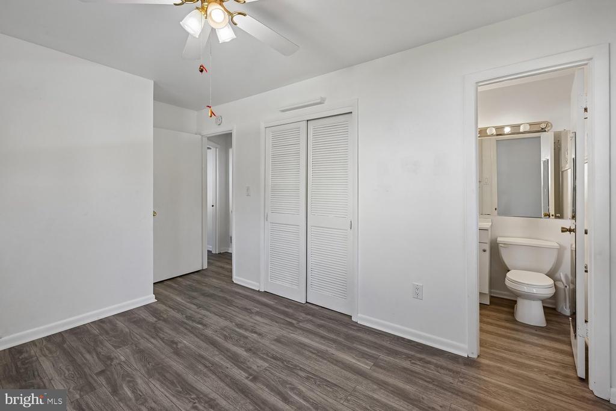
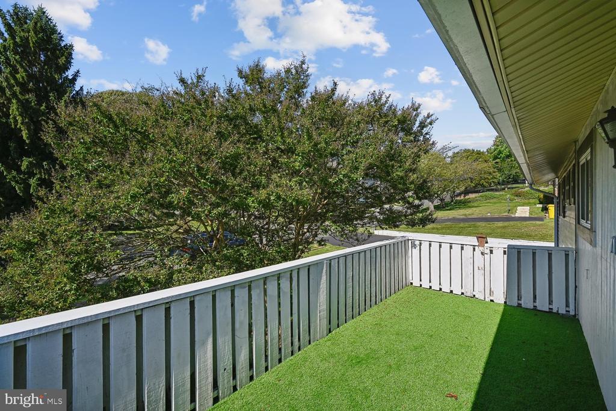
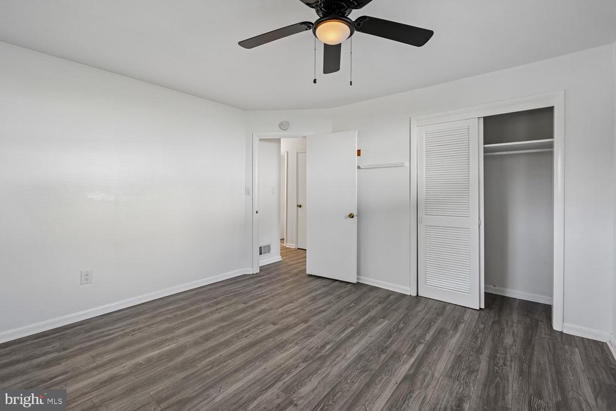
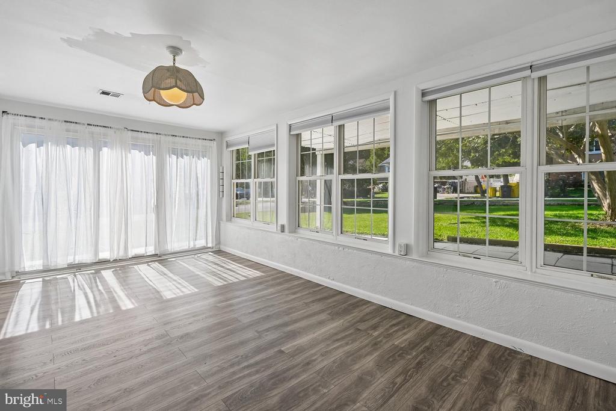
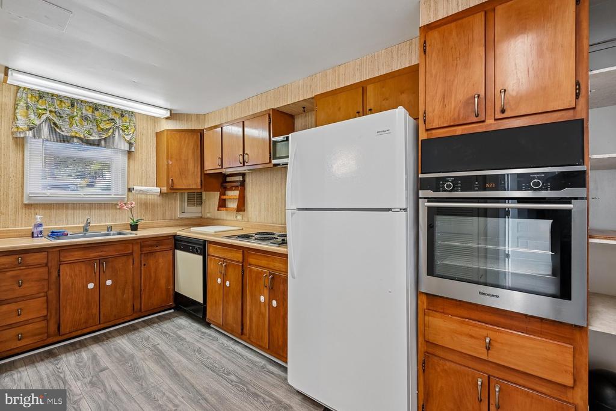
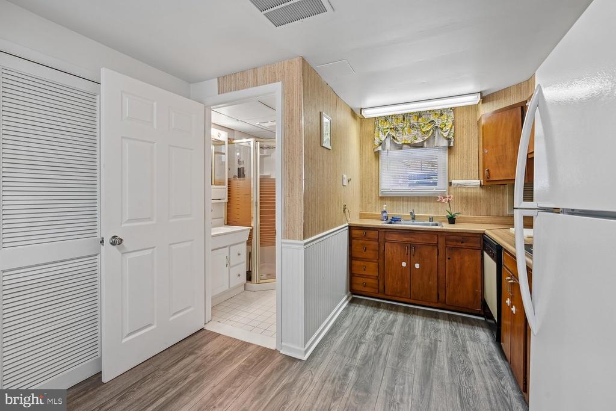
Available for lease in sought-after Cape St. Claire on the Broadneck Peninsula, 1185 Bayview Vis is built for boaters and big-gear lifestyles. This 4-bedroom, 2.5-bath home offers two kitchens, solar panels, and a fenced pool with deck and pool house/shed for toy storage.

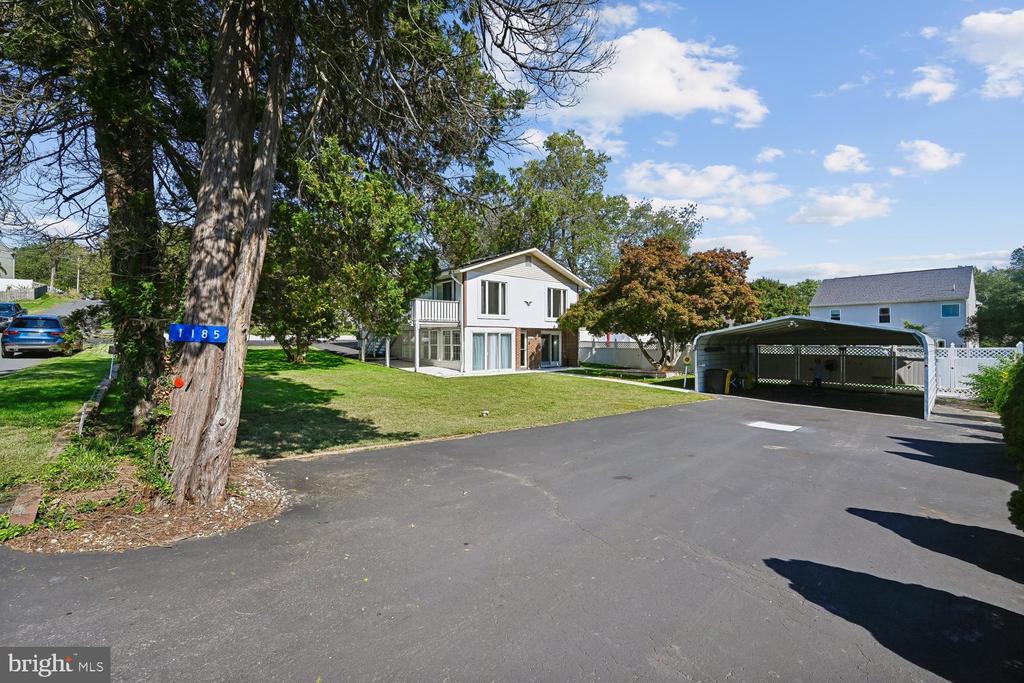
Parking is unmatched: two 2-car carports, RV parking, plus an additional carport for a trailer or large boat, along with a workshop shed.

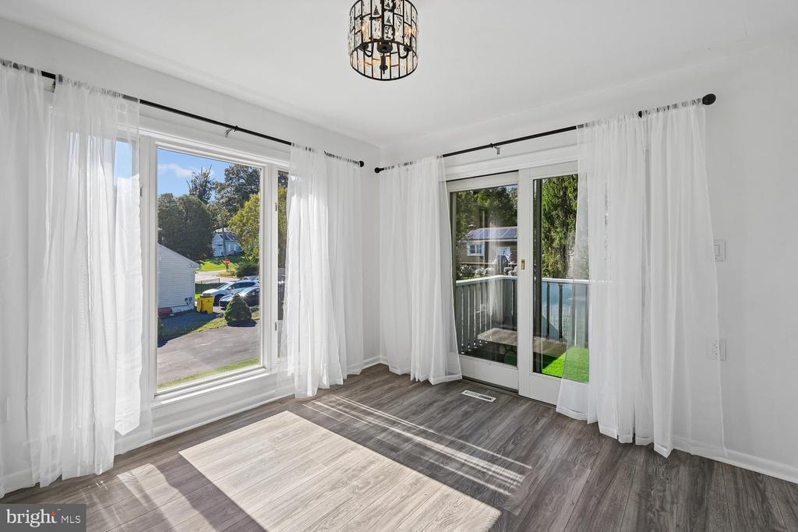
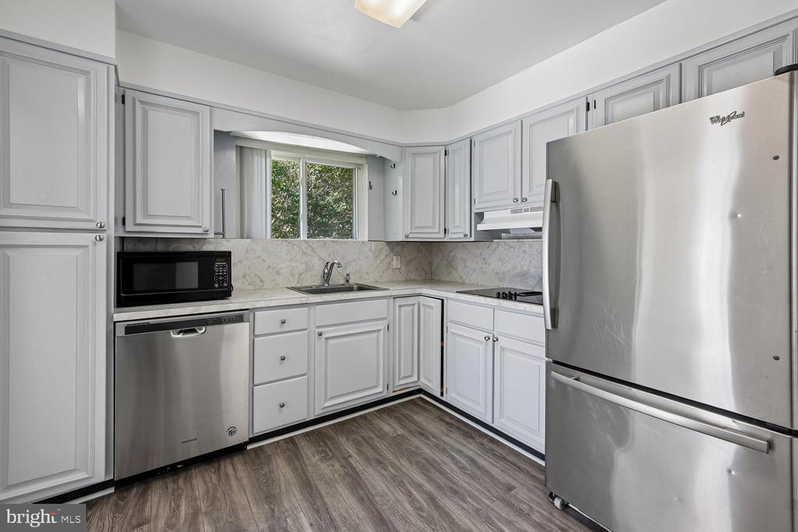
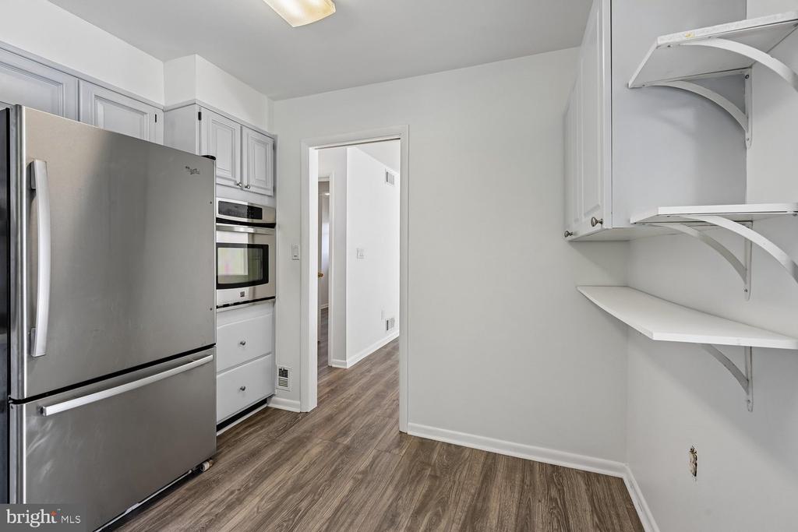
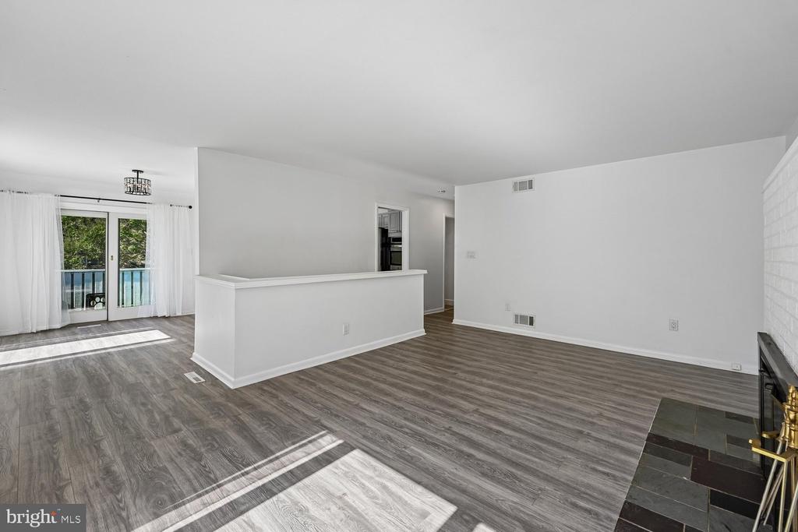
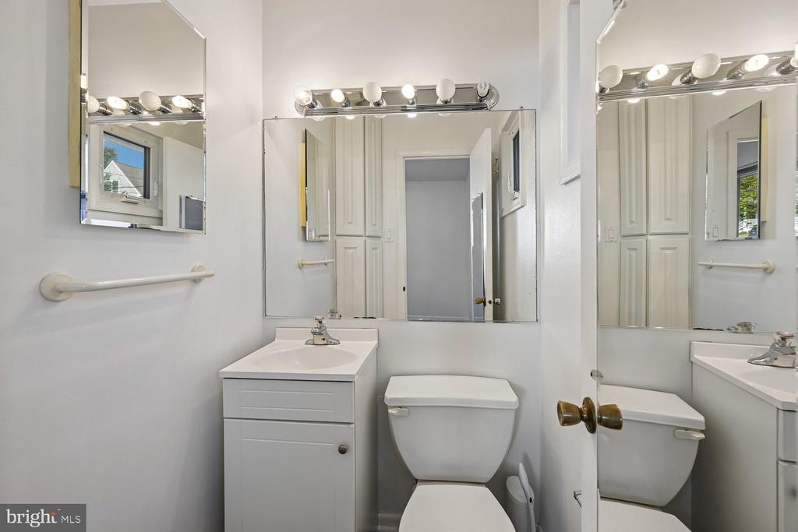
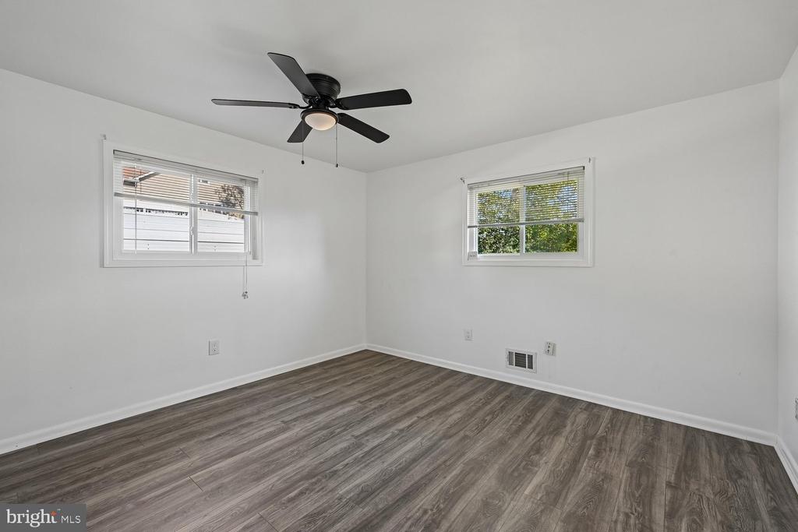
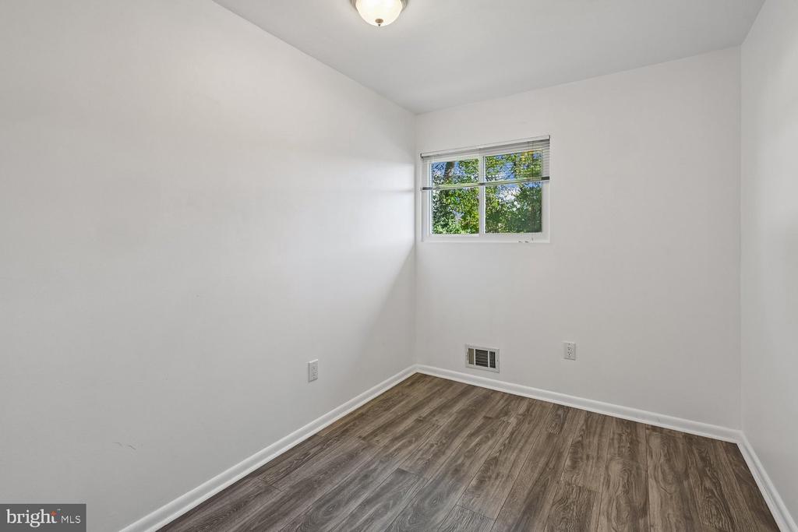
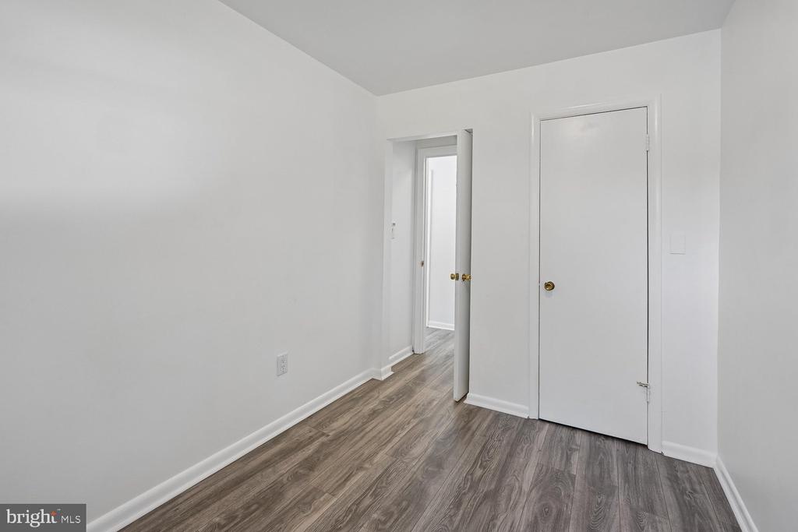
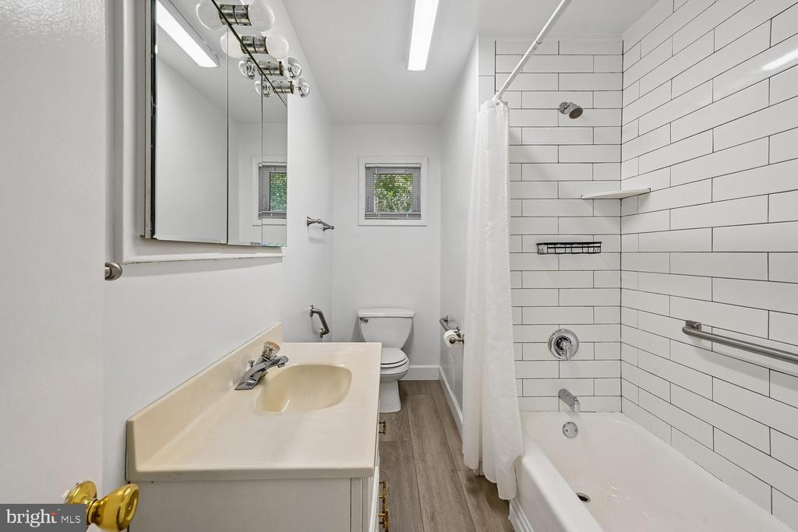
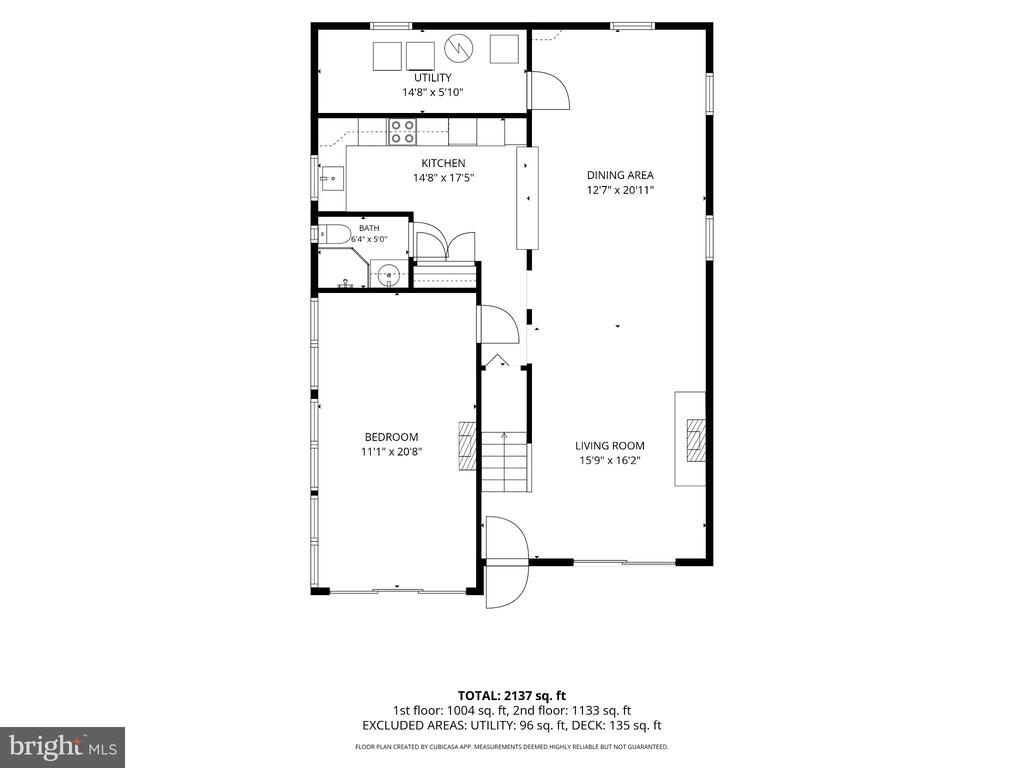
Upper (main) level: Main kitchen with dining, living room with wood-burning fireplace, three bedrooms, a full hall bath, and a primary bedroom with half bath.

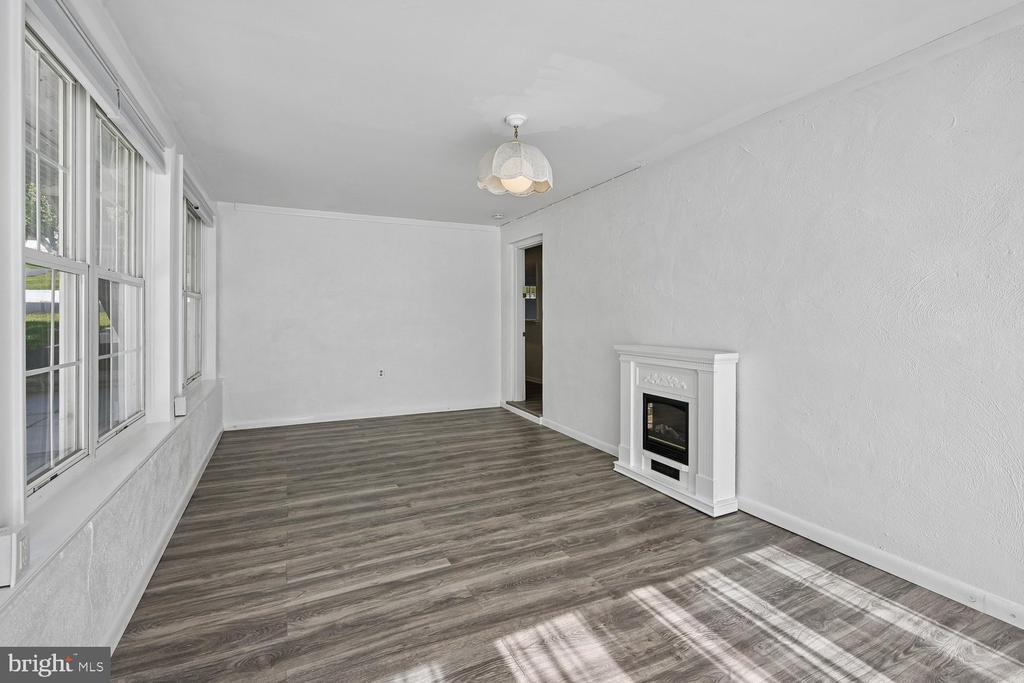
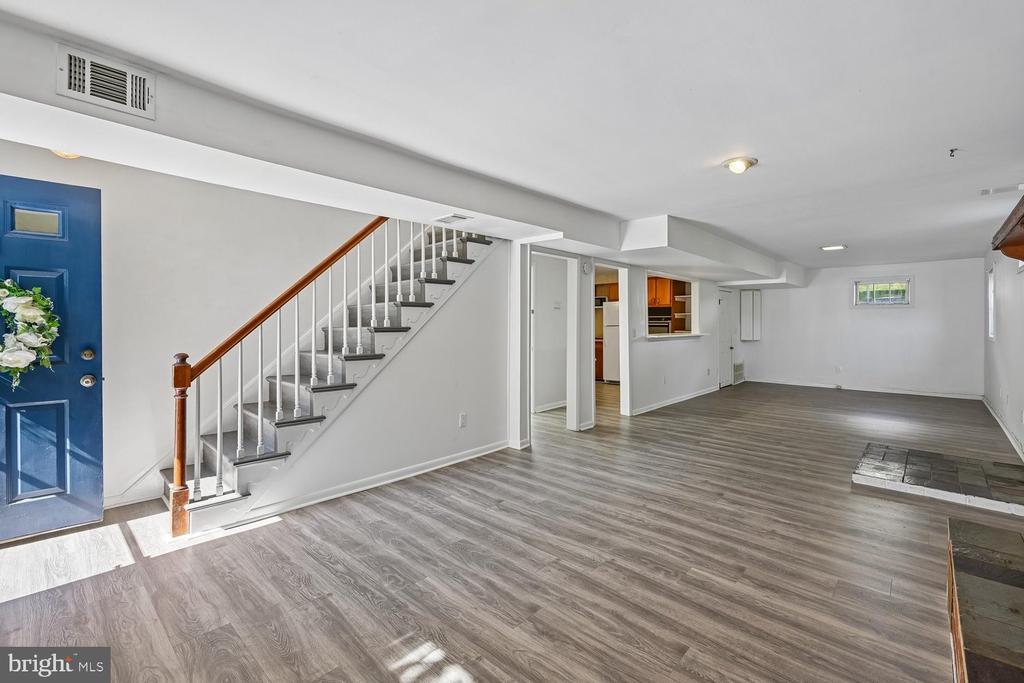
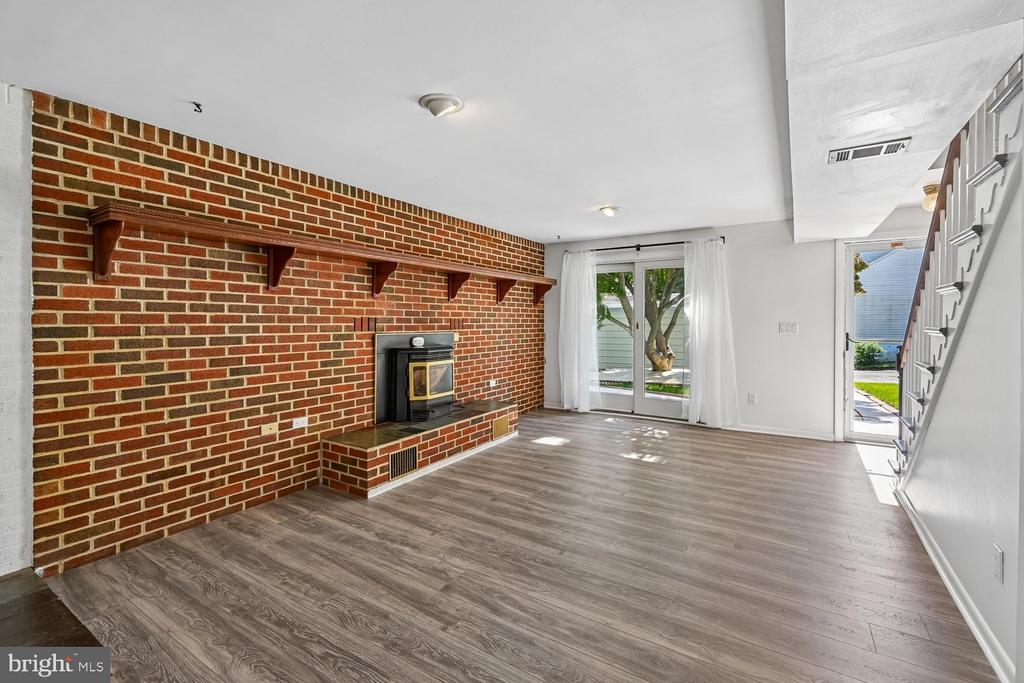
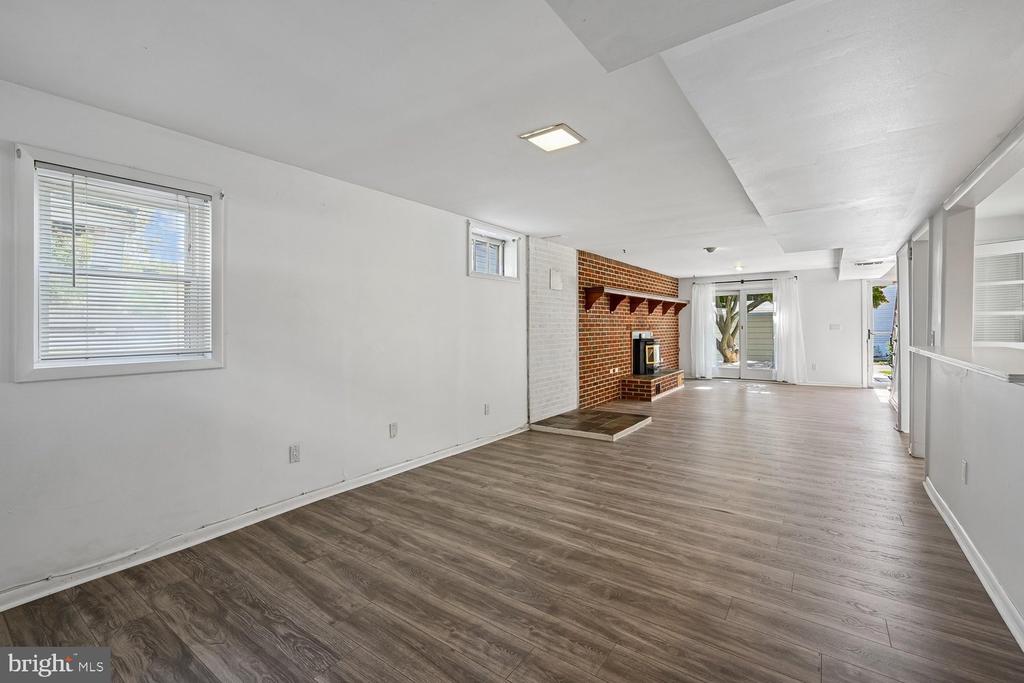
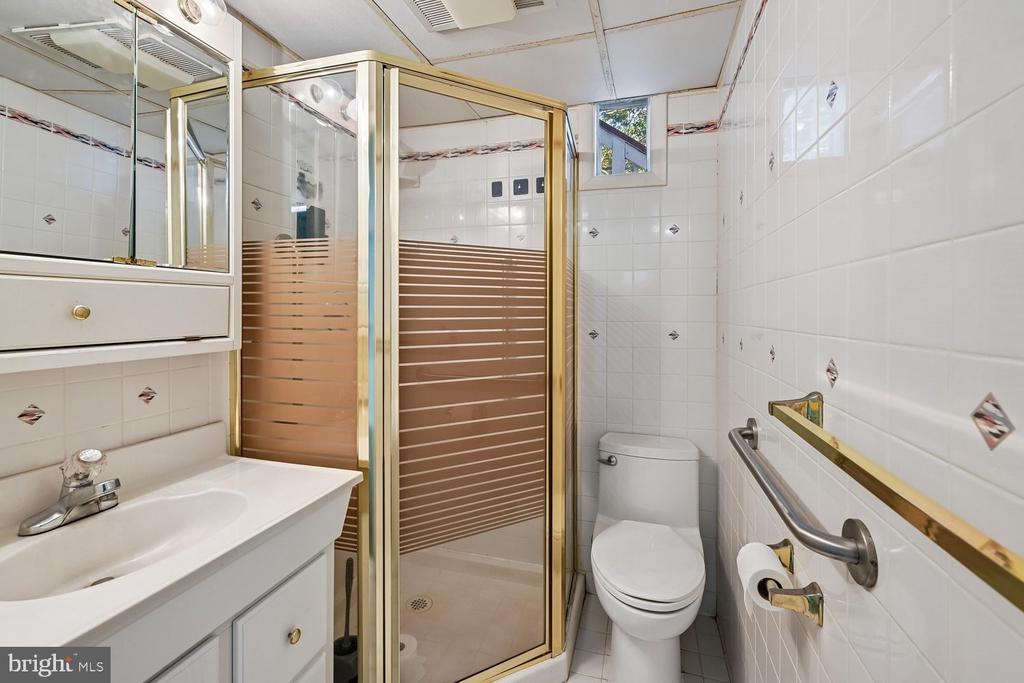
Lower level: Bedroom with walls of windows and electric fireplace heater, family room with pellet stove, second kitchen, full bath, and laundry. Ideal for guests or flexible living.

Newly upgraded well water system. Community beach and dock access for boat entry. Grocery, bank, pharmacy, and restaurants are just four blocks away, with easy access to everything Cape St. Claire and Broadneck offer.

Credit and background check required. Apply online via RentSpree.

4
beds

3
baths

2,128 Sq.Ft. LIVING AREA

0.41 Acres lot

Features & Amenities

Interior

  • total bedrooms4
  • Total bathrooms3
  • full bathrooms2
  • half bathroom1
  • Laundry room Dryer In Unit, Has Laundry, Lower Floor, Washer In Unit
  • Flooring Luxury Vinyl Plank
  • Fireplace Wood
  • APPLIANCES Dishwasher, Extra Refrigerator/Freezer, Microwave, Oven/Range - Electric, Refrigerator, Washer, Dryer
  • other interior Features 2nd Kitchen, Combination Kitchen/Living

Area & Lot

  • Status For Lease
  • Living Area2,128 Sq.Ft.
  • Total Area2,128 Sq.Ft.
  • Lot Area0.41 Acres
  • MLS® IDMDAA2159084
  • TypeResidential
  • YEAR BUILT1960
  • Architecture StylesBi-level
  • Middle SchoolMAGOTHY RIVER
  • High SchoolBROADNECK
  • School DistrictANNE ARUNDEL COUNTY PUBLIC SCHOOLS

Exterior

  • STORIES2
  • water SourcePrivate
  • PoolYes - Personal
  • roofArchitectural Shingle
  • parkingOff Street, Detached Carport, Driveway
  • HEAT TYPECentral
  • AIR CONDITIONINGCentral A/C
  • sewerPublic Sewer
  • SubstructureCrawl Space
  • Disability FeaturesNone
  • Green featuresPV Solar Array(s) Leased
  • other exterior FeaturesBoat Storage, Outbuilding(s), Private Beach

Financial

  • Lease Price$2,900/mo
  • HOA $20/yr
  • Zoning R5
MELANIE WOOD

MELANIE WOOD

image

Schedule a Showing

We would love to show you our beautiful property. Please select your preferred date and time below. An agent will be in touch shortly to confirm your appointment.

Schedule a Showing

We would love to show you our beautiful property. Please select your preferred date and time below. An agent will be in touch shortly to confirm your appointment.

Thank you for your interest in 1185 BAYVIEW VISTA, ANNAPOLIS, MD 21409. We are reviewing your request and will be in touch shortly!

Work With Us

Your needs, whether selling or purchasing a home, are our top priority. We will provide skilled negotiations, contract management, and a smooth transaction with her resources and knowledge. Knowing the market and upcoming & potential listings is key in our area.

Follow Us on Instagram