Leave a Message

Thank you for your message. We will be in touch with you shortly.
1409 WIGEON WAY Unit: 304
SEE ALL PHOTOS
1409 WIGEON WAY Unit: 304
For Sale

1409 WIGEON WAY Unit: 304

1409 WIGEON WAY Unit: 304, GAMBRILLS, MD 21054

$460,000
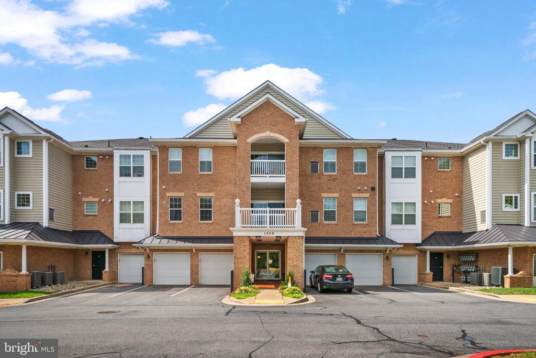
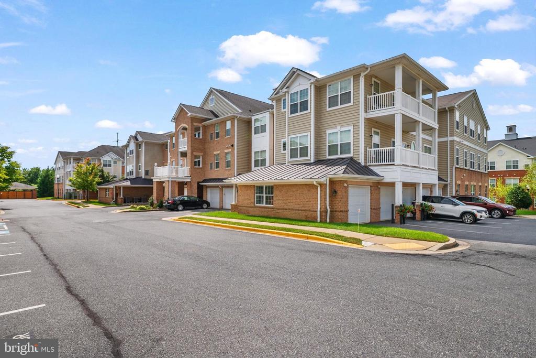
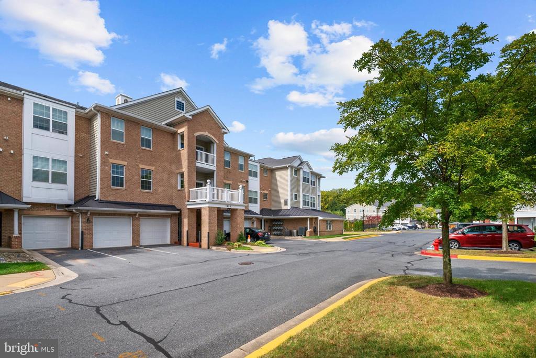
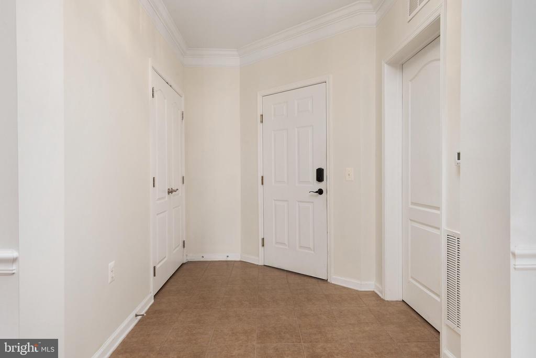
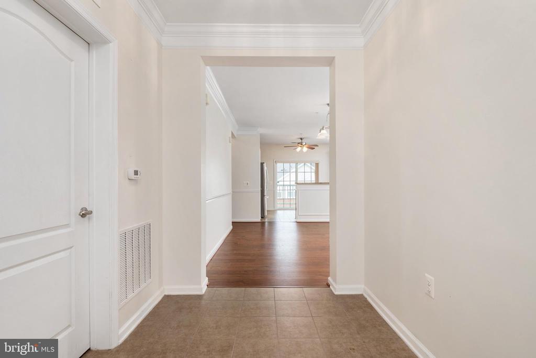
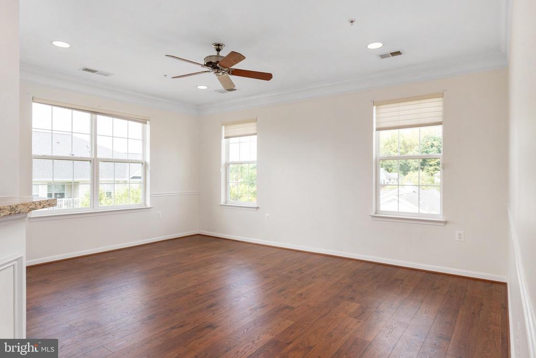
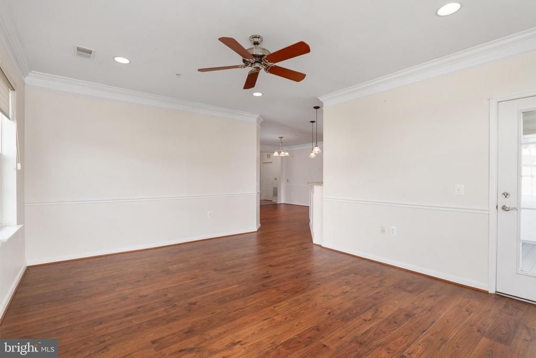
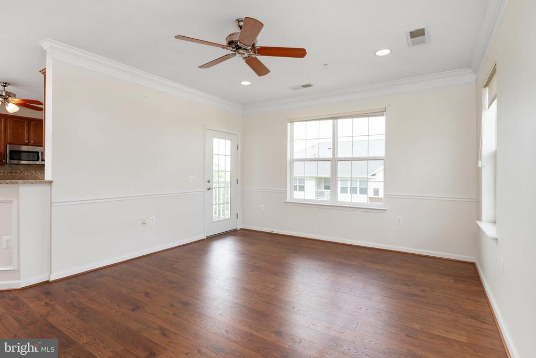
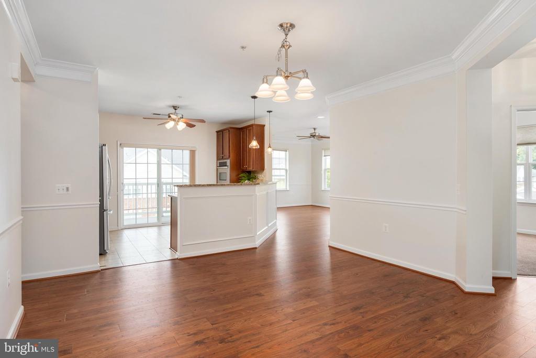
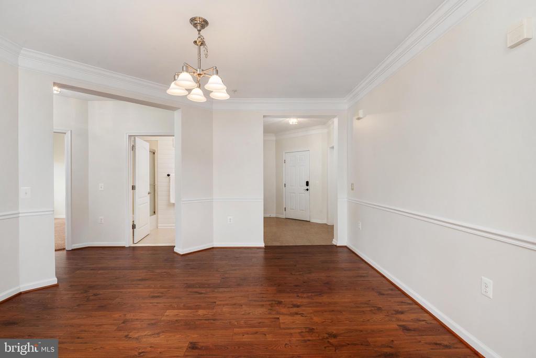
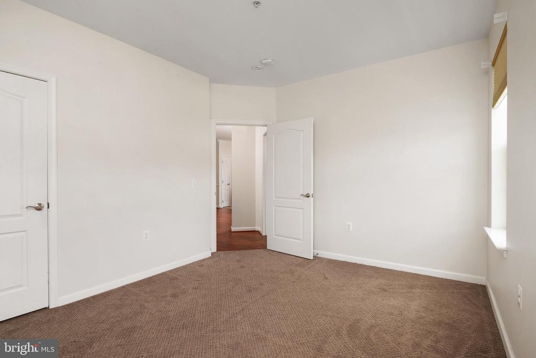
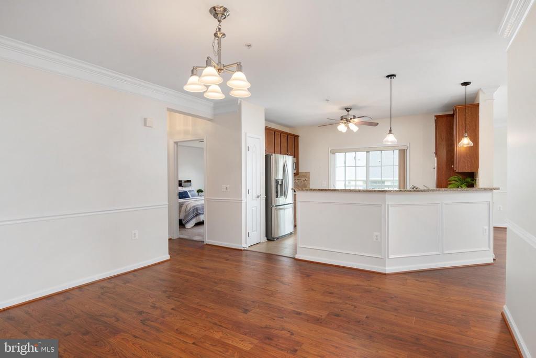
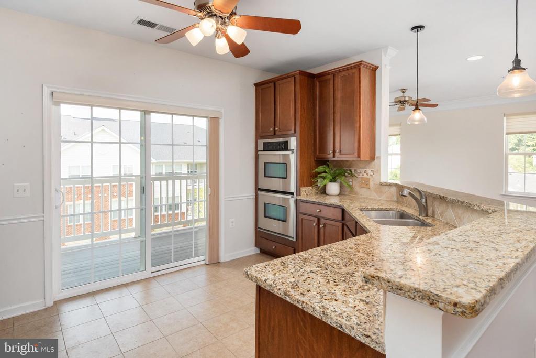
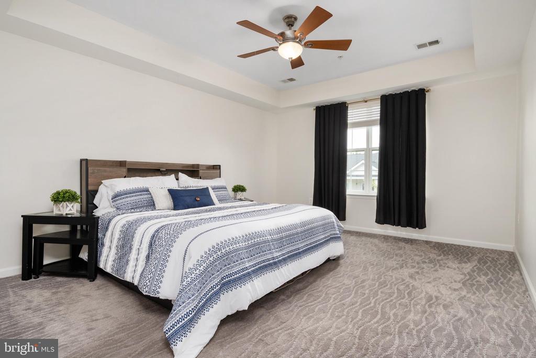
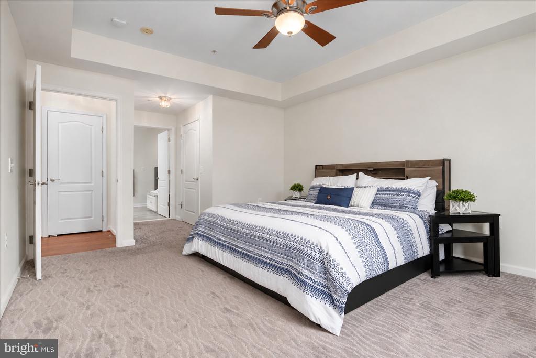
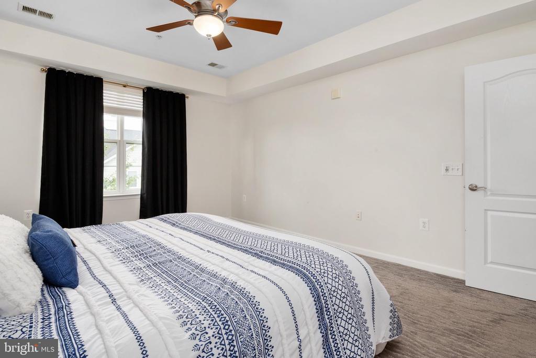
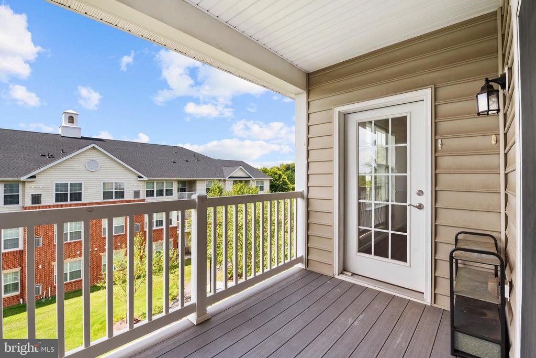
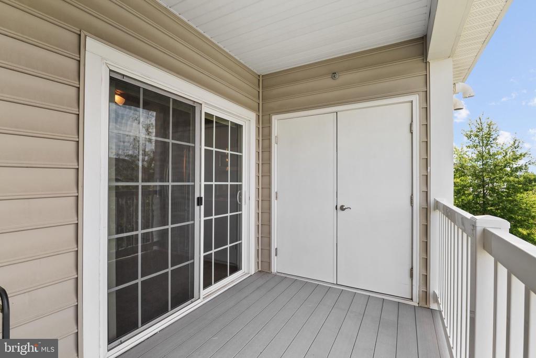
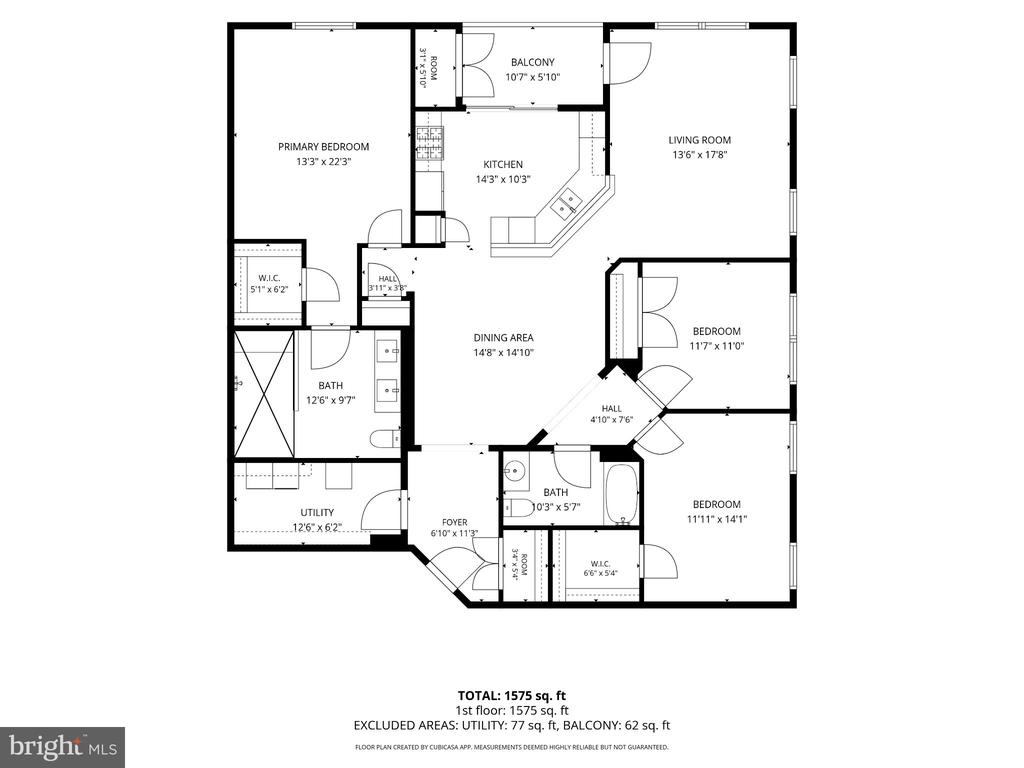
Welcome to 1409 Wigeon Way #304, a spacious three-bedroom, two-bath Davenport model in the 55+ Carroll's Creek community. This top-floor end unit offers a well-designed layout with generous living and dining areas, luxury vinyl plank flooring, abundant natural light, ceiling fans, and a private balcony.

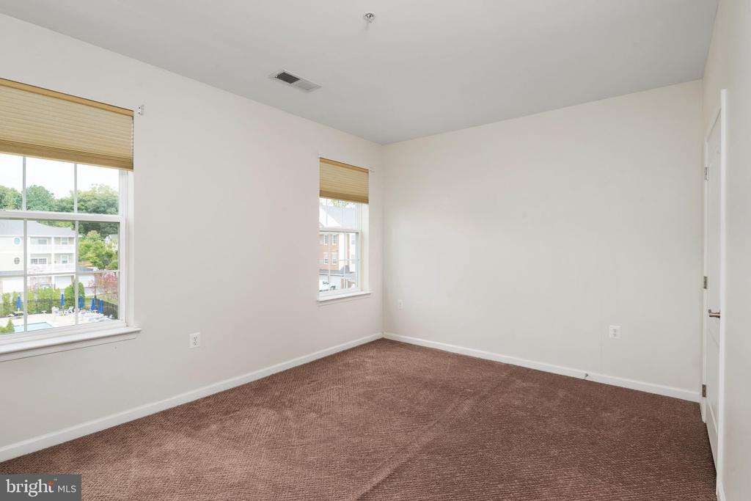
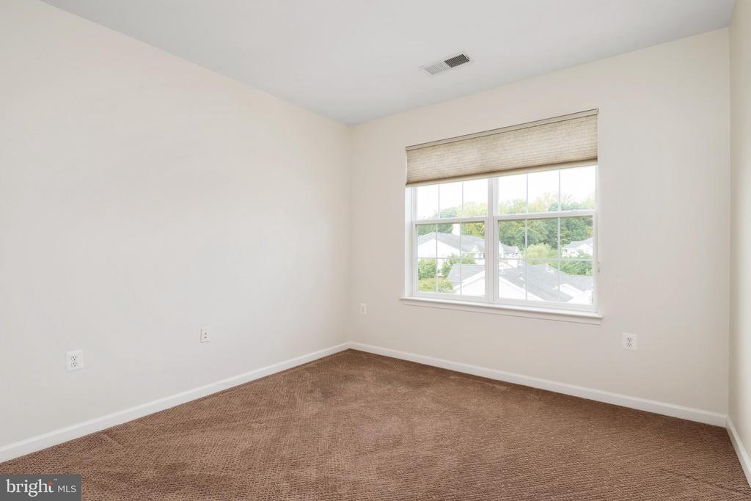
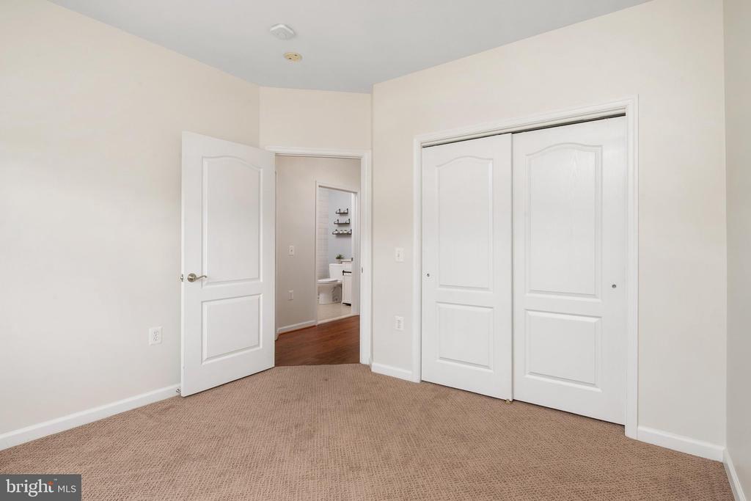
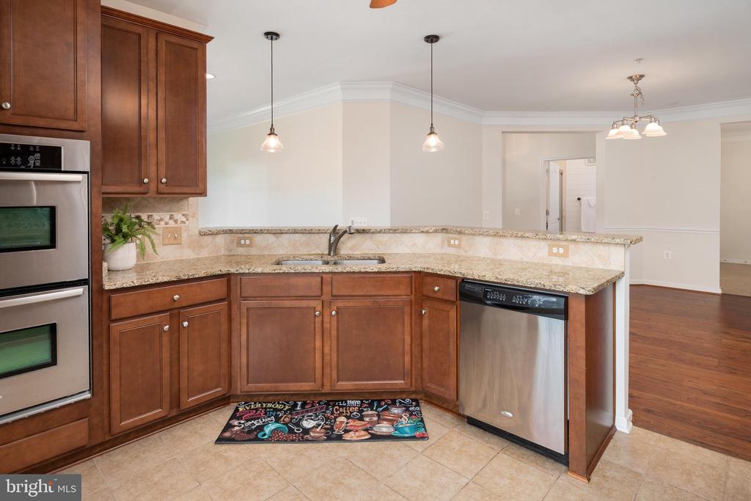
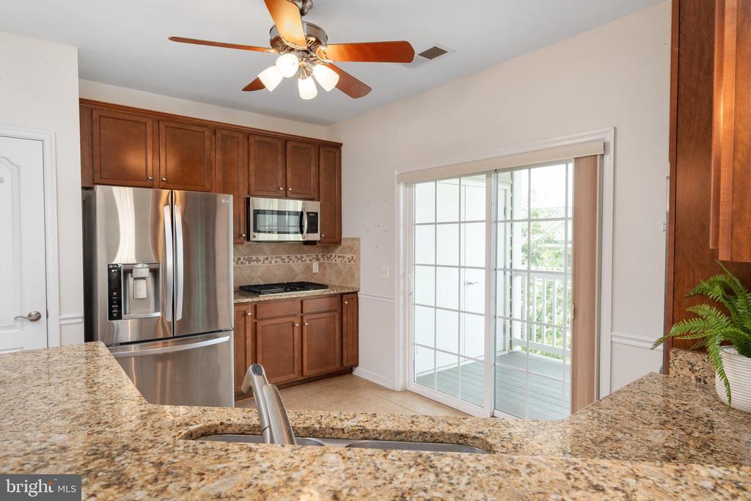
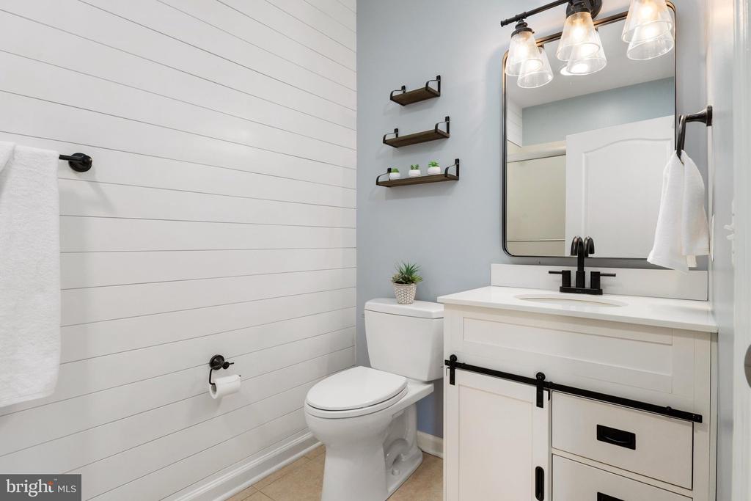
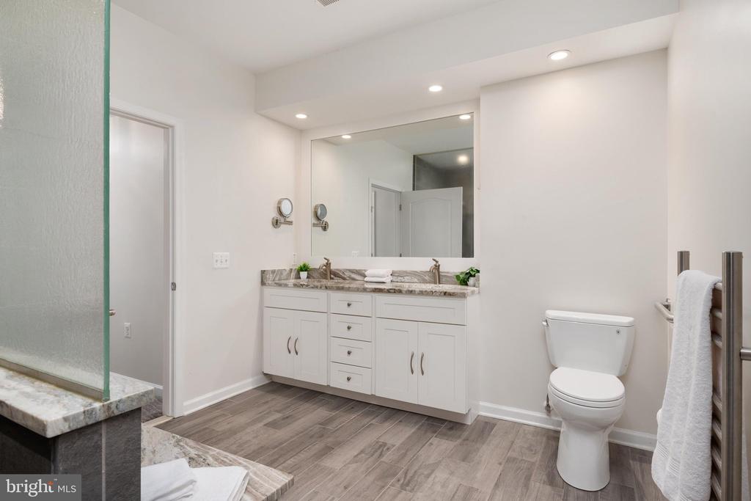
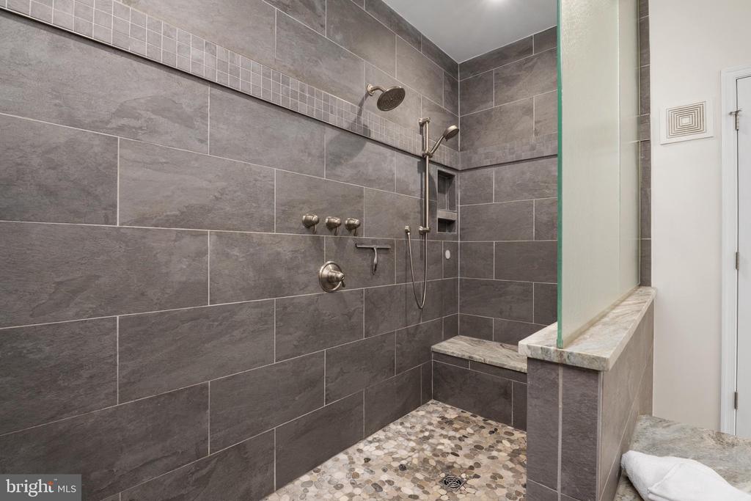
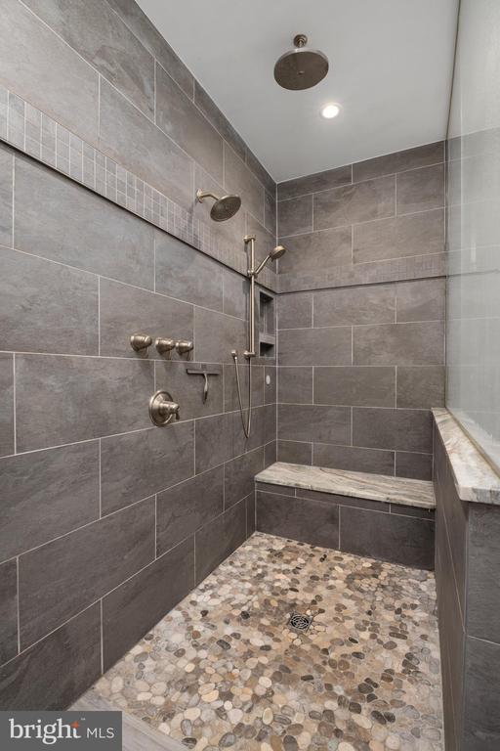
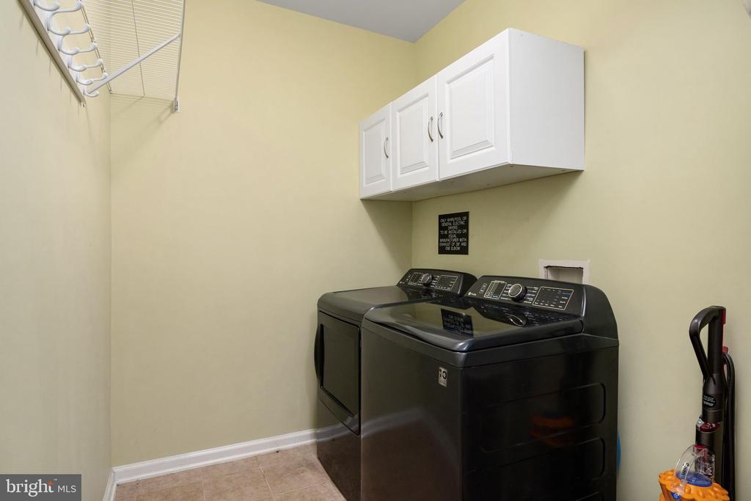
The upgraded kitchen features granite countertops, upgraded cabinetry, a gas cooktop, double wall ovens, stainless steel appliances, a double sink, and pantry storage. The primary suite includes a custom built-in closet and an updated bath with dual vanities, a walk-in ceramic-tile shower, and a towel warmer. Two additional bedrooms offer flexible space, with one featuring a built-in closet and electric window shades. A separate laundry and utility room provides cabinetry and additional built-in storage.

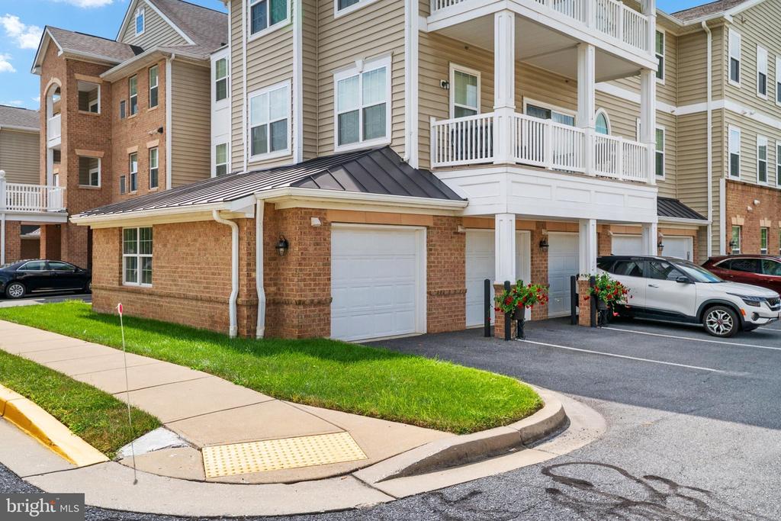
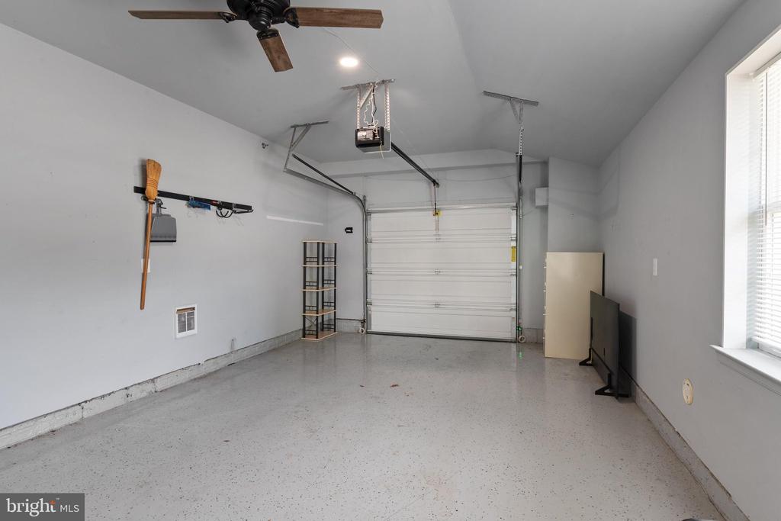
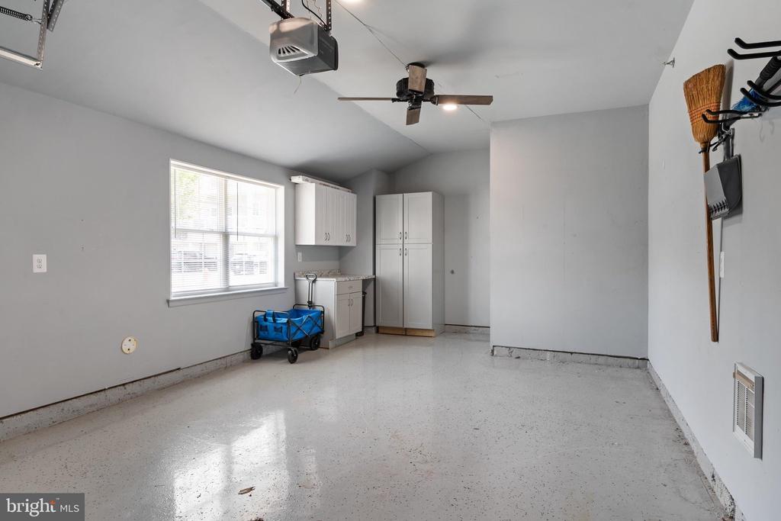
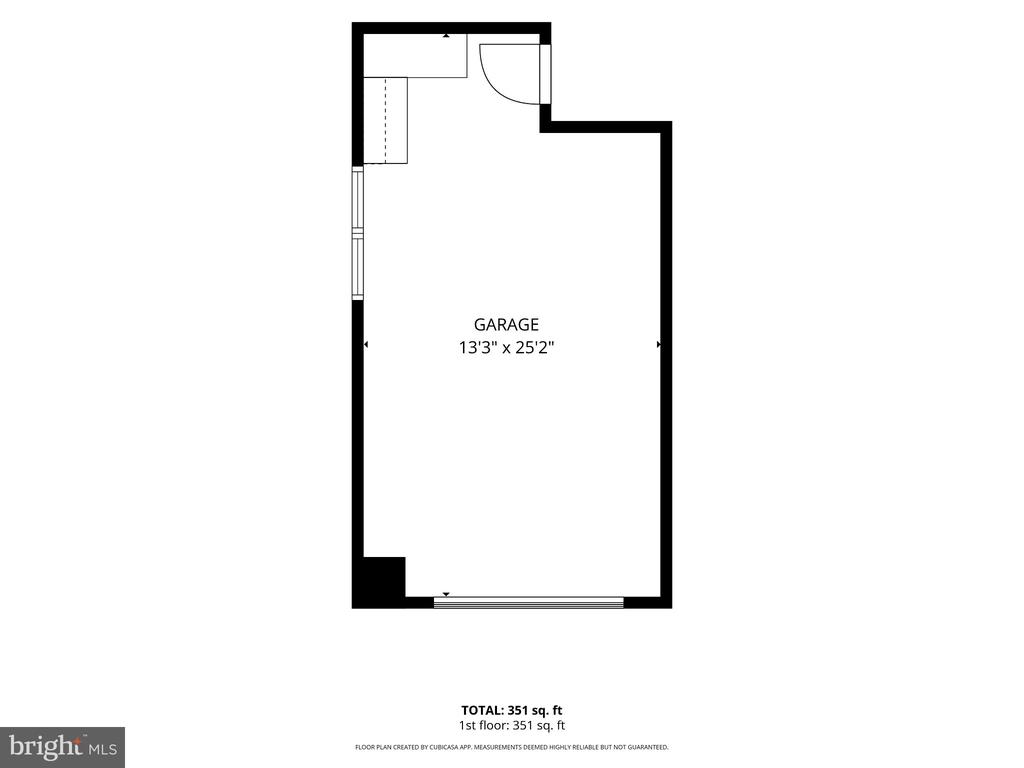
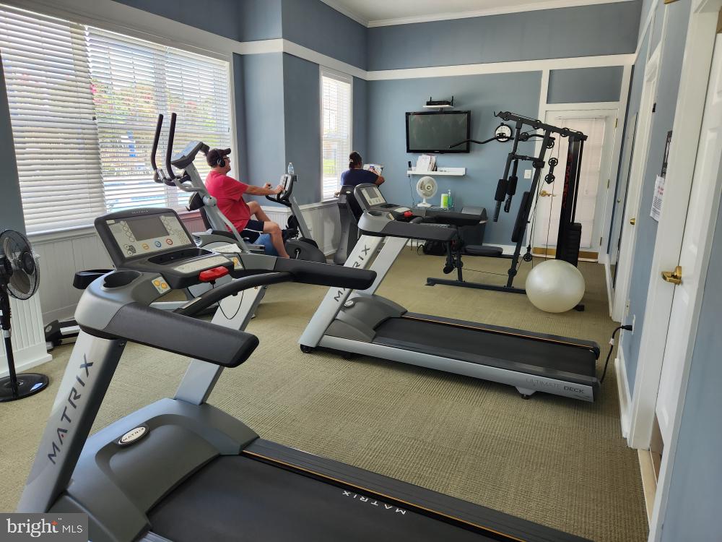
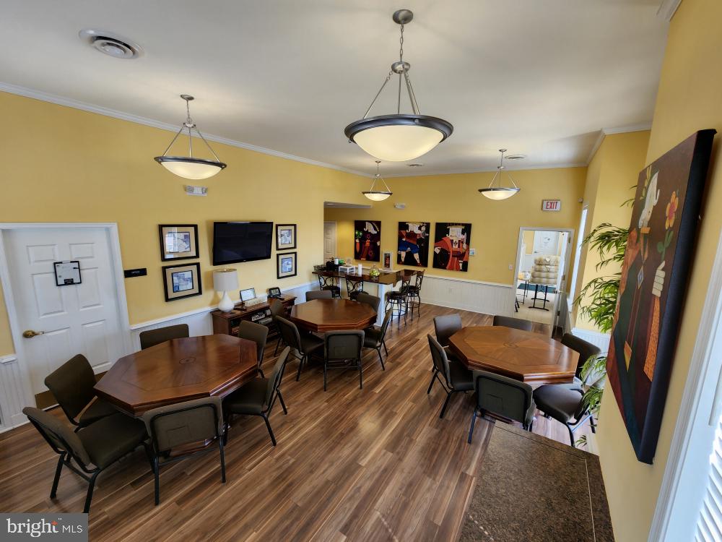
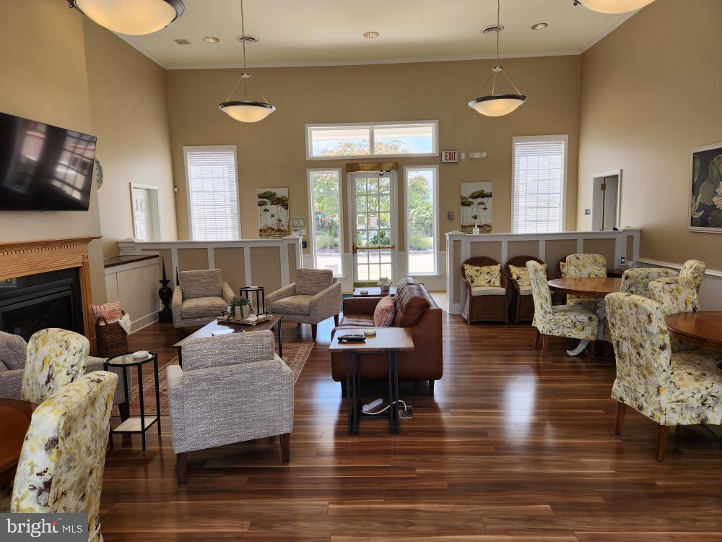
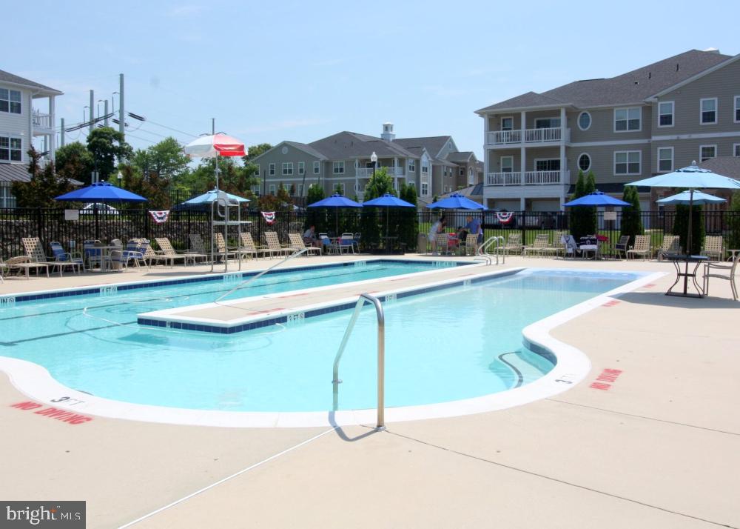
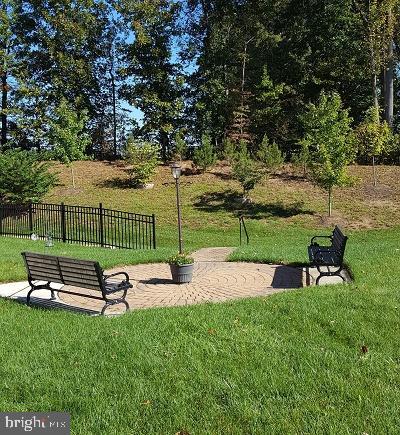
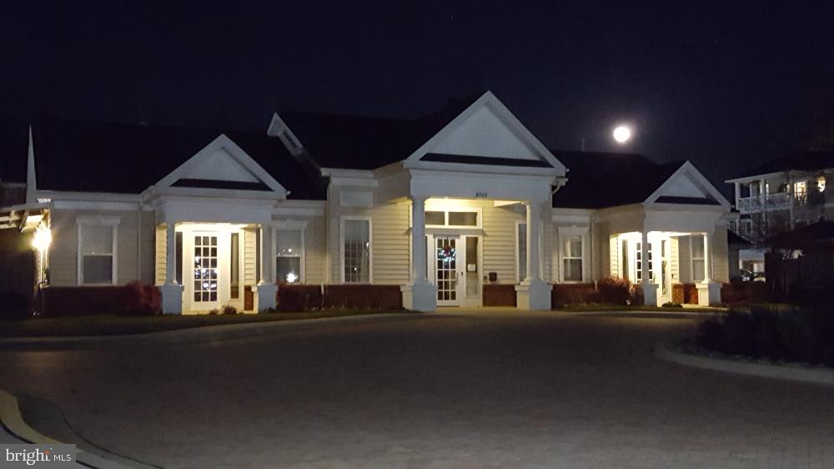
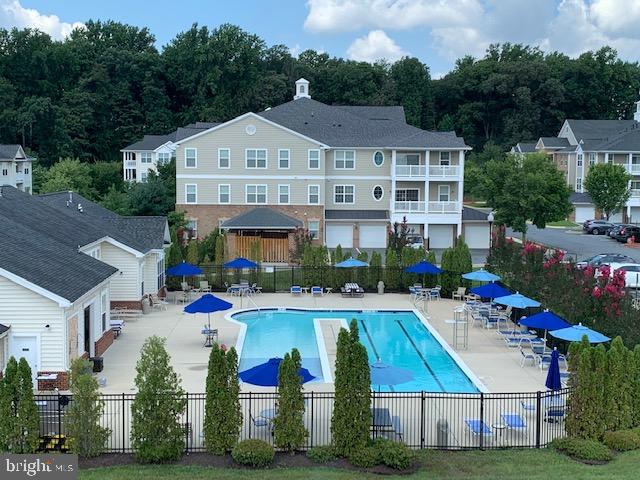
A standout feature is the oversized, heated, accessible one-car garage. Carroll's Creek amenities include a clubhouse, fitness room, outdoor pool, and walking paths. Conveniently located near shopping, dining, recreation, and major commuter routes.

3
beds

2
baths

1,782 Sq.Ft. LIVING AREA

Features & Amenities

Interior

  • total bedrooms3
  • Total bathrooms2
  • full bathrooms2
  • Laundry room Dryer In Unit, Washer In Unit
  • APPLIANCES Built-In Microwave, Cooktop, Dishwasher, Disposal, Dryer - Electric, Exhaust Fan, Oven - Wall, Stainless Steel Appliances, Washer
  • other interior Features Bathroom - Walk-In Shower, Ceiling Fan(s), Chair Railings, Crown Moldings, Combination Kitchen/Dining, Elevator, Floor Plan - Open, Kitchen - Gourmet, Primary Bath(s), Pantry, Sprinkler System, Upgraded Countertops, Walk-in Closet(s), Window Treatments

Area & Lot

  • Status For Sale
  • Living Area1,782 Sq.Ft.
  • Total Area1,782 Sq.Ft.
  • MLS® IDMDAA2155688
  • TypeCondo
  • YEAR BUILT2011
  • NeighborhoodOdenton / Gambrills
  • Architecture StylesColonial, Traditional
  • School DistrictANNE ARUNDEL COUNTY PUBLIC SCHOOLS

Exterior

  • STORIES4
  • Garage Space1.0
  • water SourcePublic
  • utilitiesElectric Available, Natural Gas Available, Sewer Available, Water Available
  • PoolYes - Community
  • parkingAttached Garage
  • HEAT TYPEForced Air
  • AIR CONDITIONINGCeiling Fan(s), Central A/C
  • sewerPublic Sewer
  • Disability Features32 wide Doors, Elevator, No Stairs
  • HOA AmenitiesClub House, Common Grounds, Elevator, Fitness Center, Jog/Walk Path, Pool - Outdoor
  • security FeaturesMain Entrance Lock

Financial

  • Sales Price$460,000
  • Real Estate Tax $4,307/yr
  • Zoning R-10 RESIDENTIAL
MELANIE WOOD

MELANIE WOOD

image

Schedule a Showing

We would love to show you our beautiful property. Please select your preferred date and time below. An agent will be in touch shortly to confirm your appointment.

Schedule a Showing

We would love to show you our beautiful property. Please select your preferred date and time below. An agent will be in touch shortly to confirm your appointment.

Thank you for your interest in 1409 WIGEON WAY Unit: 304, GAMBRILLS, MD 21054. We are reviewing your request and will be in touch shortly!

Mortgage Calculator

Estimate your monthly mortgage payment, including the principal and interest, property taxes, and HOA. Adjust the values to generate a more accurate rate.

All estimates are provided for informational purposes only. Actual amounts may vary.
$0,000 Your Payment 20 15 65
$0,000 Your Payment

Odenton / Gambrills

Offers residents a dense suburban feel, and most residents own their homes. In Odenton, there are a lot of parks.

Explore

Work With Us

Your needs, whether selling or purchasing a home, are our top priority. We will provide skilled negotiations, contract management, and a smooth transaction with her resources and knowledge. Knowing the market and upcoming & potential listings is key in our area.

Follow Us on Instagram