
Leave a Message

Thank you for your message. We will be in touch with you shortly.

1412 WIGEON WAY Unit: 301
SEE ALL PHOTOS
1412 WIGEON WAY Unit: 301
Sold

1412 WIGEON WAY Unit: 301

1412 WIGEON WAY Unit: 301, GAMBRILLS, MD 21054

$420,000
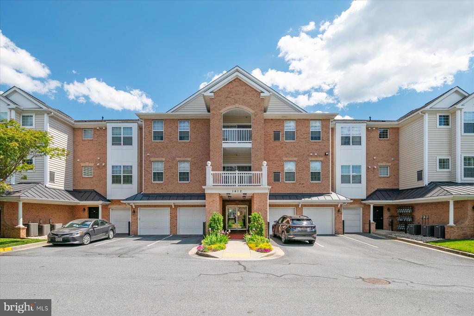
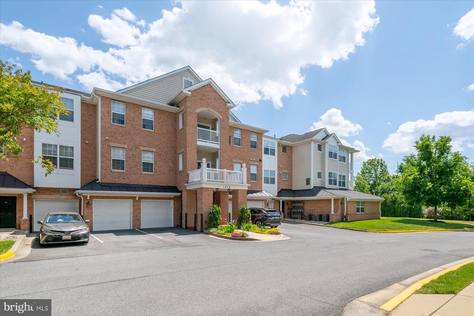
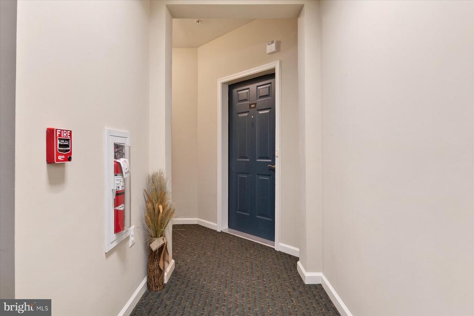
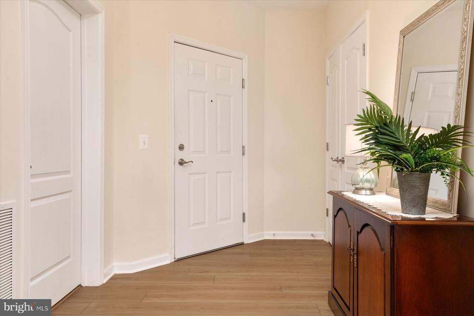
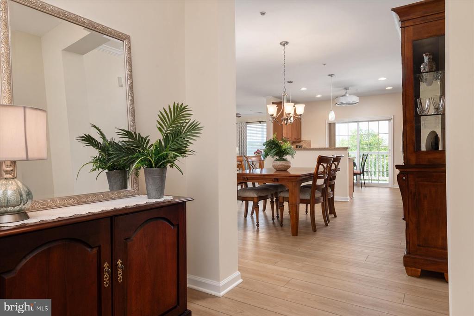
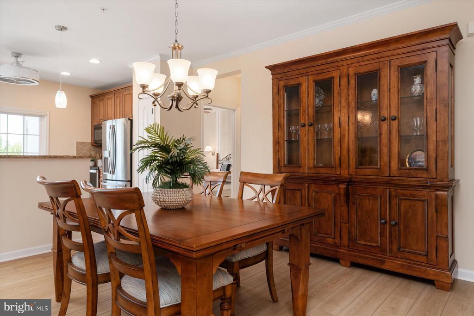
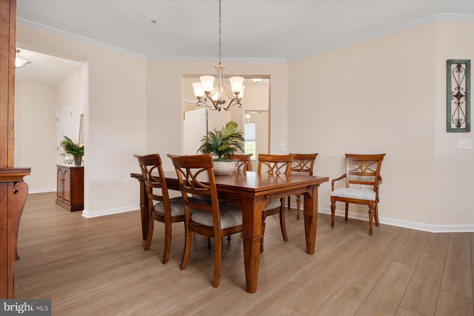
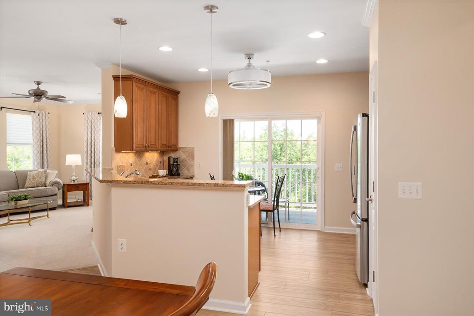
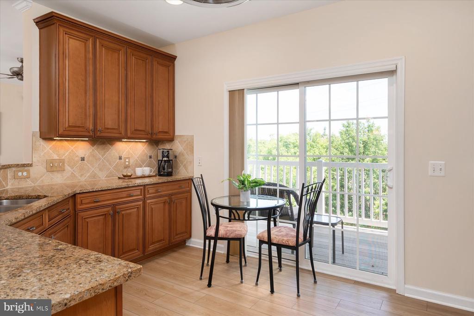
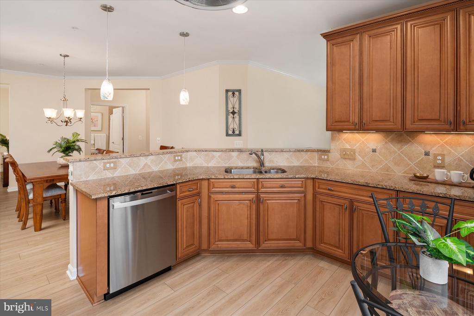
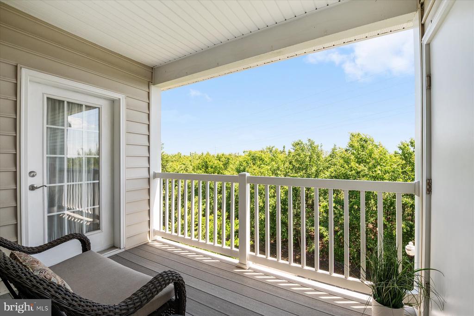
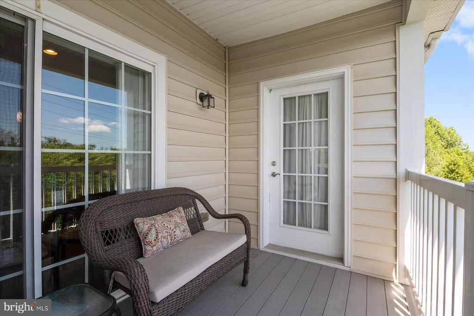
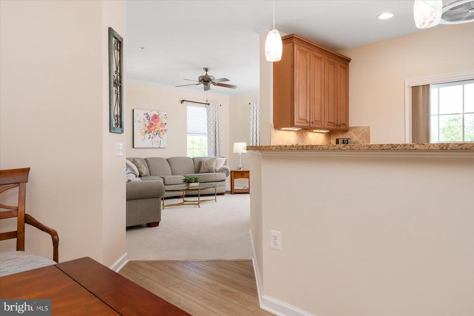
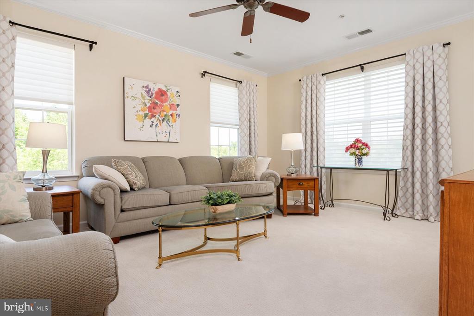
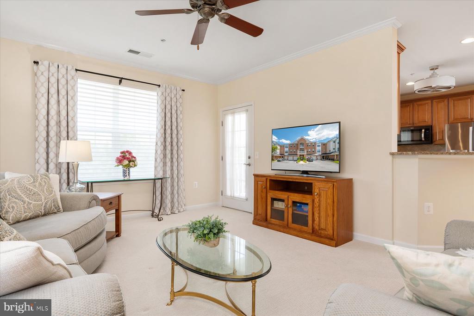
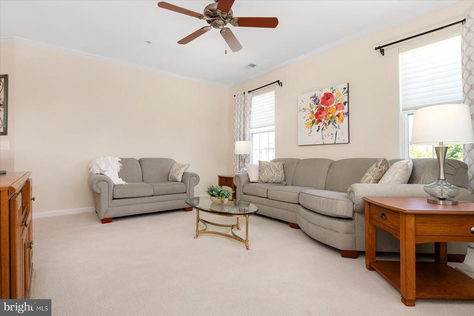
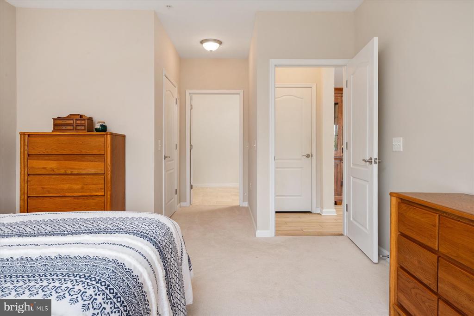
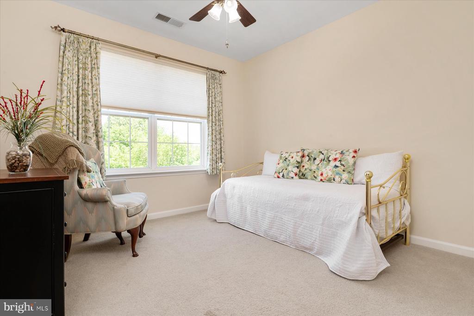
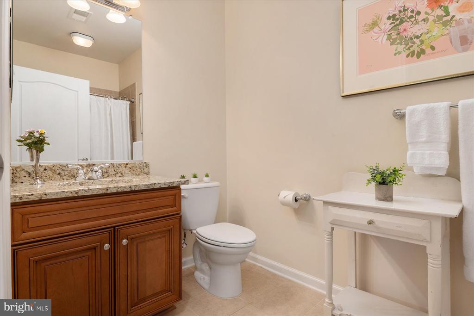
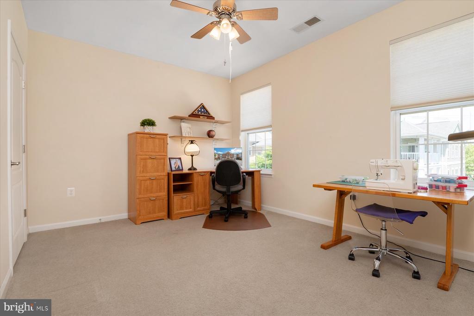
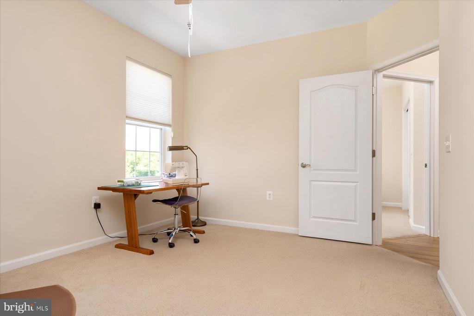
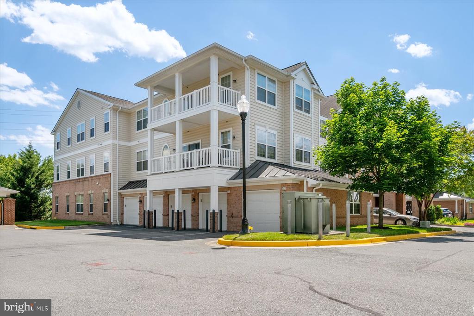
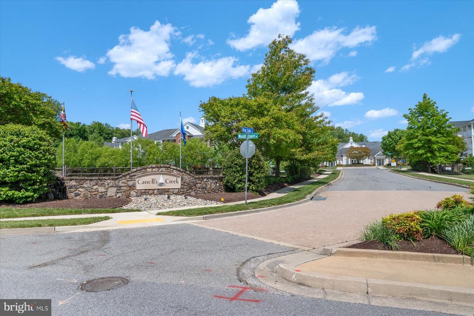
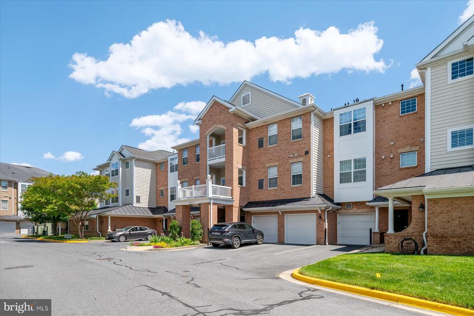
Price Improvement! Welcome to carefree living in the sought-after Carroll's Creek 55+ community! This spacious single-level condominium is located on the third floor with convenient elevator access and offers 1,782 square feet of thoughtfully designed living space. Freshly painted and well-maintained, this 3-bedroom, 2-bath residence features light-filled living and dining areas enhanced by crown molding, upgraded LVP flooring, and private balcony access.
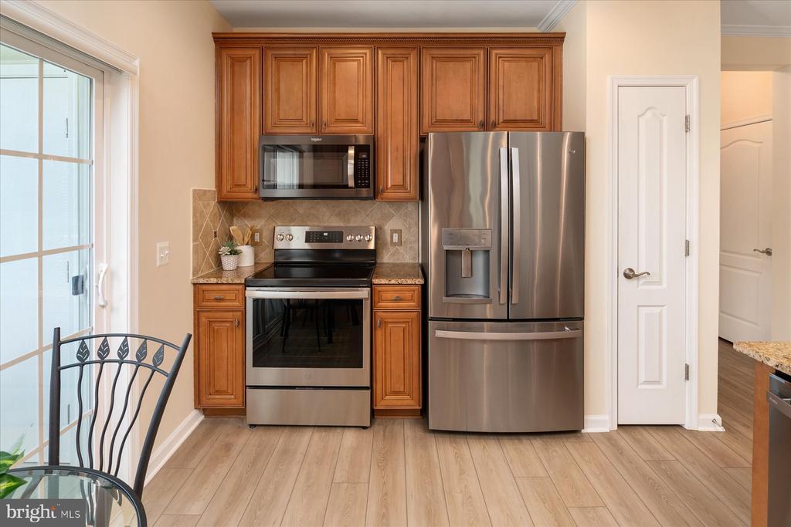
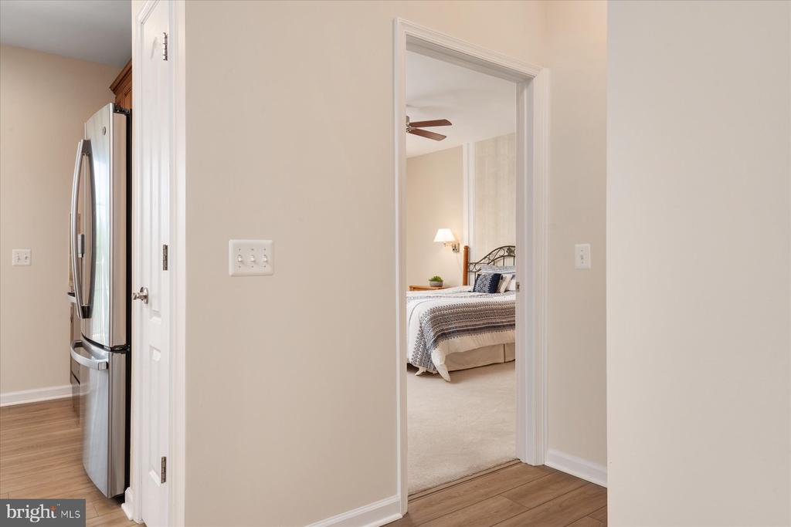
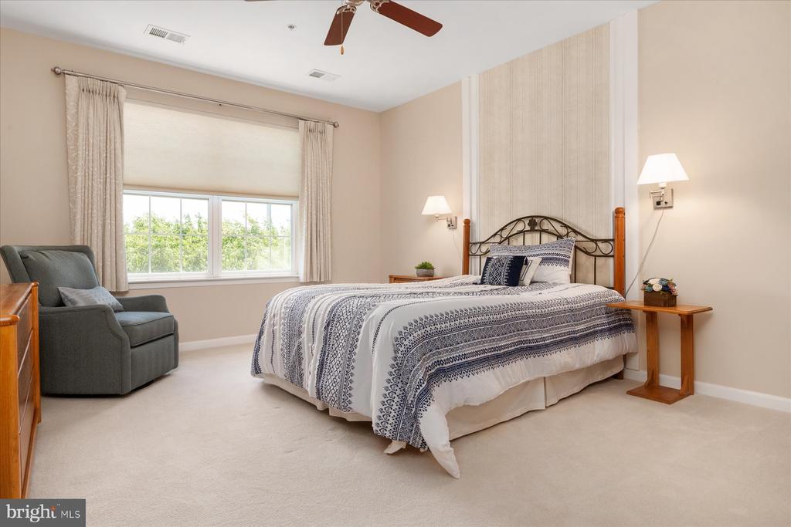
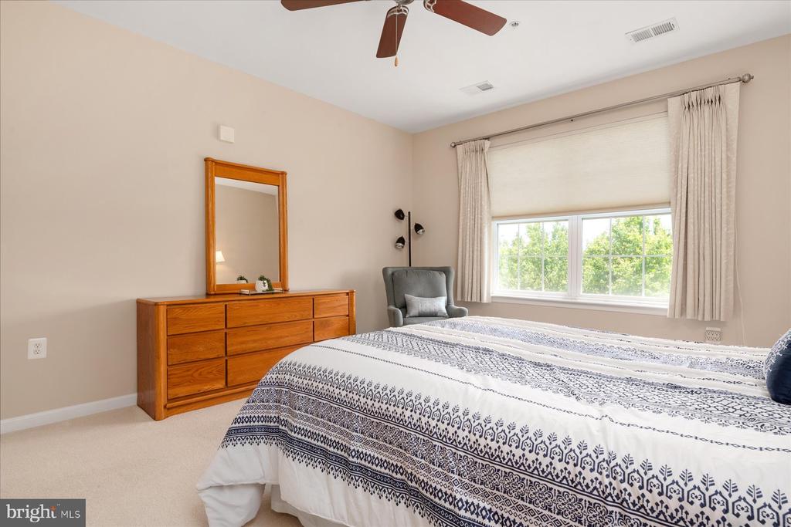
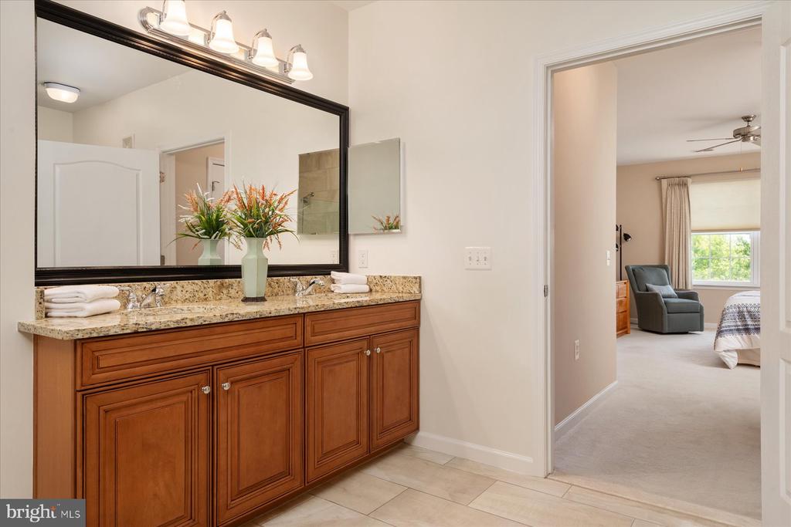
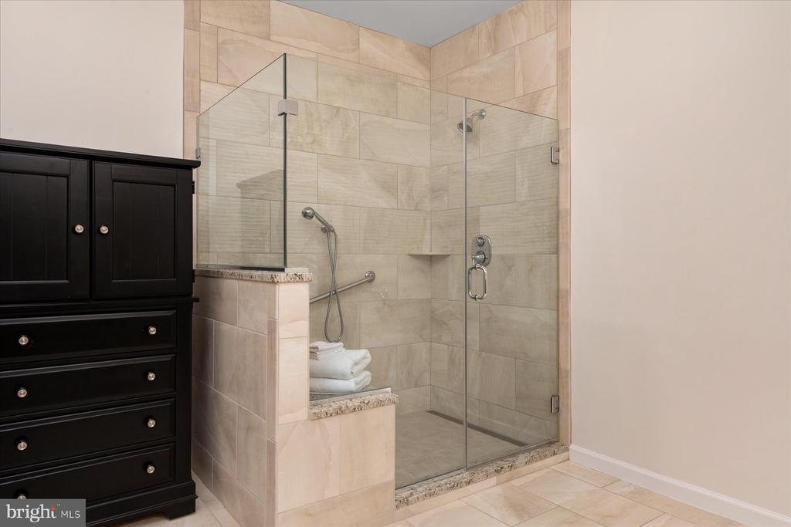
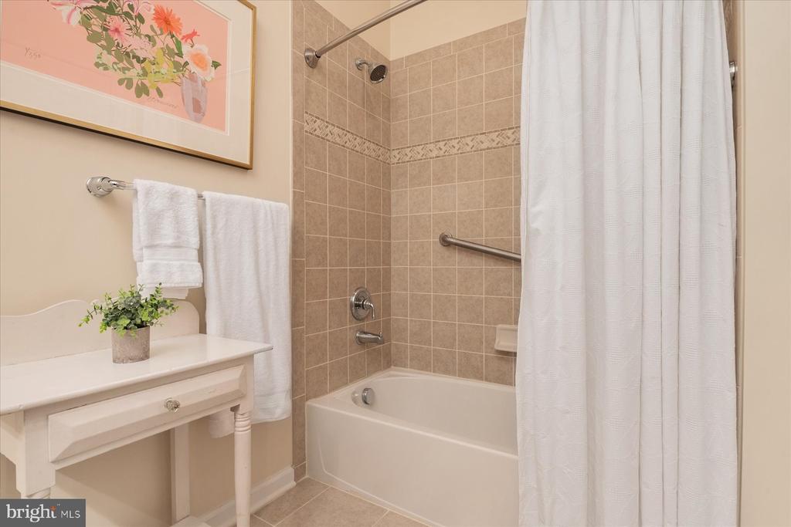
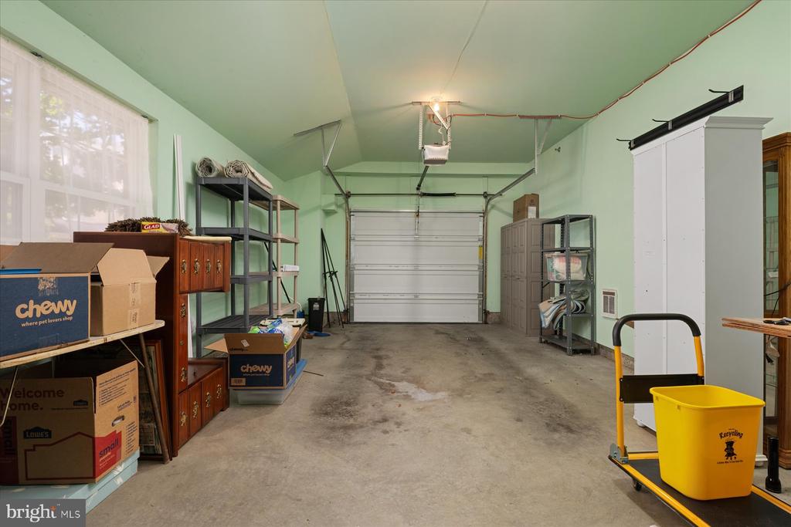
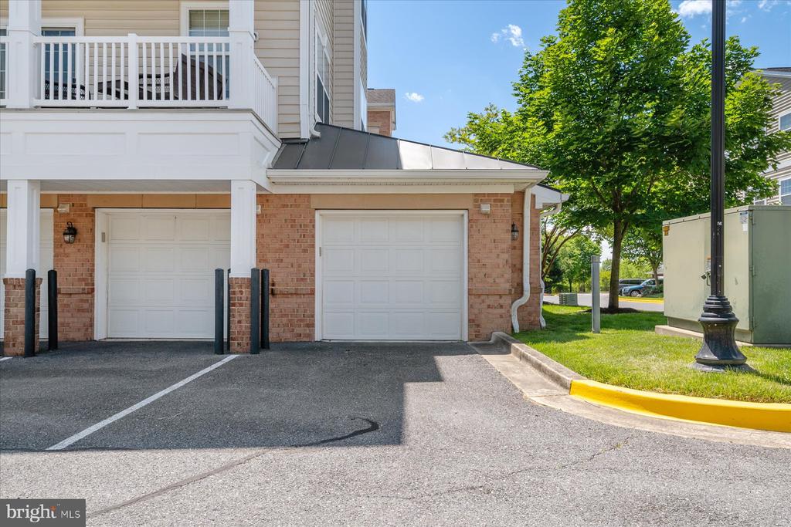
The kitchen is equipped with granite countertops, tile backsplash, updated stainless steel appliances, and ample cabinetry. The spacious primary suite includes a walk-in closet and a renovated bath featuring a double vanity and oversized custom-tiled shower. Additional highlights include in-unit laundry, a secure-access building, and an oversized corner 1-car garage with parking pad.
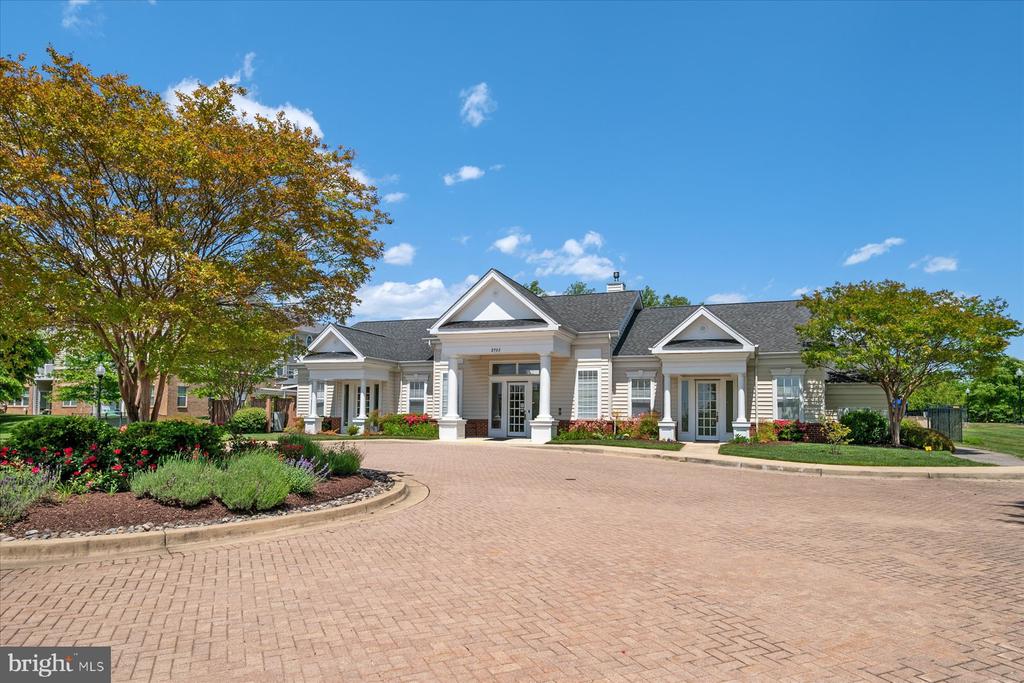
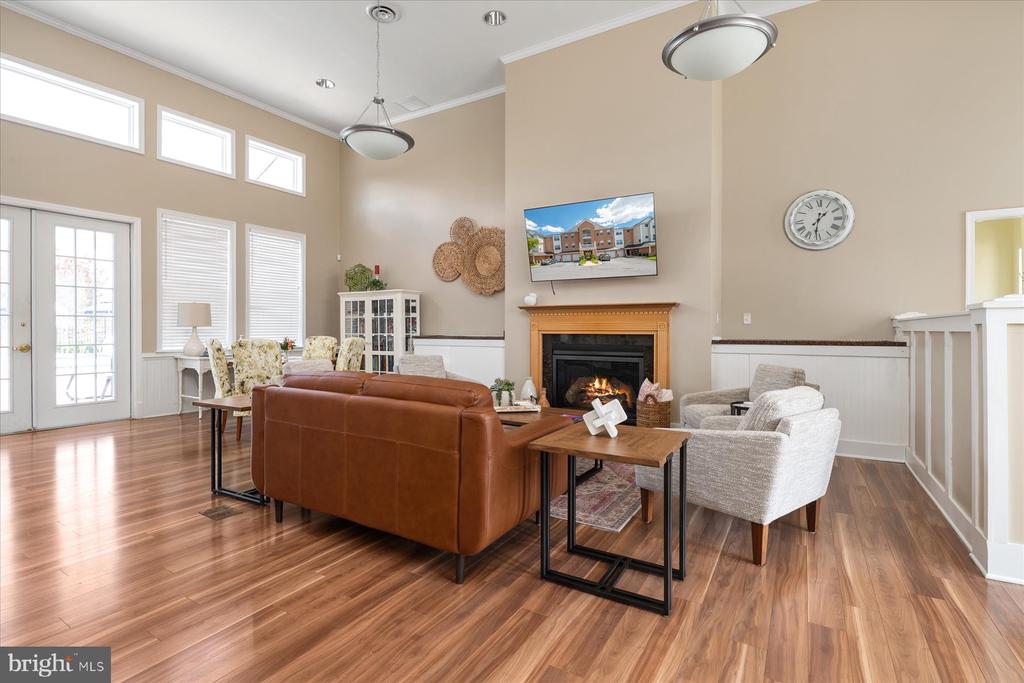
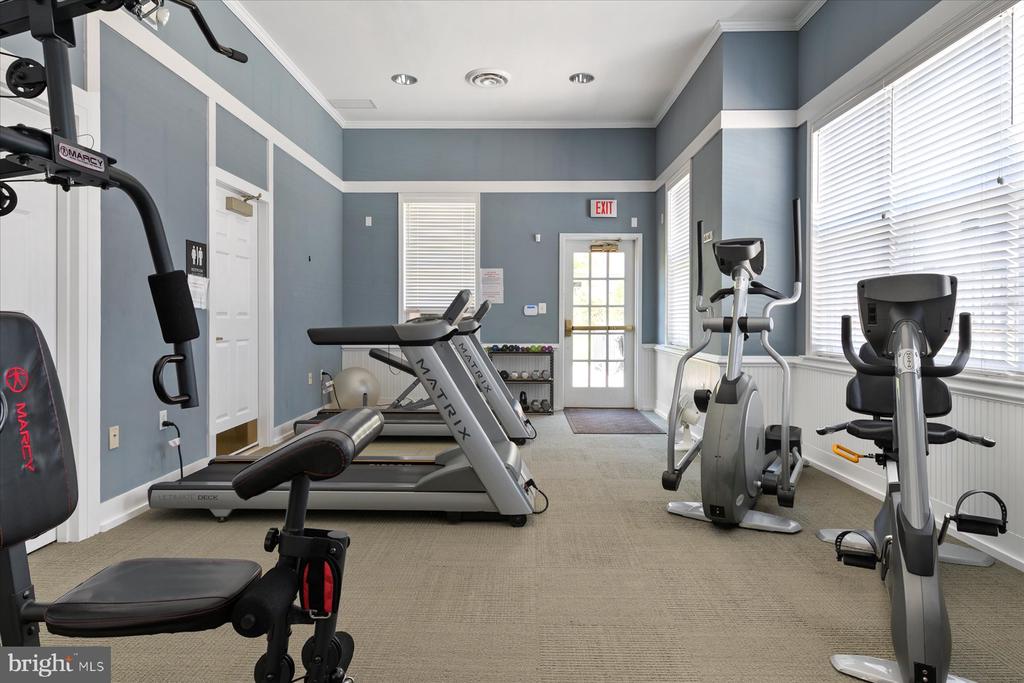
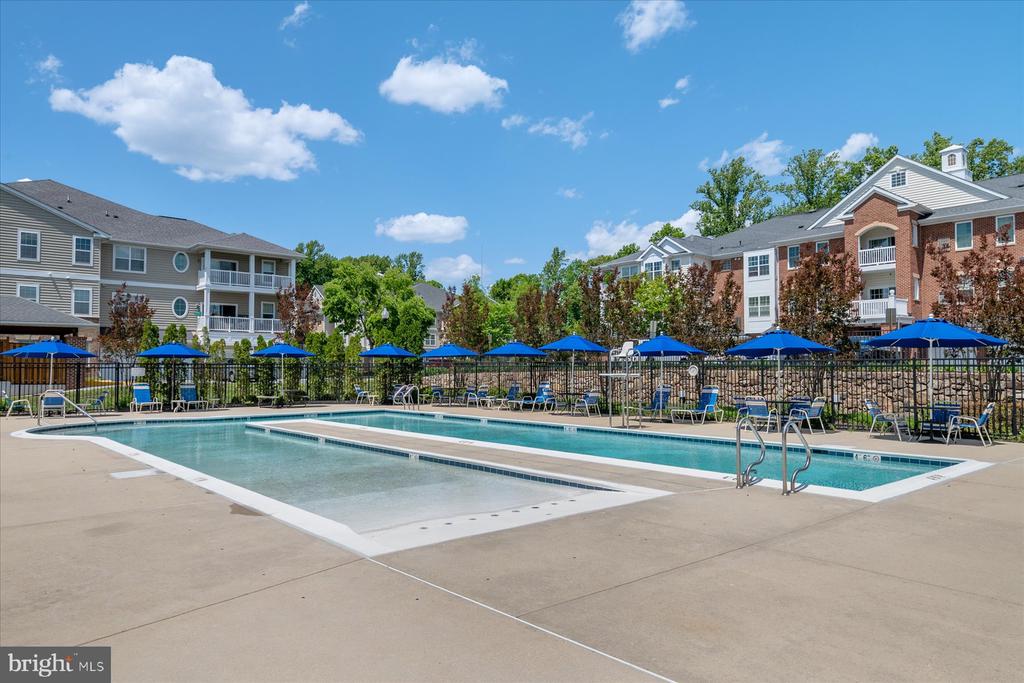
Residents of Carroll's Creek enjoy community amenities including a clubhouse, pool, and fitness center. Ideally located close to shopping, dining, and entertainment at Waugh Chapel Towne Centre, with easy access to major routes, this home combines comfort, convenience, and vibrant community living.

3
beds

2
baths

1,782 Sq.Ft. LIVING AREA

Features & Amenities

Interior

  • total bedrooms3
  • Total bathrooms2
  • full bathrooms2
  • APPLIANCES Built-In Microwave, Dishwasher, Dryer, Stove, Oven - Single, Refrigerator, Stainless Steel Appliances, Washer, Water Heater
  • other interior Features Bathroom - Walk-In Shower, Carpet, Crown Moldings, Dining Area, Entry Level Bedroom, Primary Bath(s), Recessed Lighting, Upgraded Countertops, Walk-in Closet(s)

Area & Lot

  • Status Sold
  • Date Sold August 19, 2026
  • Living Area1,782 Sq.Ft.
  • Total Area1,782 Sq.Ft.
  • MLS® IDMDAA2139540
  • TypeResidential
  • YEAR BUILT2010
  • NeighborhoodOdenton / Gambrills
  • Architecture StylesTraditional, Unit/Flat
  • School DistrictANNE ARUNDEL COUNTY PUBLIC SCHOOLS

Exterior

  • STORIES1
  • Garage Space1.0
  • water SourcePublic
  • PoolYes - Community
  • parkingAttached Garage, Driveway
  • HEAT TYPECentral
  • AIR CONDITIONINGCentral A/C
  • sewerPublic Sewer
  • Disability FeaturesNo Stairs, Level Entry - Main
  • HOA AmenitiesClub House, Common Grounds, Fitness Center, Jog/Walk Path, Meeting Room, Party Room, Pool - Outdoor
  • security FeaturesMain Entrance Lock

Financial

  • Sales Price$420,000
  • Real Estate Tax $4,307/yr
  • Zoning RESIDENTIAL
MELANIE WOOD

MELANIE WOOD

Odenton / Gambrills

Offers residents a dense suburban feel, and most residents own their homes. In Odenton, there are a lot of parks.

Explore

Work With Us

Your needs, whether selling or purchasing a home, are our top priority. We will provide skilled negotiations, contract management, and a smooth transaction with her resources and knowledge. Knowing the market and upcoming & potential listings is key in our area.

Follow Us on Instagram