
Leave a Message

Thank you for your message. We will be in touch with you shortly.

1500 CLARKSON STREET
SEE ALL PHOTOS
1500 CLARKSON STREET
Sold

1500 CLARKSON STREET

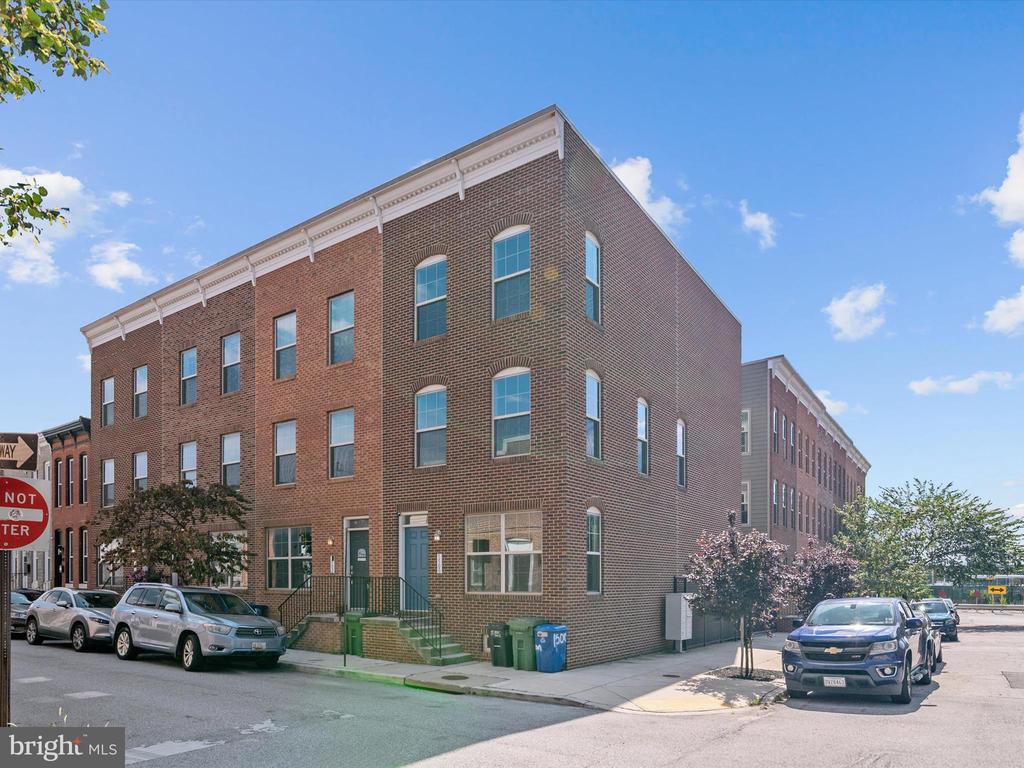
1500 CLARKSON STREET, BALTIMORE, MD 21230

$505,000
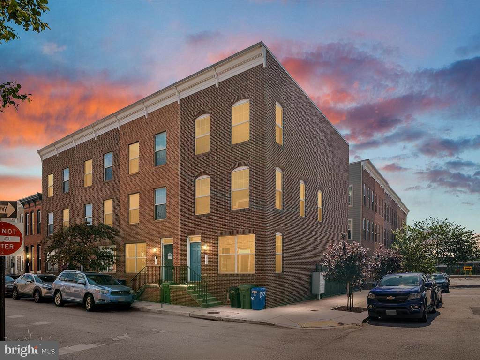
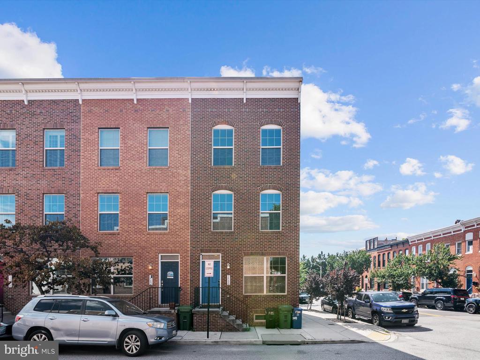
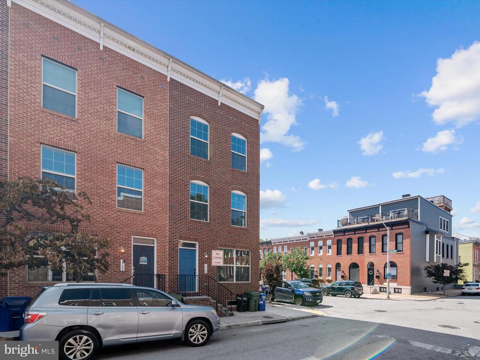
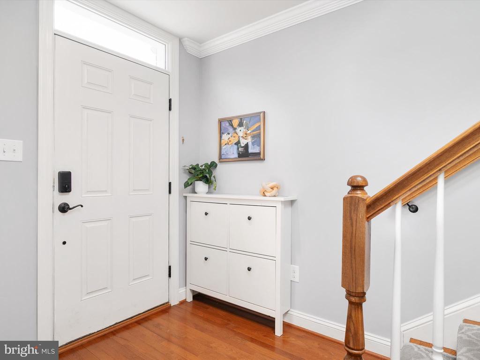
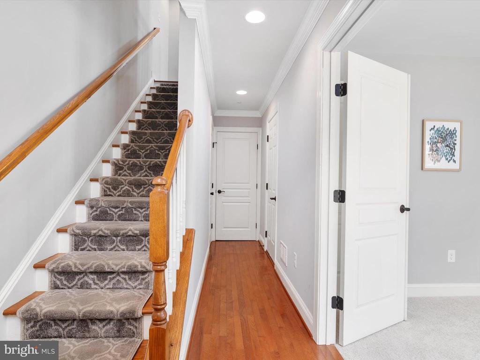
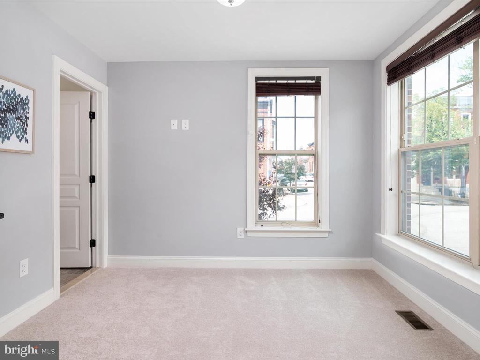
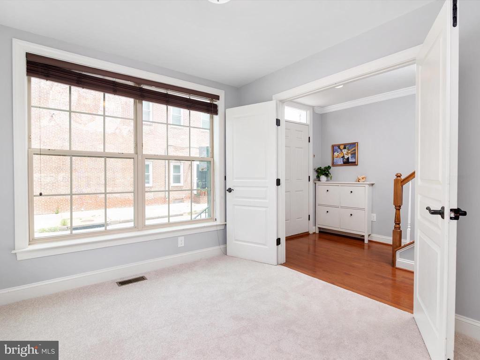
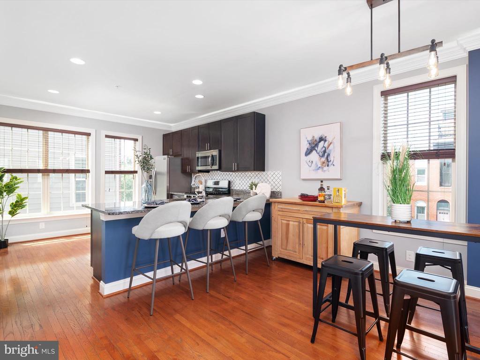
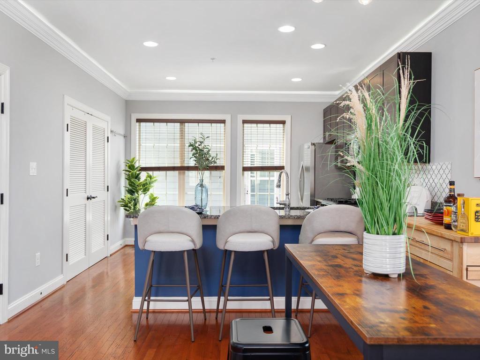
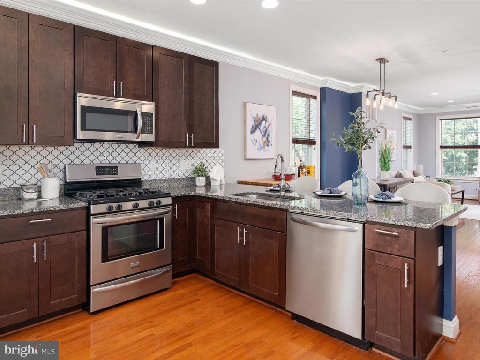
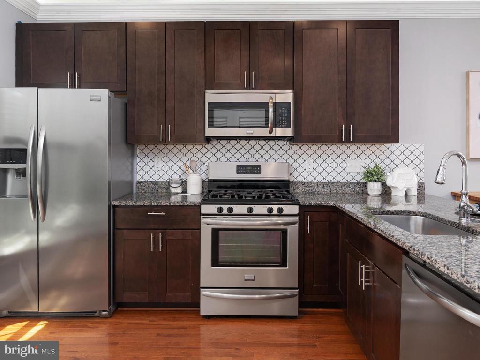
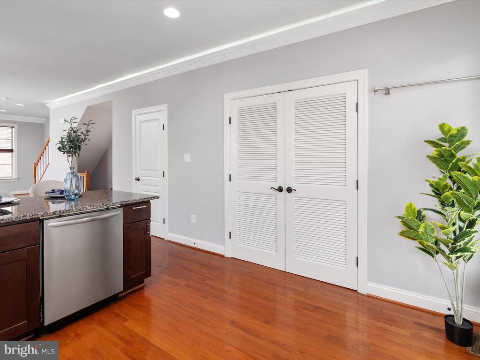
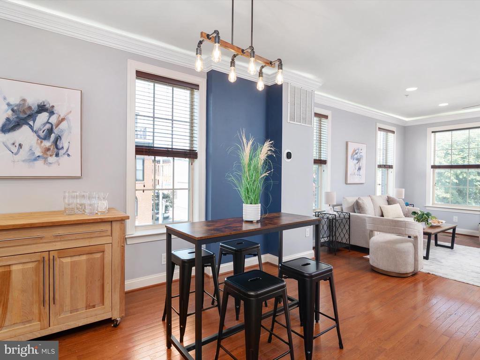
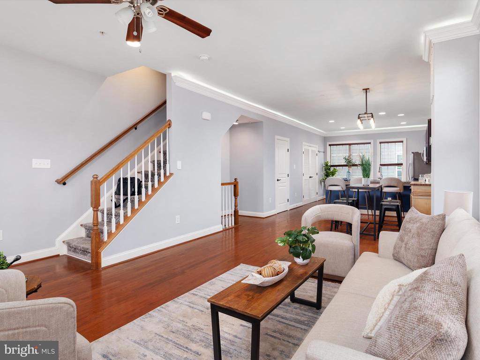
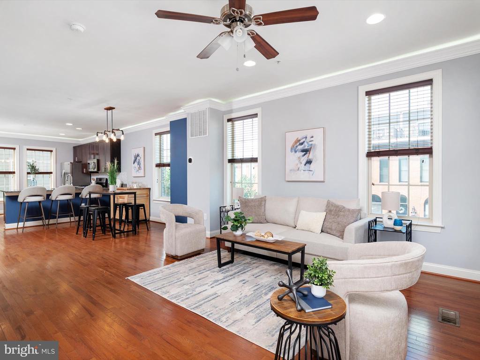
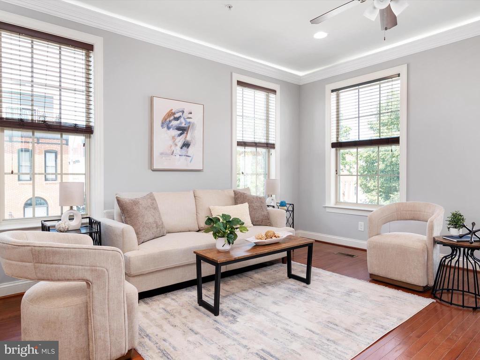
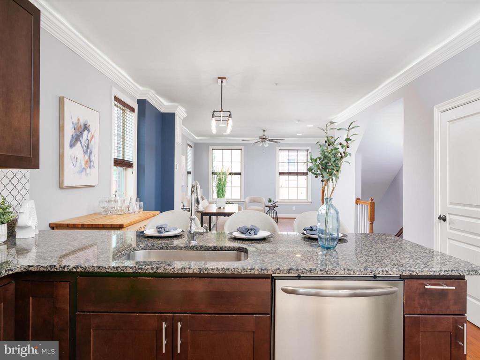
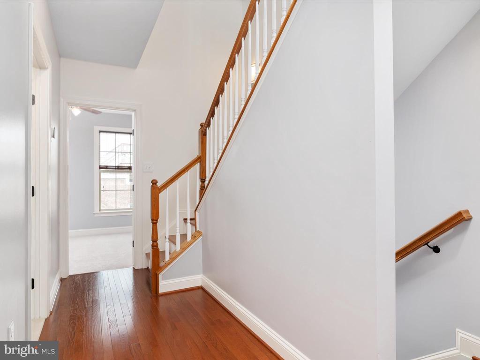
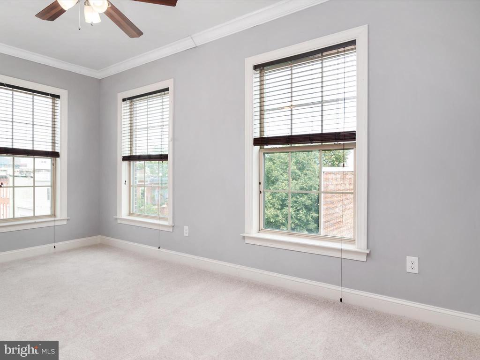
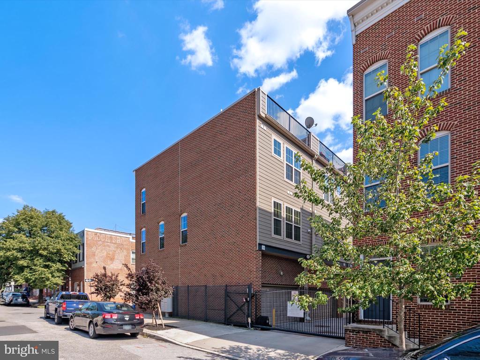
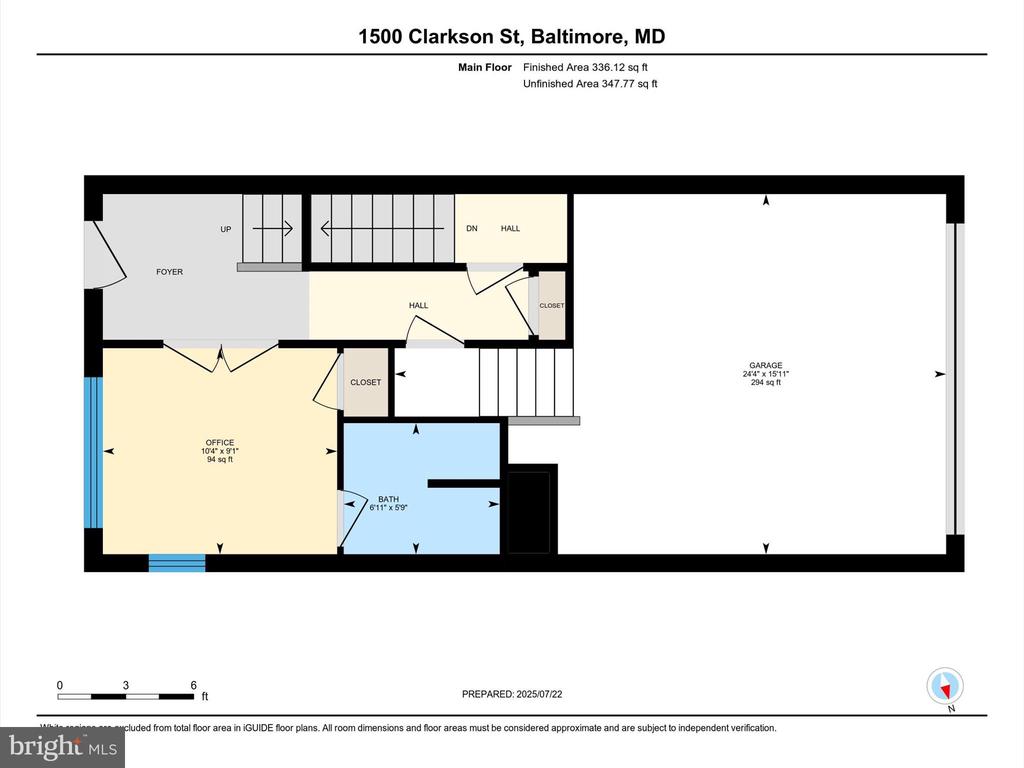
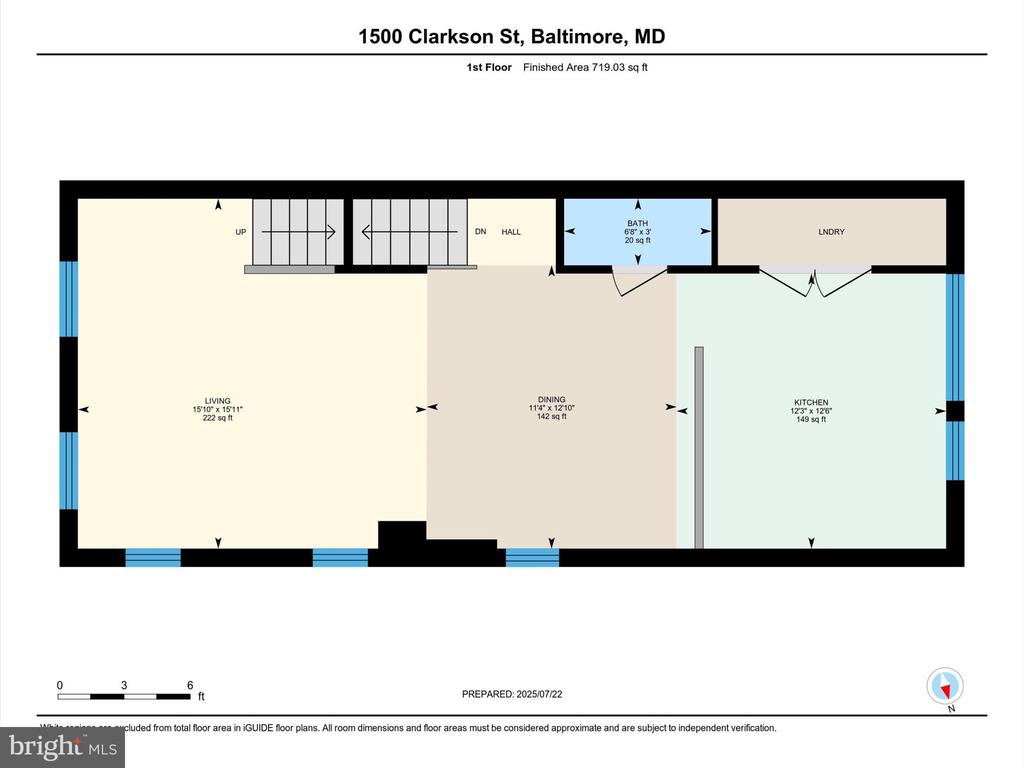
Welcome to The Enclave at Federal Hill! This stunning 3 bed, 4.5 bath corner townhome offers over 2,500 finished square feet of luxurious living space with rare features including a fully finished basement, oak staircases, and multiple upgrades throughout. The open-concept main level boasts hardwood floors, crown molding, and an abundance of natural light. Enjoy cooking in the gourmet kitchen with granite countertops, custom tilework, and Frigidaire Gallery stainless steel appliances, or unwind in the spacious living area enhanced by an oversized chandelier and recessed lighting.

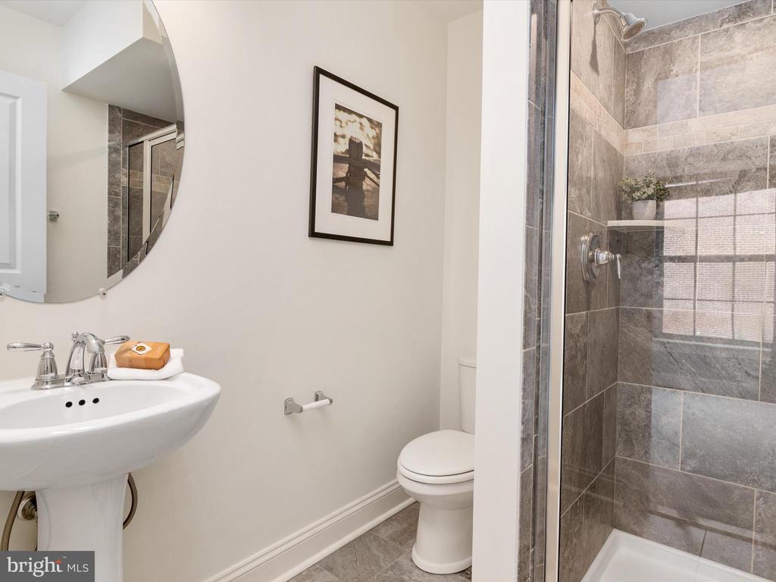
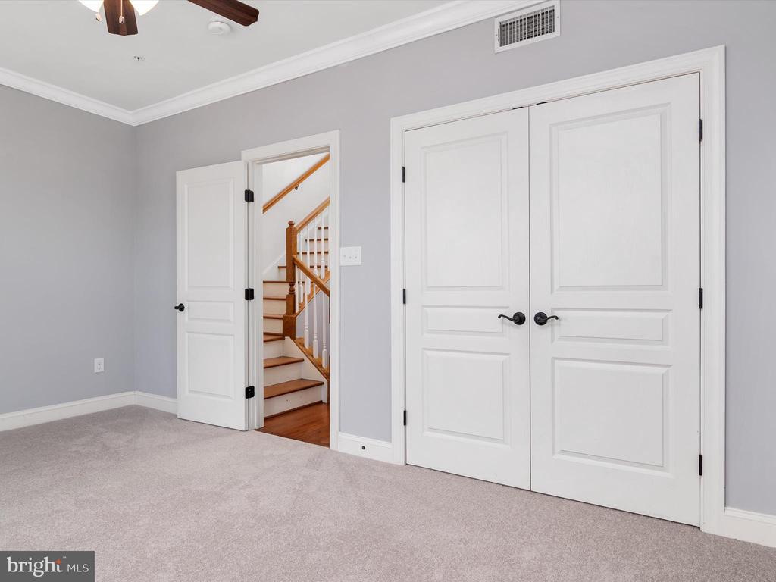
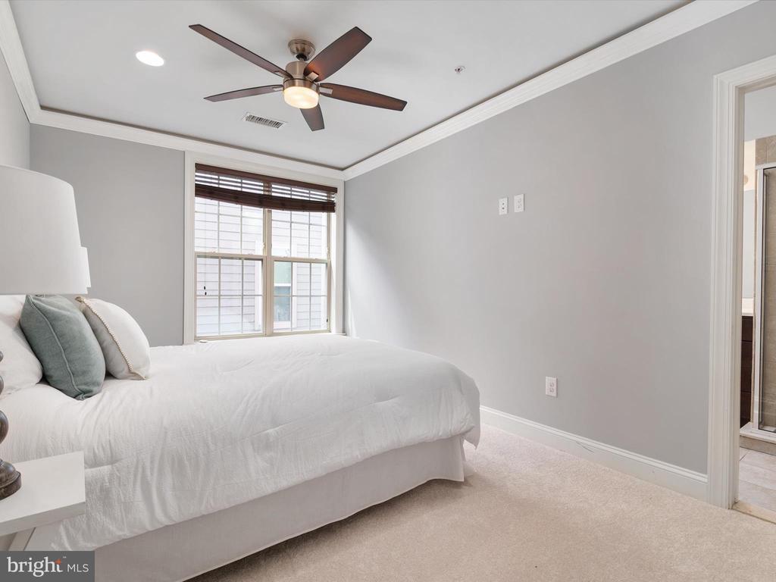
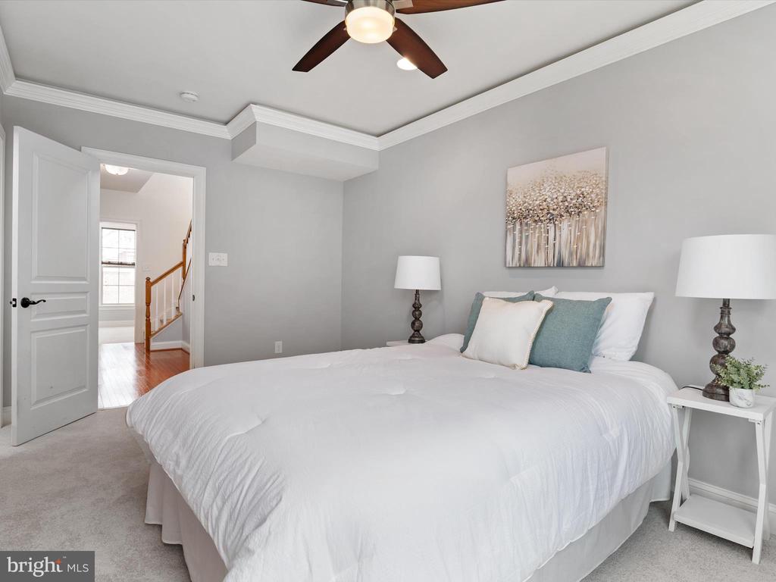
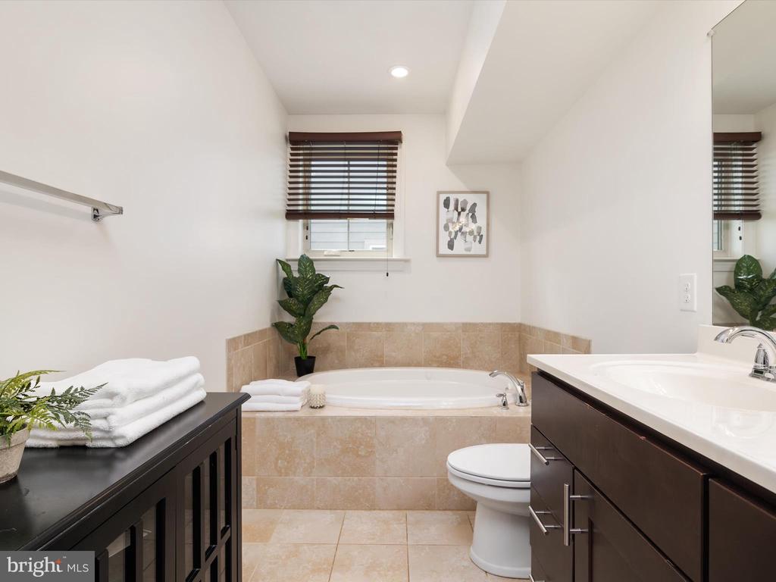
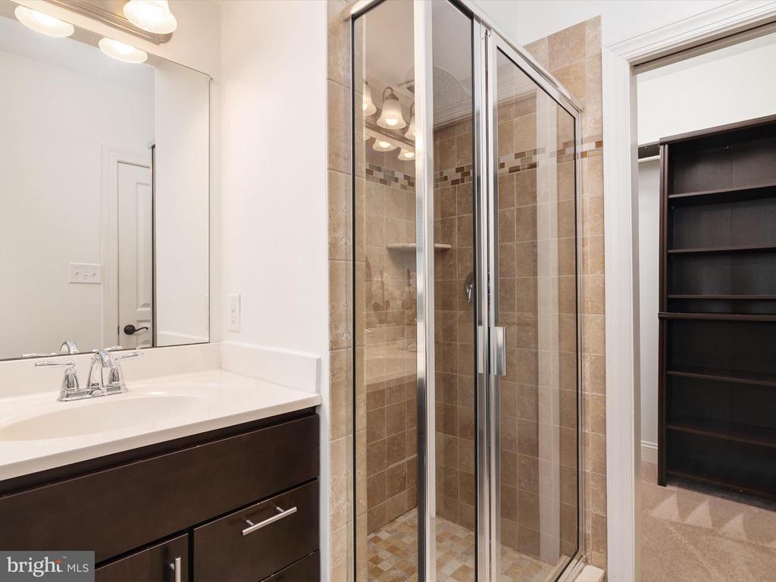
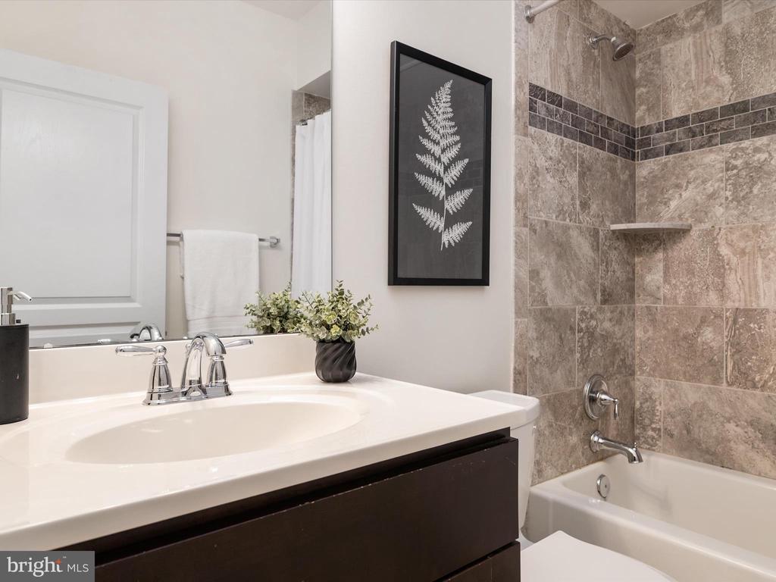
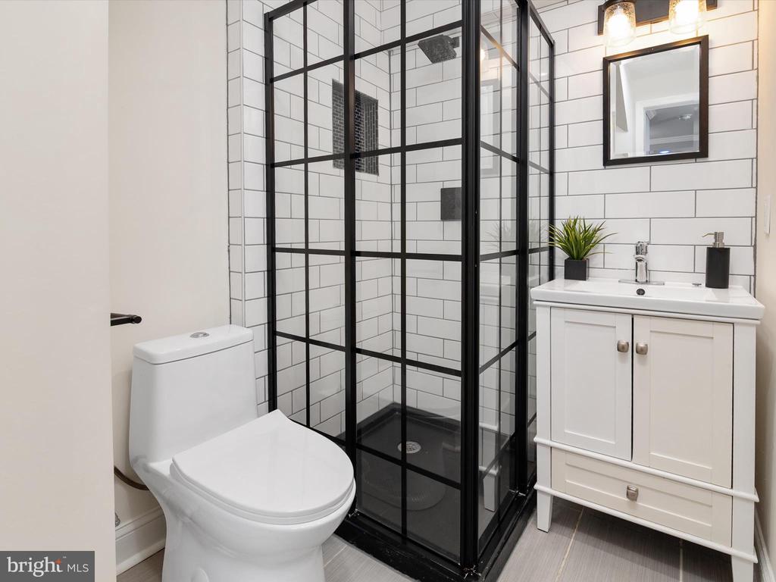
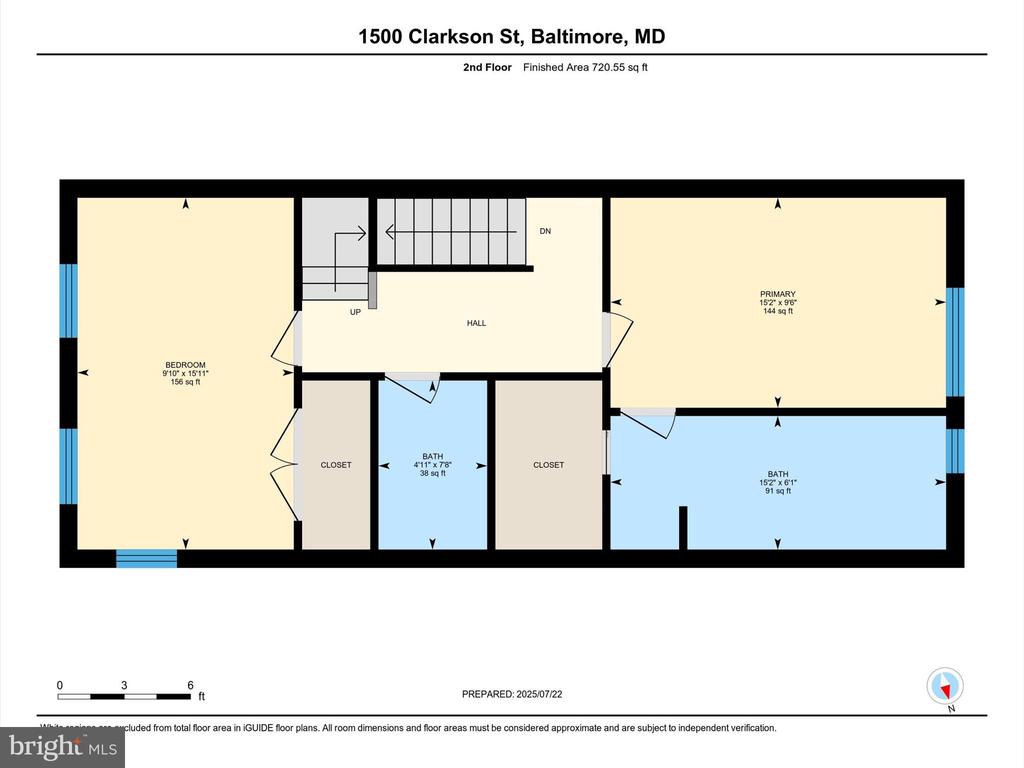
Retreat to the third-floor primary suite featuring a spa-inspired bath with dual vanity, soaking tub, and stand-up shower, plus a large walk-in closet with custom system. Each bedroom offers its own full bath, ideal for comfort and privacy.

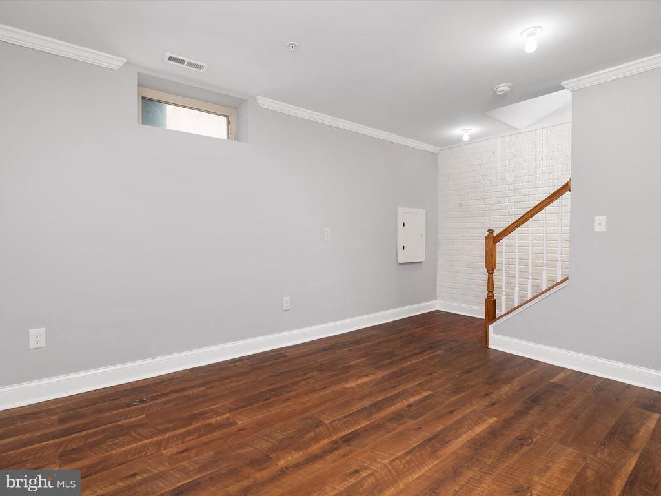
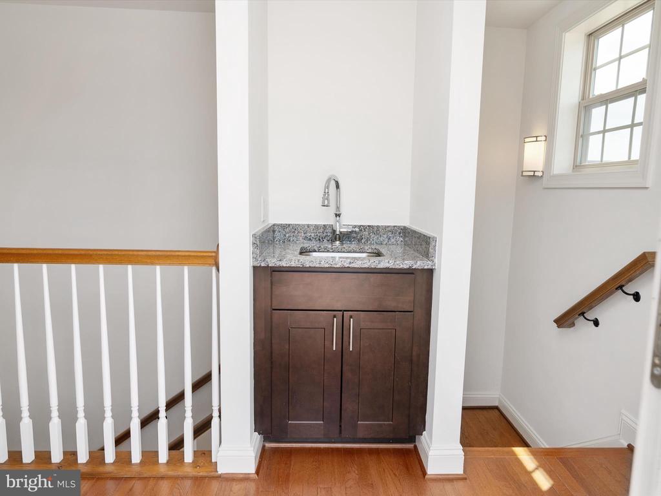
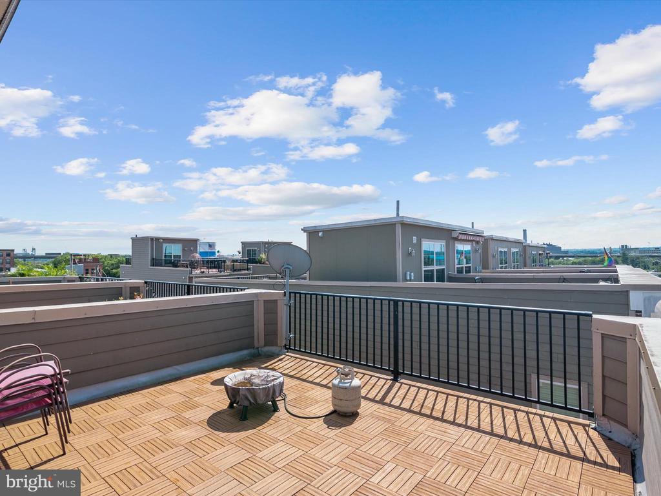
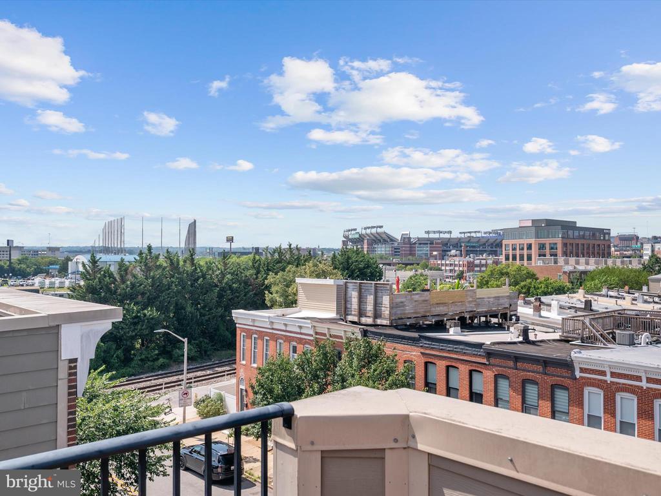
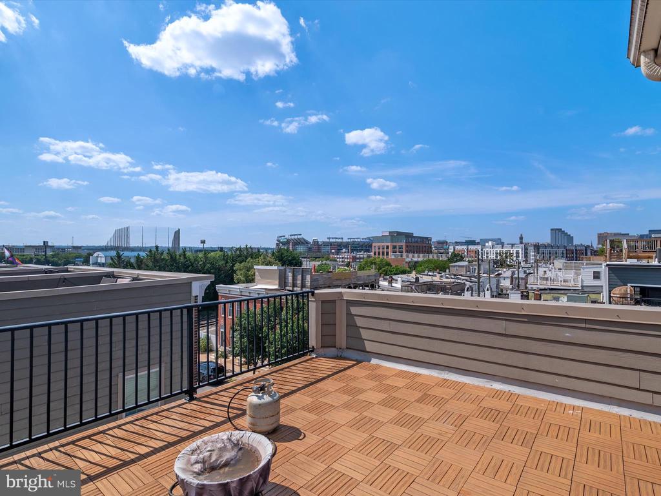
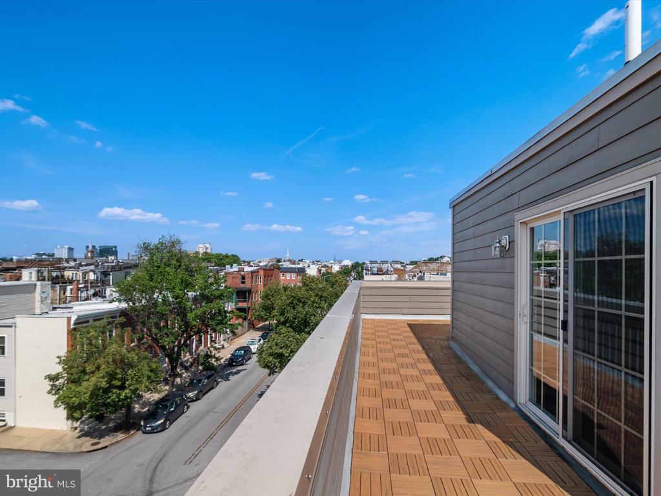
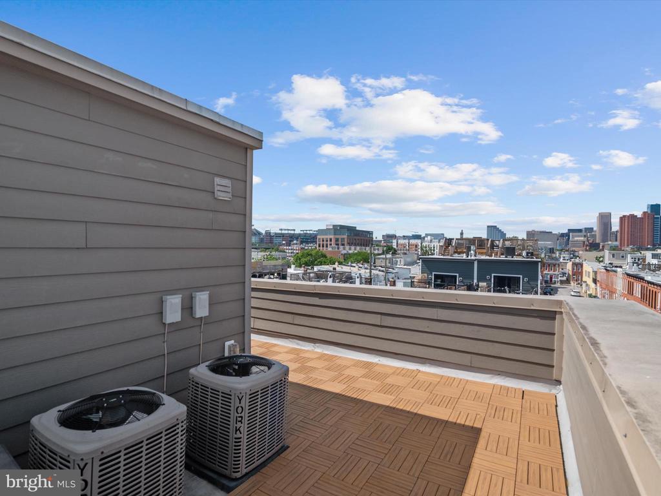
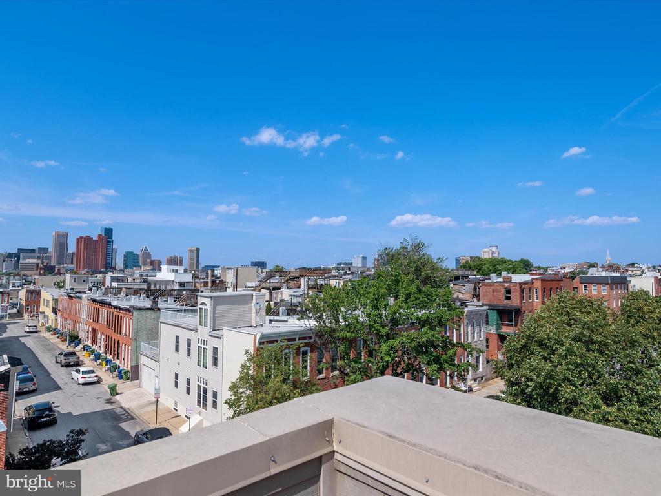
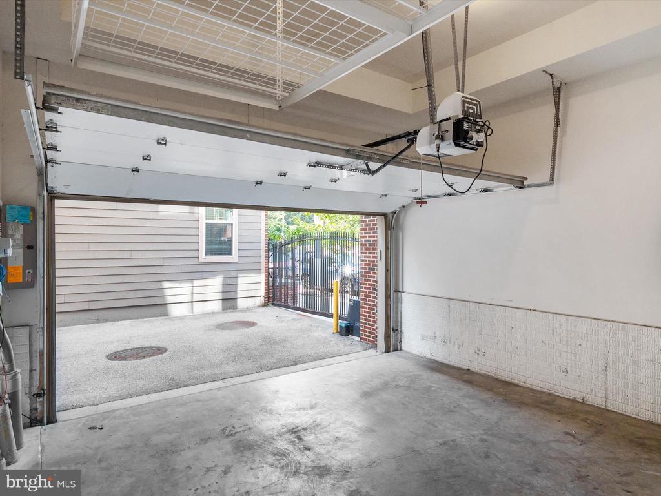
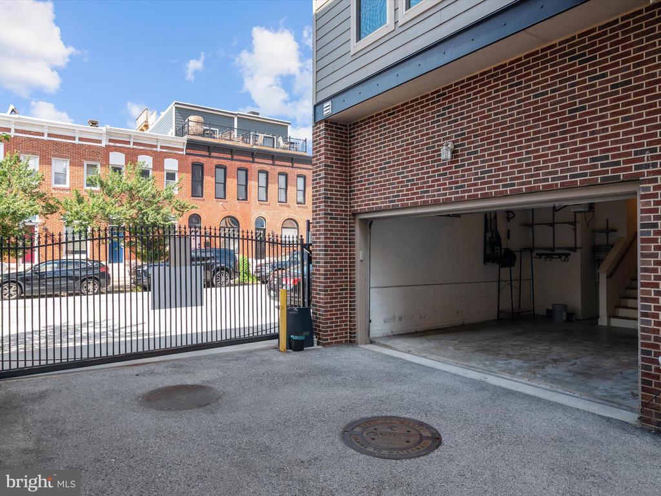
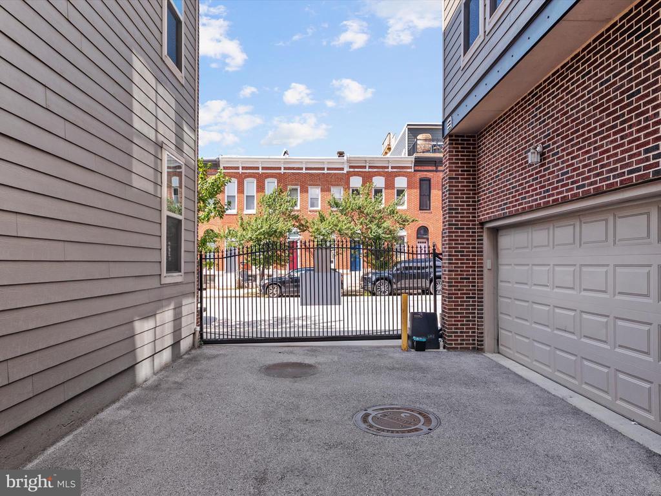
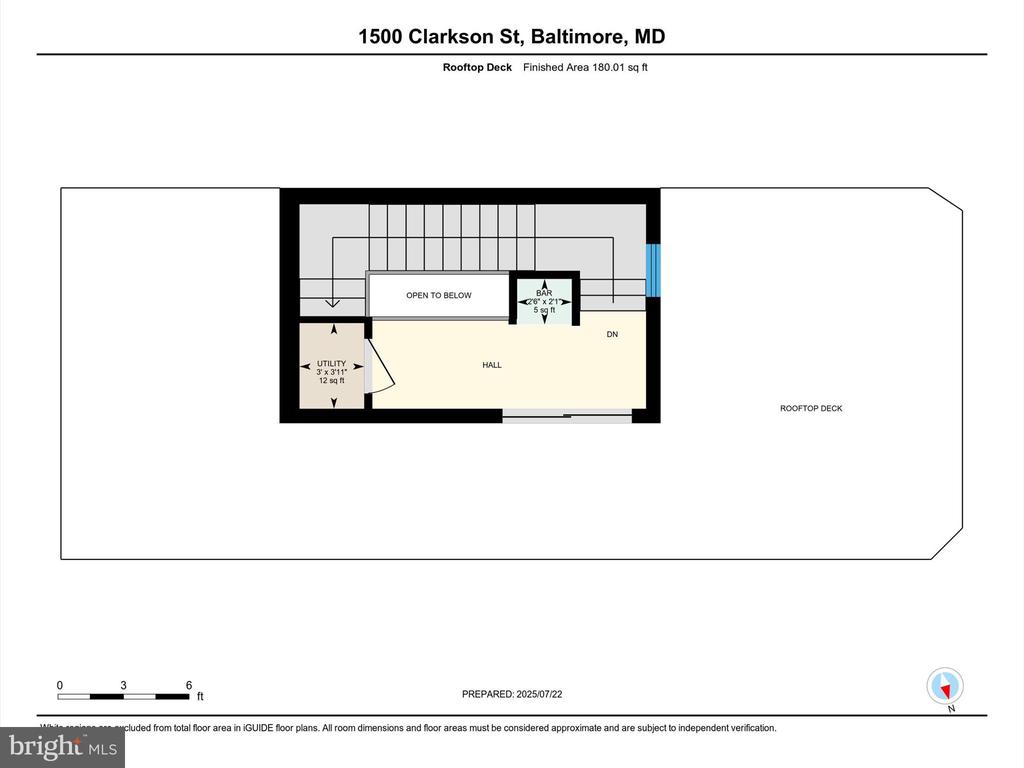
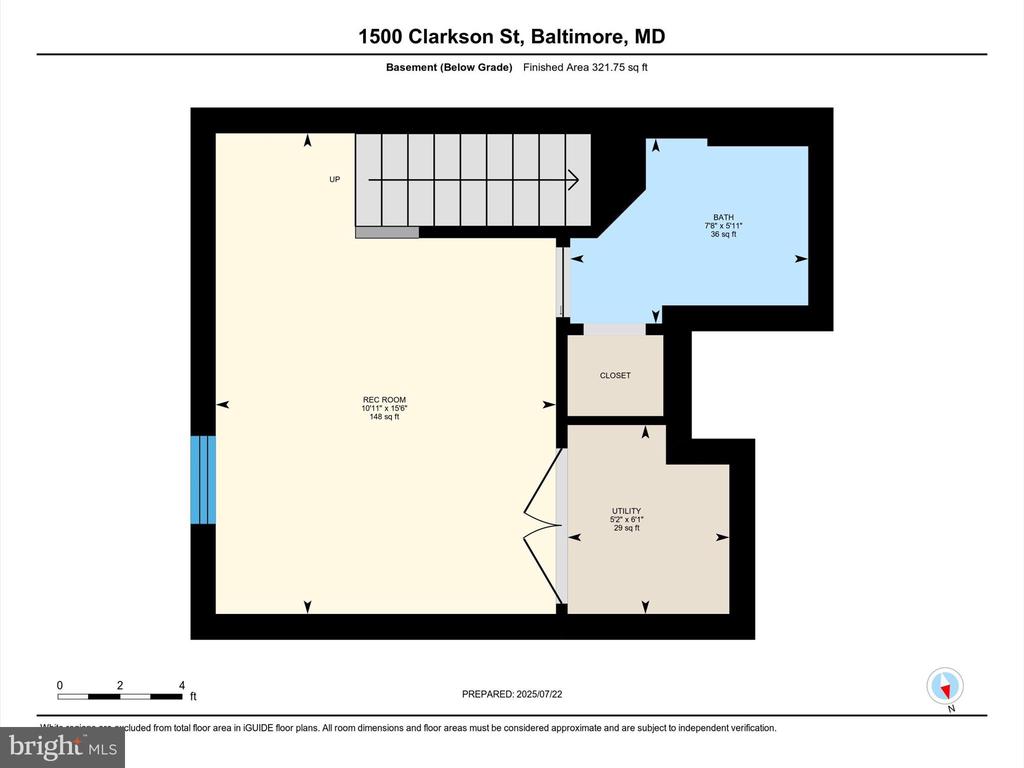
Entertain with ease from your rooftop deck with sweeping city views and wet bar, or relax in the versatile finished basement with luxury vinyl plank flooring and a white brick accent wall. Additional highlights include a gated garage entrance, dual-zone HVAC, Samsung washer/dryer, and beautiful architectural touches throughout.

Located in a walkable community, just minutes to restaurants, shops, major highways, and Baltimore's sports stadiums. This is city living at its finest--schedule your private showing today!

3
beds

5
baths

2,030 Sq.Ft. LIVING AREA

4,140 Sq.Ft. lot

Features & Amenities

Interior

  • total bedrooms3
  • Total bathrooms5
  • full bathrooms4
  • half bathroom1
  • APPLIANCES Dishwasher, Disposal, Exhaust Fan, Icemaker, Microwave, Oven/Range - Gas, Refrigerator
  • other interior Features Kitchen - Gourmet, Breakfast Area, Dining Area, Primary Bath(s), Upgraded Countertops, Wood Floors, Entry Level Bedroom, Wet/Dry Bar

Area & Lot

  • Status Sold
  • Date Sold October 3, 2025
  • Living Area2,030 Sq.Ft.
  • Total Area2,030 Sq.Ft.
  • Lot Area4,140 Sq.Ft.
  • MLS® IDMDBA2172902
  • TypeResidential
  • YEAR BUILT2016
  • Architecture StylesFederal
  • View DescriptionCity
  • School DistrictBALTIMORE CITY PUBLIC SCHOOLS

Exterior

  • STORIES4
  • Garage Space2.0
  • water SourcePublic
  • PoolNo Pool
  • parkingOff Street, Attached Garage
  • HEAT TYPEForced Air
  • AIR CONDITIONINGCentral A/C
  • sewerPublic Sewer
  • SubstructureConcrete Perimeter
  • Disability FeaturesNone
  • other exterior FeaturesRoof Deck

Financial

  • Sales Price$505,000
  • Real Estate Tax $11,048/yr
  • HOA $250/yr
  • Zoning R-8
MELANIE WOOD

MELANIE WOOD

View Virtual Tour

Work With Us

Your needs, whether selling or purchasing a home, are our top priority. We will provide skilled negotiations, contract management, and a smooth transaction with her resources and knowledge. Knowing the market and upcoming & potential listings is key in our area.

Follow Us on Instagram