Leave a Message

Thank you for your message. We will be in touch with you shortly.

1542 CLAIRIDGE ROAD
1542 CLAIRIDGE ROAD
1542 CLAIRIDGE ROAD
1542 CLAIRIDGE ROAD
1542 CLAIRIDGE ROAD
1542 CLAIRIDGE ROAD
1542 CLAIRIDGE ROAD
1542 CLAIRIDGE ROAD
1542 CLAIRIDGE ROAD
1542 CLAIRIDGE ROAD
1542 CLAIRIDGE ROAD
1542 CLAIRIDGE ROAD
1542 CLAIRIDGE ROAD
1542 CLAIRIDGE ROAD
1542 CLAIRIDGE ROAD
1542 CLAIRIDGE ROAD
1542 CLAIRIDGE ROAD
1542 CLAIRIDGE ROAD
1542 CLAIRIDGE ROAD
1542 CLAIRIDGE ROAD
1542 CLAIRIDGE ROAD
1542 CLAIRIDGE ROAD
1542 CLAIRIDGE ROAD
1542 CLAIRIDGE ROAD
1542 CLAIRIDGE ROAD
1542 CLAIRIDGE ROAD
1542 CLAIRIDGE ROAD
1542 CLAIRIDGE ROAD
1542 CLAIRIDGE ROAD
1542 CLAIRIDGE ROAD
1542 CLAIRIDGE ROAD
1542 CLAIRIDGE ROAD
1542 CLAIRIDGE ROAD
1542 CLAIRIDGE ROAD
SEE ALL PHOTOS
1542 CLAIRIDGE ROAD
1542 CLAIRIDGE ROAD
1542 CLAIRIDGE ROAD
1542 CLAIRIDGE ROAD
1542 CLAIRIDGE ROAD
1542 CLAIRIDGE ROAD
1542 CLAIRIDGE ROAD
1542 CLAIRIDGE ROAD
1542 CLAIRIDGE ROAD
1542 CLAIRIDGE ROAD
1542 CLAIRIDGE ROAD
1542 CLAIRIDGE ROAD
1542 CLAIRIDGE ROAD
1542 CLAIRIDGE ROAD
1542 CLAIRIDGE ROAD
1542 CLAIRIDGE ROAD
1542 CLAIRIDGE ROAD
1542 CLAIRIDGE ROAD
1542 CLAIRIDGE ROAD
1542 CLAIRIDGE ROAD
1542 CLAIRIDGE ROAD
1542 CLAIRIDGE ROAD
1542 CLAIRIDGE ROAD
1542 CLAIRIDGE ROAD
1542 CLAIRIDGE ROAD
1542 CLAIRIDGE ROAD
1542 CLAIRIDGE ROAD
1542 CLAIRIDGE ROAD
1542 CLAIRIDGE ROAD
1542 CLAIRIDGE ROAD
1542 CLAIRIDGE ROAD
1542 CLAIRIDGE ROAD
1542 CLAIRIDGE ROAD
1542 CLAIRIDGE ROAD
Sold

1542 CLAIRIDGE ROAD

1542 CLAIRIDGE ROAD, GWYNN OAK, MD 21207

$274,000
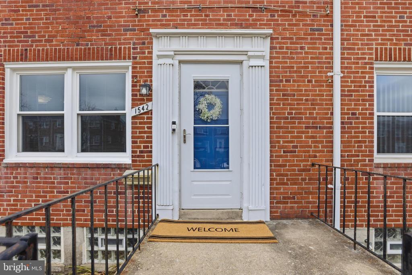
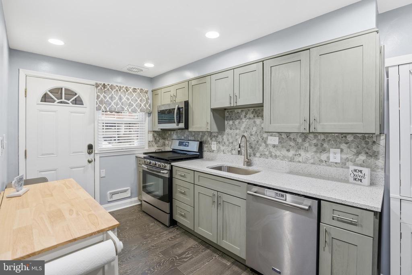
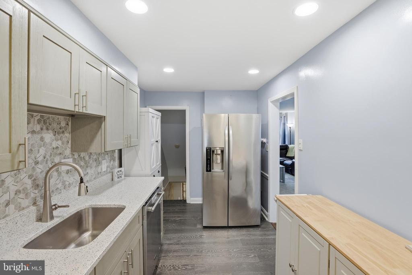
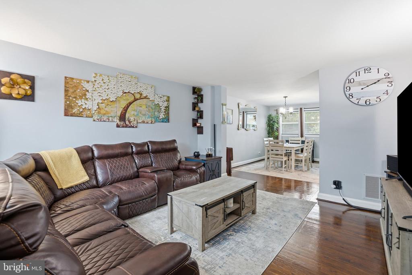
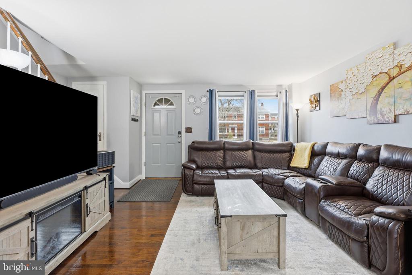
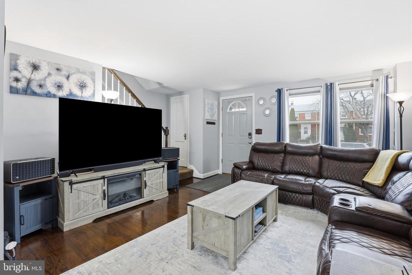
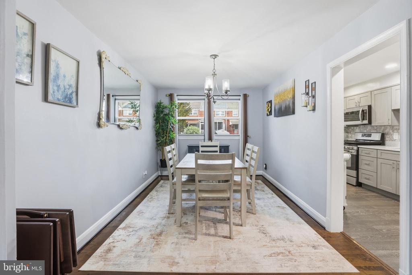
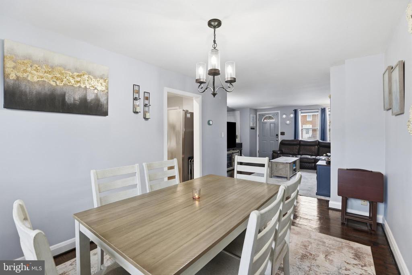
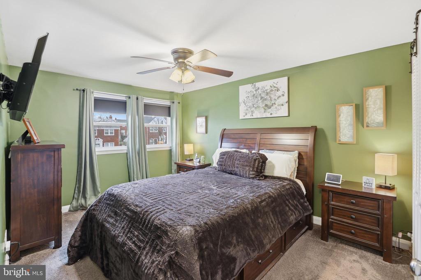
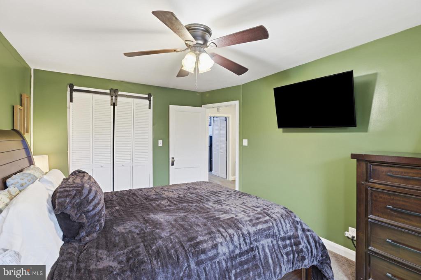
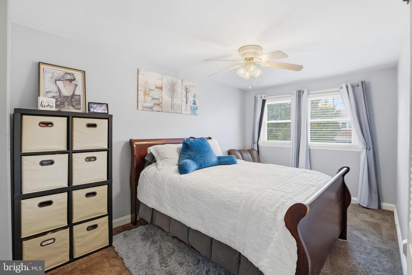
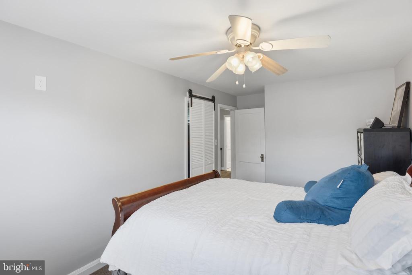
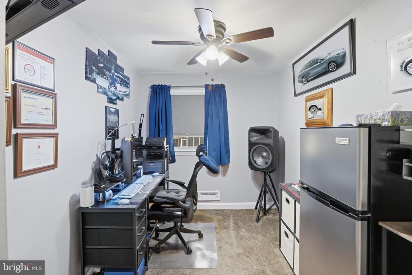
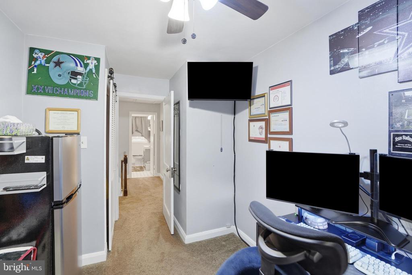
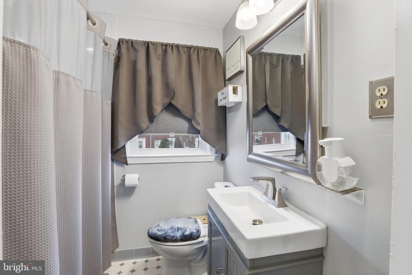
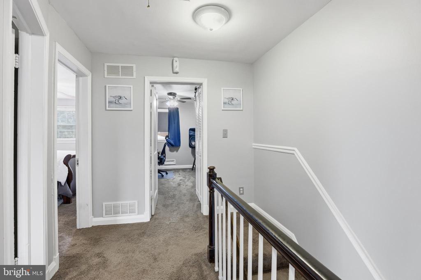
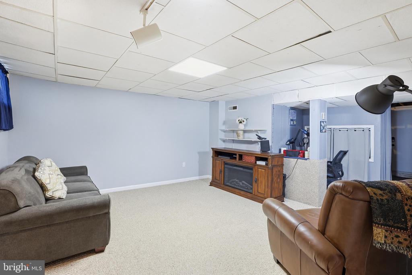
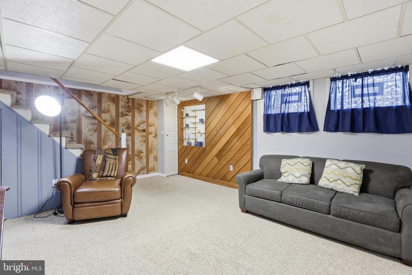
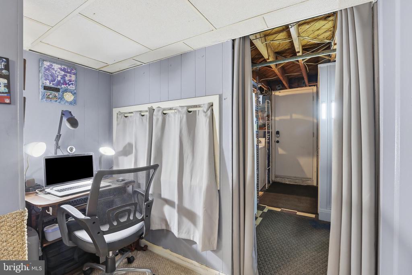
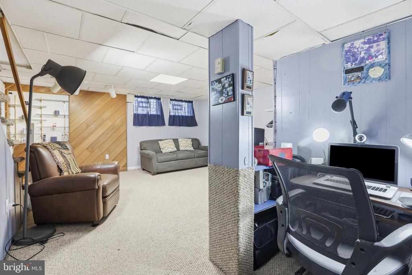
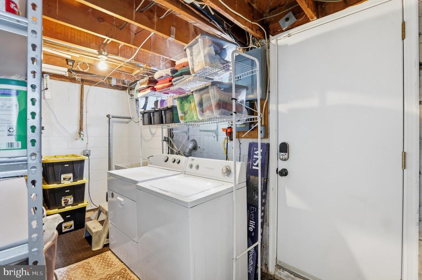
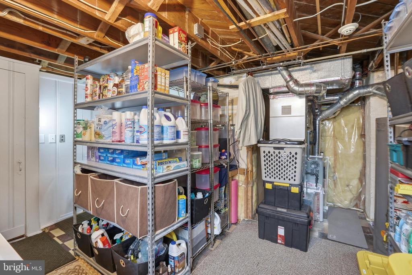
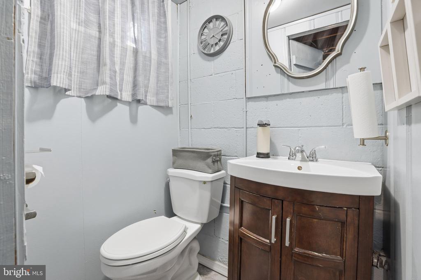
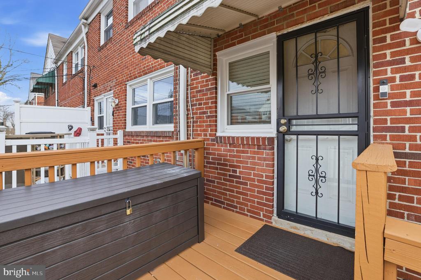
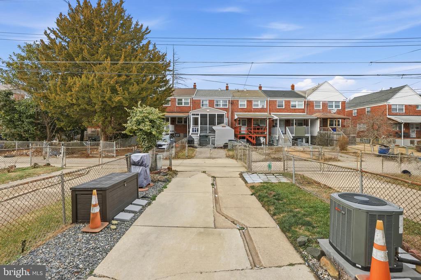
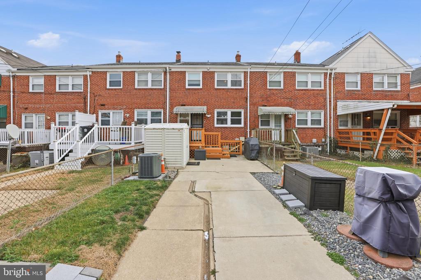
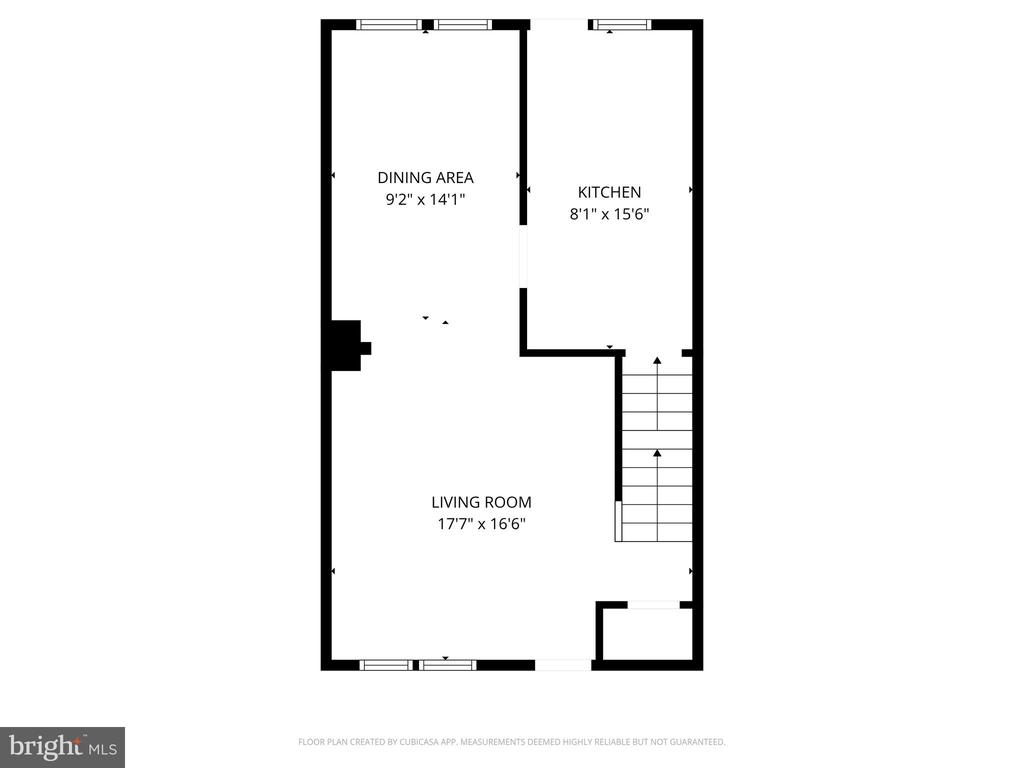
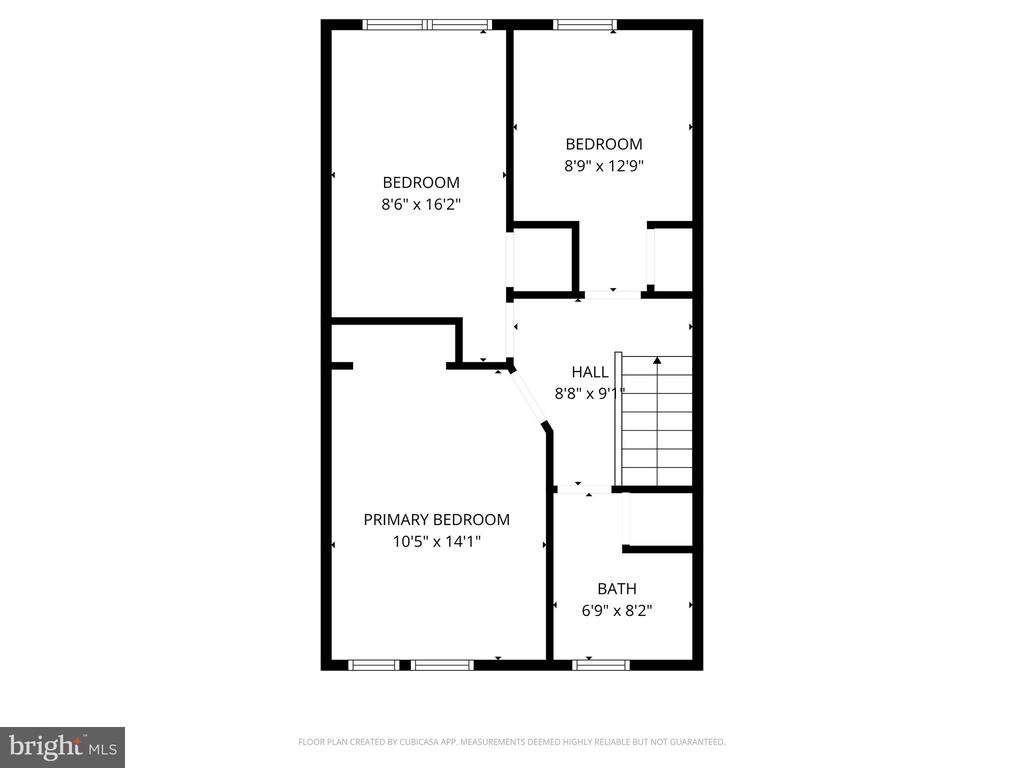
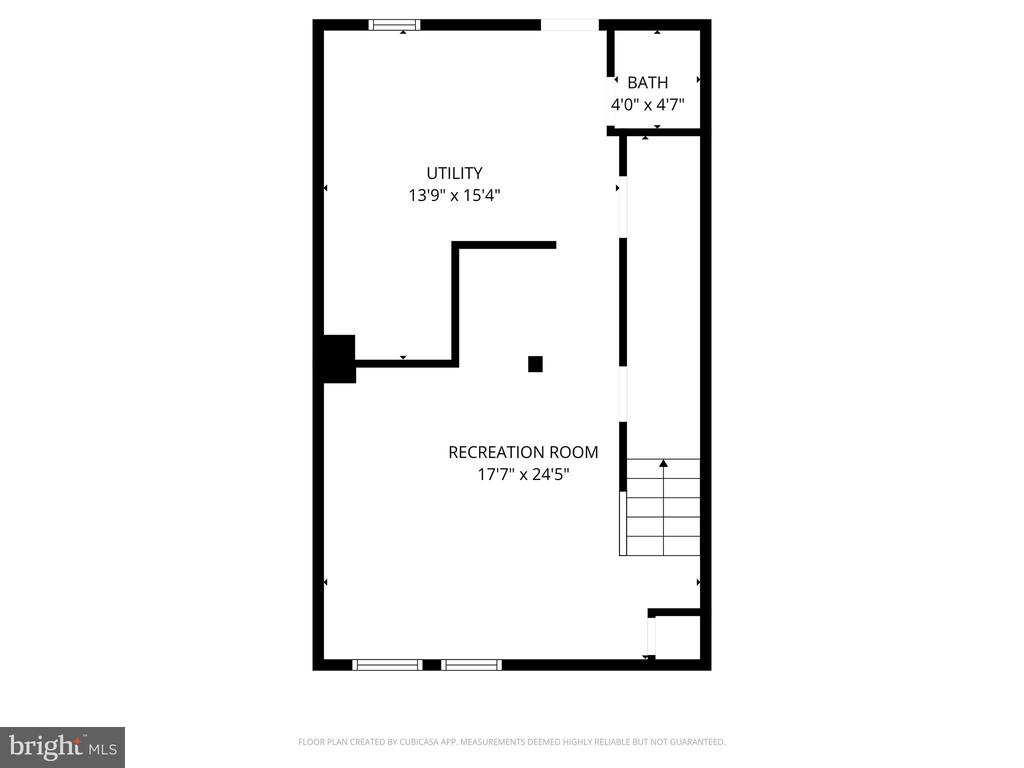
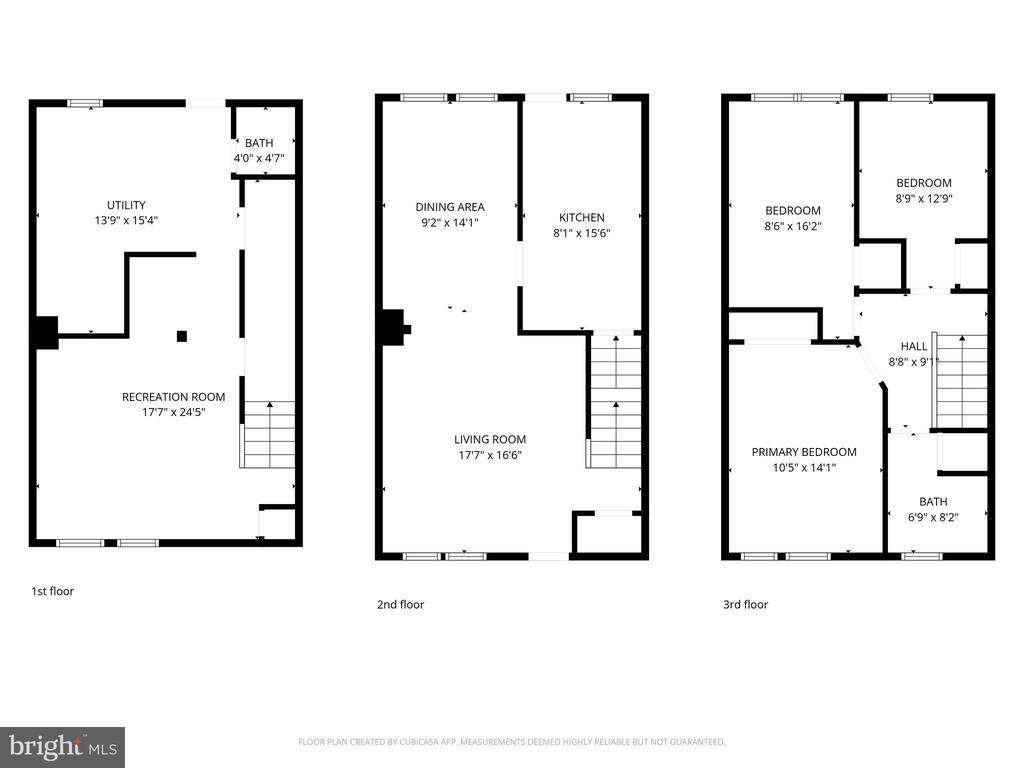
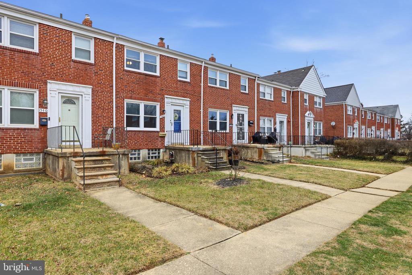
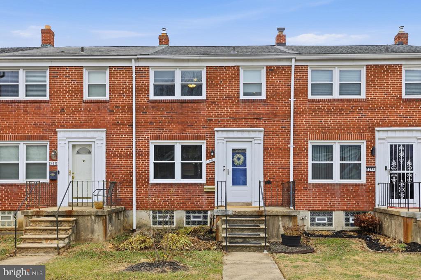
Welcome home to 1542 Clairidge Rd in Gwynn Oak. This well-maintained 3-bedroom, 1.5-bath home offers numerous updates that provide peace of mind and comfortable living. The main level features hardwood floors and an inviting layout ideal for relaxing or entertaining. The updated kitchen (2023) includes new cabinetry, quartz countertops, stainless steel appliances, and a mobile island. The full bath with a tub/shower combination was also updated in 2023, and the half bath offers the potential to be expanded into a full bath. The partially finished basement provides a recreation room and abundant storage with built-in closets under the stairs. Outside, enjoy a fenced backyard with the convenience of a private parking pad and a Level 1 EV charging outlet. Major improvements include brand new windows (2025), HVAC (2023), roof (2021), kitchen remodel (2023), and updated full bath (2023). Conveniently located near shopping, dining, major highways, and commuter routes, with Catonsville and Security Blvd just 1 mile away, BWI Airport approximately 14 miles away, and easy access to Baltimore and Washington, DC. This home truly offers an exceptional combination of updates, comfort, and location. Don't forget to check out the virtual tour. This home may be eligible for a $3,000 grant please reach out to listing agent for more information.

3
beds

2
baths

1,452 Sq.Ft. LIVING AREA

1,890 Sq.Ft. lot

Features & Amenities

Interior

  • total bedrooms3
  • Total bathrooms2
  • full bathroom1
  • half bathroom1
  • Flooring Hardwood, Carpet, Luxury Vinyl Plank, Ceramic Tile
  • APPLIANCES Dishwasher, Disposal, Dryer, Exhaust Fan, Microwave, Refrigerator, Stove, Oven/Range - Gas, Washer
  • other interior Features Bathroom - Tub Shower, Wood Floors, Upgraded Countertops, Ceiling Fan(s), Carpet, Attic, Dining Area, Recessed Lighting

Area & Lot

  • Status Sold
  • Date Sold February 25, 2026
  • Living Area1,452 Sq.Ft.
  • Total Area1,452 Sq.Ft.
  • Lot Area1,890 Sq.Ft.
  • MLS® IDMDBC2149038
  • TypeResidential
  • YEAR BUILT1958
  • Architecture StylesTraditional
  • School DistrictBALTIMORE COUNTY PUBLIC SCHOOLS

Exterior

  • STORIES3
  • water SourcePublic
  • utilitiesCable TV, Natural Gas Available, Water Available
  • PoolNo Pool
  • roofArchitectural Shingle
  • parkingOn Street, Other, Driveway
  • HEAT TYPEForced Air
  • AIR CONDITIONINGCentral A/C
  • sewerPublic Sewer
  • SubstructureBlock
  • Disability FeaturesNone

Financial

  • Sales Price$274,000
  • Real Estate Tax $2,659/yr
  • HOA $20/yr
  • Zoning R
REBECCA THOMPSON

REBECCA THOMPSON

Work With Us

Your needs, whether selling or purchasing a home, are our top priority. We will provide skilled negotiations, contract management, and a smooth transaction with her resources and knowledge. Knowing the market and upcoming & potential listings is key in our area.

Follow Us on Instagram