Leave a Message

Thank you for your message. We will be in touch with you shortly.

18620 TANTERRA WAY
18620 TANTERRA WAY
18620 TANTERRA WAY
18620 TANTERRA WAY
18620 TANTERRA WAY
18620 TANTERRA WAY
18620 TANTERRA WAY
18620 TANTERRA WAY
18620 TANTERRA WAY
18620 TANTERRA WAY
18620 TANTERRA WAY
18620 TANTERRA WAY
18620 TANTERRA WAY
18620 TANTERRA WAY
18620 TANTERRA WAY
18620 TANTERRA WAY
18620 TANTERRA WAY
18620 TANTERRA WAY
18620 TANTERRA WAY
18620 TANTERRA WAY
18620 TANTERRA WAY
18620 TANTERRA WAY
18620 TANTERRA WAY
18620 TANTERRA WAY
18620 TANTERRA WAY
18620 TANTERRA WAY
18620 TANTERRA WAY
18620 TANTERRA WAY
18620 TANTERRA WAY
18620 TANTERRA WAY
18620 TANTERRA WAY
18620 TANTERRA WAY
18620 TANTERRA WAY
18620 TANTERRA WAY
18620 TANTERRA WAY
18620 TANTERRA WAY
18620 TANTERRA WAY
18620 TANTERRA WAY
SEE ALL PHOTOS
18620 TANTERRA WAY
18620 TANTERRA WAY
18620 TANTERRA WAY
18620 TANTERRA WAY
18620 TANTERRA WAY
18620 TANTERRA WAY
18620 TANTERRA WAY
18620 TANTERRA WAY
18620 TANTERRA WAY
18620 TANTERRA WAY
18620 TANTERRA WAY
18620 TANTERRA WAY
18620 TANTERRA WAY
18620 TANTERRA WAY
18620 TANTERRA WAY
18620 TANTERRA WAY
18620 TANTERRA WAY
18620 TANTERRA WAY
18620 TANTERRA WAY
18620 TANTERRA WAY
18620 TANTERRA WAY
18620 TANTERRA WAY
18620 TANTERRA WAY
18620 TANTERRA WAY
18620 TANTERRA WAY
18620 TANTERRA WAY
18620 TANTERRA WAY
18620 TANTERRA WAY
18620 TANTERRA WAY
18620 TANTERRA WAY
18620 TANTERRA WAY
18620 TANTERRA WAY
18620 TANTERRA WAY
18620 TANTERRA WAY
18620 TANTERRA WAY
18620 TANTERRA WAY
18620 TANTERRA WAY
18620 TANTERRA WAY
Sold

18620 TANTERRA WAY

18620 TANTERRA WAY, BROOKEVILLE, MD 20833

$650,000
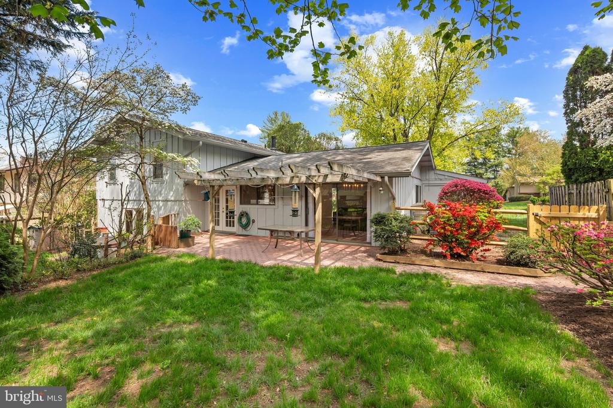
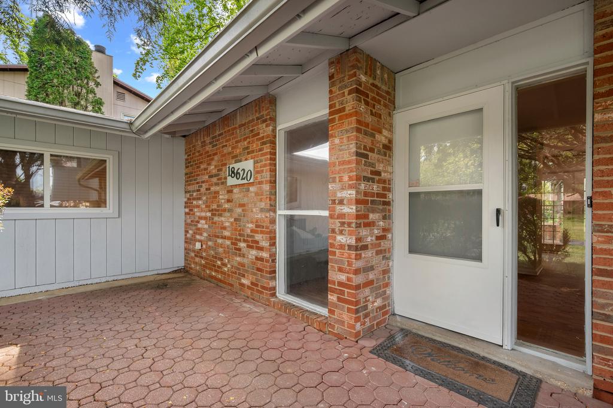
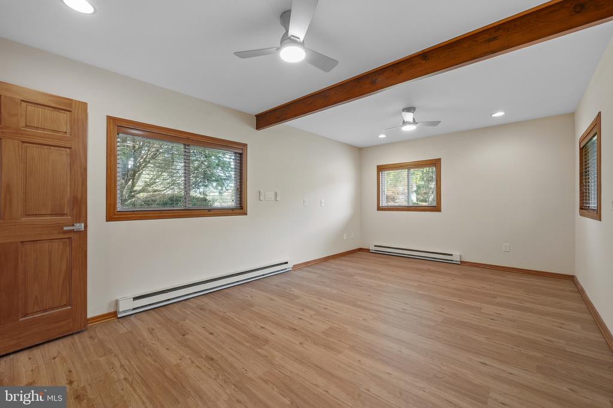
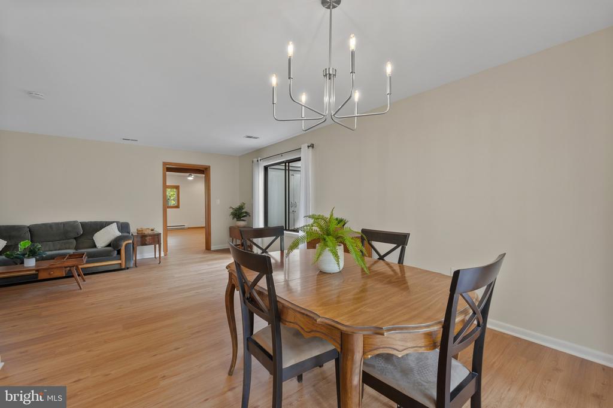
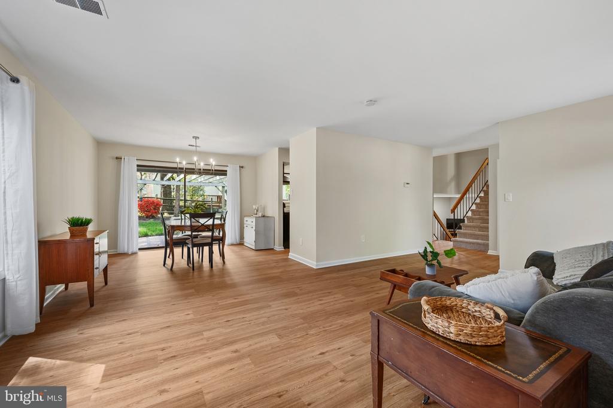
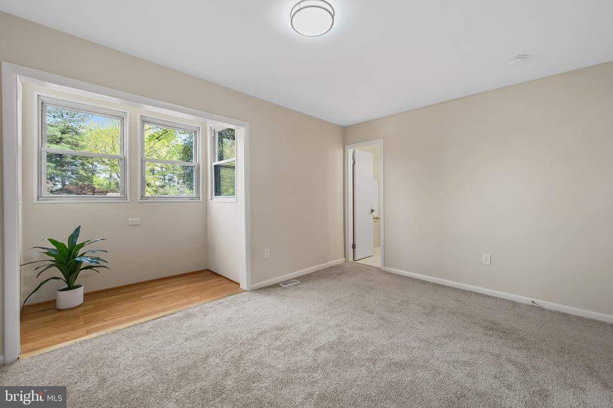
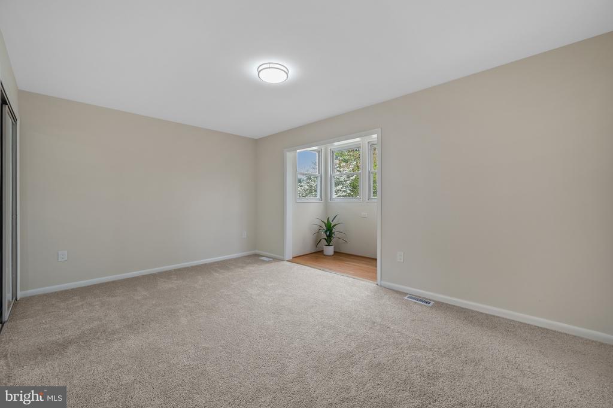
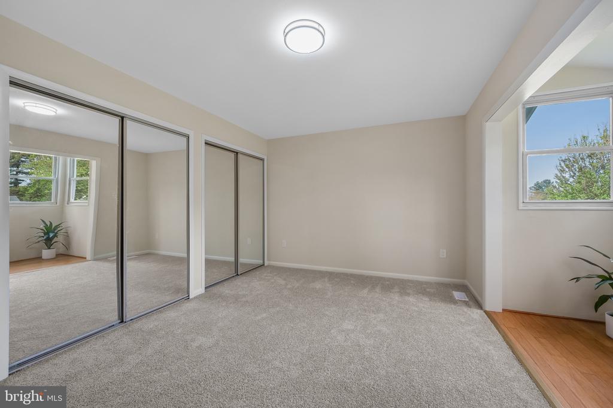
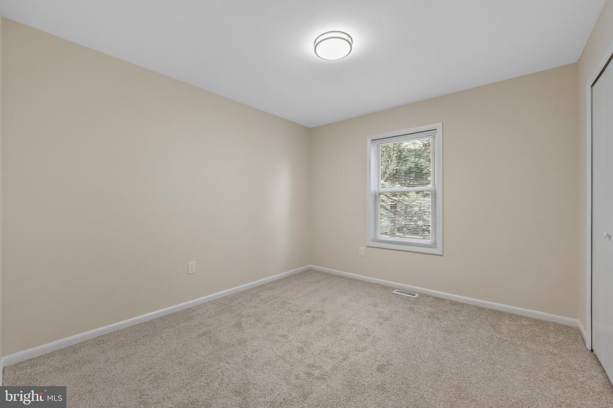
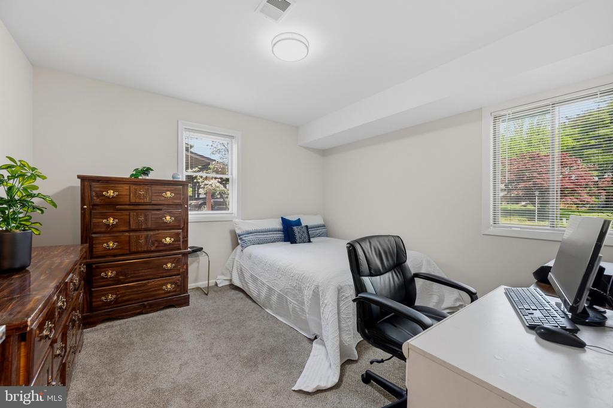
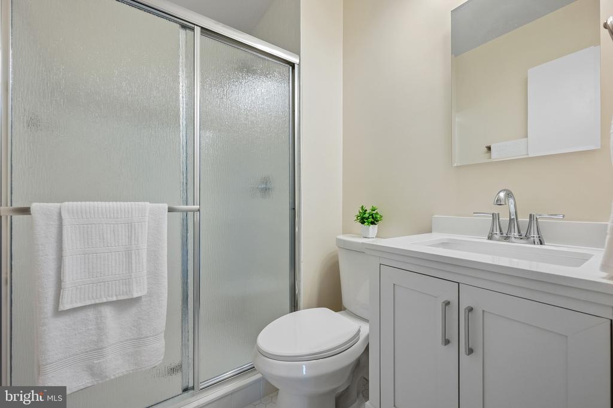
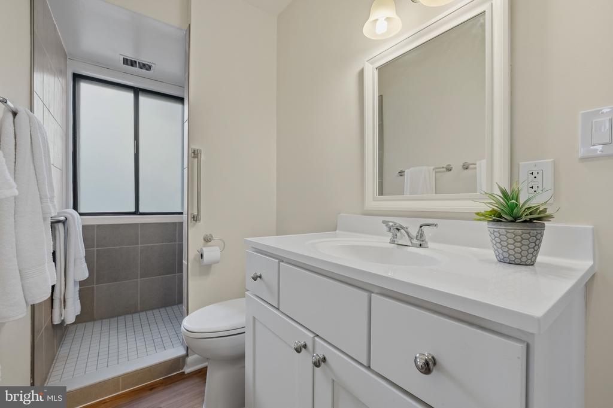
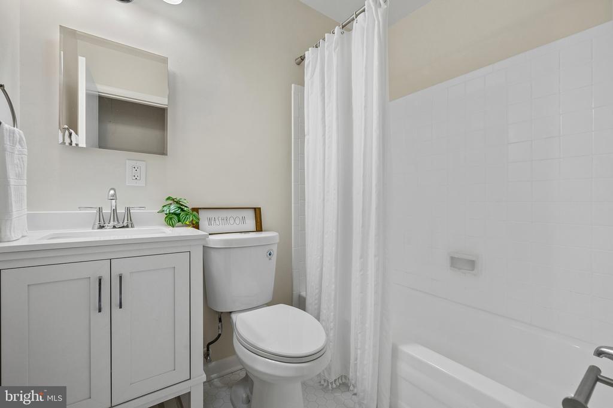
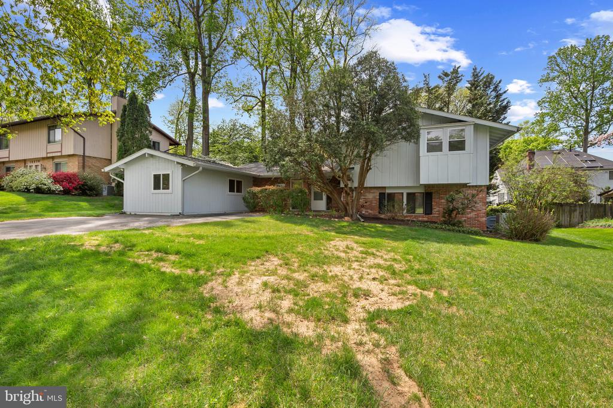
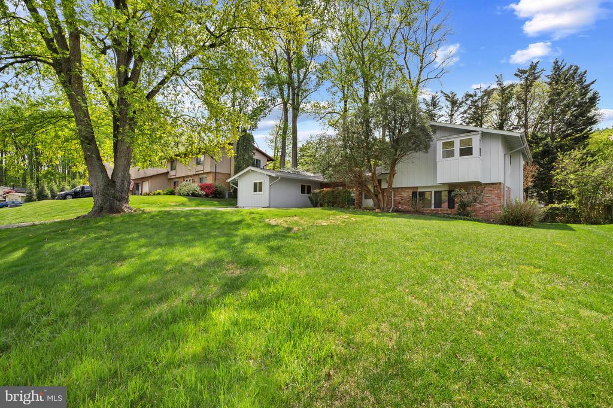
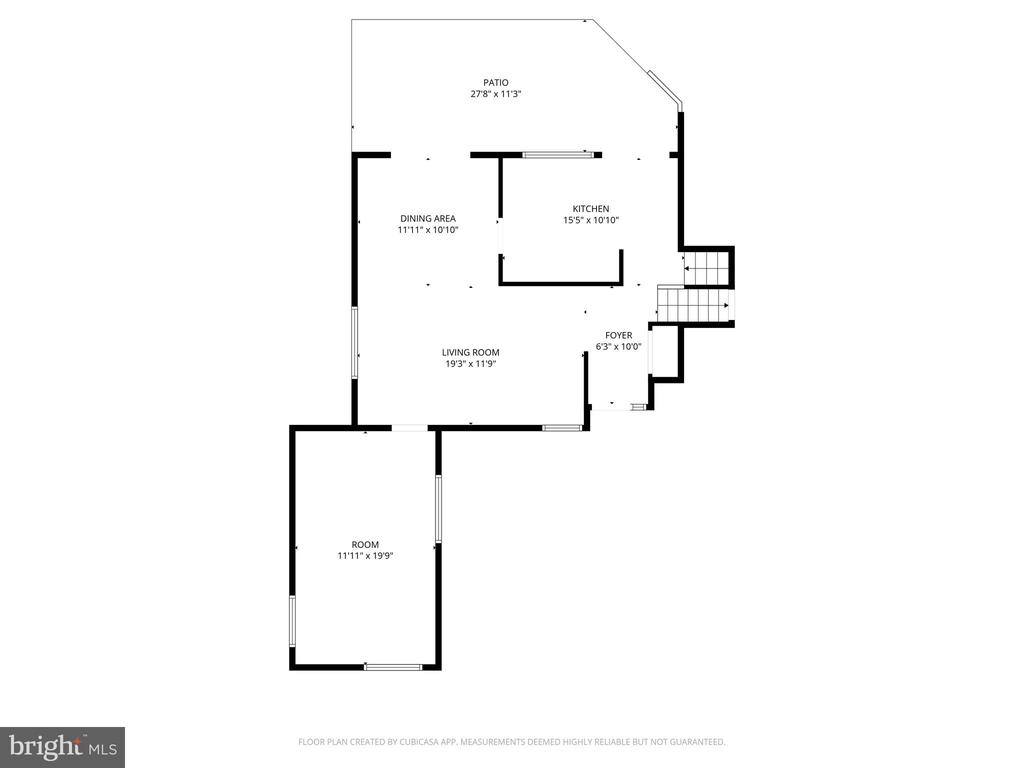
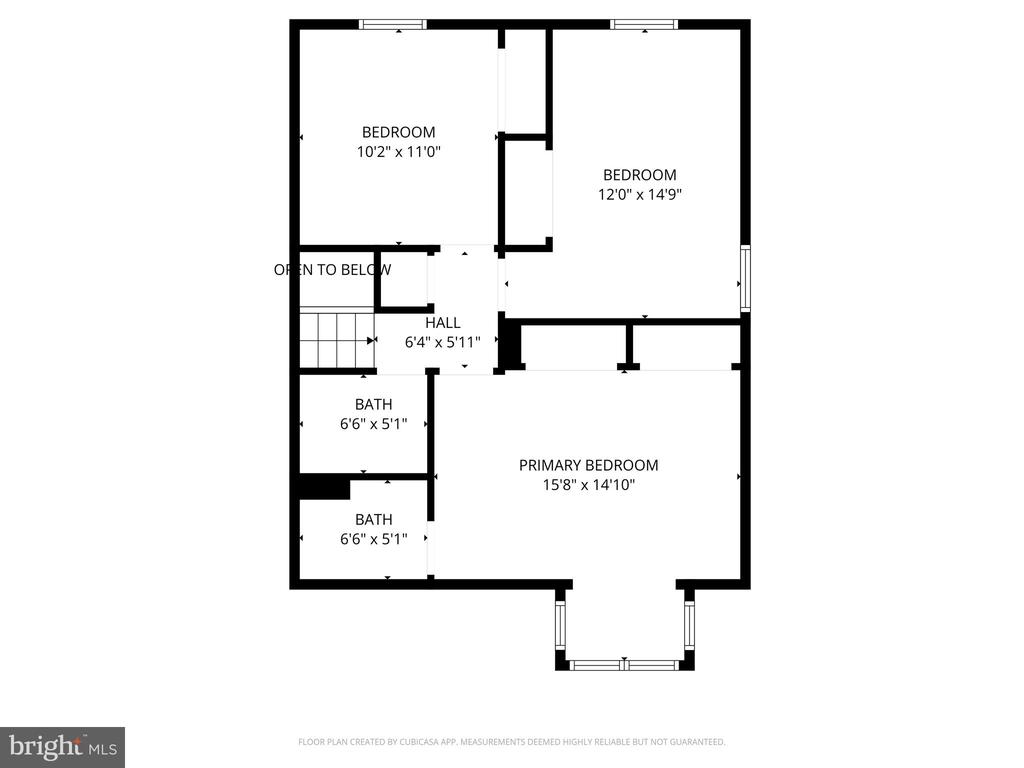
Welcome to 18620 Tanterra Way, a beautifully updated single-family home with 4 BR, 3 full baths nestled in the sought-after Brookeville Knolls community, also known as Tanterra. Set on a spacious 10,625-square-foot lot and tucked away on a quiet cul-de-sac, this home offers the perfect blend of comfort, flexibility, and everyday retreat.

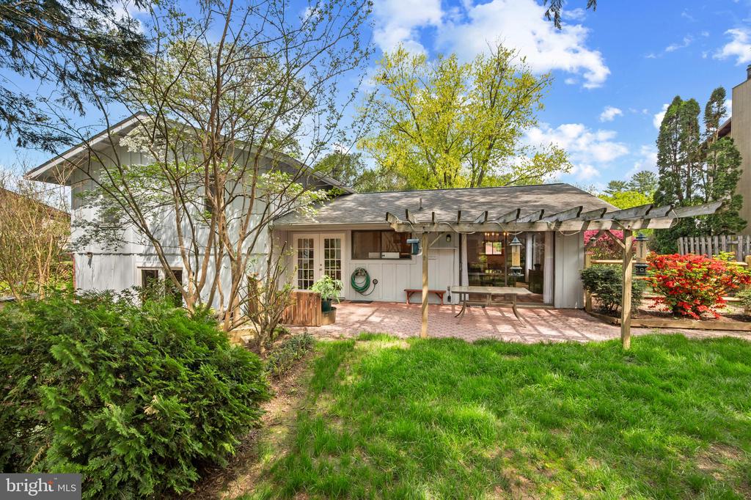
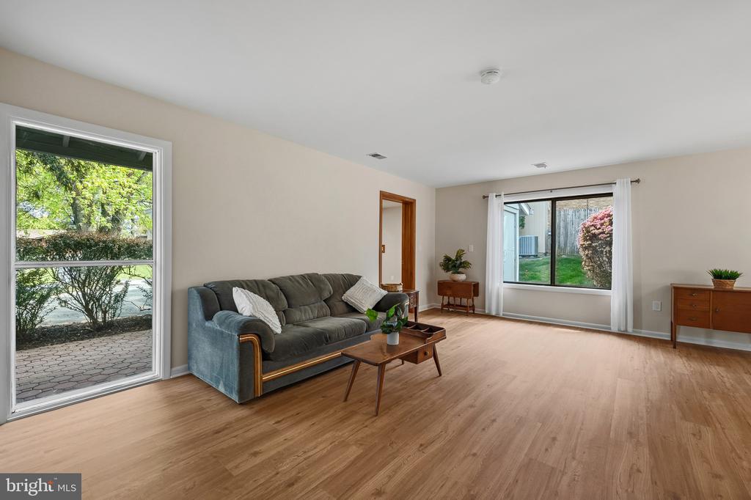
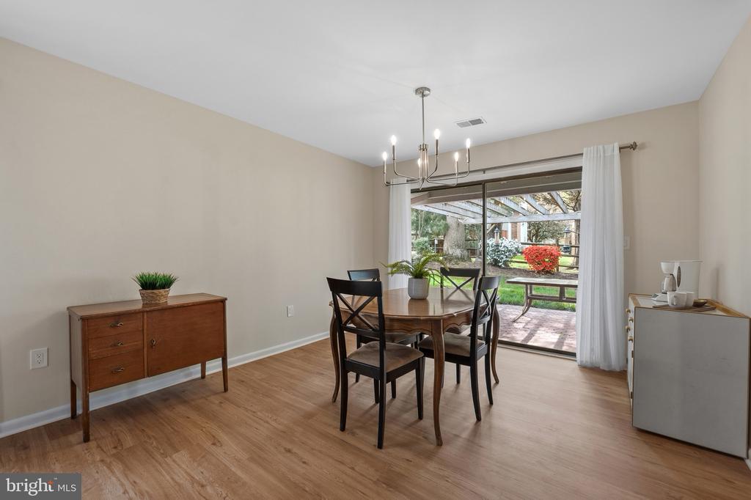
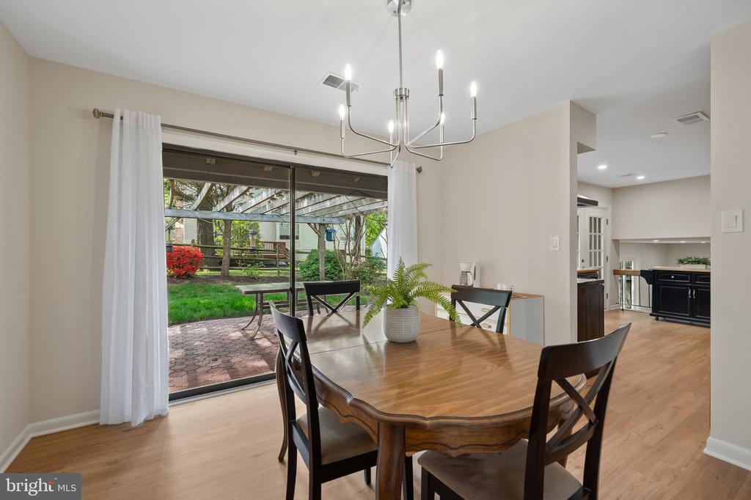
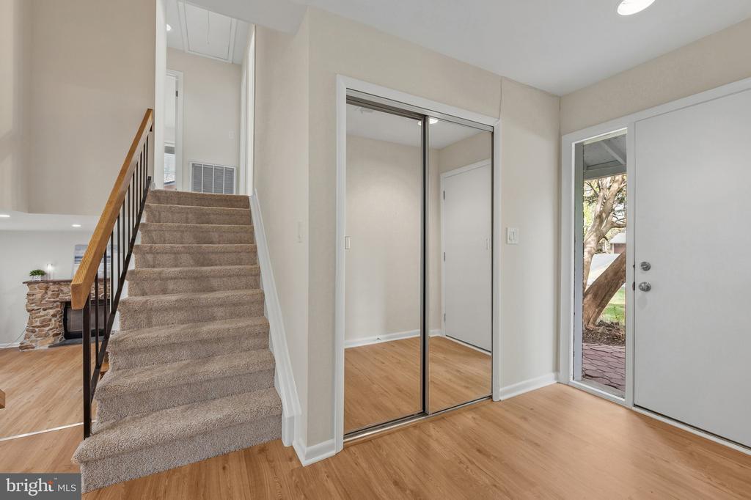
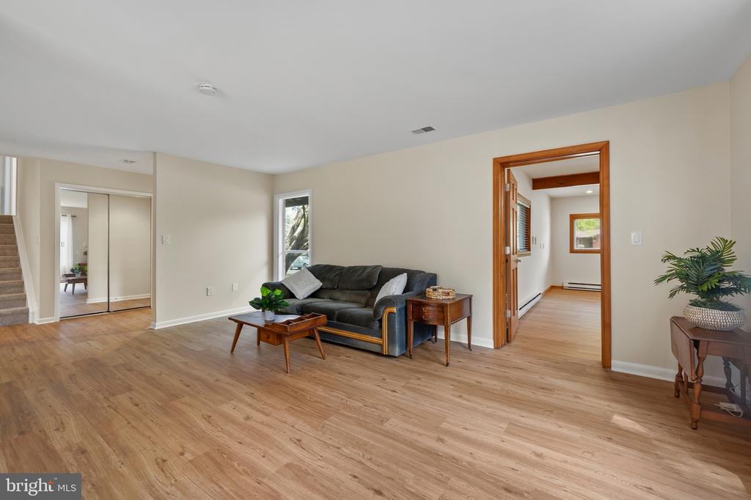
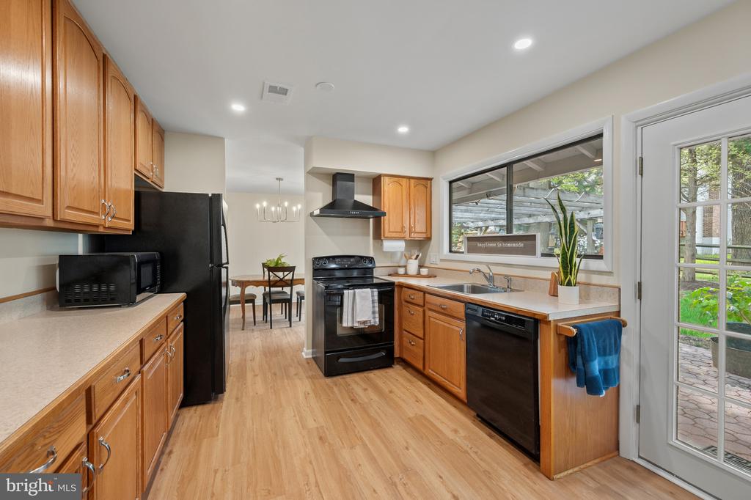
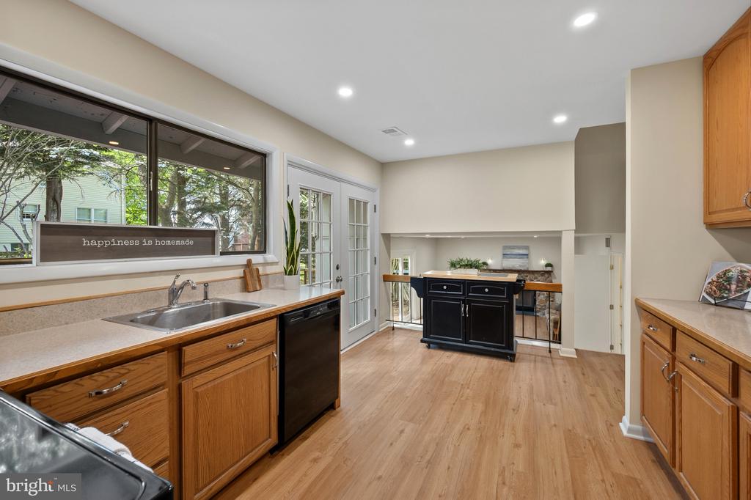
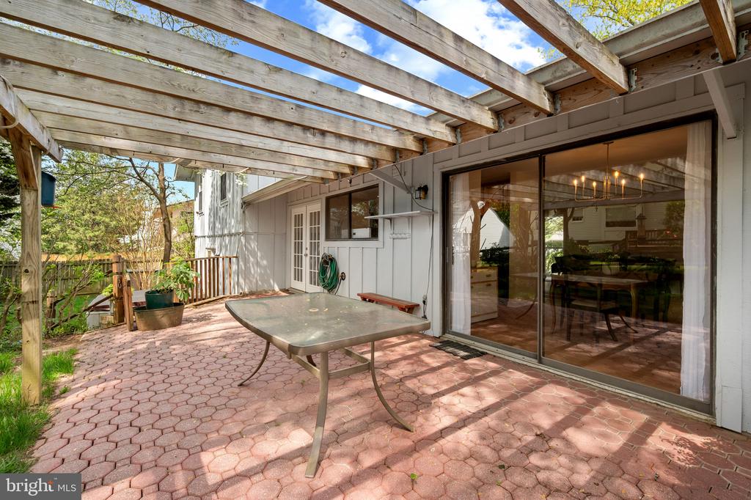
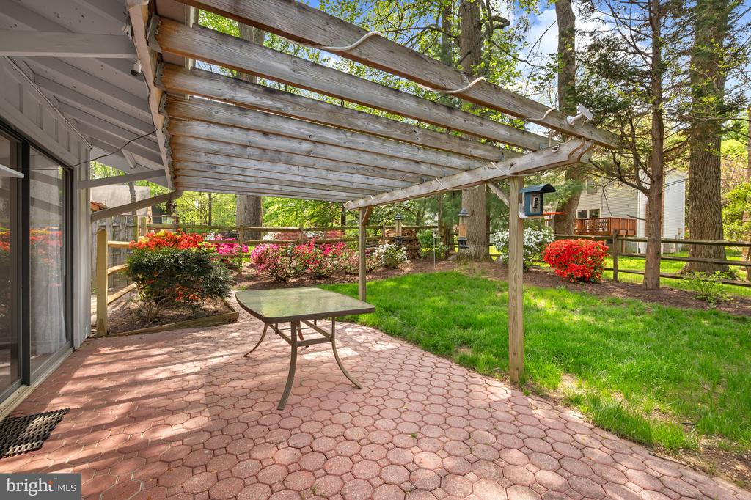
Step inside to a light-filled main level where new laminate flooring carries you through a bright living room and into the dining area. Sliding glass doors lead to the patio, creating an effortless flow for indoor-outdoor living--ideal for entertaining or relaxed evenings at home. The kitchen features generous cabinetry, black appliances, and a large window that fills the space with natural light, while elegant French doors open to a private outdoor patio--your own peaceful extension of the home.

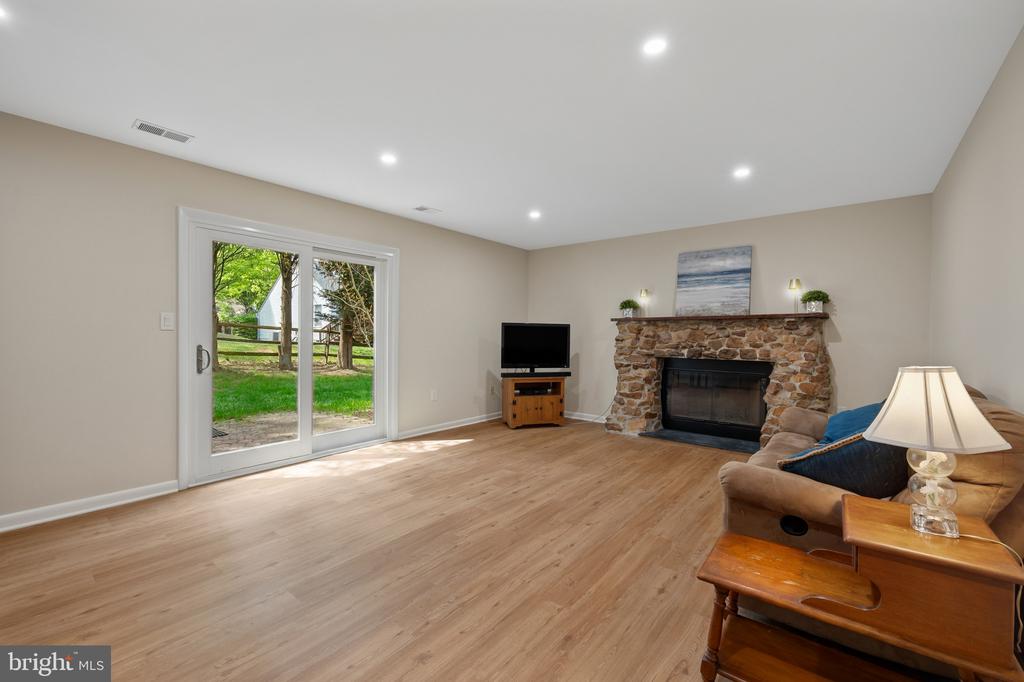
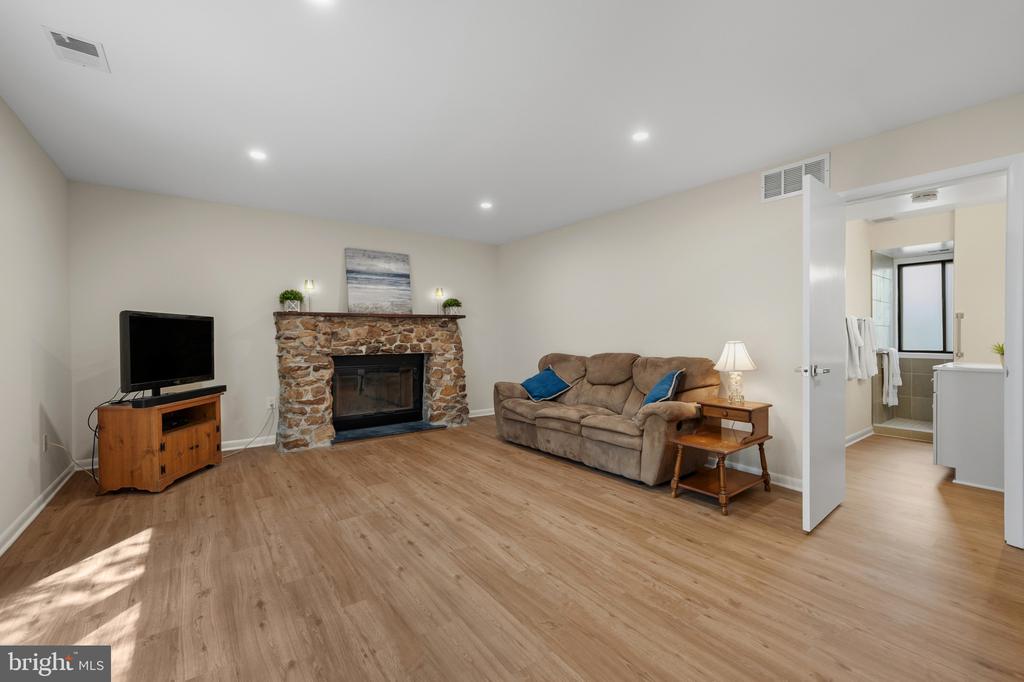
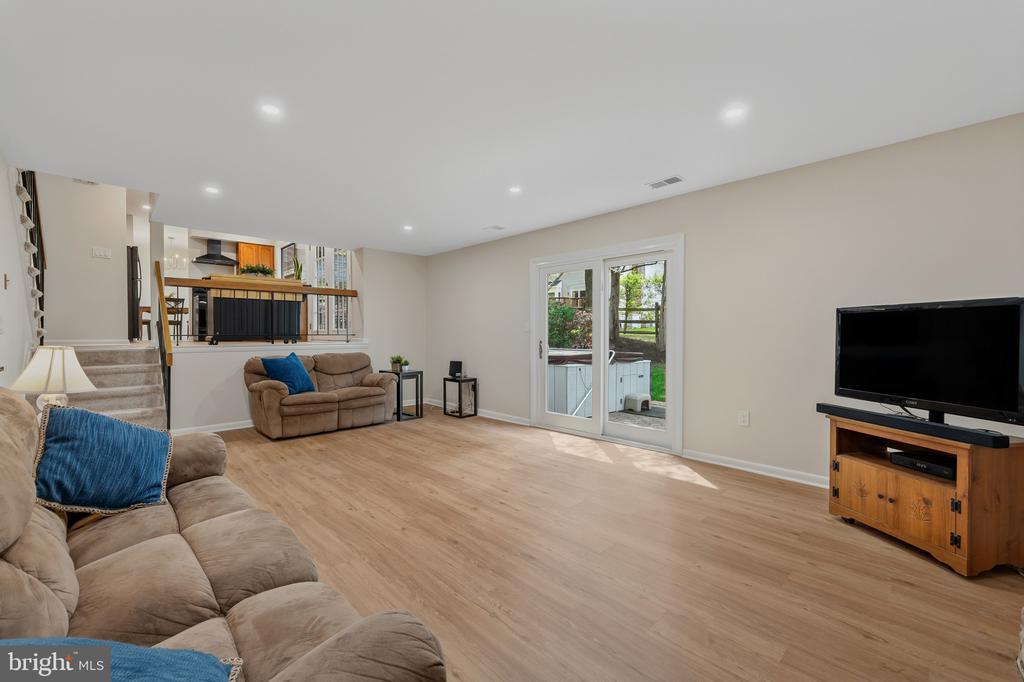
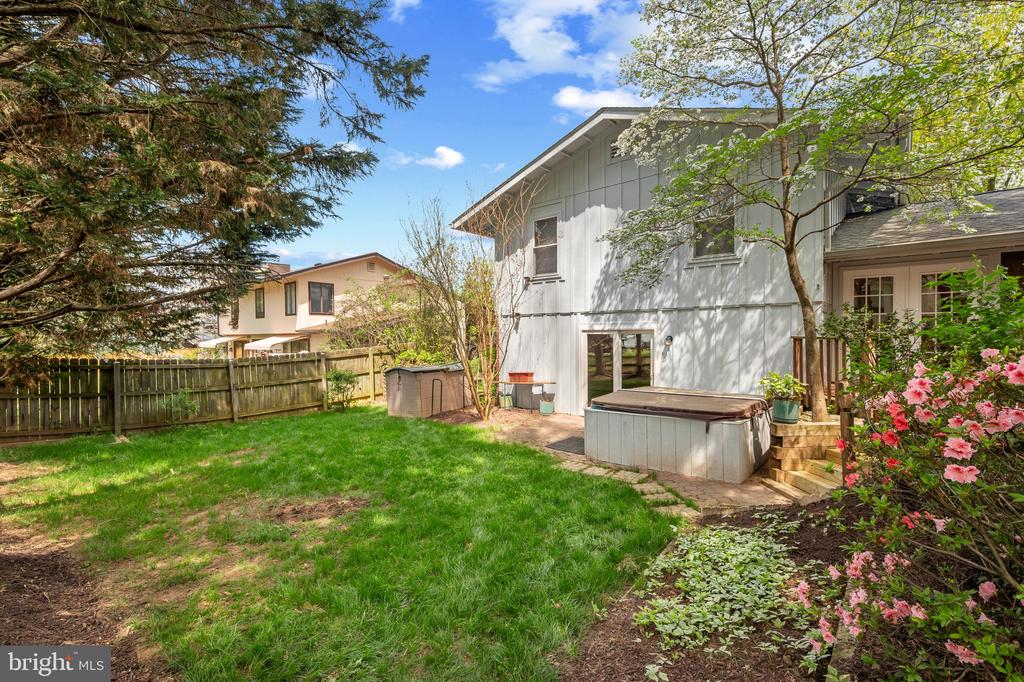
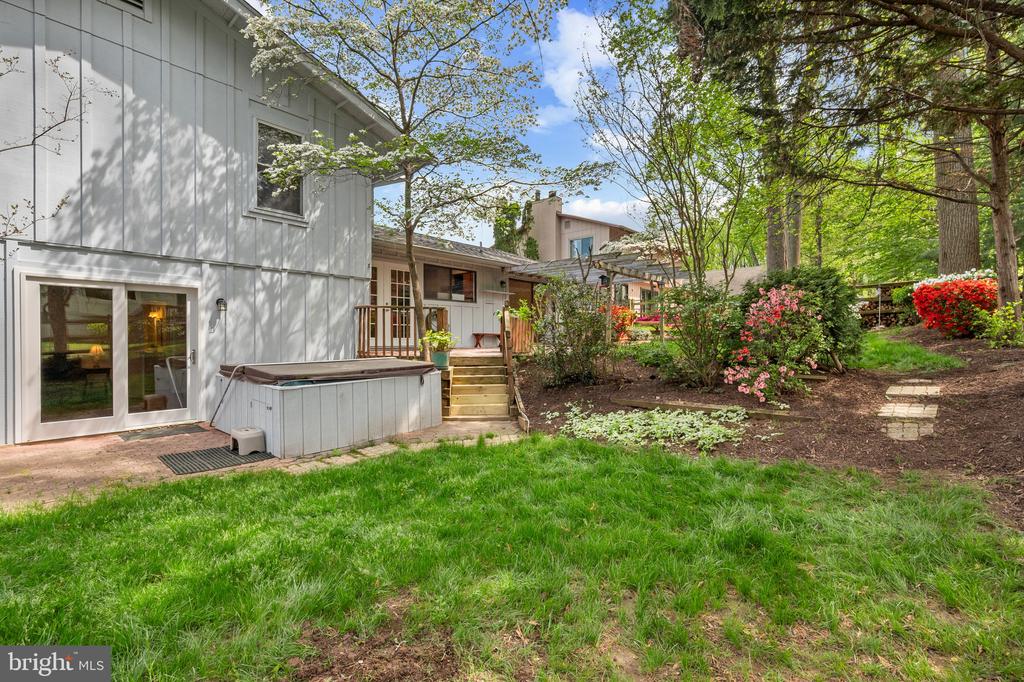
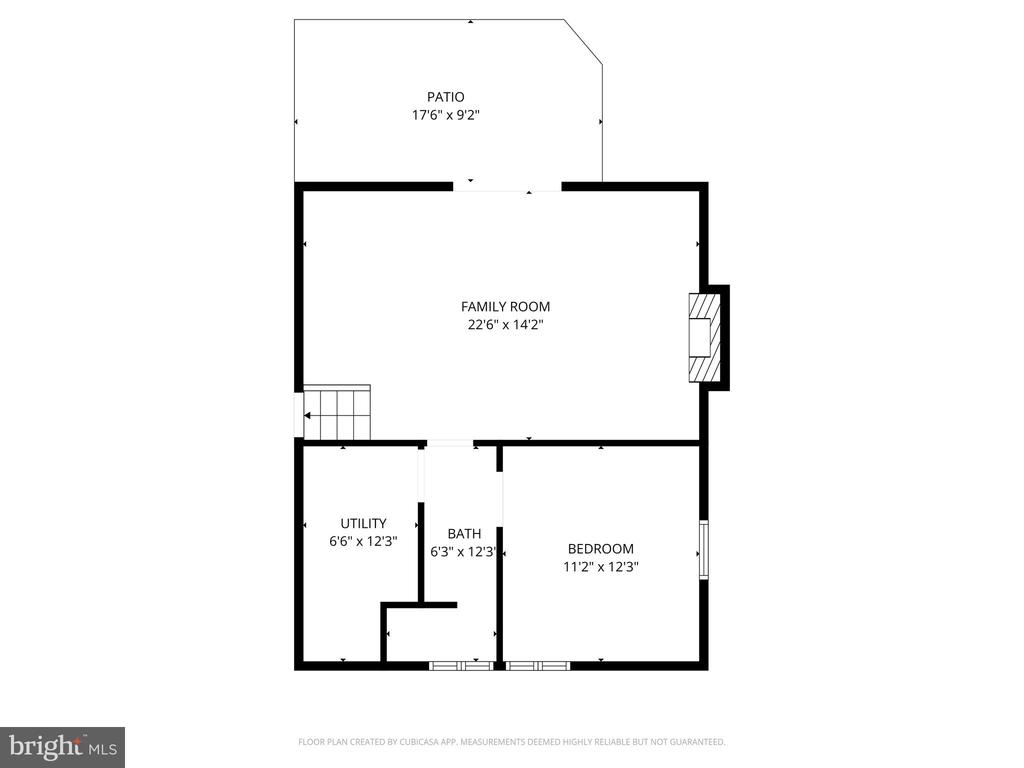
The lower level invites you to unwind in a spacious family room anchored by a striking stone wood-burning fireplace--perfect for cozy nights in. A new sliding glass door opens to the fully fenced backyard, where an emerald green hot tub (seating 6+) creates a true backyard retreat.

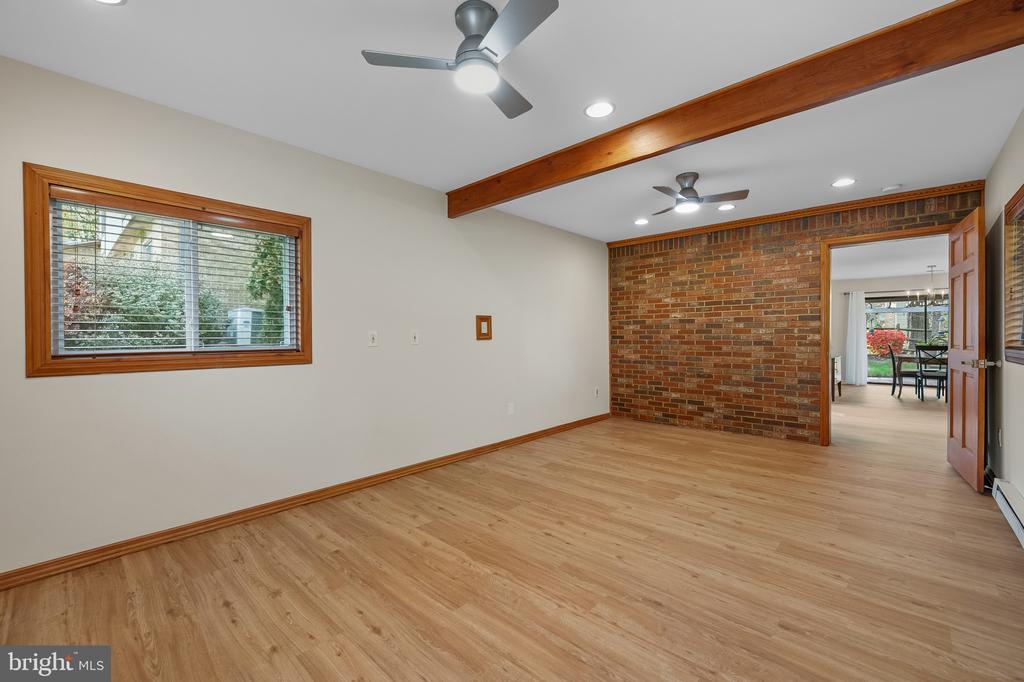
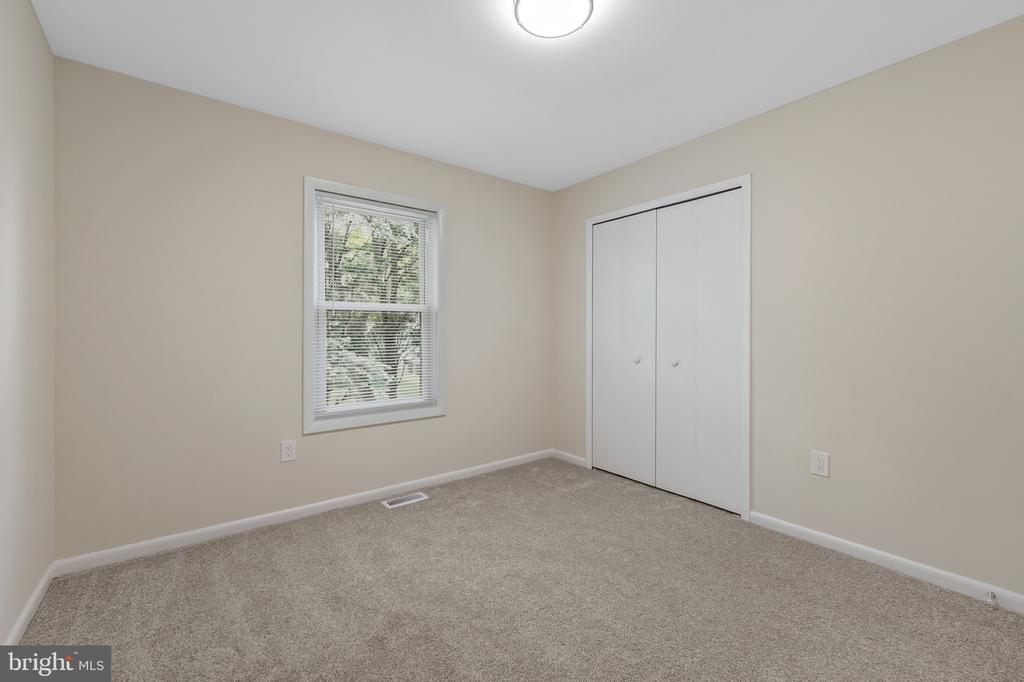
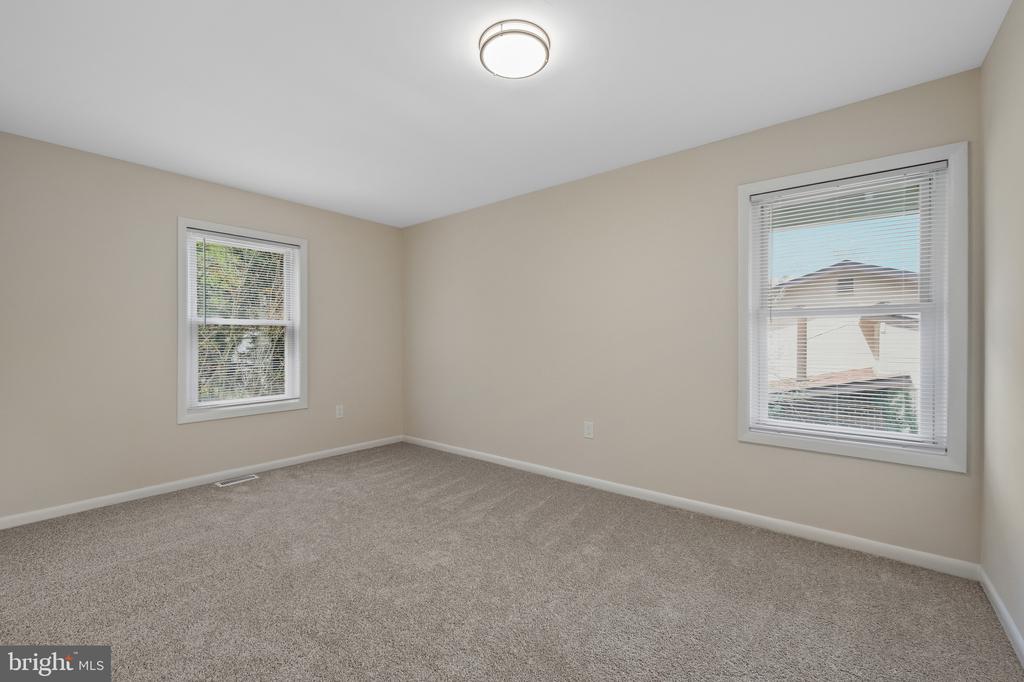
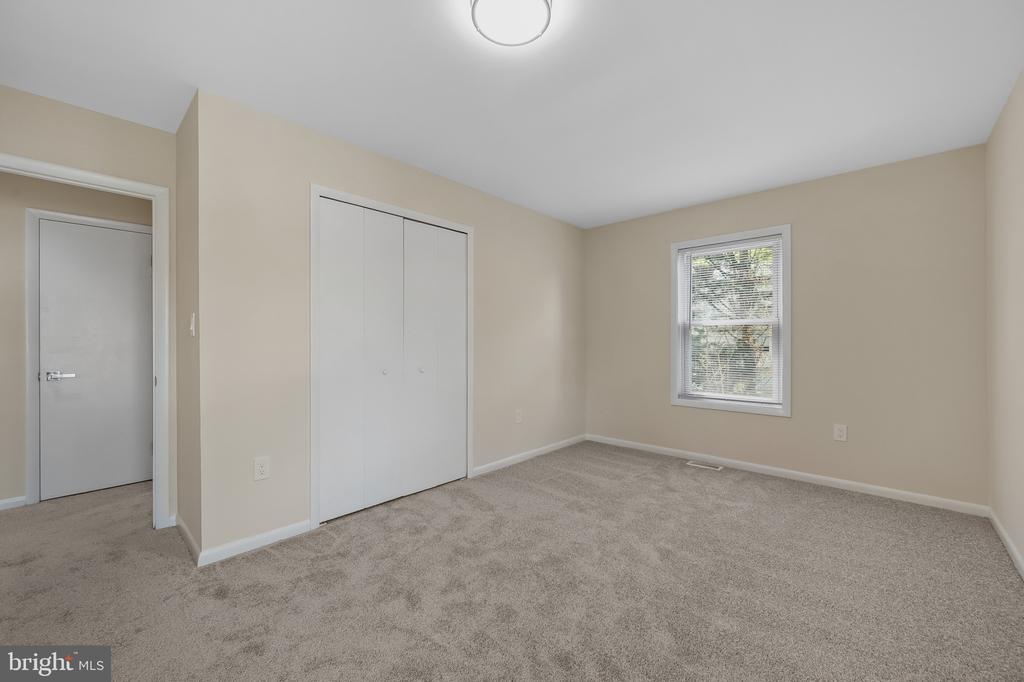
Thoughtful updates throughout include new ceiling fans, updated hardware, and a floored attic for additional storage. The converted garage adds valuable flexible space--perfect for a home office, gym, playroom, or guest overflow--adapting easily to your lifestyle needs.

Outside, enjoy a fully fenced backyard with room to grill, garden, or simply relax while pets or guests roam freely.

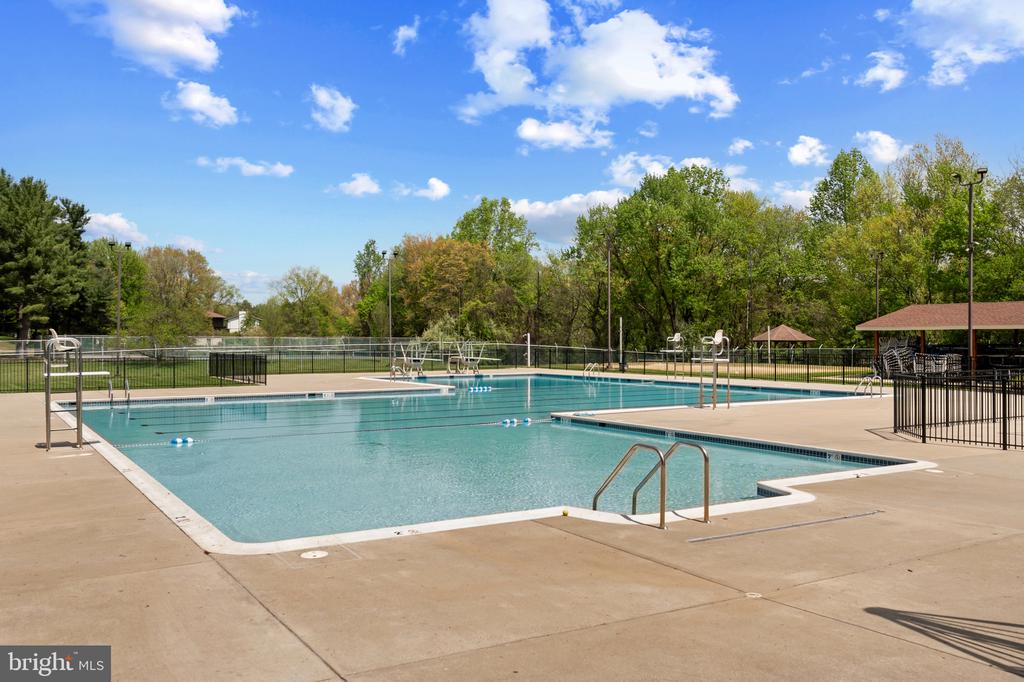
Life in Brookeville Knolls offers more than just a home--it's a lifestyle. Enjoy quiet, tree-lined streets and access to the beloved Tanterra Tarpon Swim Club right at the end of the cul-de-sac, along with nearby tennis and pickleball courts and scenic neighborhood paths. Just minutes away, you'll find Manor Recreational Park, the Olney Swim Center, Rock Creek Trail, Brookeville Beer Farm, and the charm of historic downtown Olney with its shops, dining, and community events. Commuters will appreciate easy access to Georgia Avenue (MD-97) and the ICC (Route 200), connecting you to Rockville, Silver Spring, and Washington, DC.

18620 Tanterra Way offers the ideal combination of updated interiors, versatile living space, and a welcoming community setting--ready to fit the way you live today.

4
beds

3
baths

1,638 Sq.Ft. LIVING AREA

10,625 Sq.Ft. lot

Features & Amenities

Interior

  • total bedrooms4
  • Total bathrooms3
  • full bathrooms3
  • Laundry room Lower Floor
  • Flooring Engineered Wood, Ceramic Tile, Carpet
  • Fireplace Mantel(s), Wood, Stone
  • APPLIANCES Dishwasher, Disposal, Dryer, Exhaust Fan, Icemaker, Range Hood, Refrigerator, Stove, Washer
  • other interior Features Bathroom - Tub Shower, Bathroom - Walk-In Shower, Carpet, Ceiling Fan(s), Combination Dining/Living, Floor Plan - Traditional, Wood Floors

Area & Lot

  • Status Sold
  • Date Sold May 20, 2026
  • Living Area1,638 Sq.Ft.
  • Total Area1,638 Sq.Ft.
  • Lot Area10,625 Sq.Ft.
  • MLS® IDMDMC2215036
  • TypeResidential
  • YEAR BUILT1974
  • Architecture StylesContemporary
  • View DescriptionGarden/Lawn
  • Elementary SchoolGREENWOOD
  • Middle SchoolROSA M. PARKS
  • High SchoolSHERWOOD
  • School DistrictMONTGOMERY COUNTY PUBLIC SCHOOLS

Exterior

  • STORIES3
  • water SourcePublic
  • PoolYes - Community
  • roofArchitectural Shingle
  • lot featuresLandscaping
  • parkingDriveway
  • HEAT TYPEForced Air, Baseboard - Electric
  • AIR CONDITIONINGCentral A/C, Ceiling Fan(s)
  • sewerPublic Sewer
  • SubstructureSlab
  • Disability FeaturesNone
  • other exterior FeaturesHot Tub

Financial

  • Sales Price$650,000
  • Real Estate Tax $5,997/yr
  • HOA $593/yr
  • Zoning R200
MELANIE WOOD

MELANIE WOOD

JENNI DAVIES

JENNI DAVIES

Work With Us

Your needs, whether selling or purchasing a home, are our top priority. We will provide skilled negotiations, contract management, and a smooth transaction with her resources and knowledge. Knowing the market and upcoming & potential listings is key in our area.
Follow Us on Instagram