Leave a Message

Thank you for your message. We will be in touch with you shortly.

19724 MEREDITH DRIVE
SEE ALL PHOTOS
19724 MEREDITH DRIVE
Sold

19724 MEREDITH DRIVE

19724 MEREDITH DRIVE, ROCKVILLE, MD 20855

$620,000
Welcome to 19724 Meredith Drive -- where comfort, character, and charm come together beautifully.

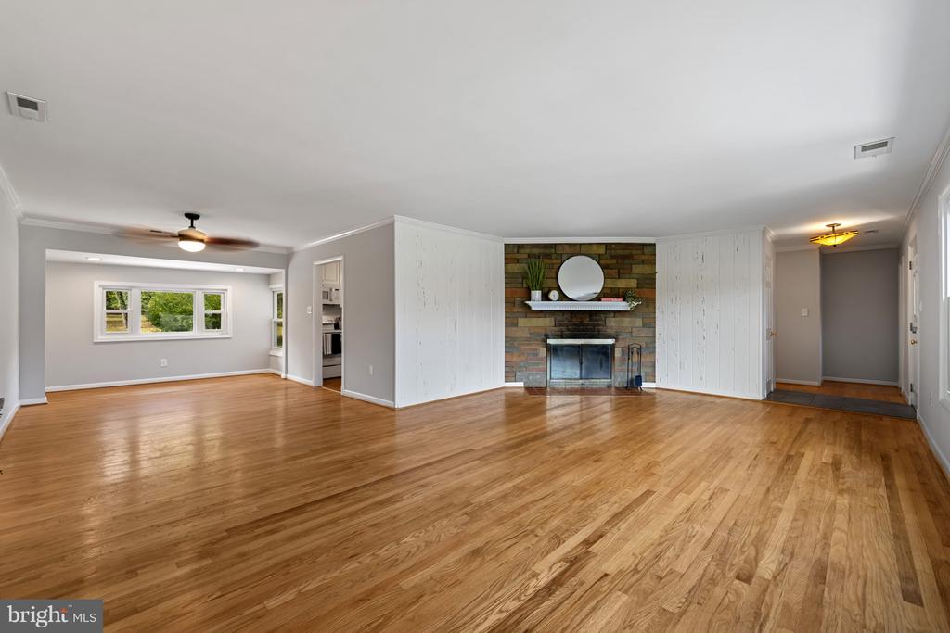
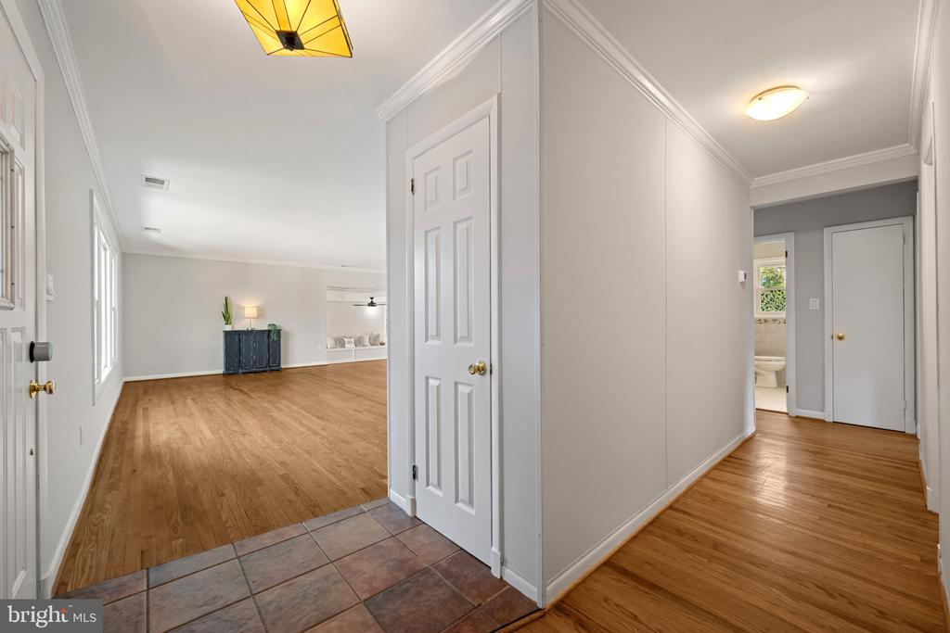
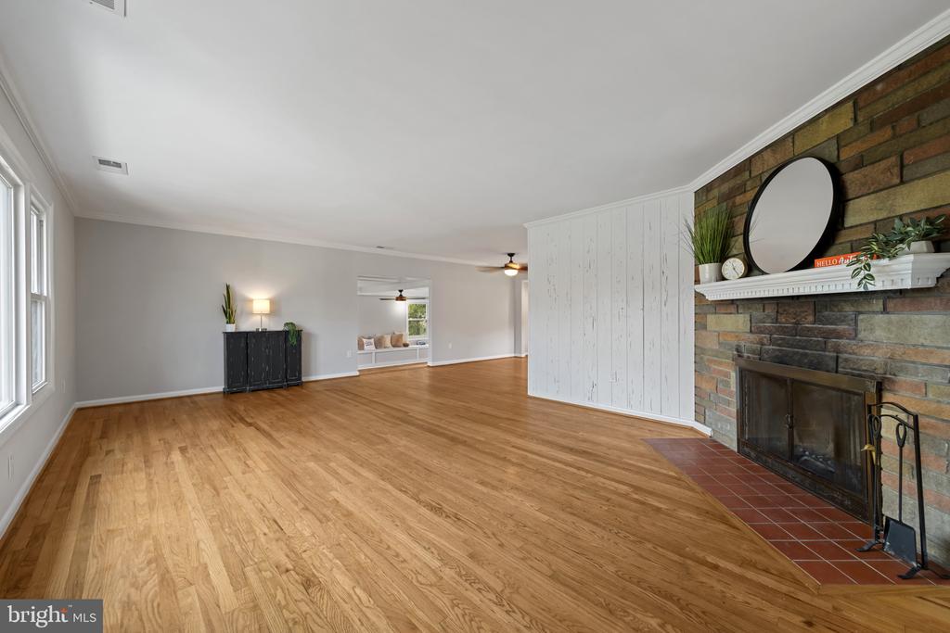
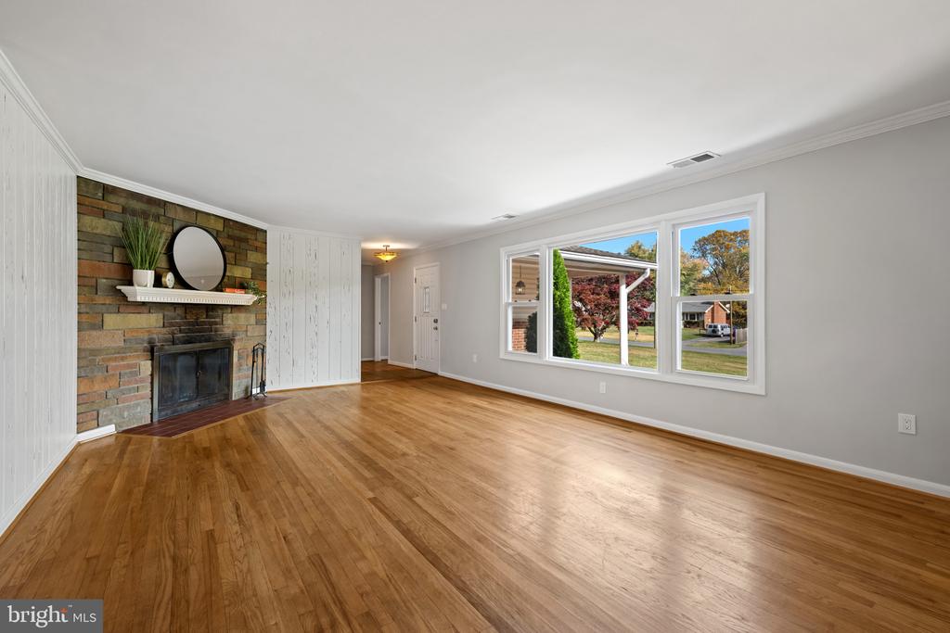
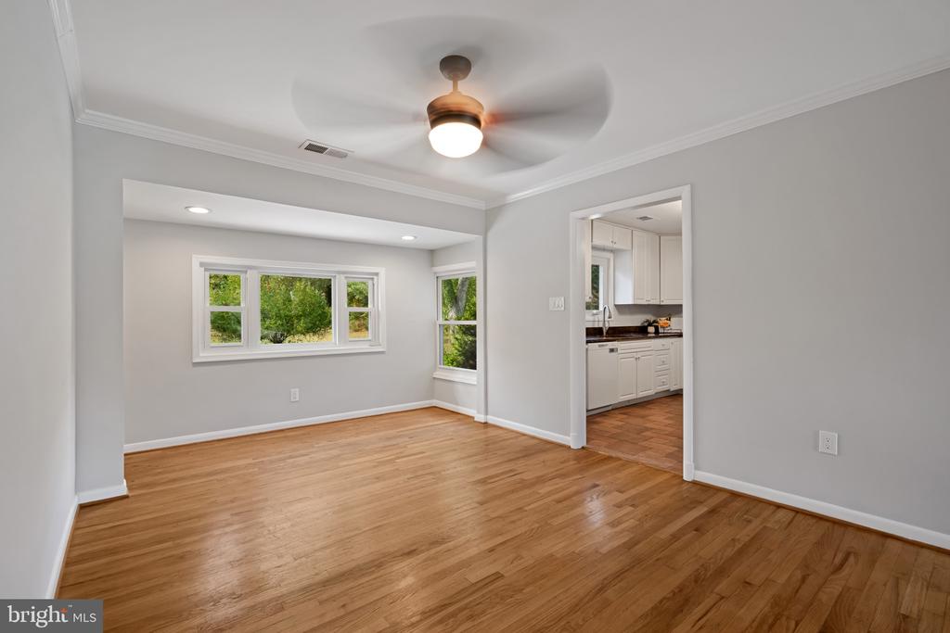
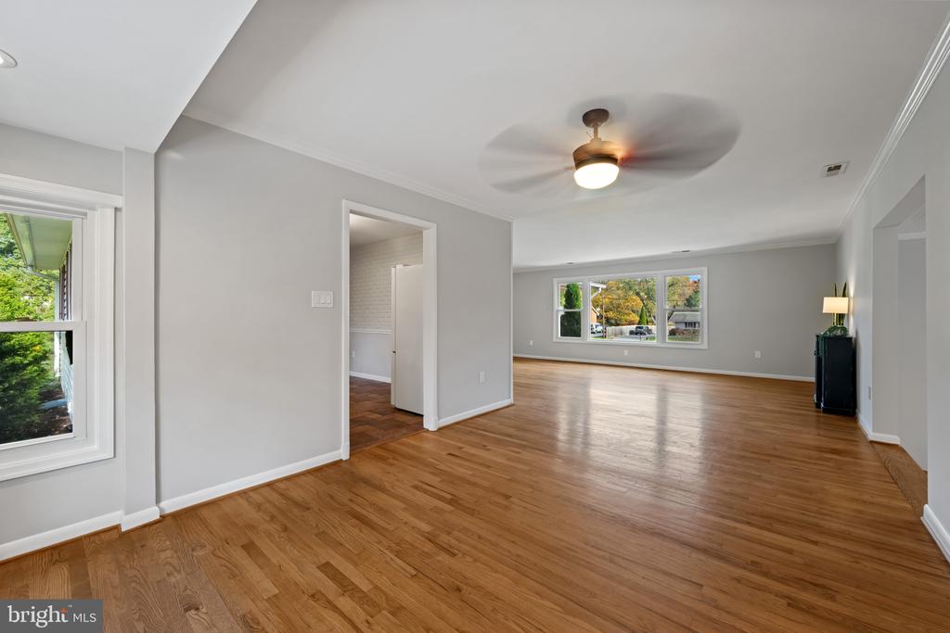
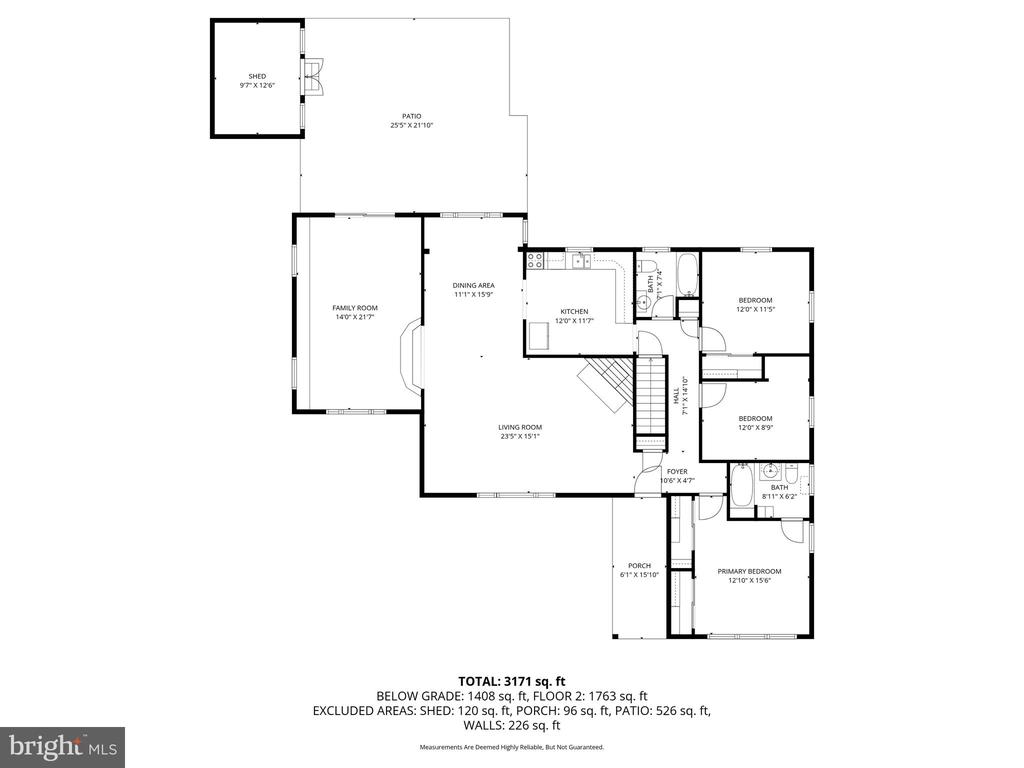
From the moment you step through the front door, this home feels special. The inviting foyer with ceramic tile opens to gleaming hardwood floors that flow throughout the main living spaces. The living room sets the tone with its wood-burning fireplace, elegant crown molding, and bright, updated windows that fill the space with natural light -- perfect for cozy evenings or morning coffee moments.

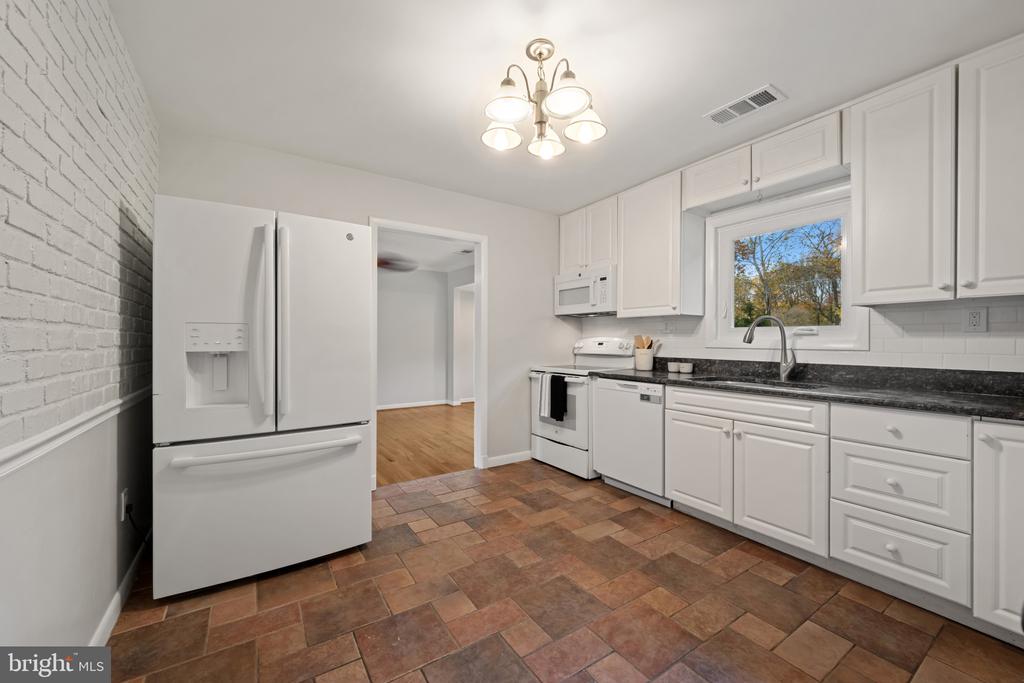
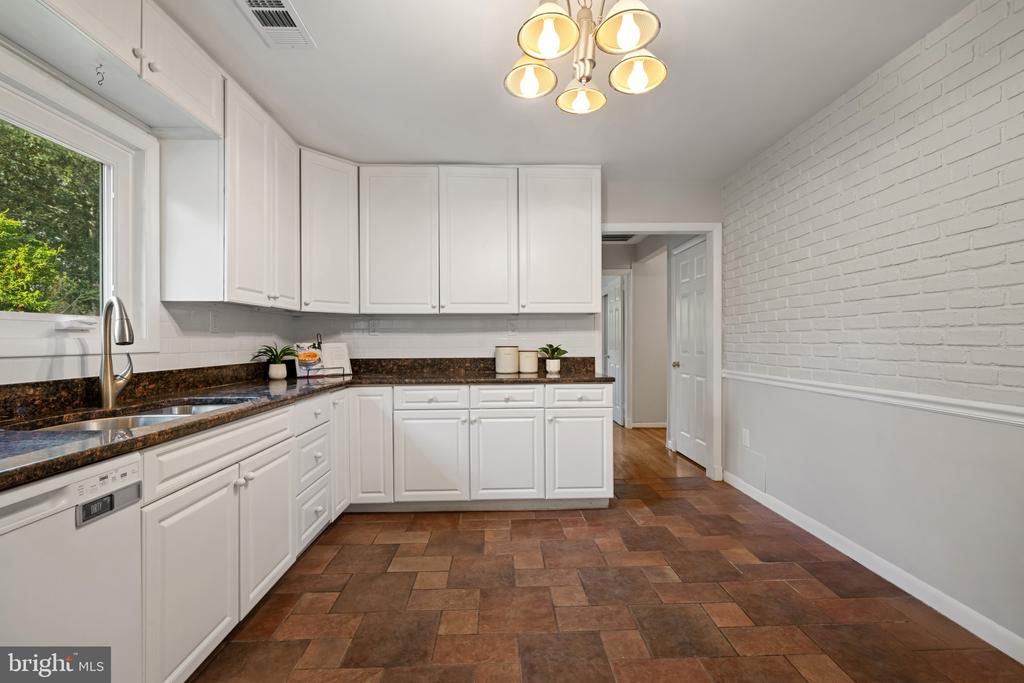
The dining area connects seamlessly to a freshly updated kitchen featuring granite countertops, crisp white cabinetry, a stylish new ceramic backsplash, and a chic brick accent wall that adds just the right amount of character.

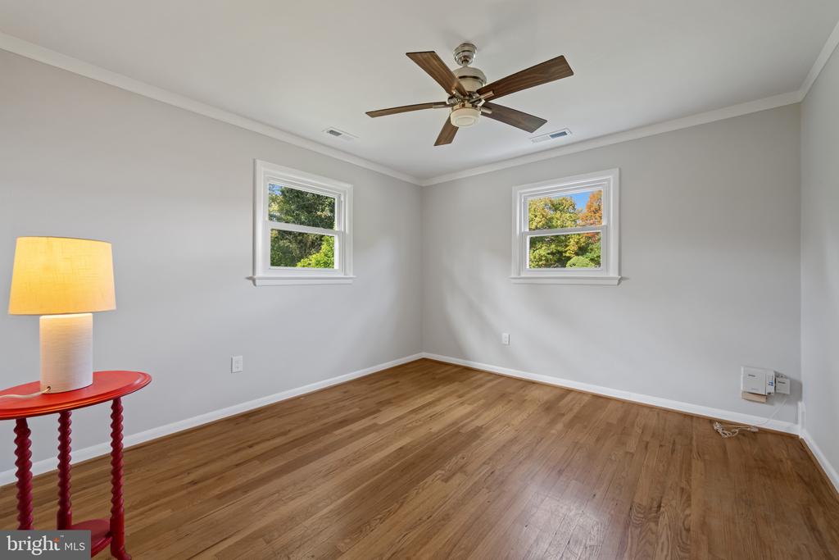
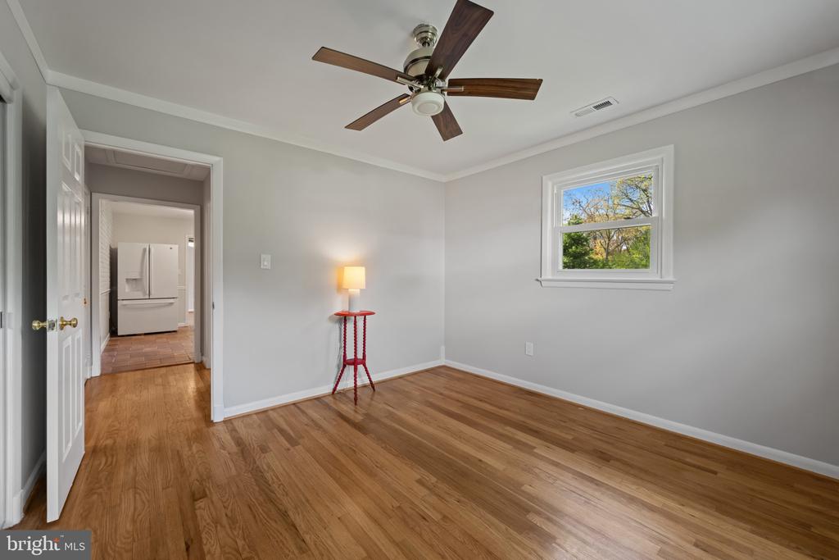
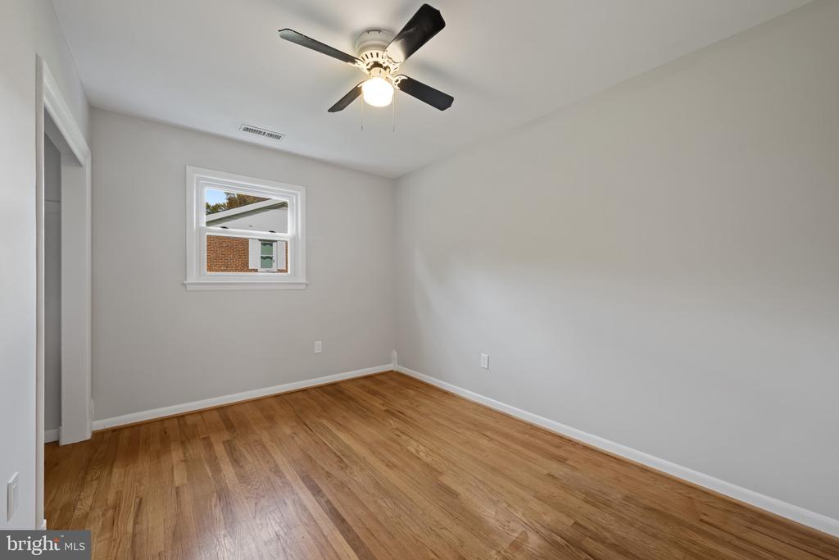
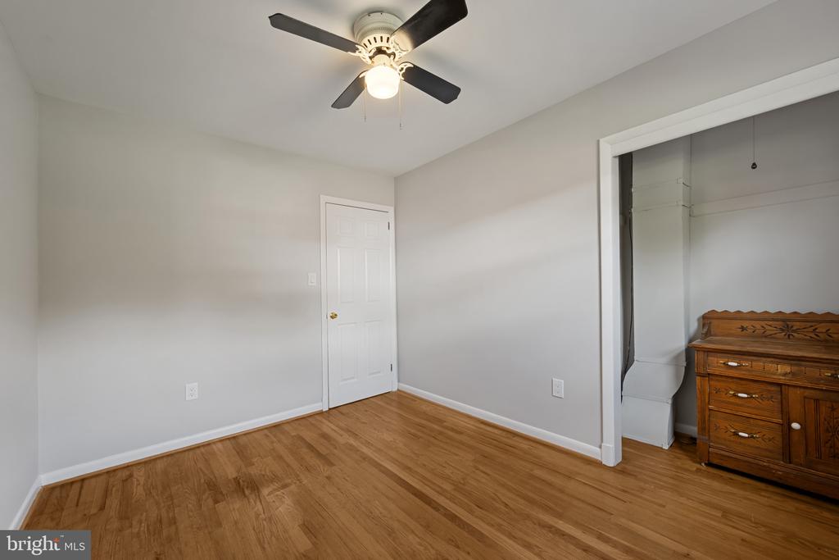
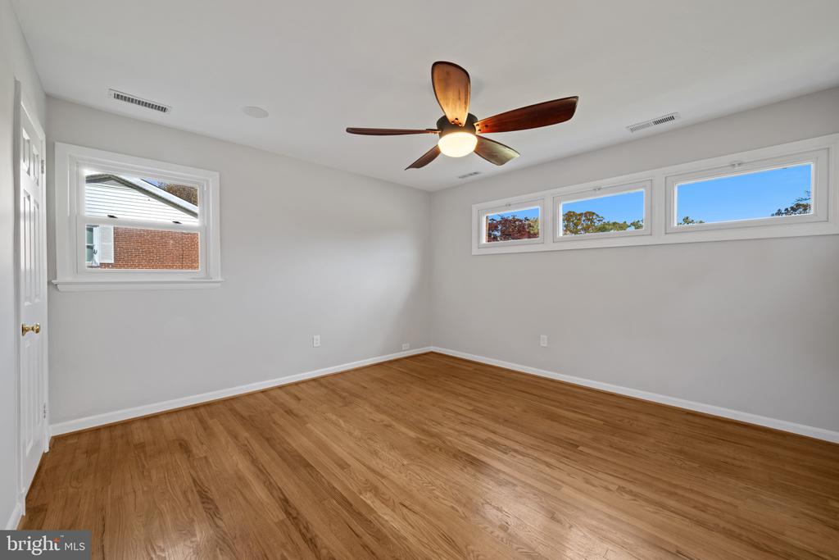
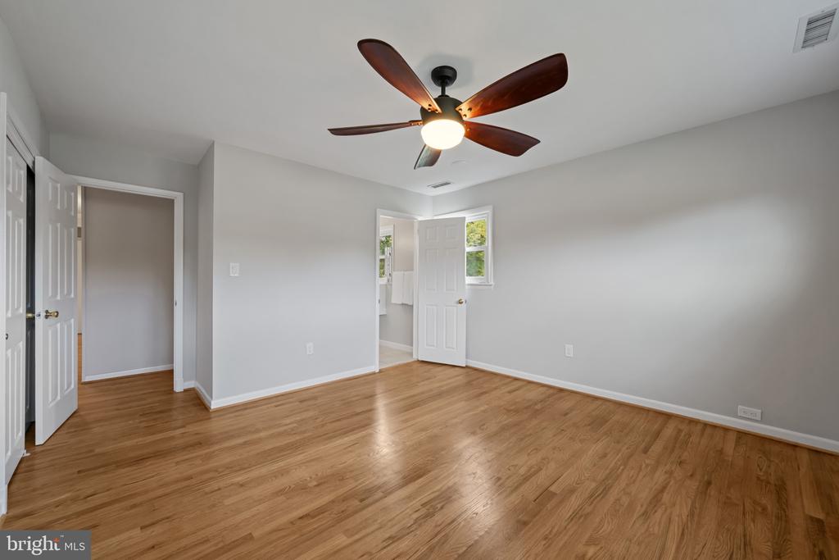
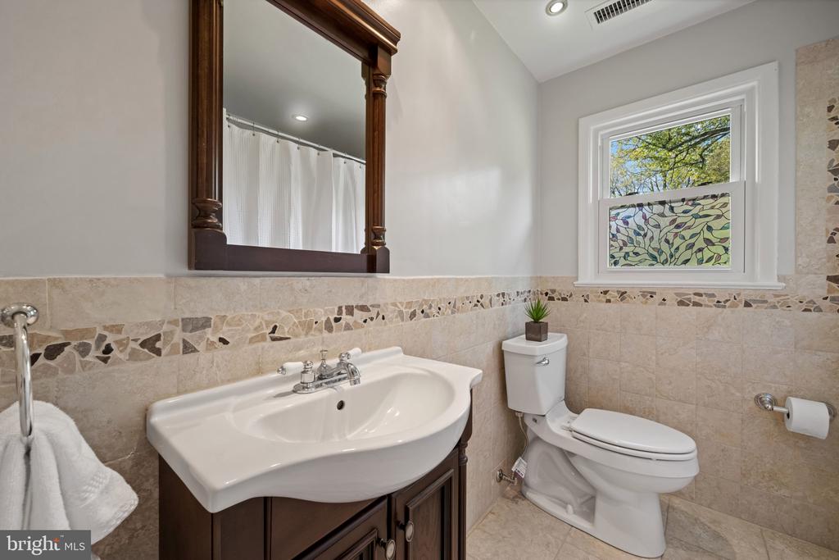
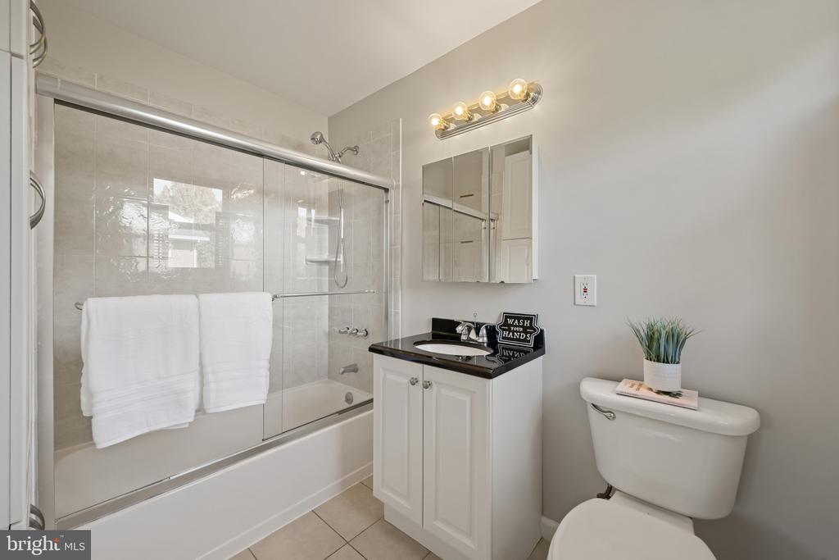
On the main level, you'll find three comfortable bedrooms -- each with ceiling fans and generous closet space -- including a serene suite with double closets and built-in storage. Both full bathrooms have been thoughtfully renovated with timeless ceramic finishes.

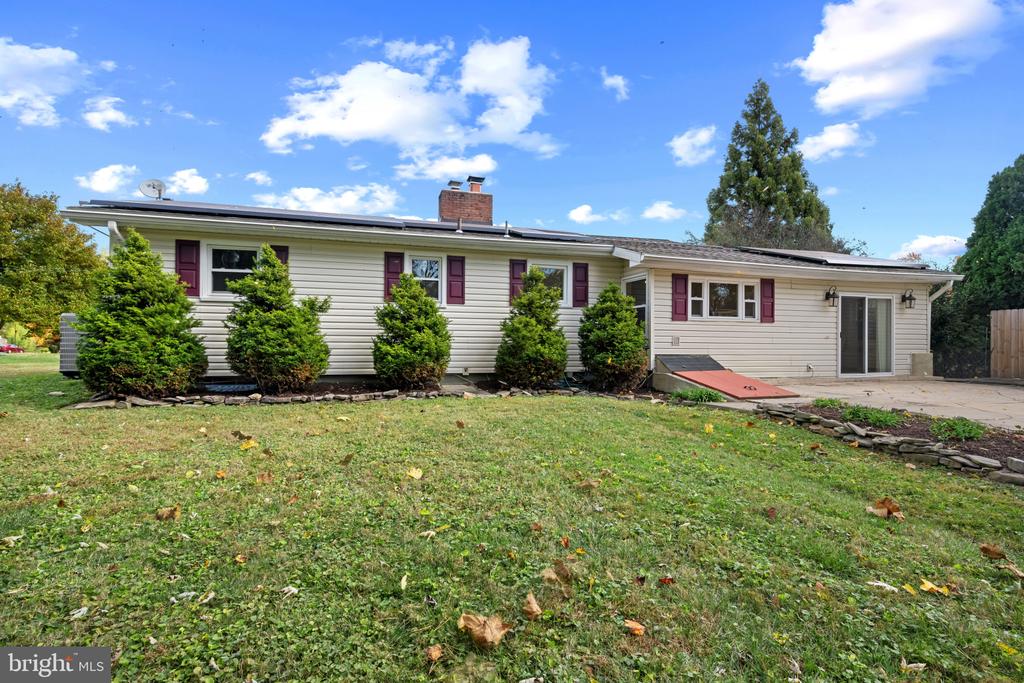
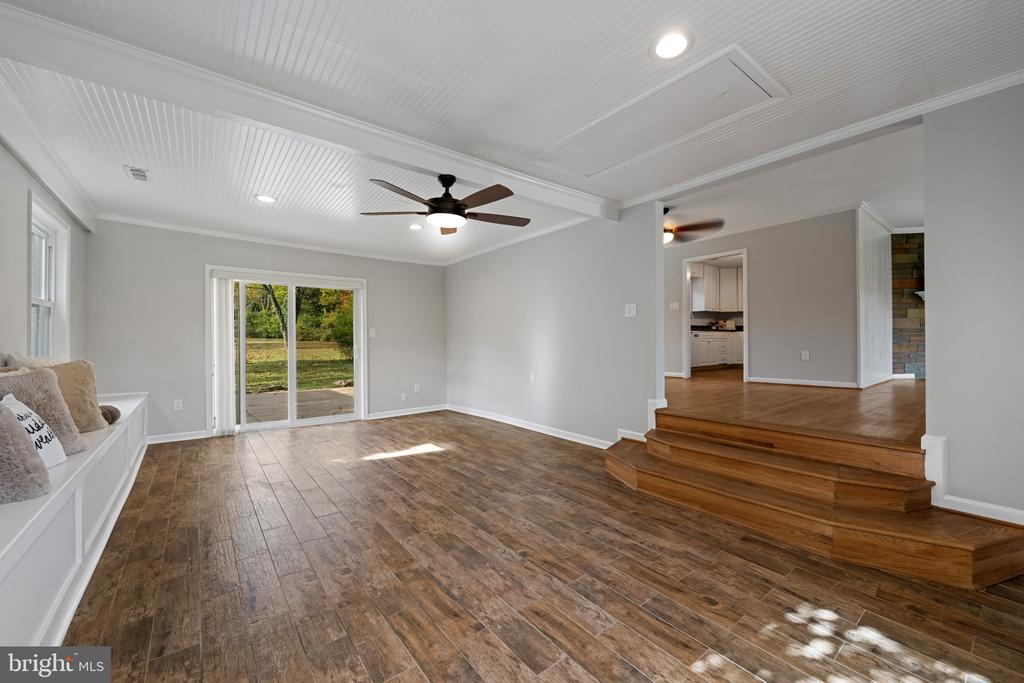
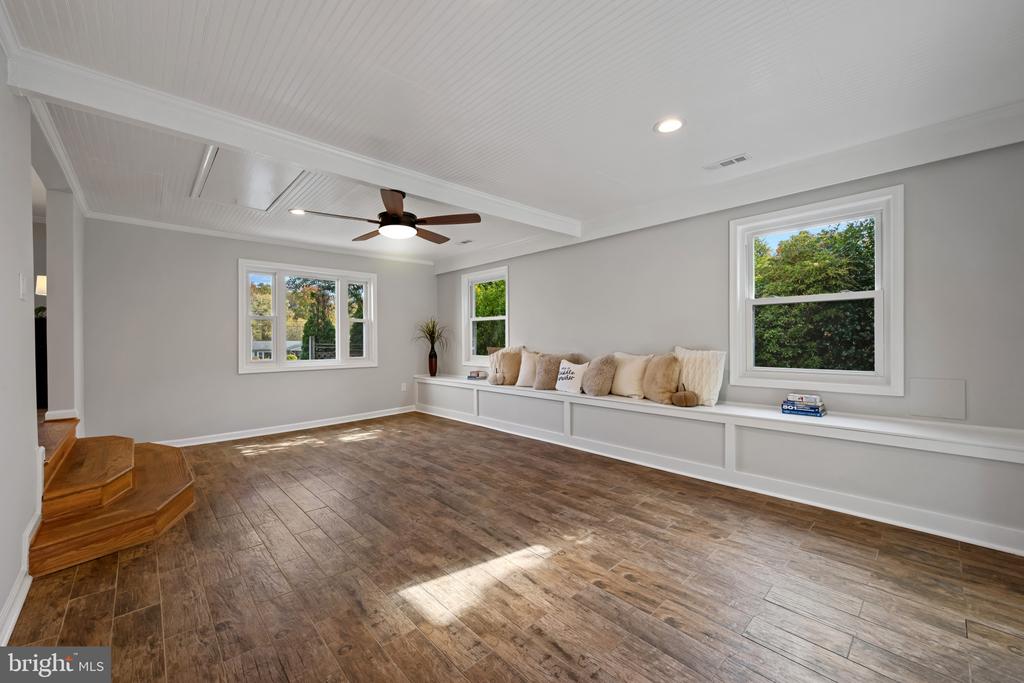
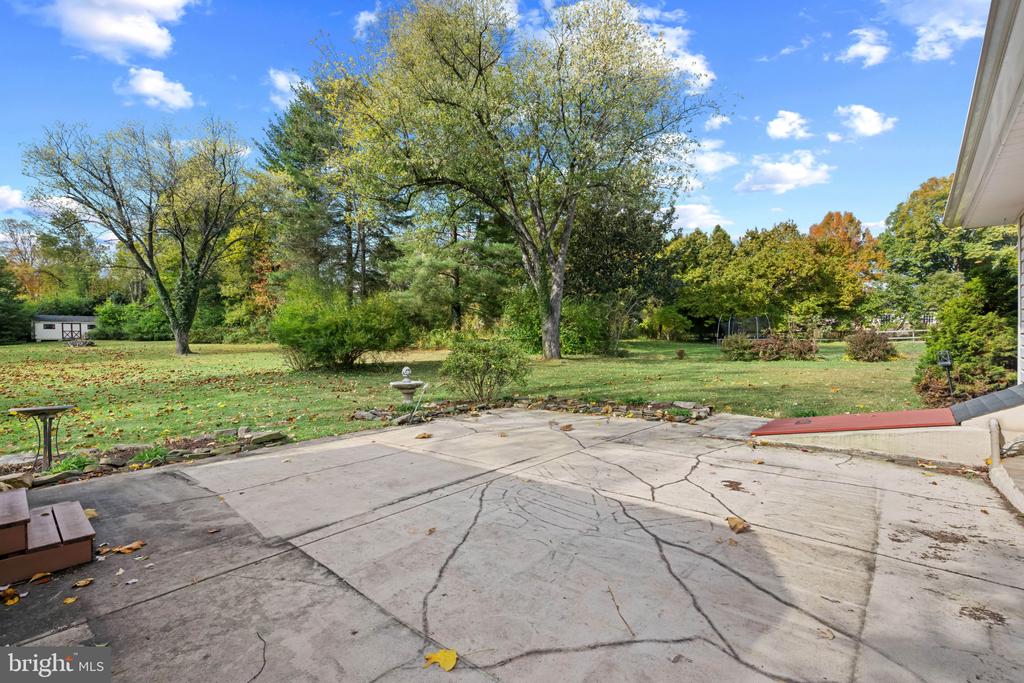
Step down to the spacious family room, where built-in seating and shelving create a cozy spot for movie nights or weekend gatherings, with easy access to the backyard patio -- ideal for entertaining or simply unwinding under the stars.

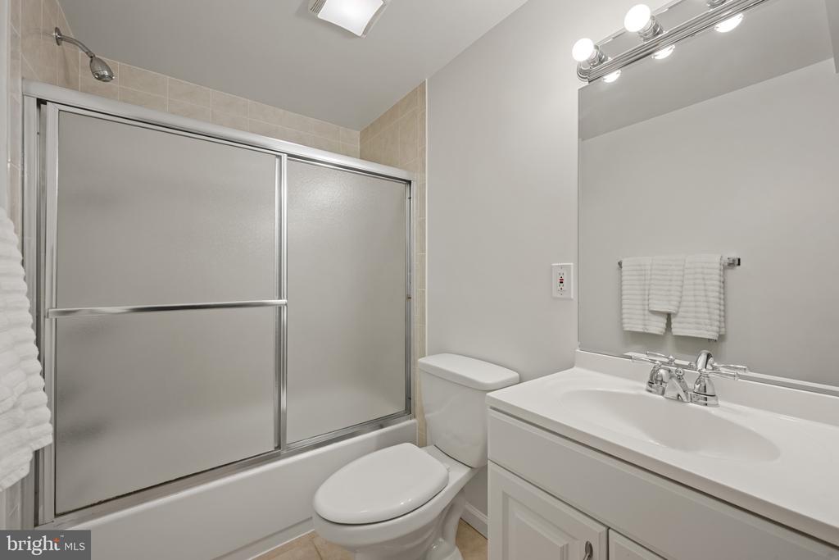
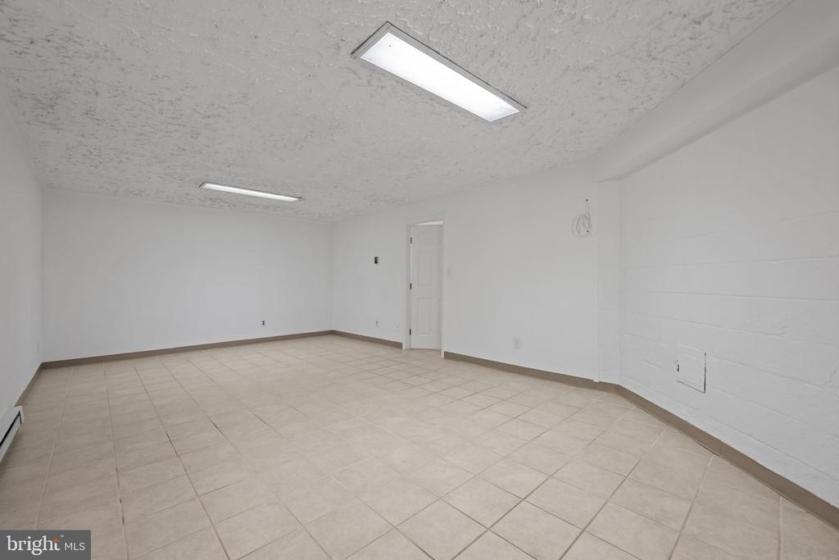
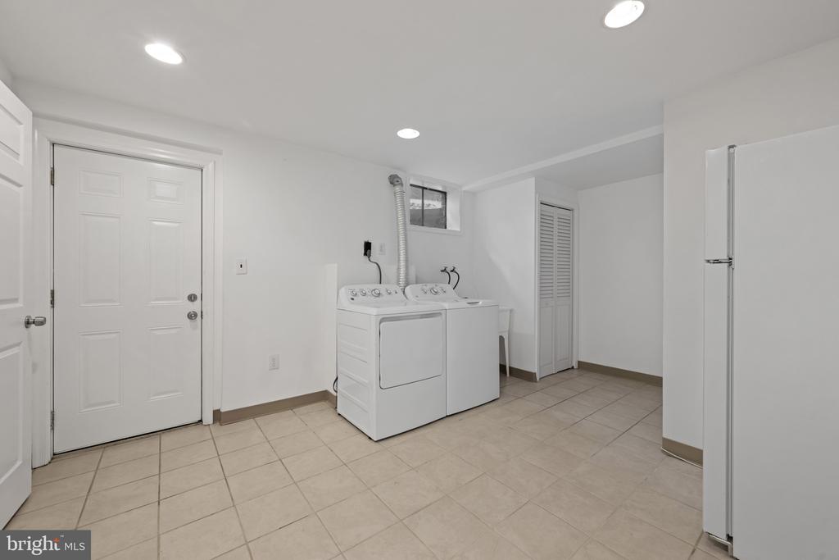
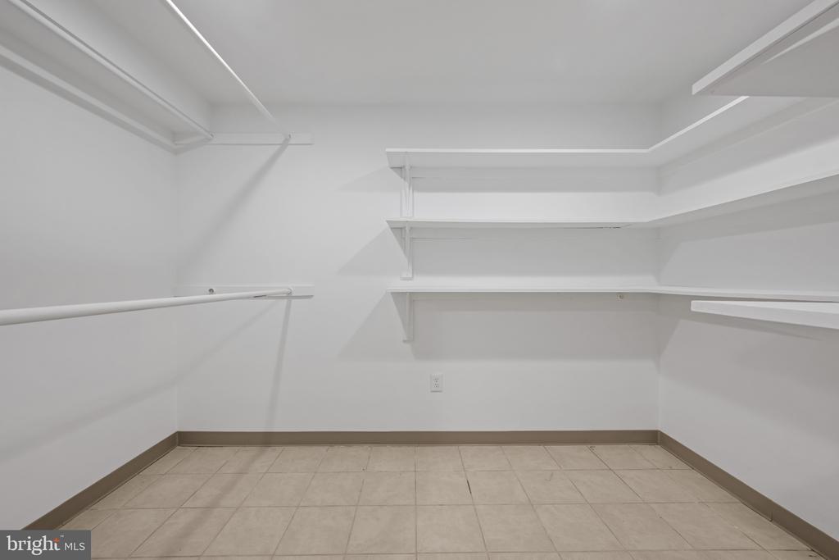
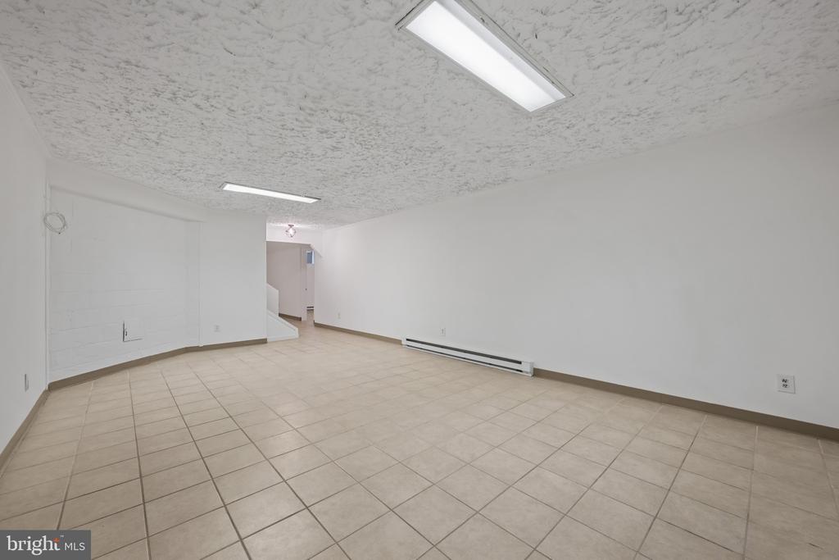
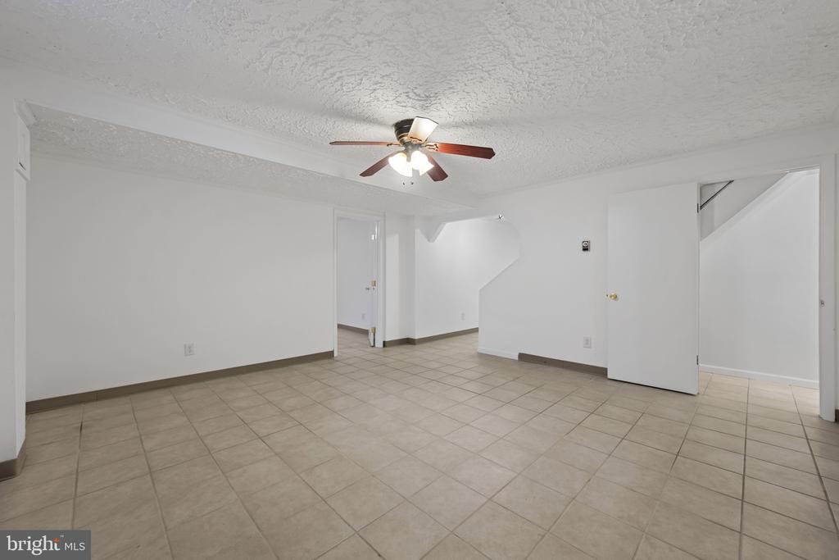
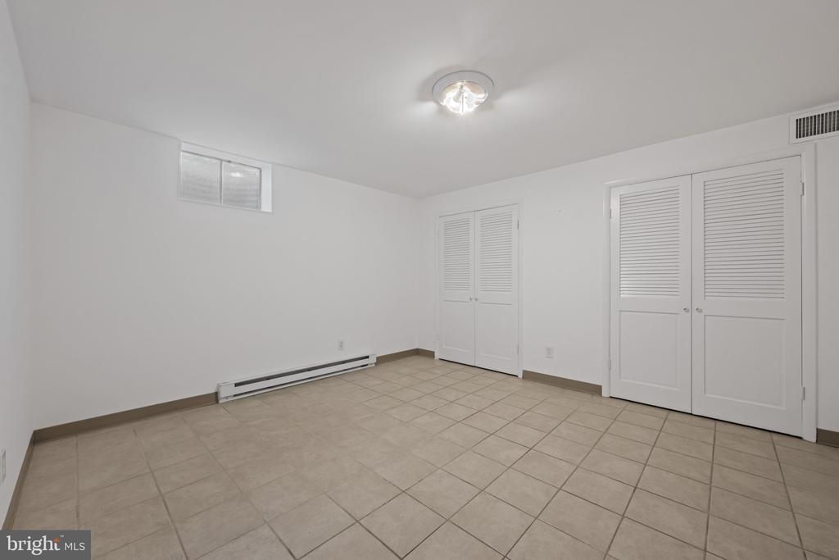
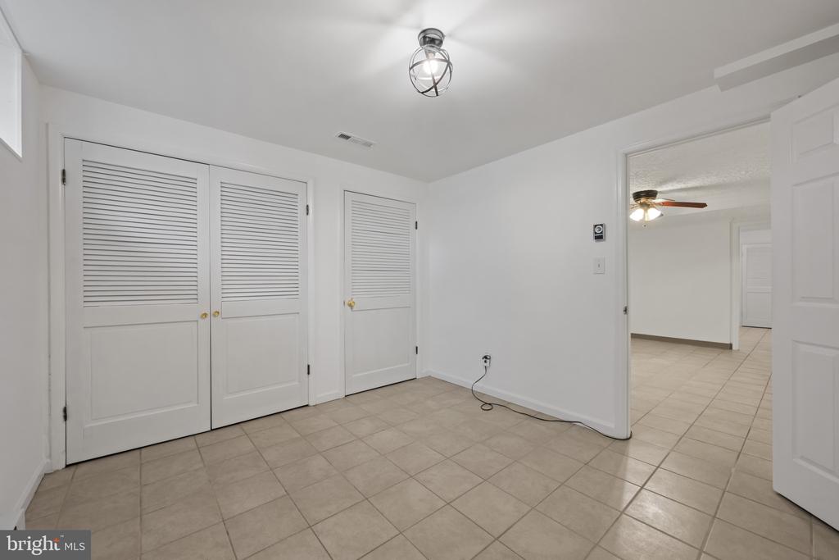
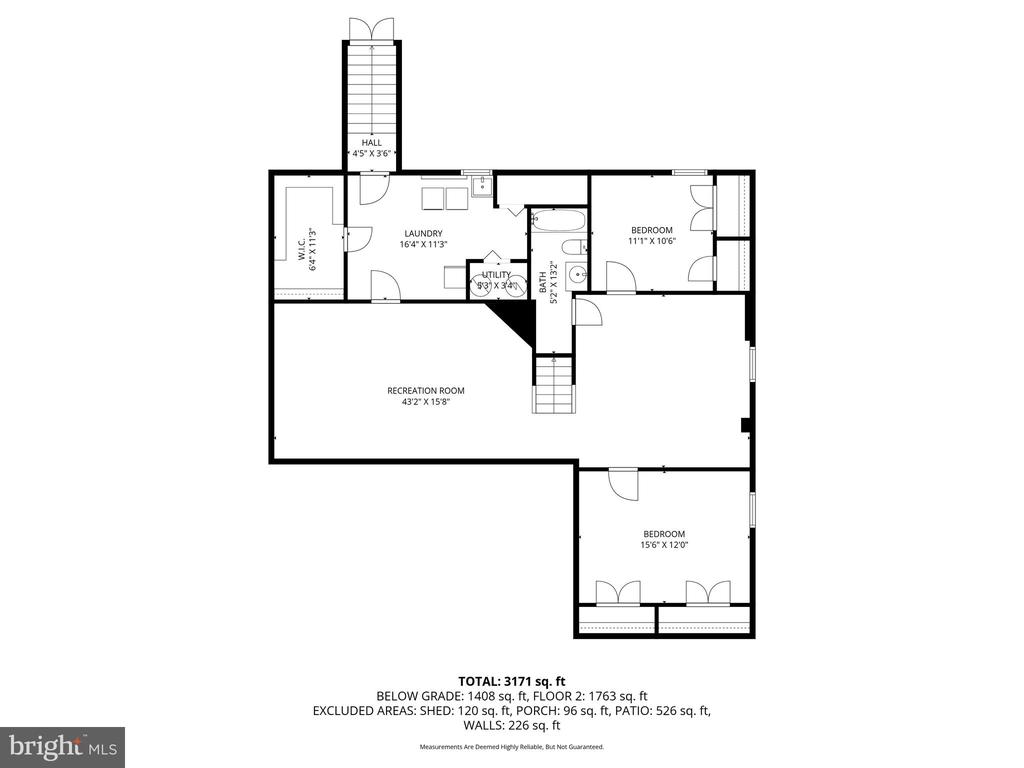
The finished lower level offers plenty of flexibility -- 2 huge rec room areas plus 2 additional "bonus rooms" both with double closets and a laundry room with washer /dryer, extra fridge and a large walk in closet. Walk up stairs to rear yard. Complete with ceramic flooring, a full bath, baseboard heating, and multiple storage options, giving you space for guests, hobbies, or a home gym.

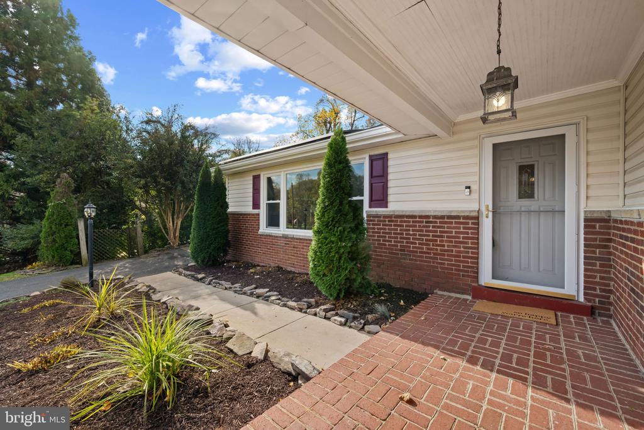
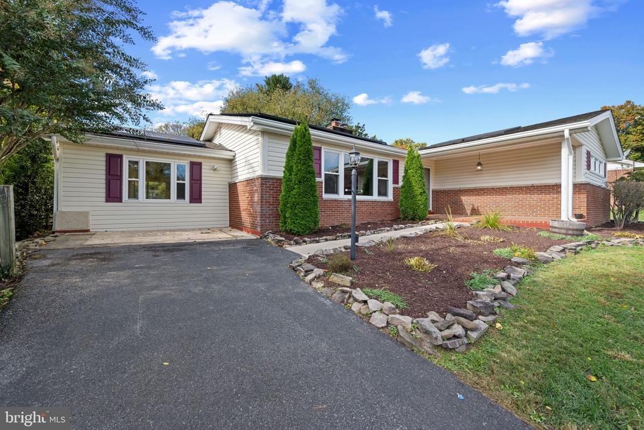
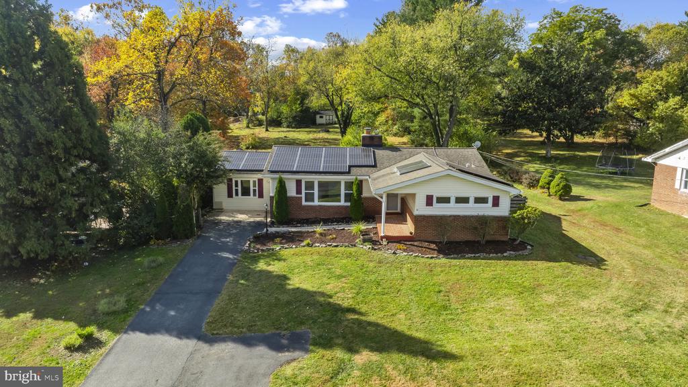
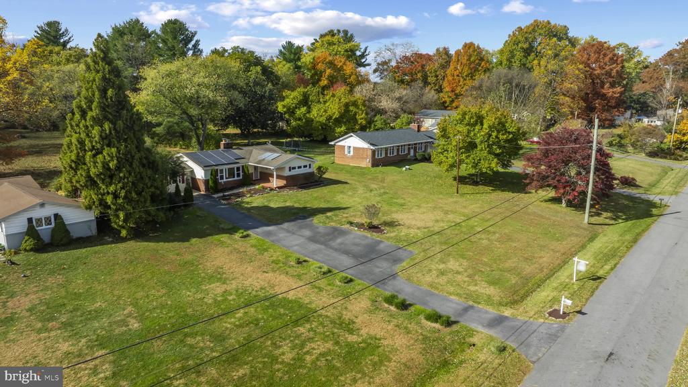
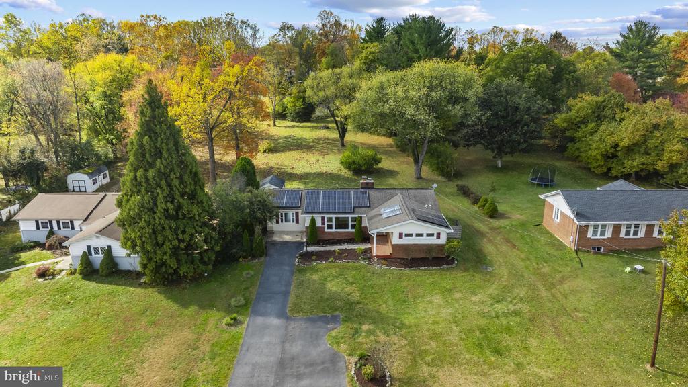
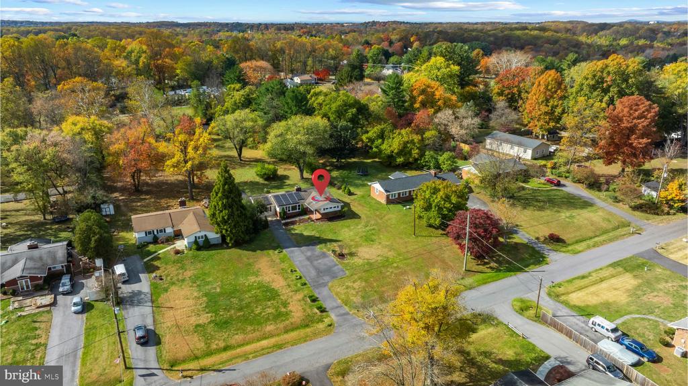
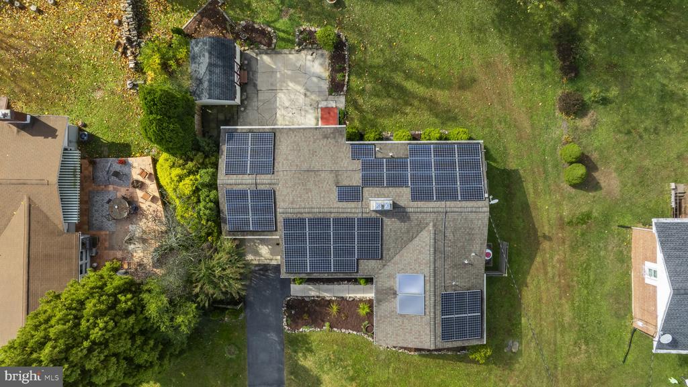
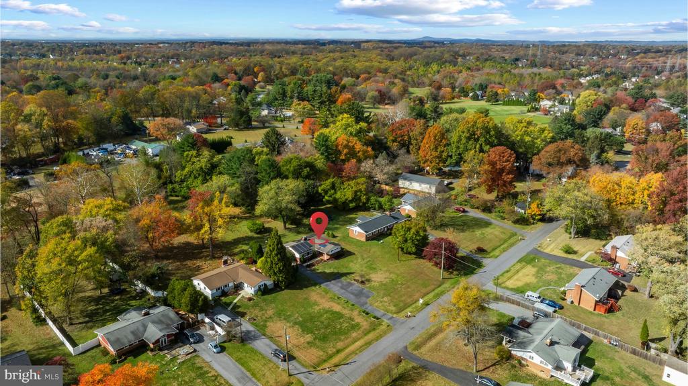
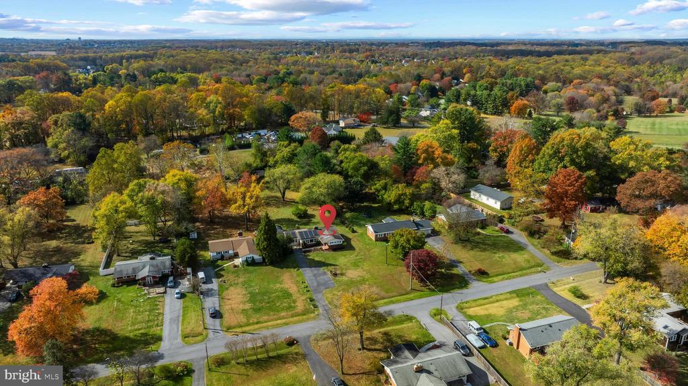
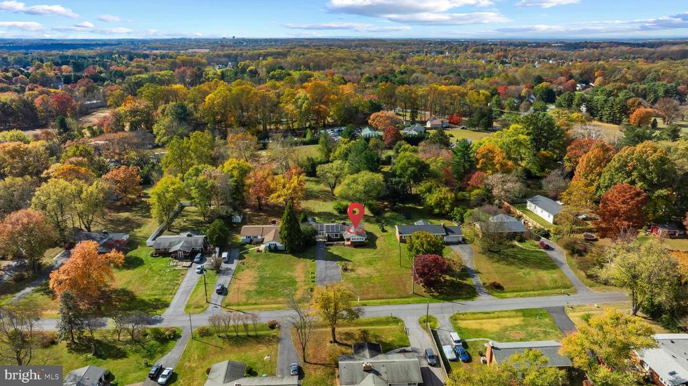
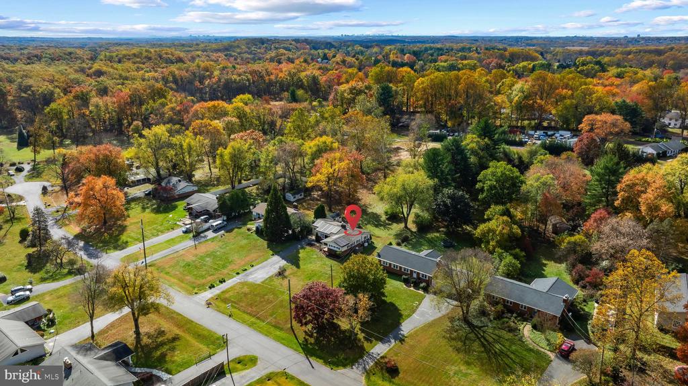
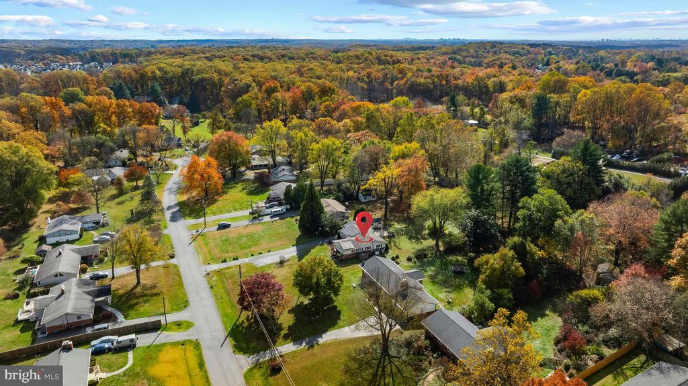
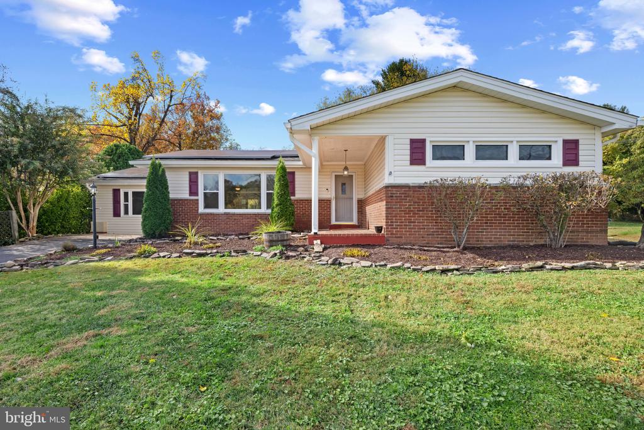
Outside, you'll love the private backyard, two sheds, extended driveway, and classic brick front porch -- all wrapped in a setting that feels warm and welcoming. Recent updates include fresh interior paint, enhanced lighting, updated siding, and solar panels that make this home as smart as it is stylish. Public water and private on site septic.

19724 Meredith Drive is more than a house -- it's a home with heart. Schedule your private tour today and discover why life in Rockville has never looked better!

3
beds

3
baths

1,805 Sq.Ft. LIVING AREA

0.92 Acres lot

Features & Amenities

Interior

  • total bedrooms3
  • Total bathrooms3
  • full bathrooms3
  • Laundry room Basement, Has Laundry, Washer In Unit, Dryer In Unit
  • Flooring Ceramic Tile, Engineered Wood, Hardwood
  • Fireplace Mantel(s), Wood
  • APPLIANCES Dishwasher, Dryer, Exhaust Fan, Icemaker, Microwave, Refrigerator, Stove, Washer, Water Heater, Water Heater - Solar
  • other interior Features Bathroom - Tub Shower, Ceiling Fan(s), Combination Dining/Living, Dining Area, Entry Level Bedroom, Family Room Off Kitchen, Floor Plan - Traditional, Kitchen - Table Space, Primary Bath(s), Recessed Lighting, Upgraded Countertops, Walk-in Closet(s), Wood Floors

Area & Lot

  • Status Sold
  • Date Sold January 6, 2026
  • Living Area1,805 Sq.Ft.
  • Total Area1,805 Sq.Ft.
  • Lot Area0.92 Acres
  • MLS® IDMDMC2203520
  • TypeResidential
  • YEAR BUILT1960
  • Architecture StylesRanch/Rambler
  • View DescriptionGarden/Lawn, Trees/Woods
  • School DistrictMONTGOMERY COUNTY PUBLIC SCHOOLS

Exterior

  • STORIES2
  • water SourcePublic
  • PoolNo Pool
  • roofComposite
  • lot featuresCleared, Front Yard, Landscaping, No Thru Street, Premium, Rear Yard
  • parkingDriveway, Other, Off Street
  • HEAT TYPEForced Air, Heat Pump(s), Solar - Active
  • AIR CONDITIONINGCentral A/C, Ceiling Fan(s)
  • sewerPrivate Septic Tank, On Site Septic
  • SubstructureOther
  • Disability FeaturesLevel Entry - Main
  • other exterior FeaturesChimney Cap(s), Other

Financial

  • Sales Price$620,000
  • Real Estate Tax $584/yr
  • Zoning RE1
MELANIE WOOD

MELANIE WOOD

JENNI DAVIES

JENNI DAVIES

Work With Us

Your needs, whether selling or purchasing a home, are our top priority. We will provide skilled negotiations, contract management, and a smooth transaction with her resources and knowledge. Knowing the market and upcoming & potential listings is key in our area.

Follow Us on Instagram