Leave a Message

Thank you for your message. We will be in touch with you shortly.

2004 ABERDEEN DRIVE
2004 ABERDEEN DRIVE
2004 ABERDEEN DRIVE
2004 ABERDEEN DRIVE
2004 ABERDEEN DRIVE
2004 ABERDEEN DRIVE
2004 ABERDEEN DRIVE
2004 ABERDEEN DRIVE
2004 ABERDEEN DRIVE
2004 ABERDEEN DRIVE
2004 ABERDEEN DRIVE
2004 ABERDEEN DRIVE
2004 ABERDEEN DRIVE
2004 ABERDEEN DRIVE
2004 ABERDEEN DRIVE
2004 ABERDEEN DRIVE
2004 ABERDEEN DRIVE
2004 ABERDEEN DRIVE
2004 ABERDEEN DRIVE
2004 ABERDEEN DRIVE
2004 ABERDEEN DRIVE
2004 ABERDEEN DRIVE
2004 ABERDEEN DRIVE
2004 ABERDEEN DRIVE
2004 ABERDEEN DRIVE
2004 ABERDEEN DRIVE
2004 ABERDEEN DRIVE
2004 ABERDEEN DRIVE
2004 ABERDEEN DRIVE
2004 ABERDEEN DRIVE
2004 ABERDEEN DRIVE
2004 ABERDEEN DRIVE
2004 ABERDEEN DRIVE
2004 ABERDEEN DRIVE
2004 ABERDEEN DRIVE
2004 ABERDEEN DRIVE
2004 ABERDEEN DRIVE
2004 ABERDEEN DRIVE
SEE ALL PHOTOS
2004 ABERDEEN DRIVE
2004 ABERDEEN DRIVE
2004 ABERDEEN DRIVE
2004 ABERDEEN DRIVE
2004 ABERDEEN DRIVE
2004 ABERDEEN DRIVE
2004 ABERDEEN DRIVE
2004 ABERDEEN DRIVE
2004 ABERDEEN DRIVE
2004 ABERDEEN DRIVE
2004 ABERDEEN DRIVE
2004 ABERDEEN DRIVE
2004 ABERDEEN DRIVE
2004 ABERDEEN DRIVE
2004 ABERDEEN DRIVE
2004 ABERDEEN DRIVE
2004 ABERDEEN DRIVE
2004 ABERDEEN DRIVE
2004 ABERDEEN DRIVE
2004 ABERDEEN DRIVE
2004 ABERDEEN DRIVE
2004 ABERDEEN DRIVE
2004 ABERDEEN DRIVE
2004 ABERDEEN DRIVE
2004 ABERDEEN DRIVE
2004 ABERDEEN DRIVE
2004 ABERDEEN DRIVE
2004 ABERDEEN DRIVE
2004 ABERDEEN DRIVE
2004 ABERDEEN DRIVE
2004 ABERDEEN DRIVE
2004 ABERDEEN DRIVE
2004 ABERDEEN DRIVE
2004 ABERDEEN DRIVE
2004 ABERDEEN DRIVE
2004 ABERDEEN DRIVE
2004 ABERDEEN DRIVE
2004 ABERDEEN DRIVE
Sold

2004 ABERDEEN DRIVE

2004 ABERDEEN DRIVE, CROFTON, MD 21114

$625,000
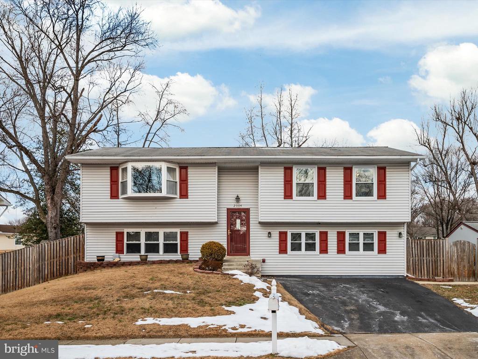
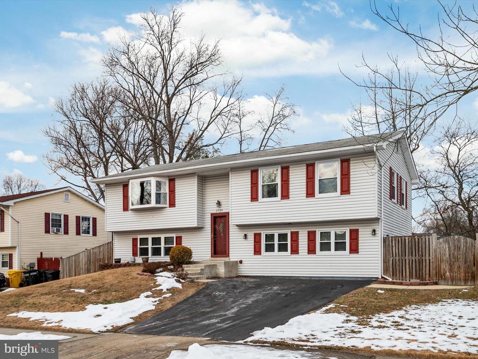
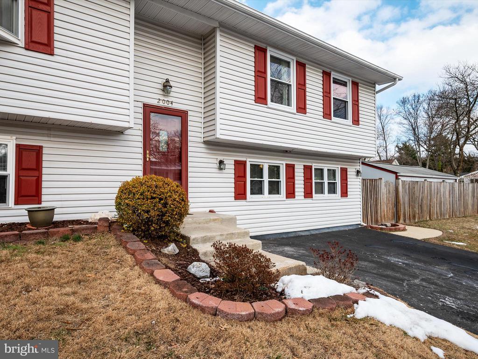
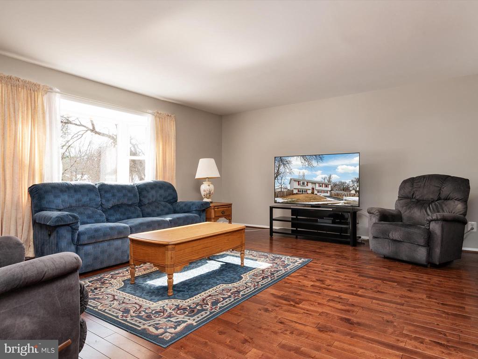
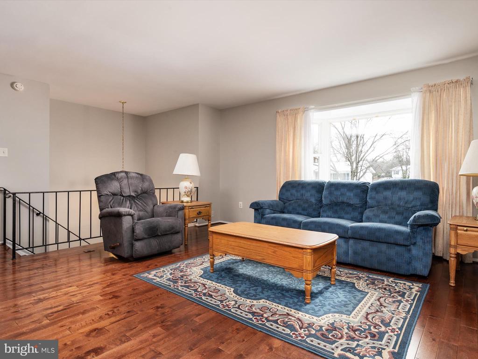
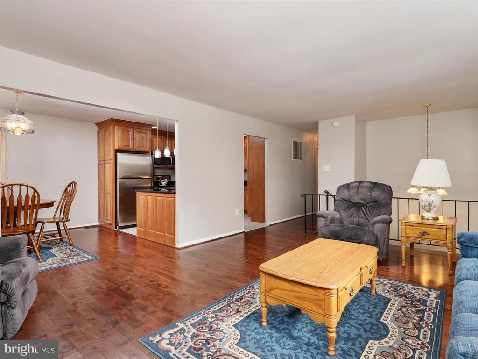
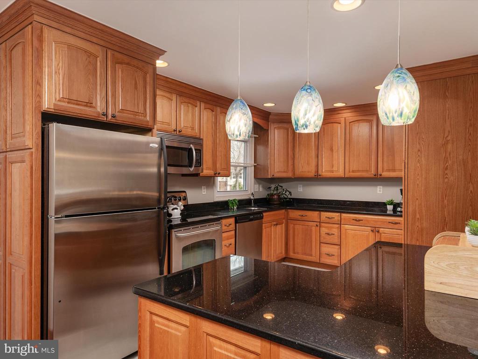
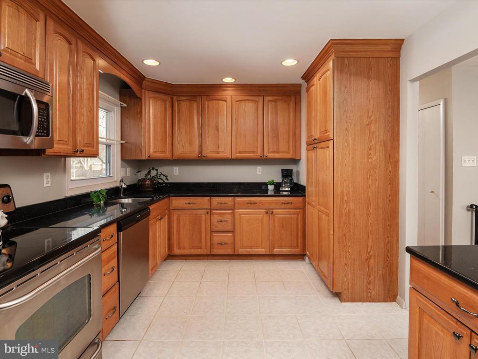
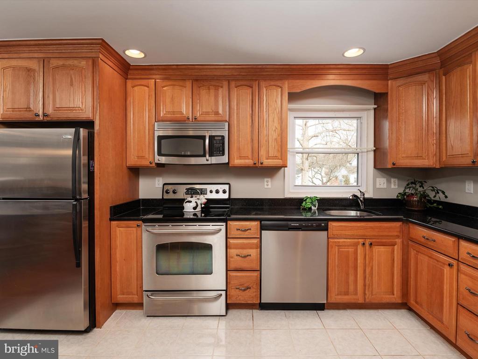
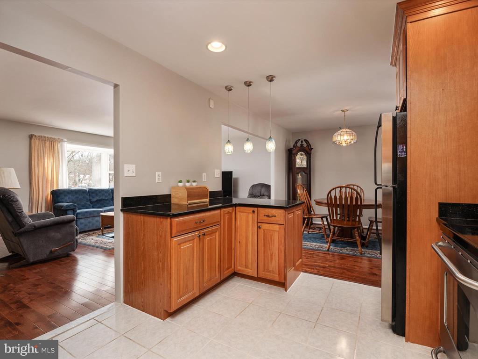
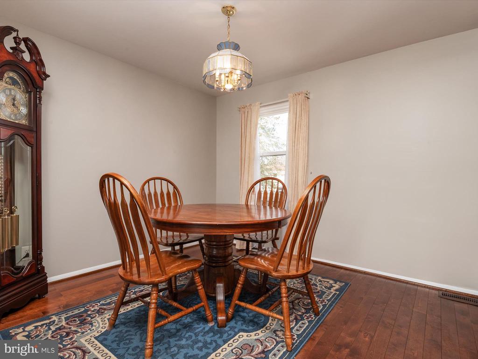
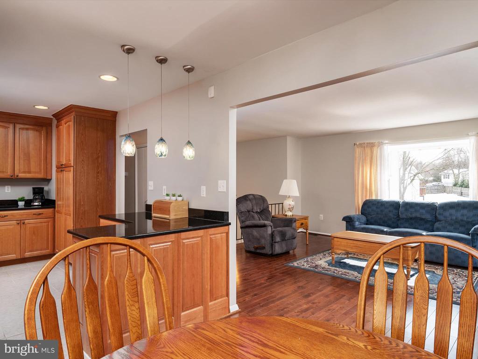
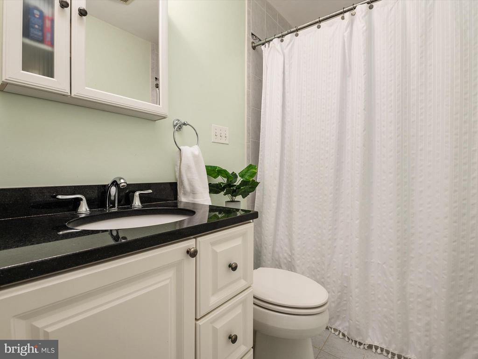
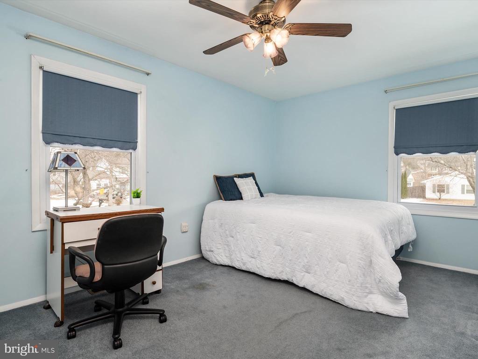
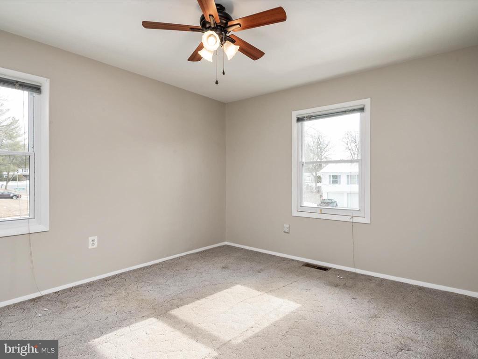
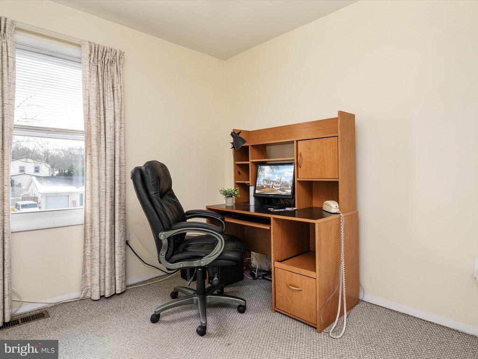
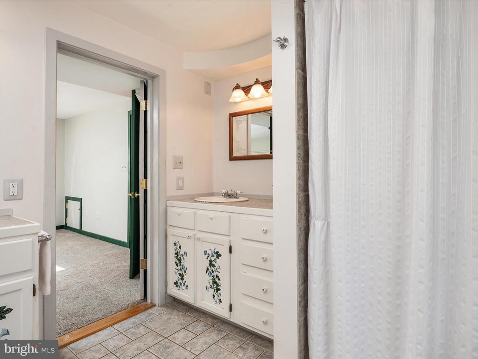
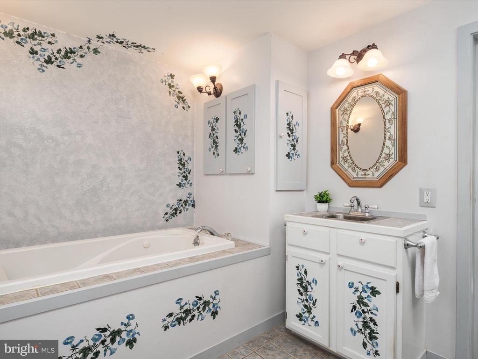
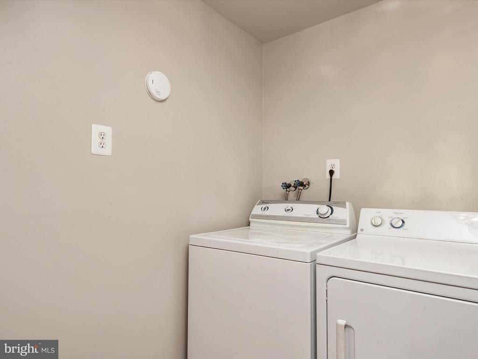
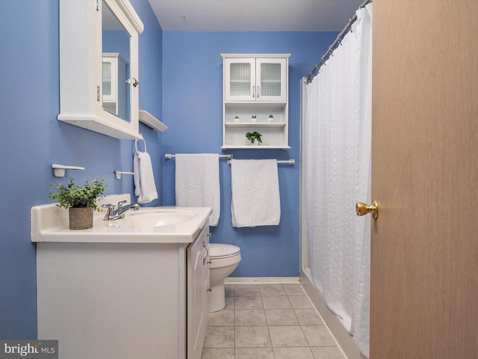
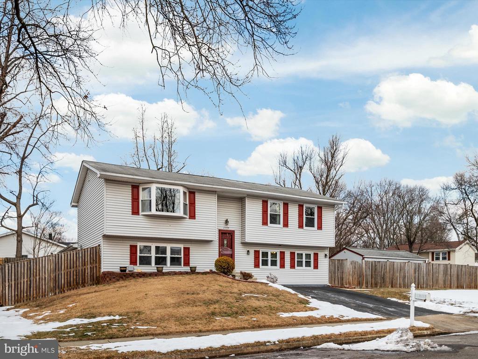
Welcome to Crofton Meadows! This lovely split foyer home features an extra large corner lot and attached in-law/au pair suite with full kitchen. A 6' addition provides extra living space in the upstairs living/dining area and downstairs recreation room. Step inside to a welcoming split foyer entrance filled with natural light, featuring hardwood floors (2021). Upstairs, find a spacious living room seamlessly flowing into the kitchen and dining room. The light-filled kitchen features stainless steel appliances (new dishwasher - 2025) and soft-close custom cabinetry. Three bedrooms on the upper level offer comfort and functionality, with carpeted floors and ample closet space. The upper level full bath includes a bath/shower combination and ample storage.

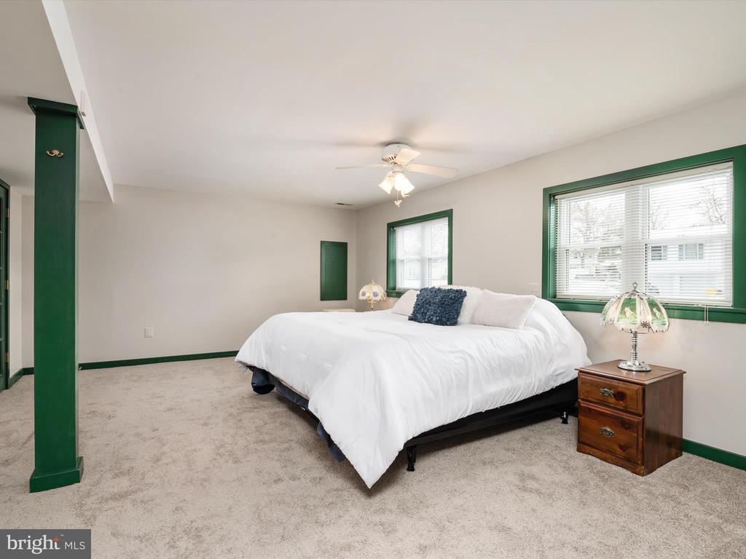
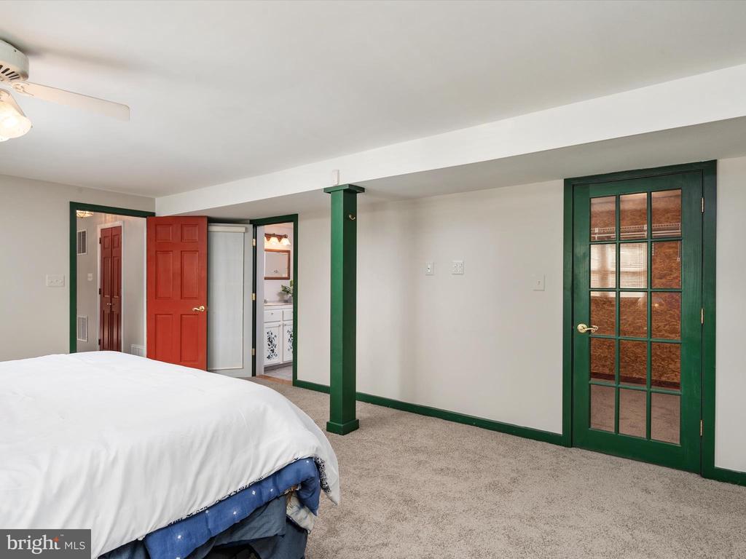
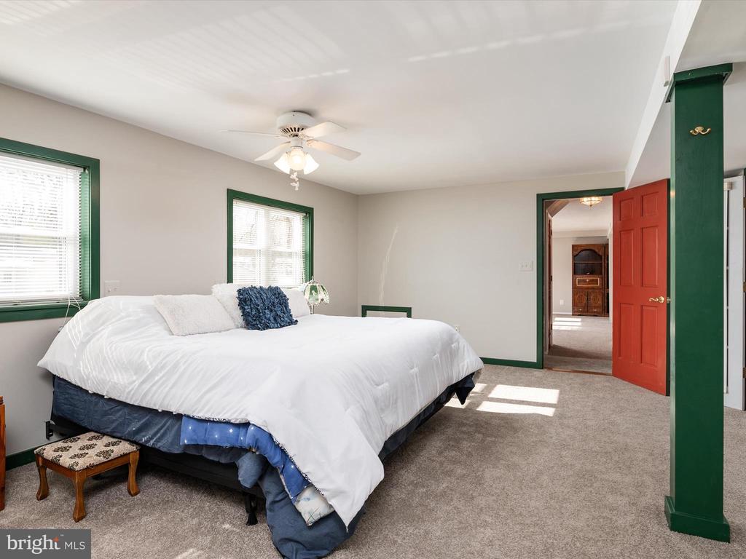
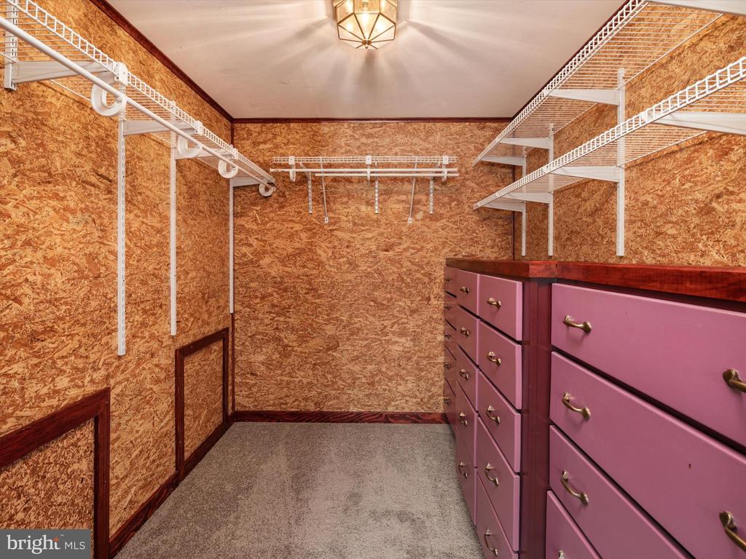
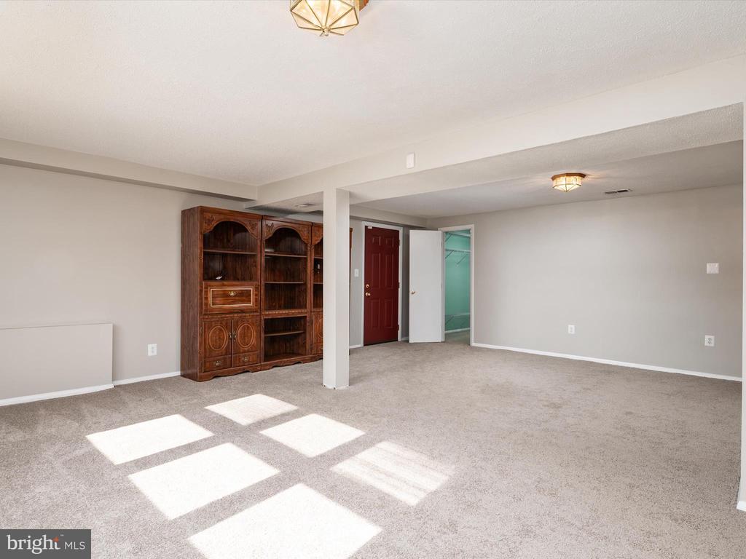
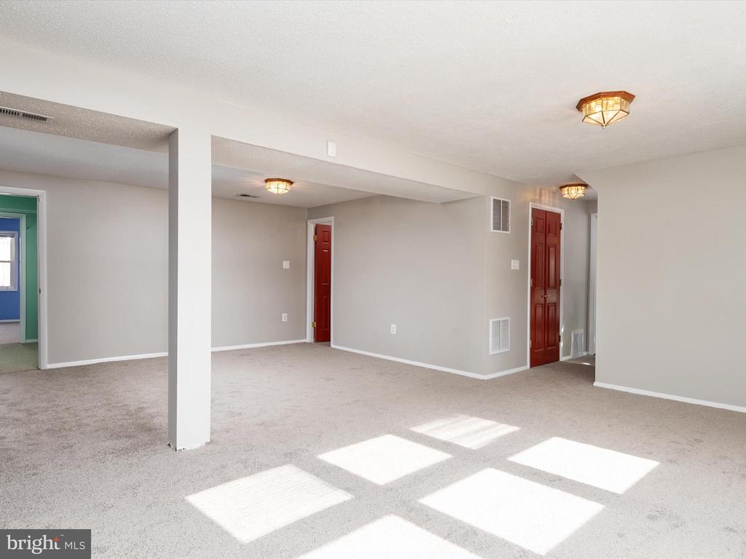
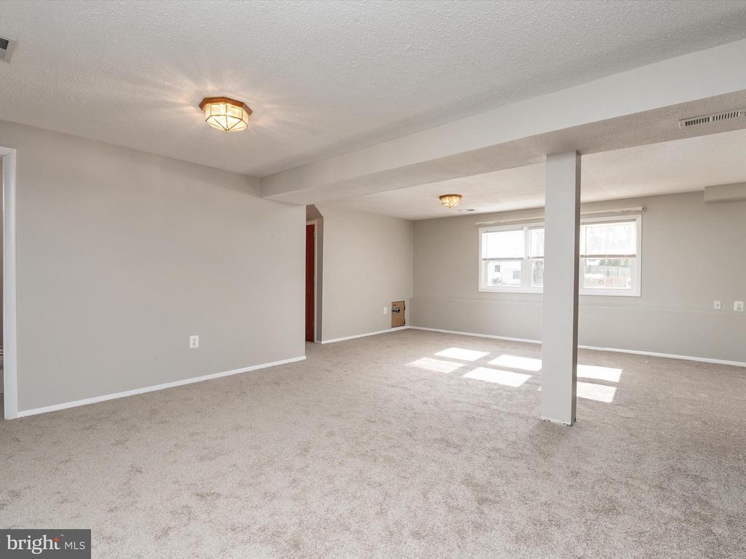
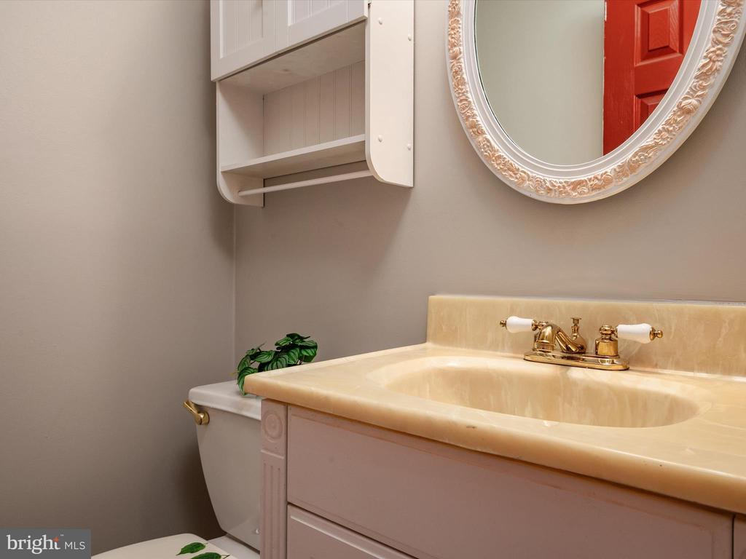
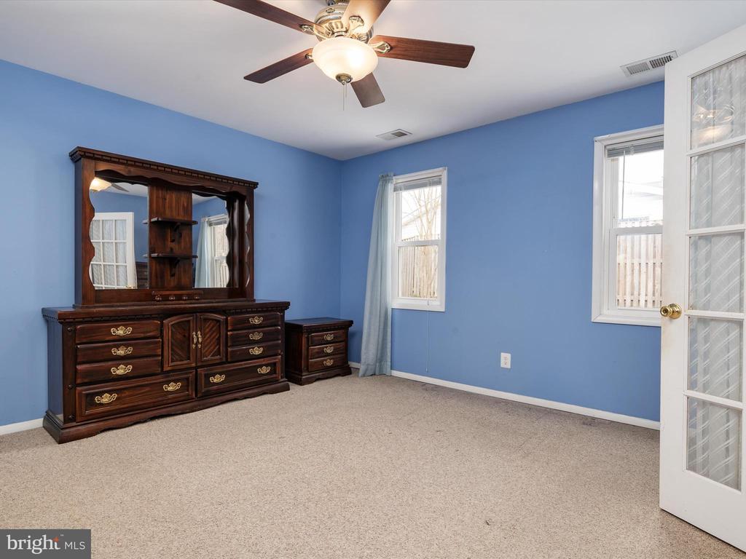
Downstairs, relax in the spacious primary suite with new carpet (2025), walk-in closet, and full bath. Enjoy the large recreational area filled with natural light, featuring new carpet (2025) and a half bath.

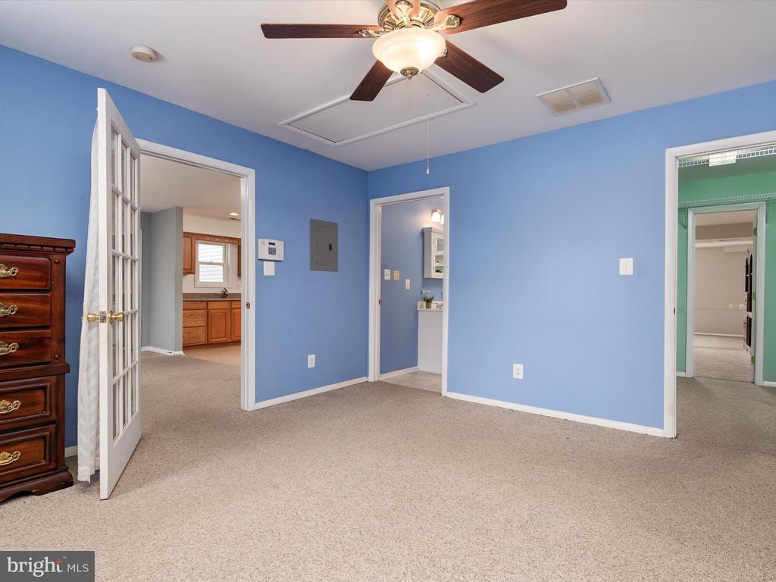
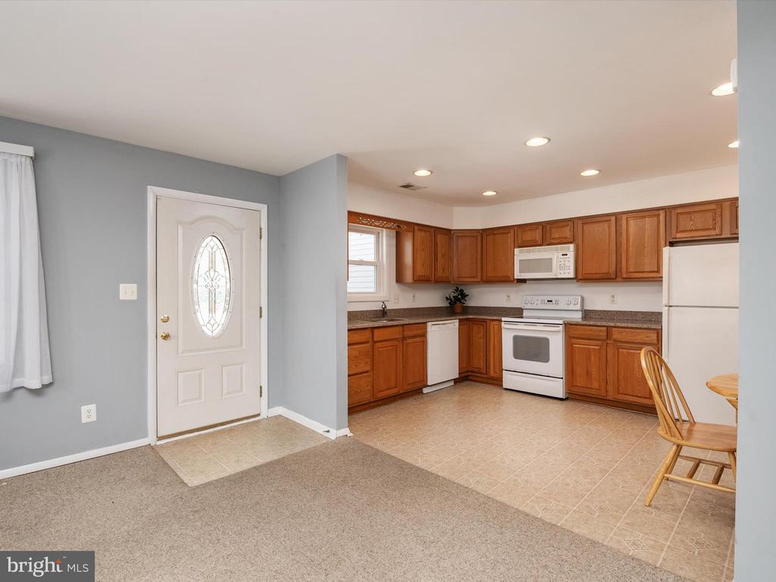
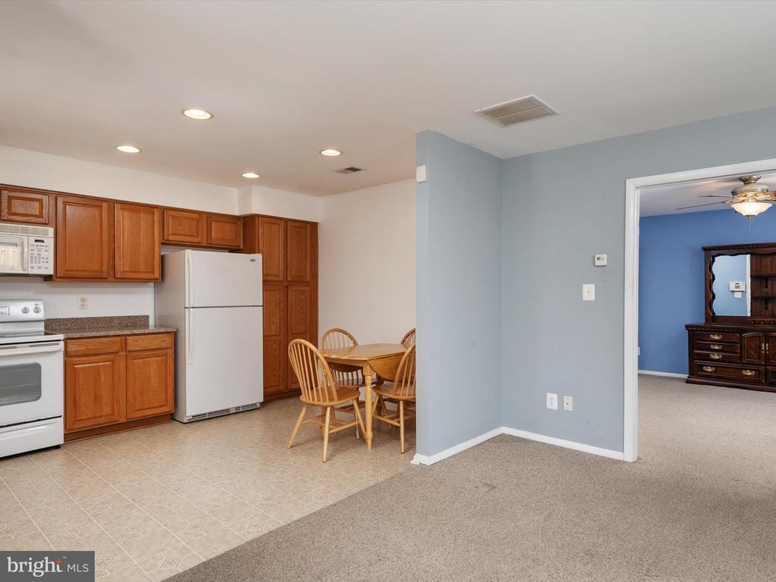
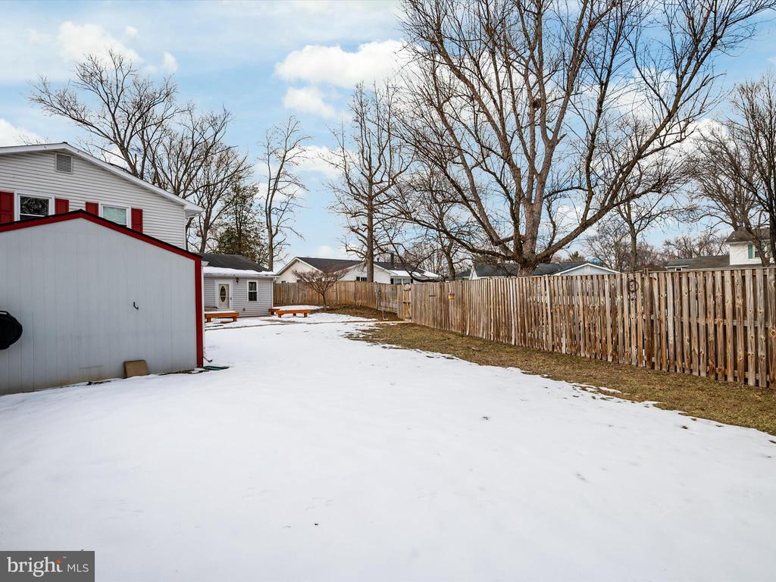
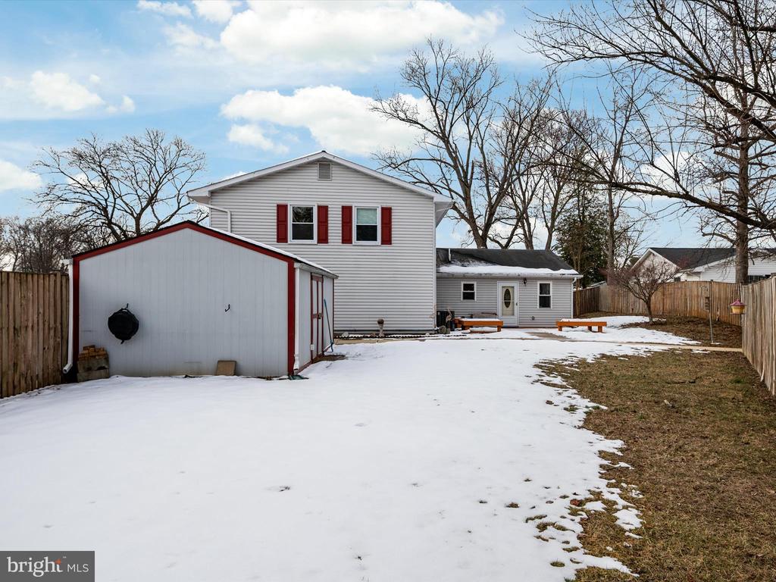
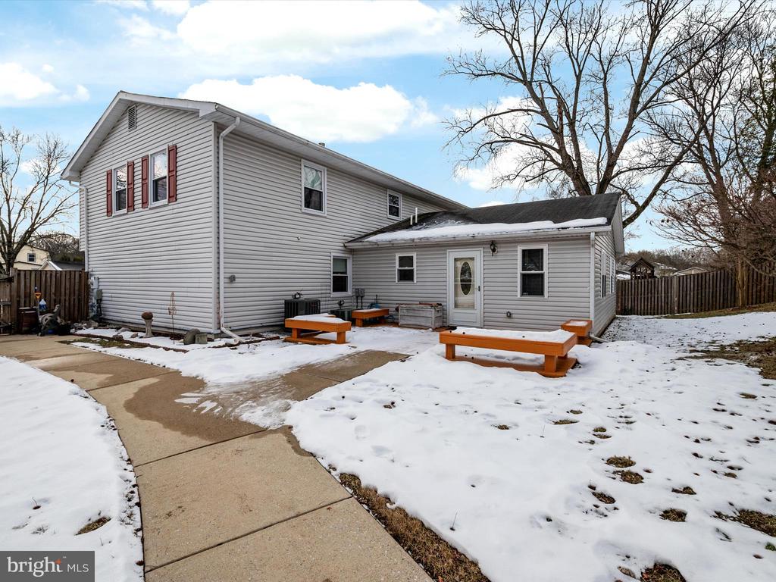
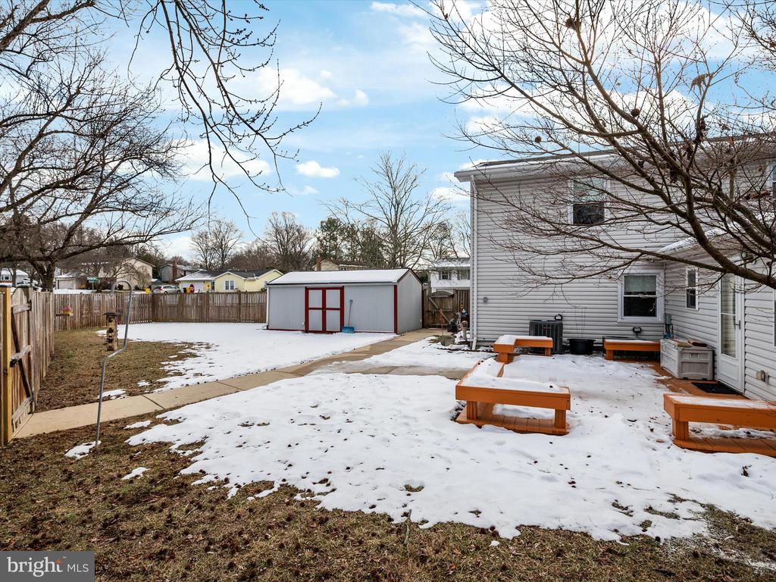
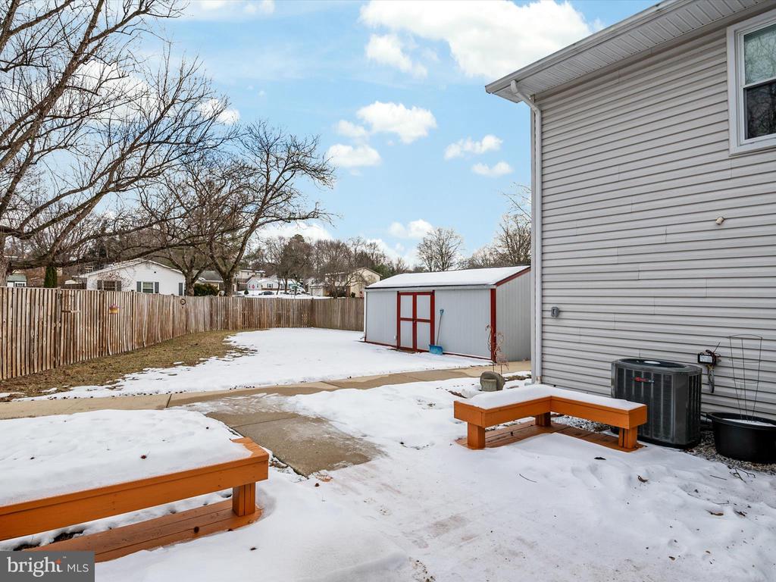
Continue through to the fully equipped apartment, perfect for an in-law/au pair suite, studio, or anything else you can imagine! This space includes a separate bedroom, living space, and full kitchen and dining area. A private entrance and walkway from the cul-de-sac behind the house provides convenient access. Outside, enjoy the newly installed patio (2024) and spacious fenced-in yard, perfect for entertaining. New furnace (2024).

Only minutes away from major roadways, Waugh Chapel shops and dining, Crofton Country Club, and more. Welcome home!

5
beds

4
baths

2,728 Sq.Ft. LIVING AREA

10,585 Sq.Ft. lot

Features & Amenities

Interior

  • total bedrooms5
  • Total bathrooms4
  • full bathrooms3
  • half bathroom1
  • APPLIANCES Built-In Microwave, Cooktop, Dishwasher, Oven - Single, Refrigerator, Stainless Steel Appliances, Water Heater
  • other interior Features Combination Kitchen/Dining, Family Room Off Kitchen, Primary Bath(s), Walk-in Closet(s), Wood Floors, 2nd Kitchen, Ceiling Fan(s)

Area & Lot

  • Status Sold
  • Date Sold March 13, 2025
  • Living Area2,728 Sq.Ft.
  • Total Area2,728 Sq.Ft.
  • Lot Area10,585 Sq.Ft.
  • MLS® IDMDAA2100818
  • TypeResidential
  • YEAR BUILT1973
  • Architecture StylesSplit Foyer
  • School DistrictANNE ARUNDEL COUNTY PUBLIC SCHOOLS

Exterior

  • STORIES2
  • water SourcePublic
  • PoolNo Pool
  • lot featuresCorner, Landscaping
  • parkingDriveway
  • HEAT TYPEForced Air
  • AIR CONDITIONINGCentral A/C
  • sewerPublic Sewer
  • SubstructureSlab
  • Disability FeaturesOther
  • HOA AmenitiesTot Lots/Playground, Pool Mem Avail, Lake
  • other exterior FeaturesSidewalks

Financial

  • Sales Price$625,000
  • Real Estate Tax $4,031/yr
  • HOA $151/yr
  • Zoning R5
MELANIE WOOD

MELANIE WOOD

Work With Us

Your needs, whether selling or purchasing a home, are our top priority. We will provide skilled negotiations, contract management, and a smooth transaction with her resources and knowledge. Knowing the market and upcoming & potential listings is key in our area.

Follow Us on Instagram