Leave a Message

Thank you for your message. We will be in touch with you shortly.

2013 WARNERS TERRACE S Unit: 140
SEE ALL PHOTOS
2013 WARNERS TERRACE S Unit: 140
Sold

2013 WARNERS TERRACE S Unit: 140

2013 WARNERS TERRACE S Unit: 140, ANNAPOLIS, MD 21401

$478,000
Welcome to 2013 Warners Terrace S #140, a stunning residence nestled within the desirable Rivergate Community in Annapolis, MD. This beautifully designed home boasts 3 spacious bedrooms and 3 full baths, offering a comfortable and stylish lifestyle with exceptional convenience.

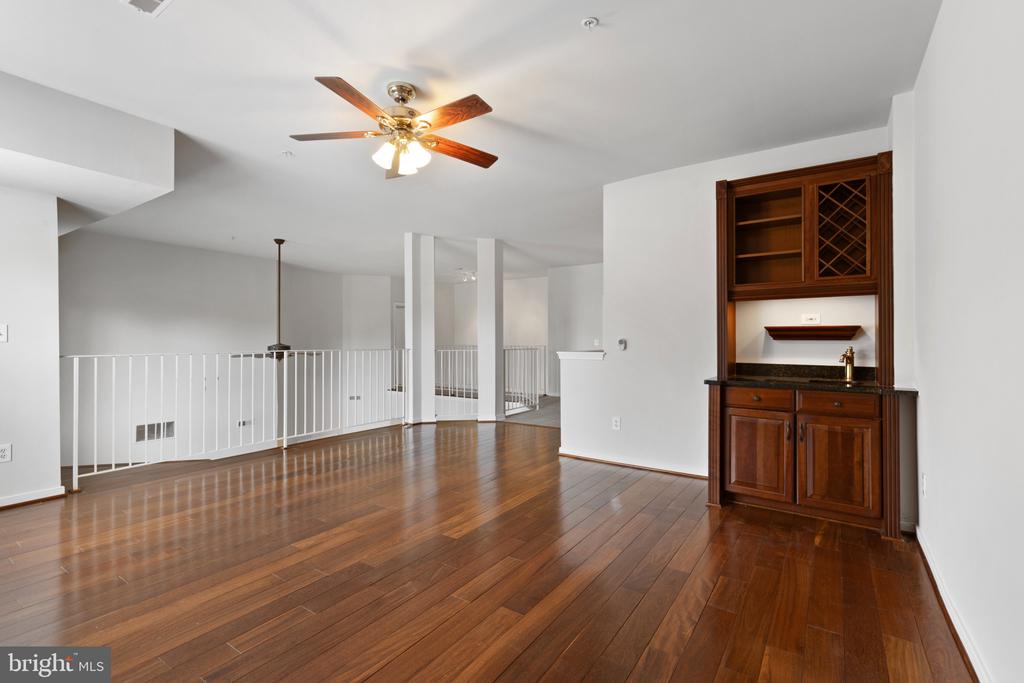
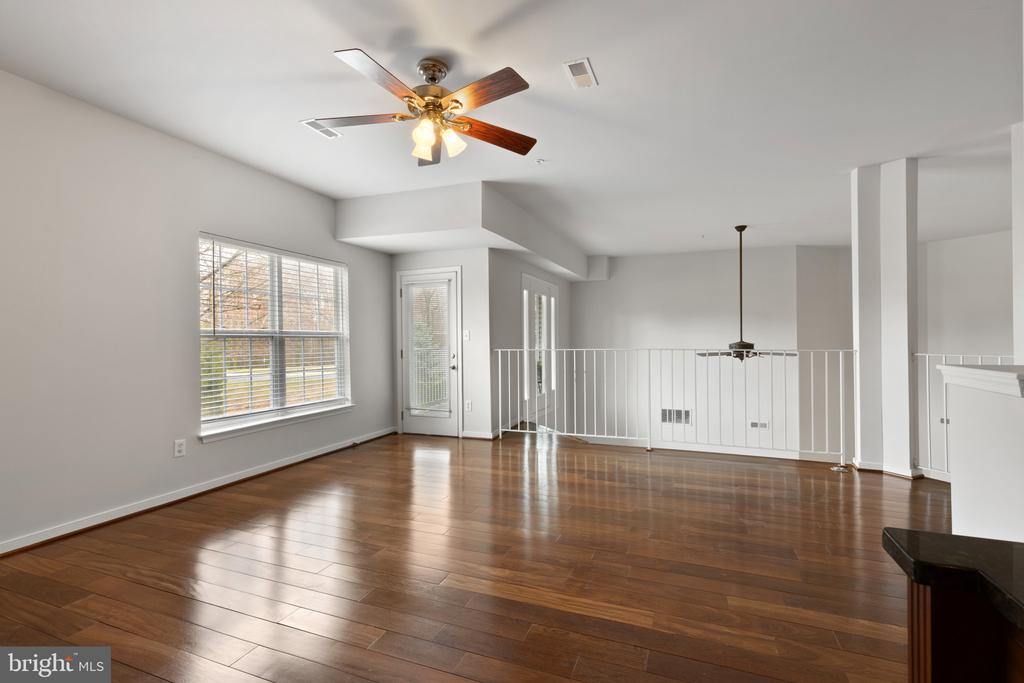
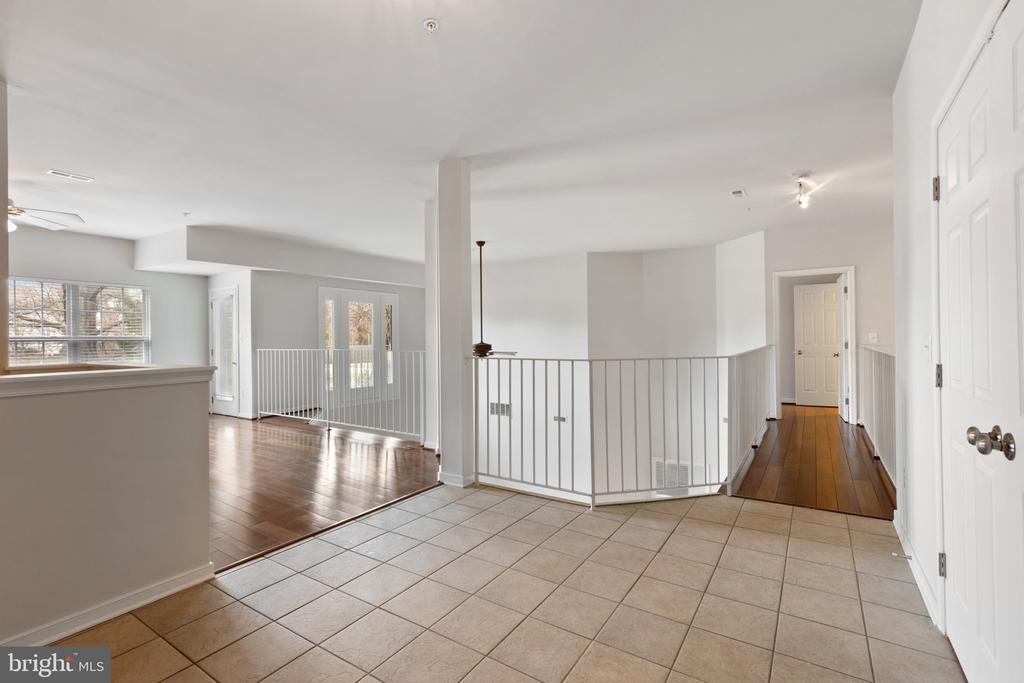
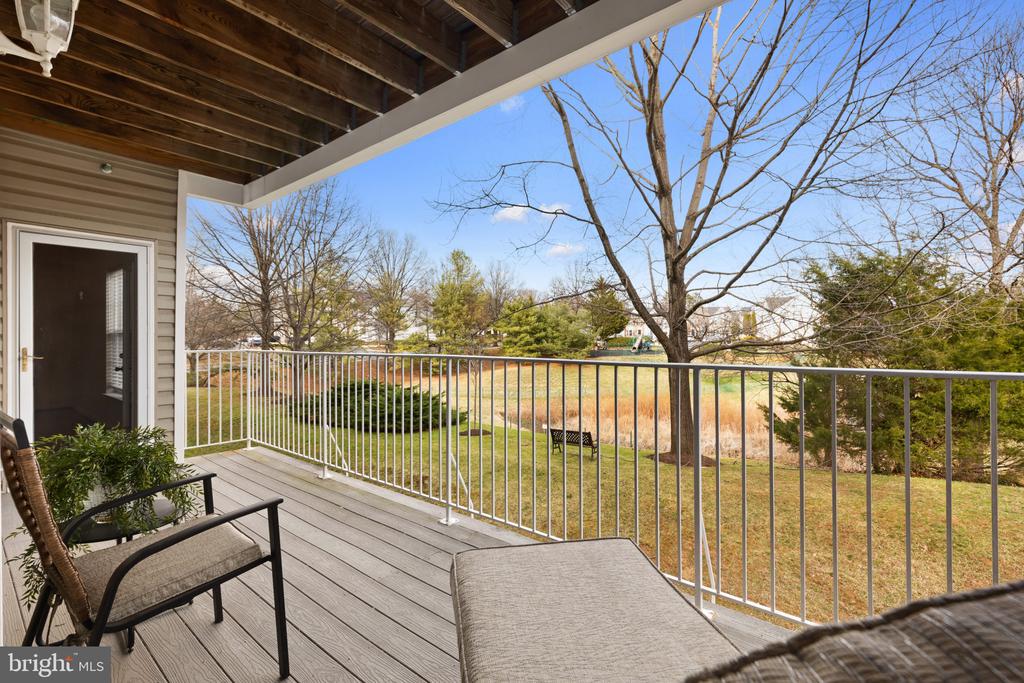
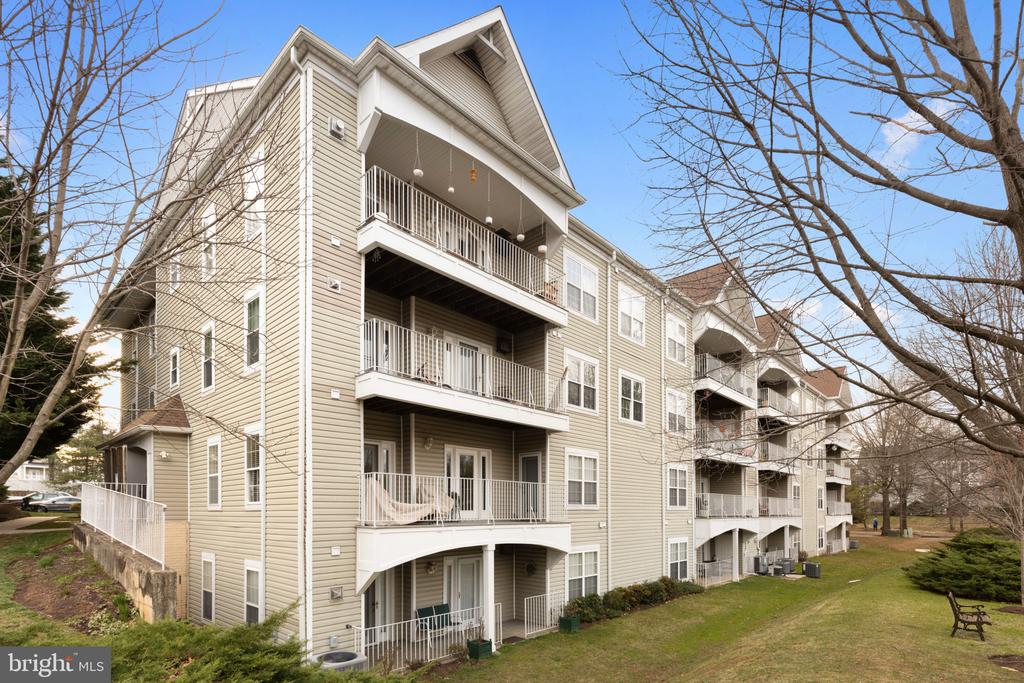
Upon entering through the secure main-level entry, you're welcomed into an inviting foyer. Step into the bright and airy family room, where a modern, and open design is highlighted by gleaming hardwood floors and an elegant wet bar, perfect for entertaining or unwinding after a busy day. Enjoy direct access to the covered second-level deck, providing serene views and a seamless connection to the outdoors.

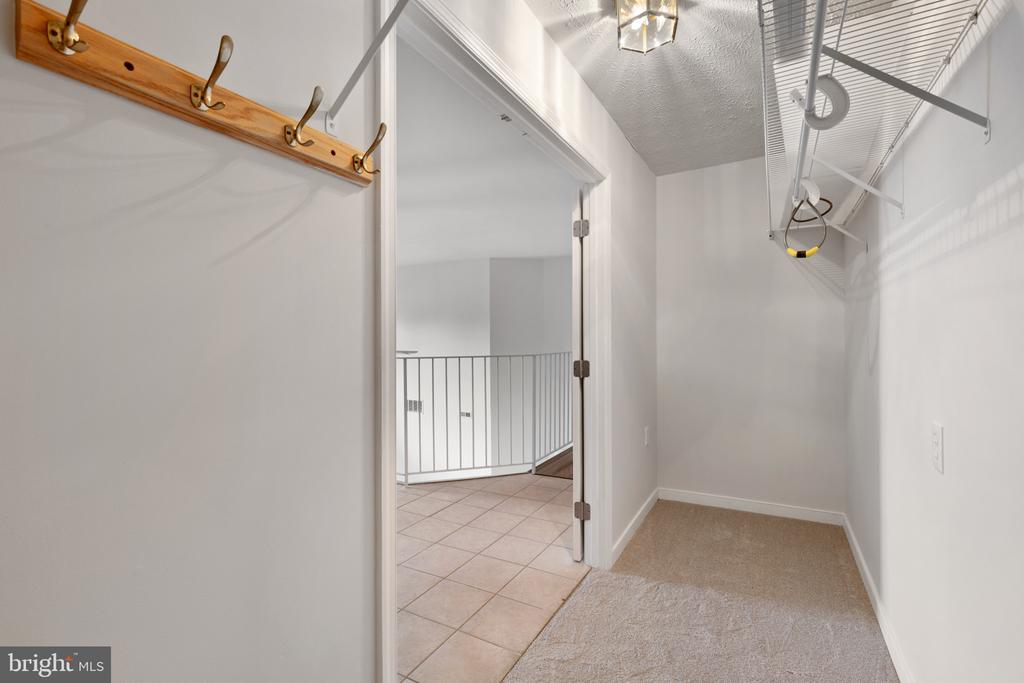
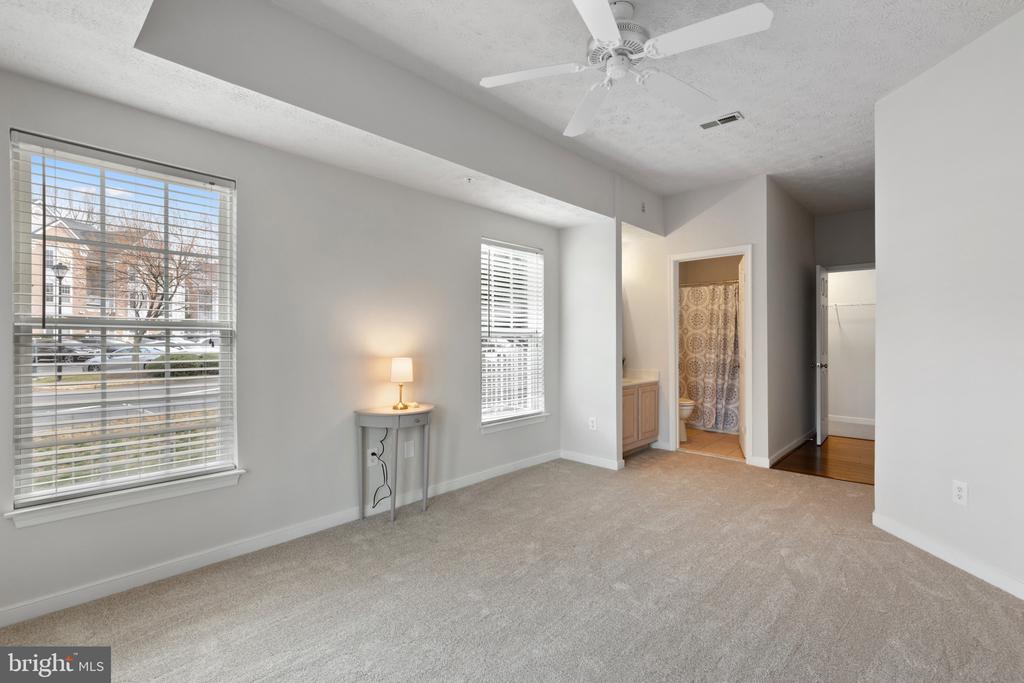
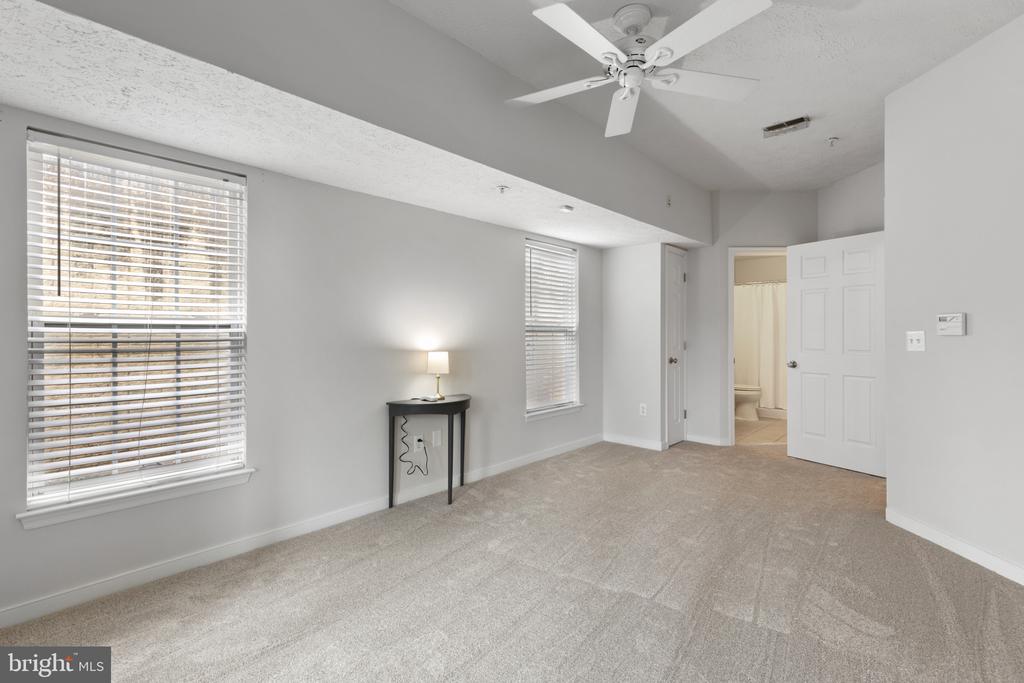
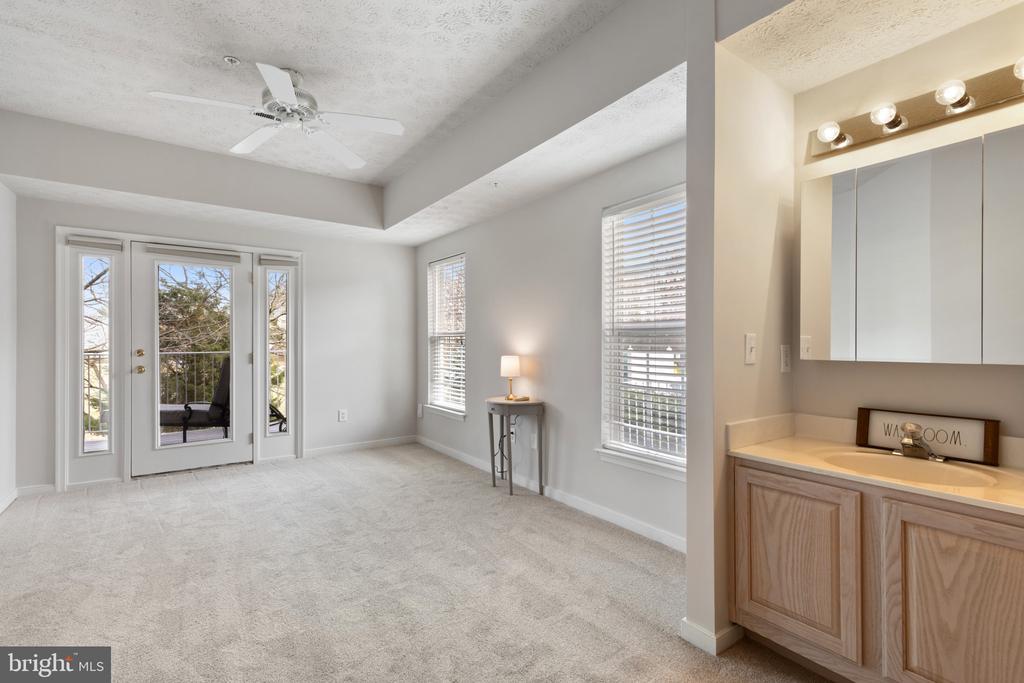
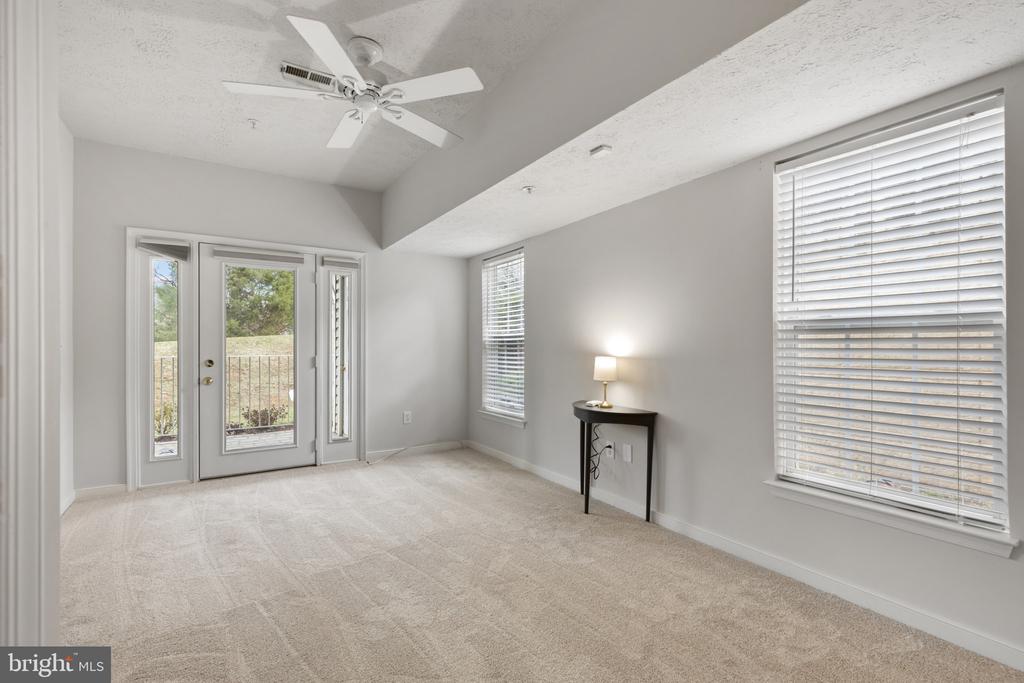
The main level bedroom suite is a true sanctuary, offering a large walk-in closet, a full bathroom, and private access to the covered second-level deck, creating the ideal retreat for relaxation and privacy. Also perfect for a home office and conveniently separate from the rest of the condo.
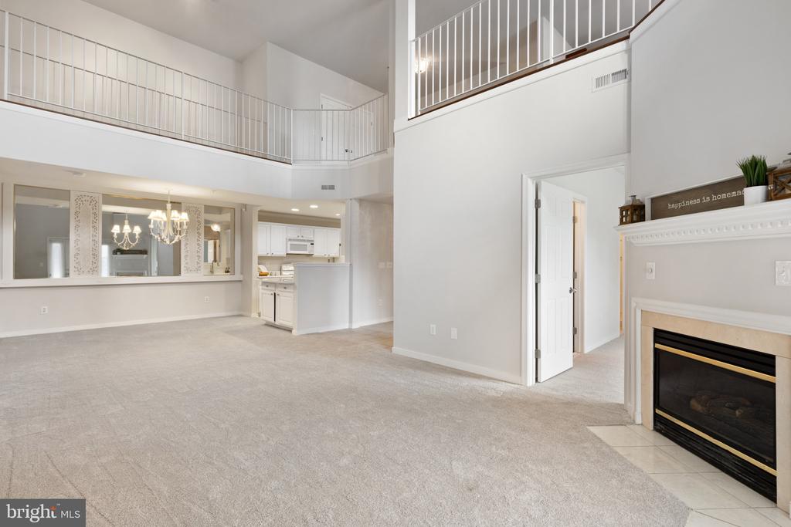
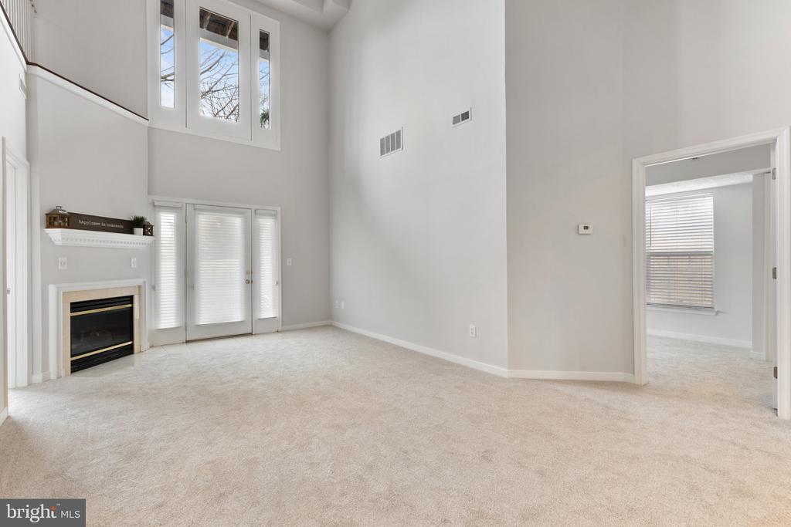
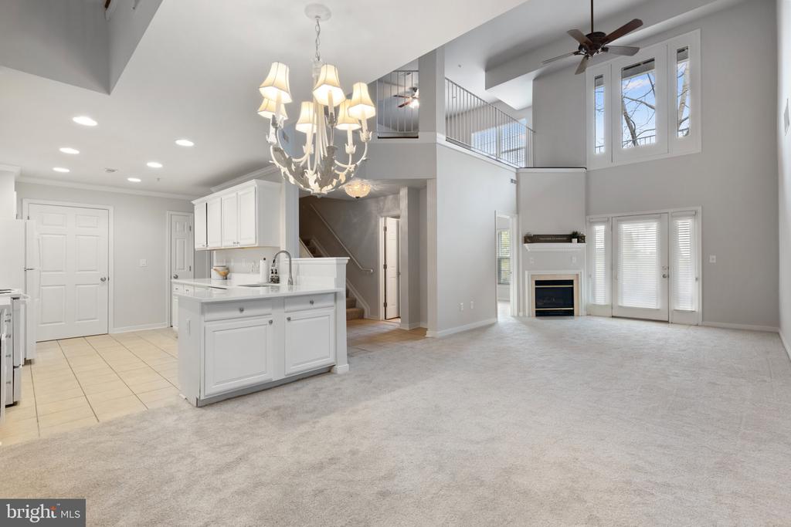
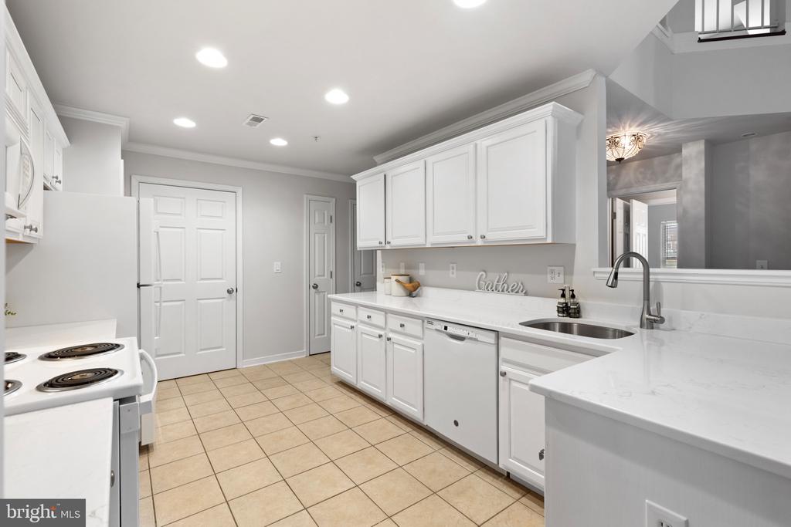
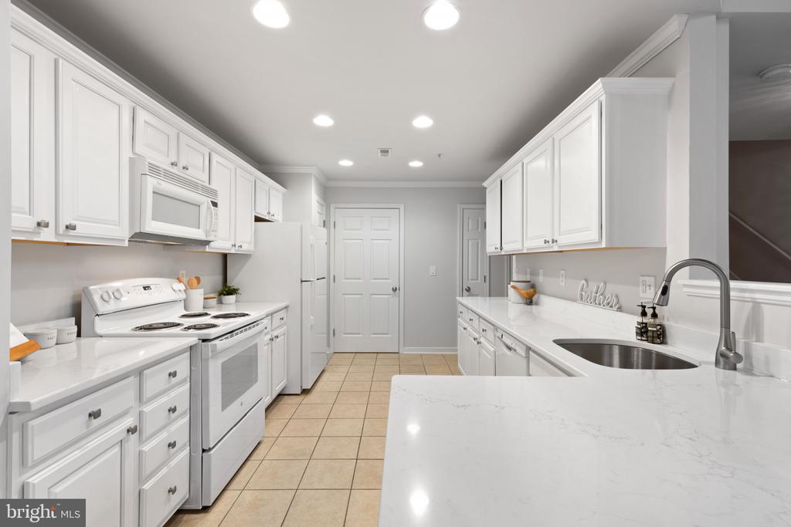
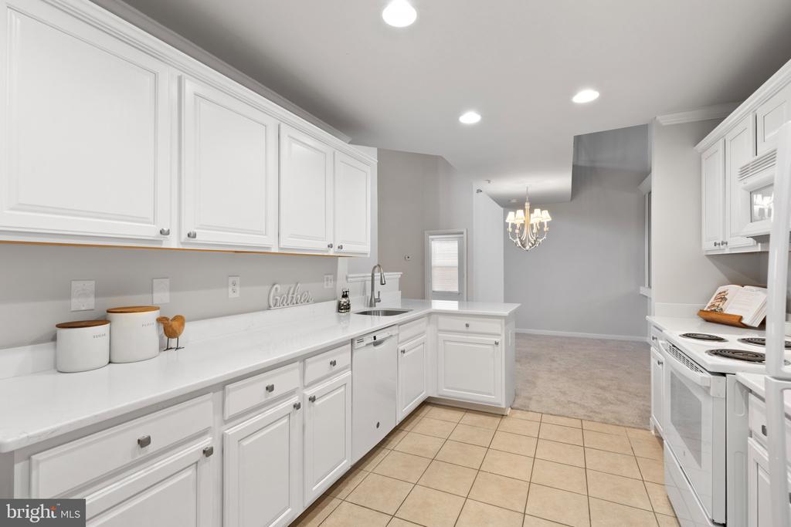
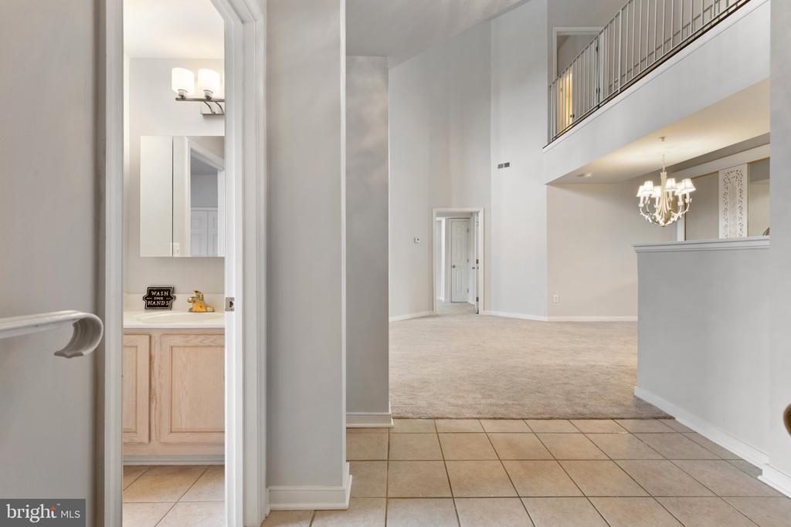
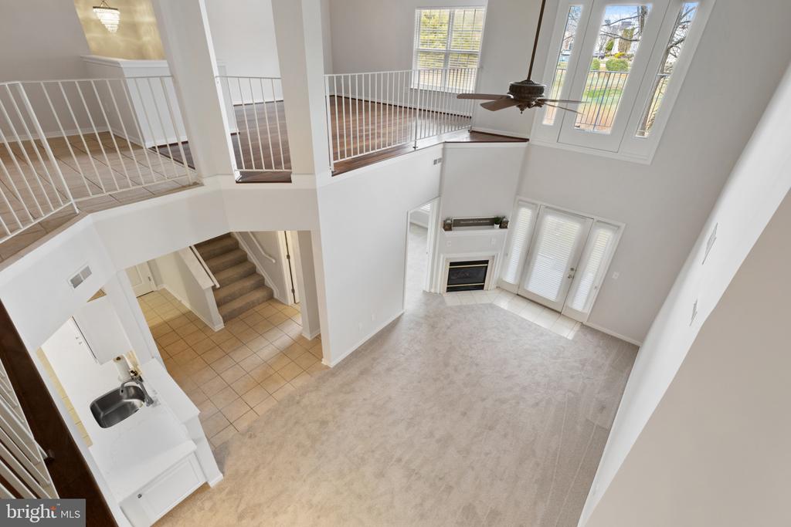
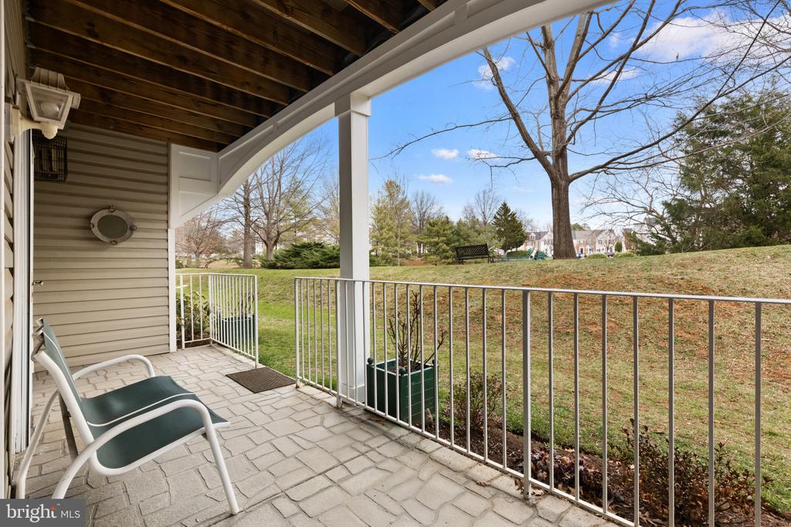
Descend to the spacious lower living level, where the impressive two-story living room makes a striking statement with its cozy gas fireplace and direct access to a charming ground-level covered stamped patio overlooking serene green space. Bring your binoculars, the bird watching is spectacular! The adjacent dining area effortlessly flows into the gourmet kitchen, complete with ample cabinetry, pantry storage, and fresh finishes, including granite counters-creating a perfect space for culinary inspiration and memorable gatherings.

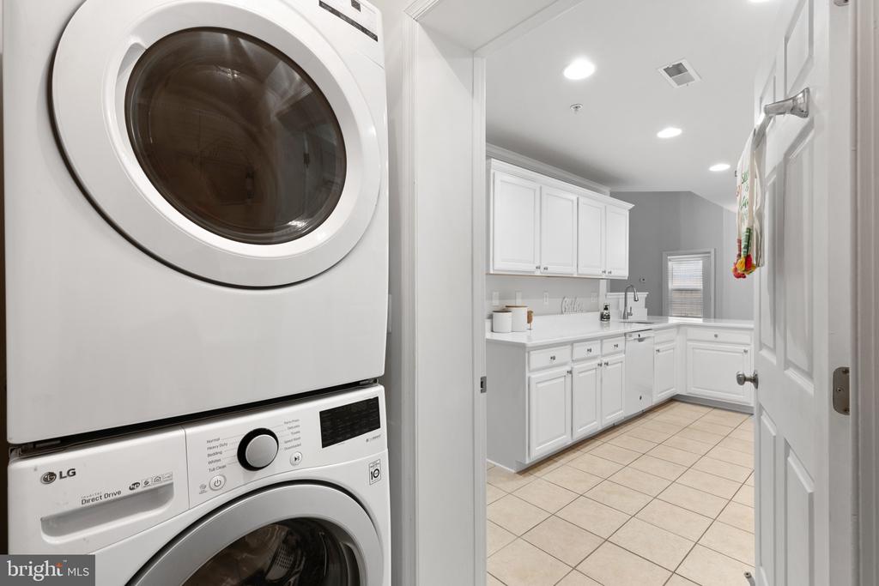
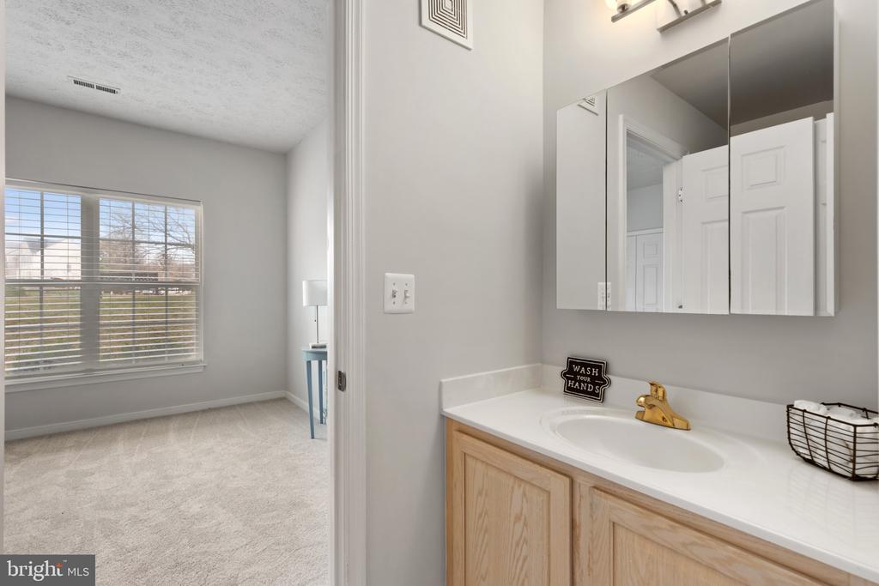
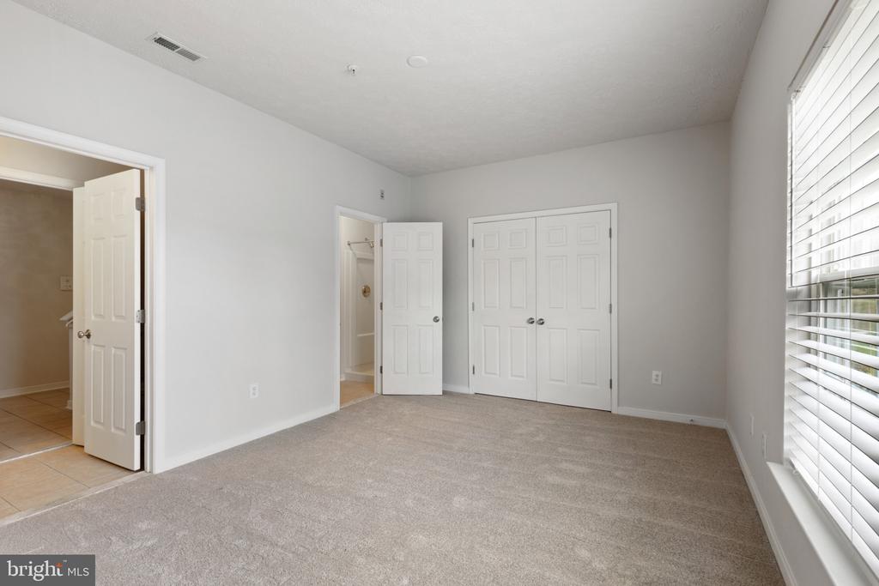
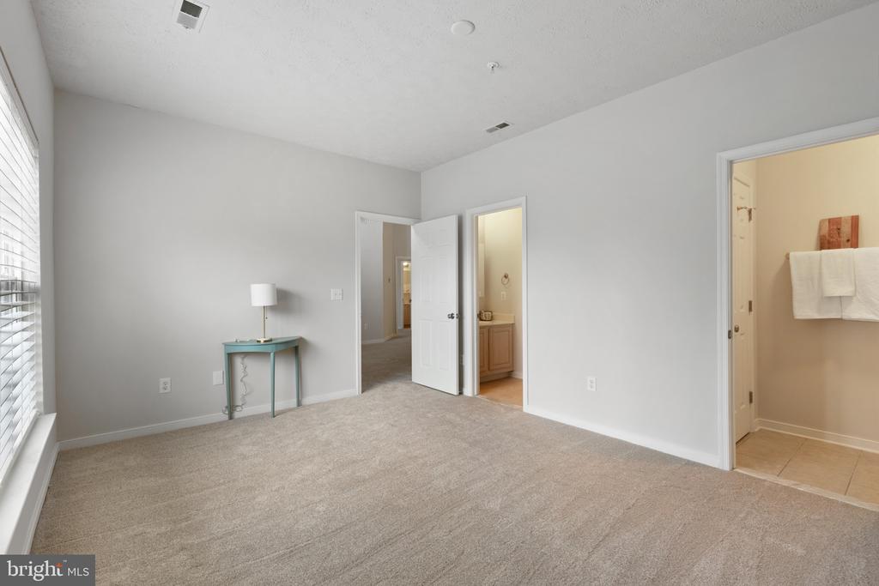
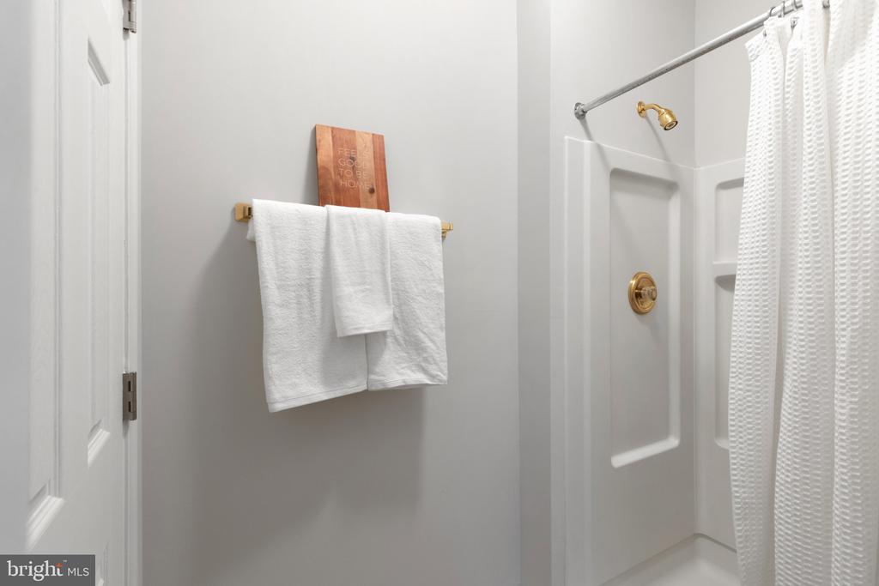
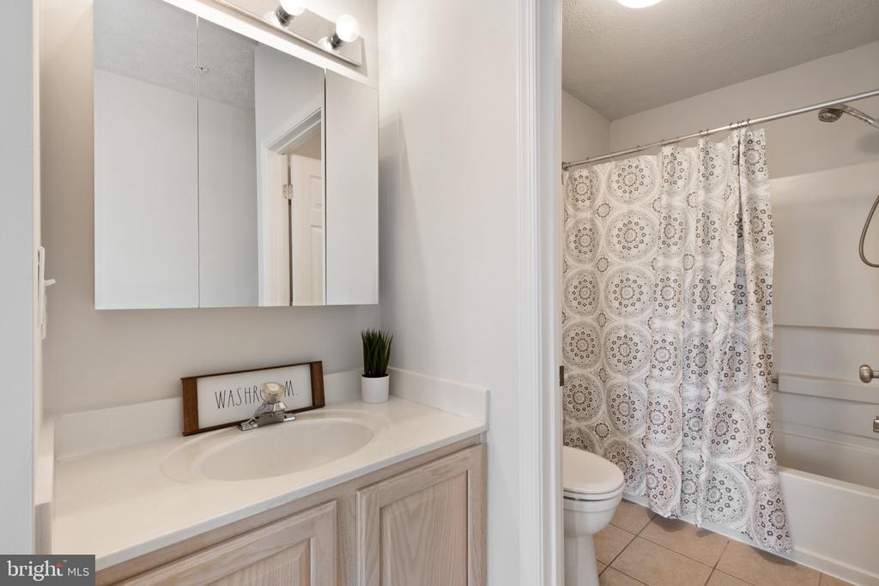
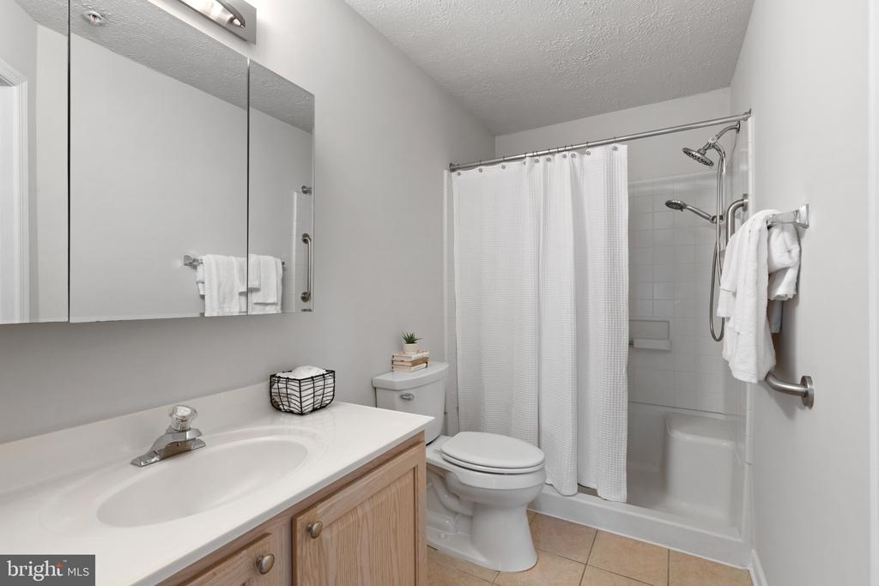
Two additional bedrooms on this level each offer the luxury of ensuite full bathrooms, ensuring privacy and convenience for guests and/or family members. The primary ground-level suite also opens directly to the covered patio, enhancing its appeal. It is a perfect spot to have your morning coffee! Completing this thoughtfully designed space are a dedicated laundry room and additional storage closet, adding practicality to everyday living.

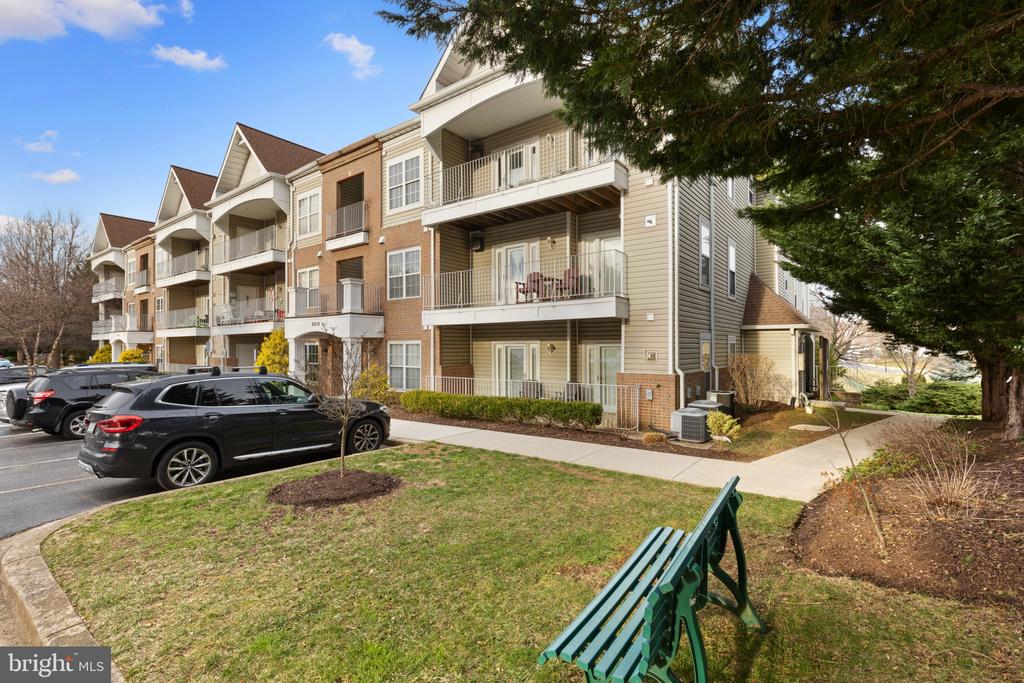
Perfectly located, this home is less than one mile from vibrant downtown Annapolis, offering unmatched convenience to shopping, dining, Anne Arundel Medical Center, and more. At over 2,500 sq ft, this rarely available floor plan provides ample space, exceptional living, and abundant storage in a highly coveted community. Fresh paint and updated touches throughout! Can you already imagine your life at 2013 Warners Terrace S #140?

3
beds

3
baths

2,554 Sq.Ft. LIVING AREA

Features & Amenities

Interior

  • total bedrooms3
  • Total bathrooms3
  • full bathrooms3
  • Laundry room Has Laundry, Lower Floor, Washer In Unit, Dryer In Unit
  • Flooring Carpet, Hardwood, Tile/Brick
  • APPLIANCES Built-In Microwave, Dishwasher, Disposal, Dryer - Front Loading, Exhaust Fan, Icemaker, Refrigerator, Stove, Washer - Front Loading, Washer/Dryer Stacked, Water Heater
  • other interior Features Bathroom - Tub Shower, Carpet, Ceiling Fan(s), Combination Kitchen/Dining, Entry Level Bedroom, Floor Plan - Open, Formal/Separate Dining Room, Kitchen - Country, Pantry, Upgraded Countertops, Walk-in Closet(s), Wood Floors

Area & Lot

  • Status Sold
  • Date Sold May 9, 2025
  • Living Area2,554 Sq.Ft.
  • Total Area2,554 Sq.Ft.
  • MLS® IDMDAA2104464
  • TypeResidential
  • YEAR BUILT1999
  • NeighborhoodAnnapolis
  • Architecture StylesOther
  • View DescriptionGarden/Lawn
  • School DistrictANNE ARUNDEL COUNTY PUBLIC SCHOOLS

Exterior

  • STORIES2
  • water SourcePublic
  • PoolNo Pool
  • roofComposite
  • lot featuresBacks - Open Common Area
  • parkingParking Lot
  • HEAT TYPEForced Air
  • AIR CONDITIONINGCentral A/C, Ceiling Fan(s)
  • sewerPublic Sewer
  • Disability FeaturesNone
  • HOA AmenitiesCommon Grounds
  • security FeaturesMain Entrance Lock, Smoke Detector, Sprinkler System - Indoor

Financial

  • Sales Price$478,000
  • Real Estate Tax $4,807/yr
  • Zoning R15
MELANIE WOOD

MELANIE WOOD

Annapolis

Explore

Work With Us

Your needs, whether selling or purchasing a home, are our top priority. We will provide skilled negotiations, contract management, and a smooth transaction with her resources and knowledge. Knowing the market and upcoming & potential listings is key in our area.

Follow Us on Instagram