Leave a Message

Thank you for your message. We will be in touch with you shortly.

206 ARMSTRONG LANE
206 ARMSTRONG LANE
206 ARMSTRONG LANE
206 ARMSTRONG LANE
206 ARMSTRONG LANE
206 ARMSTRONG LANE
206 ARMSTRONG LANE
206 ARMSTRONG LANE
206 ARMSTRONG LANE
206 ARMSTRONG LANE
206 ARMSTRONG LANE
206 ARMSTRONG LANE
206 ARMSTRONG LANE
206 ARMSTRONG LANE
206 ARMSTRONG LANE
206 ARMSTRONG LANE
206 ARMSTRONG LANE
206 ARMSTRONG LANE
206 ARMSTRONG LANE
206 ARMSTRONG LANE
206 ARMSTRONG LANE
206 ARMSTRONG LANE
206 ARMSTRONG LANE
206 ARMSTRONG LANE
206 ARMSTRONG LANE
206 ARMSTRONG LANE
206 ARMSTRONG LANE
206 ARMSTRONG LANE
206 ARMSTRONG LANE
206 ARMSTRONG LANE
206 ARMSTRONG LANE
206 ARMSTRONG LANE
206 ARMSTRONG LANE
206 ARMSTRONG LANE
206 ARMSTRONG LANE
206 ARMSTRONG LANE
206 ARMSTRONG LANE
SEE ALL PHOTOS
206 ARMSTRONG LANE
206 ARMSTRONG LANE
206 ARMSTRONG LANE
206 ARMSTRONG LANE
206 ARMSTRONG LANE
206 ARMSTRONG LANE
206 ARMSTRONG LANE
206 ARMSTRONG LANE
206 ARMSTRONG LANE
206 ARMSTRONG LANE
206 ARMSTRONG LANE
206 ARMSTRONG LANE
206 ARMSTRONG LANE
206 ARMSTRONG LANE
206 ARMSTRONG LANE
206 ARMSTRONG LANE
206 ARMSTRONG LANE
206 ARMSTRONG LANE
206 ARMSTRONG LANE
206 ARMSTRONG LANE
206 ARMSTRONG LANE
206 ARMSTRONG LANE
206 ARMSTRONG LANE
206 ARMSTRONG LANE
206 ARMSTRONG LANE
206 ARMSTRONG LANE
206 ARMSTRONG LANE
206 ARMSTRONG LANE
206 ARMSTRONG LANE
206 ARMSTRONG LANE
206 ARMSTRONG LANE
206 ARMSTRONG LANE
206 ARMSTRONG LANE
206 ARMSTRONG LANE
206 ARMSTRONG LANE
206 ARMSTRONG LANE
206 ARMSTRONG LANE
Sold

206 ARMSTRONG LANE

206 ARMSTRONG LANE, PASADENA, MD 21122

$550,000
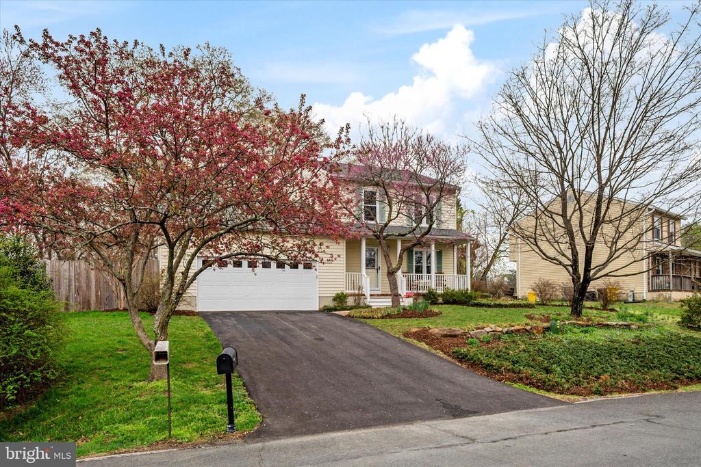
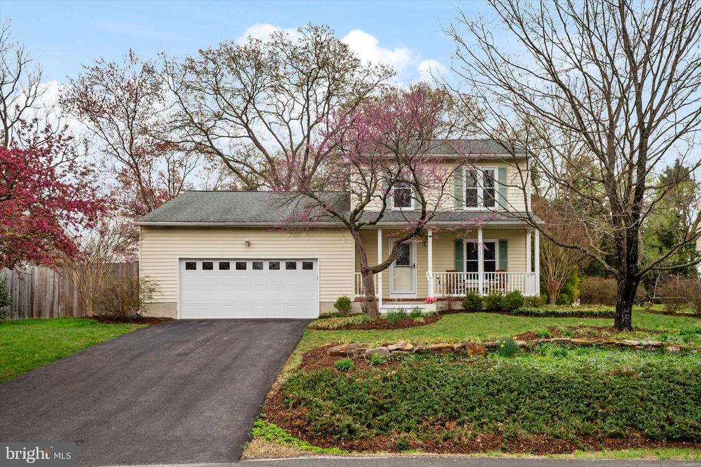
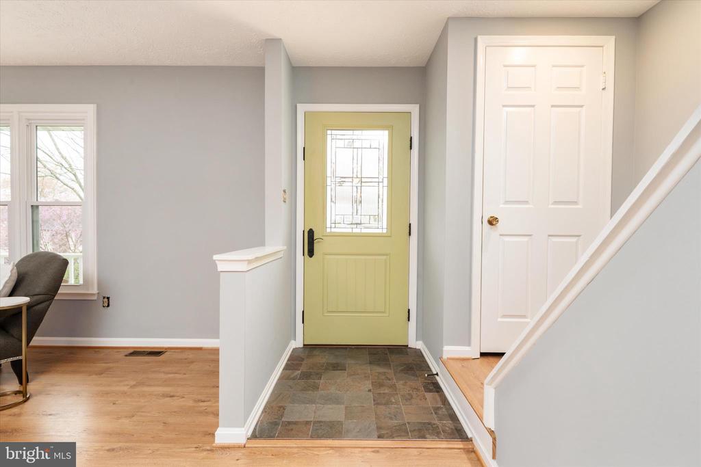
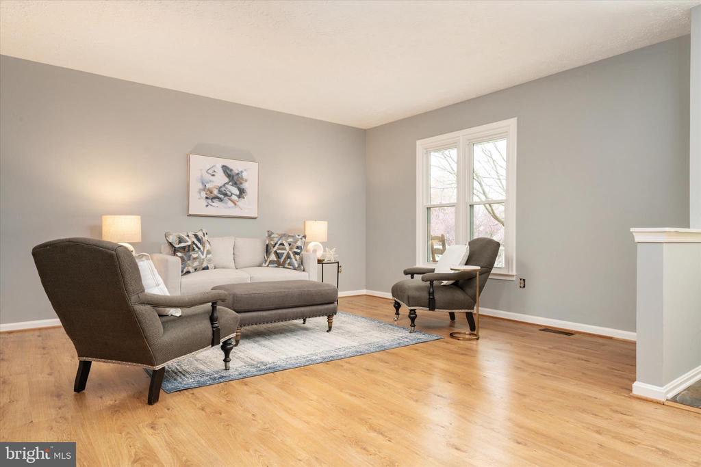
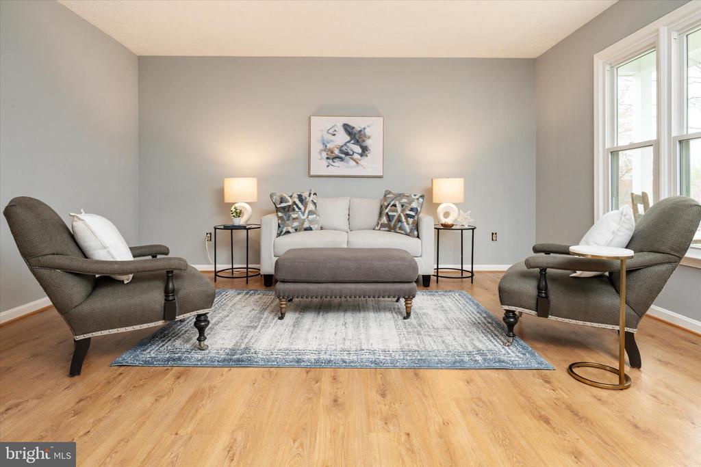
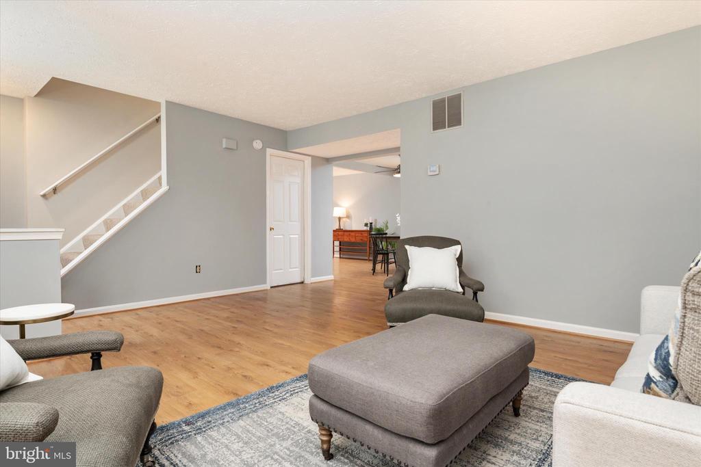
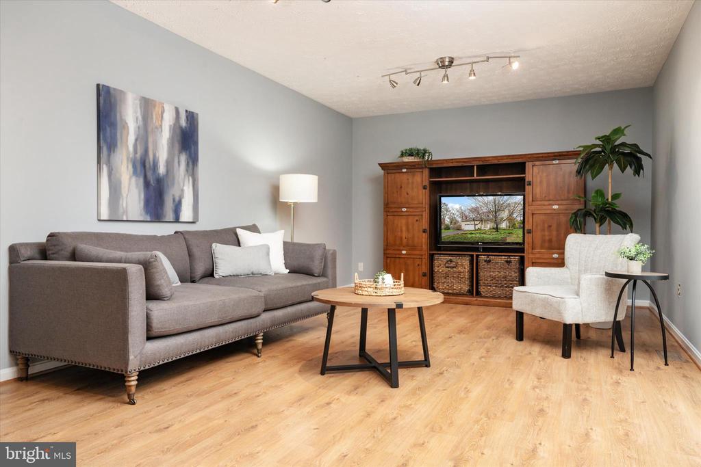
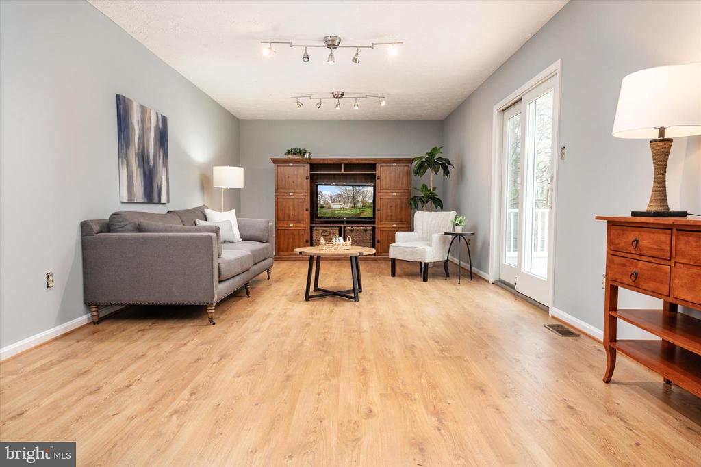
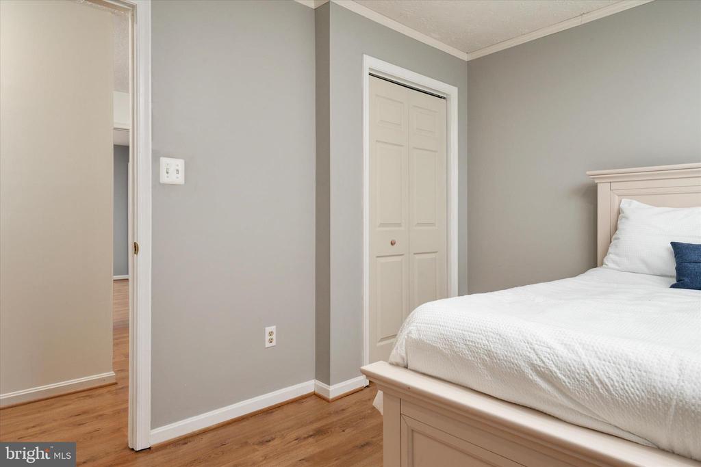
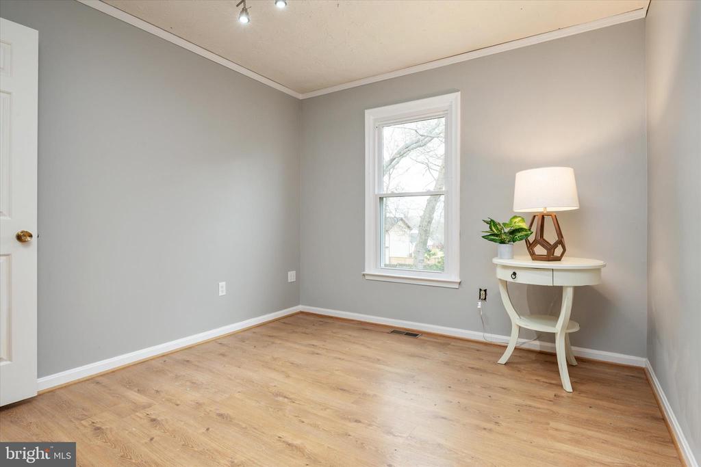
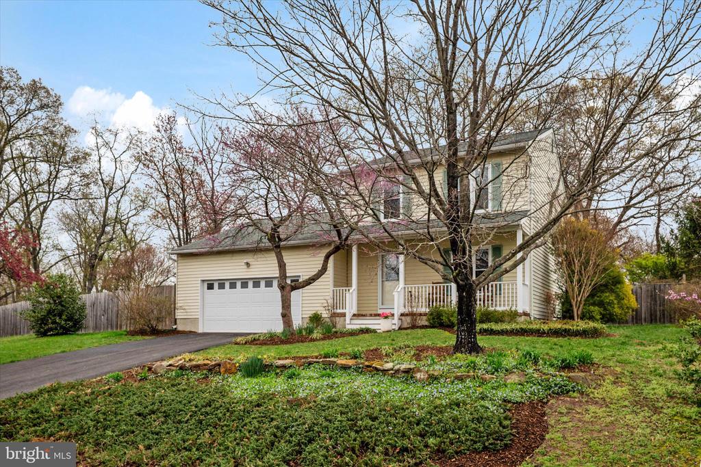
Welcome to this well-maintained three-bedroom home offering comfortable living spaces, thoughtful updates, and functional design in a convenient Pasadena location. The home features attractive laminate flooring on the upper level and in the main living area, creating a warm and inviting atmosphere.

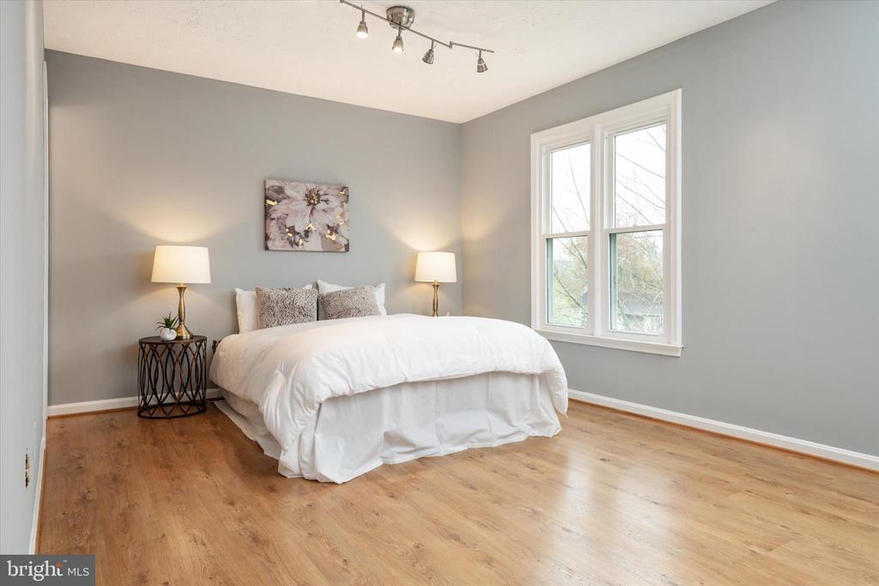
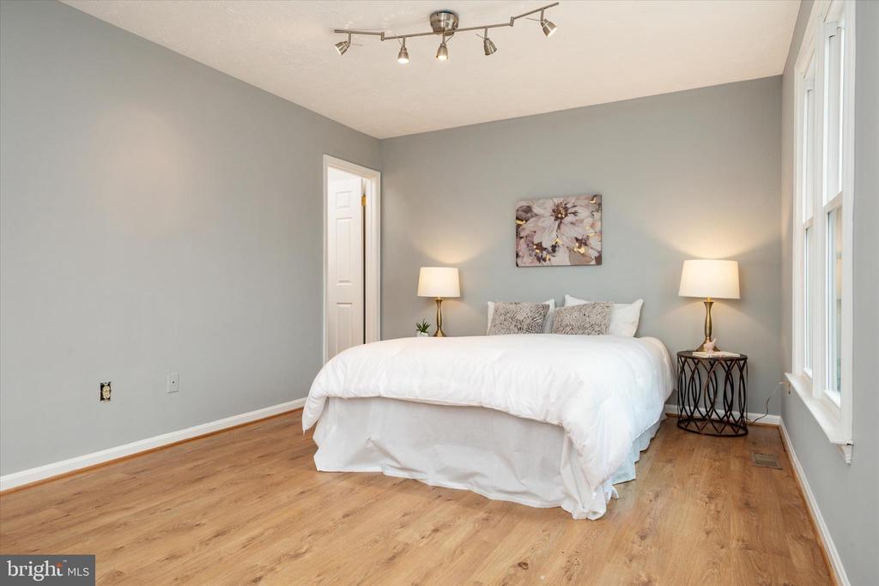
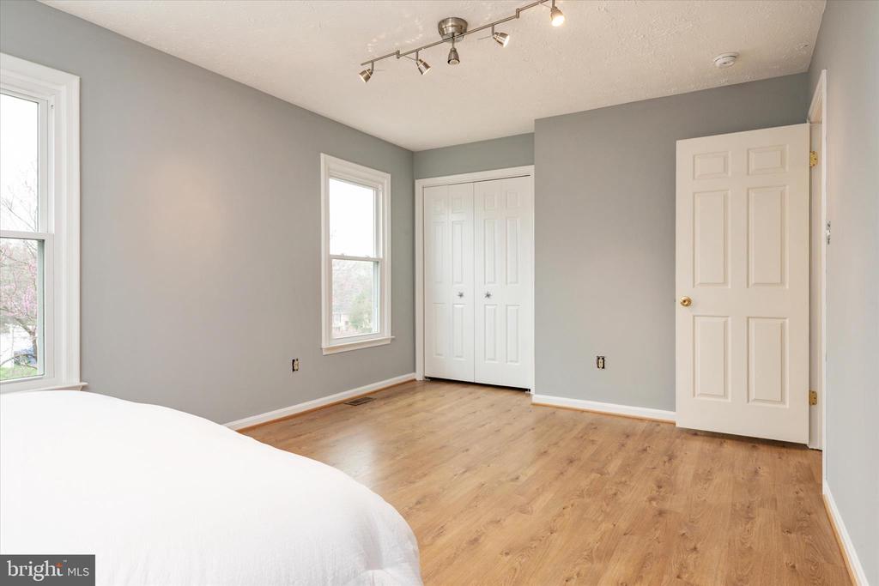
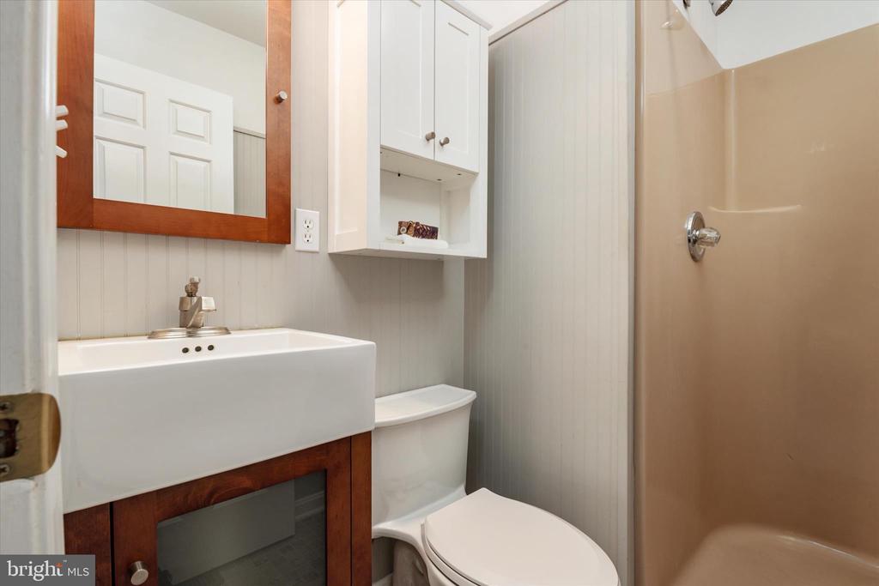
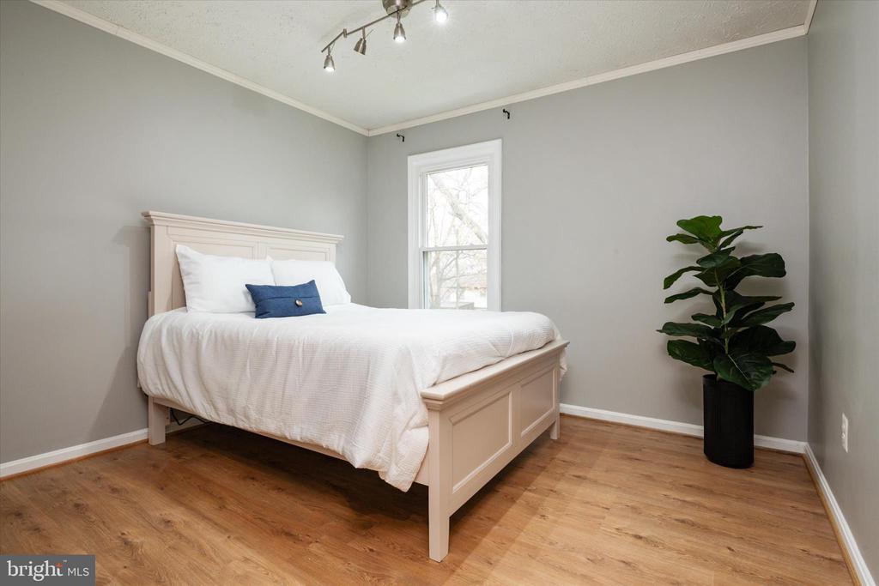
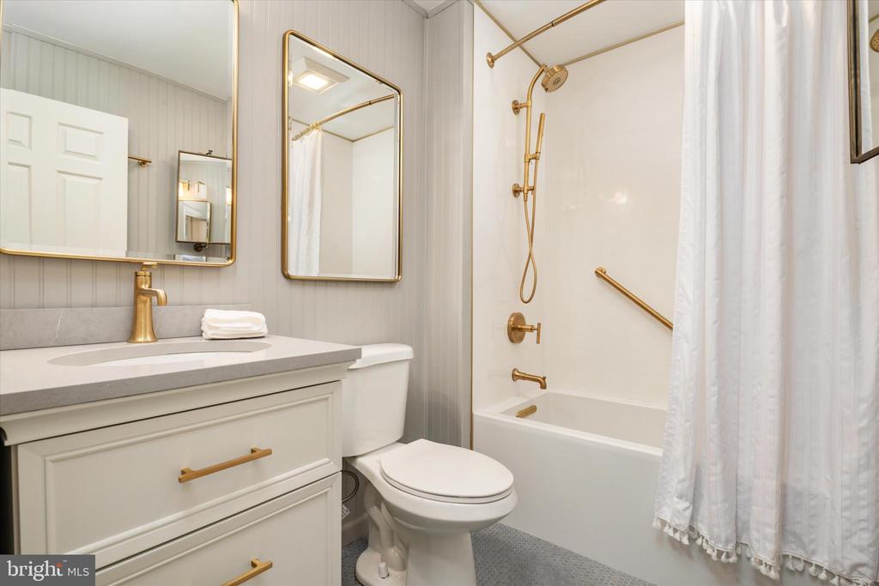
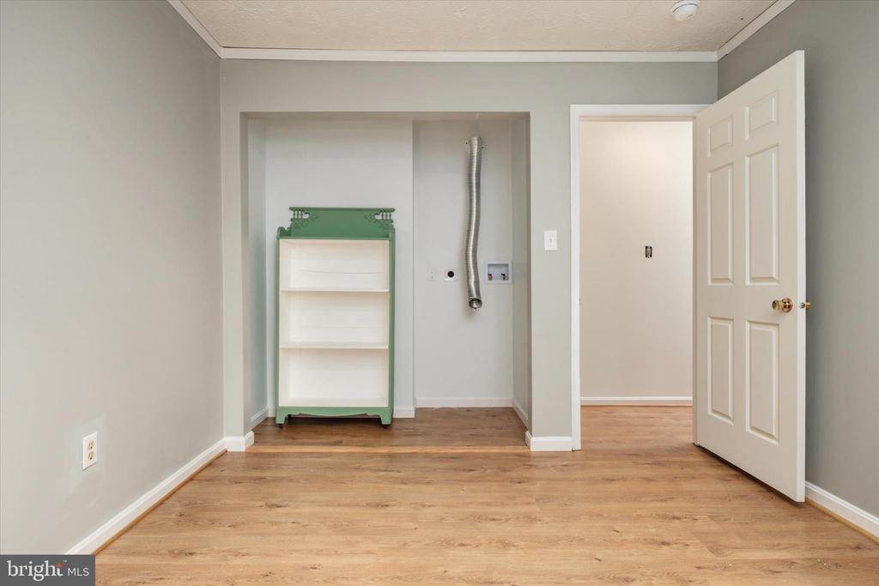
The second level includes a primary suite with abundant natural light, newer windows, ample closet space, and an en-suite bath with a single vanity and upright shower. Two additional bedrooms provide flexible space for sleeping, work, or hobbies, and share a recently updated hall bathroom featuring stylish gold fixtures, a deep soaking tub, and grab bars. There are even laundry hook-ups on second floor.

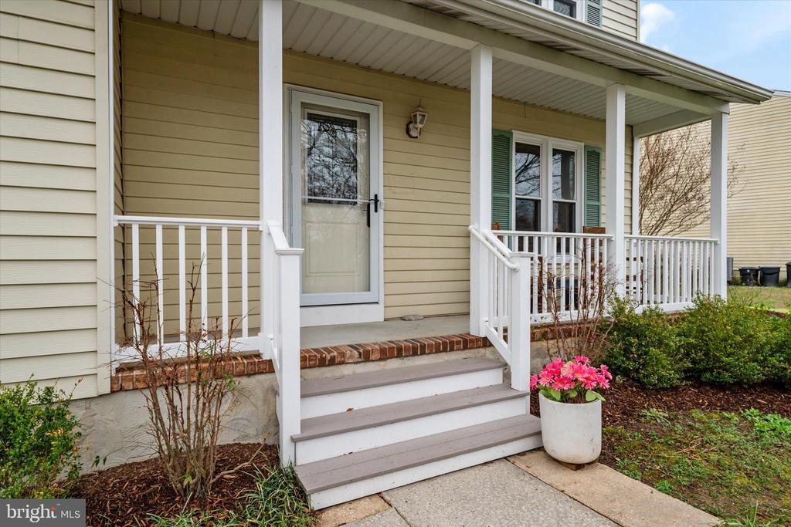
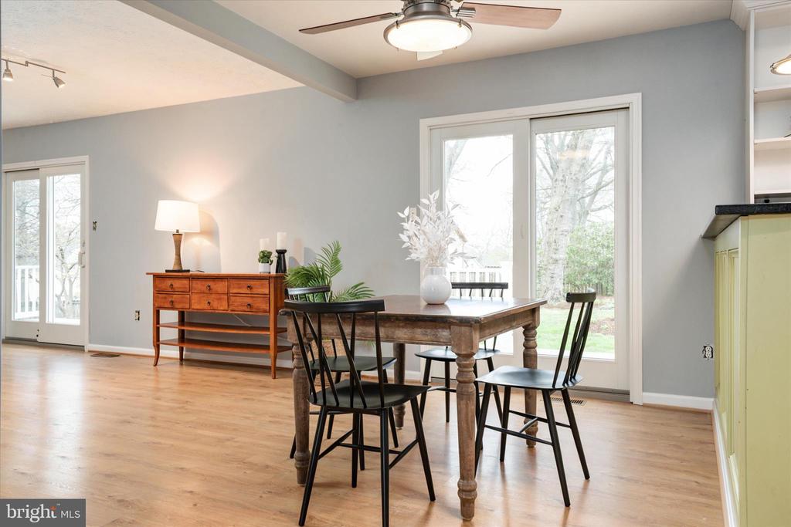
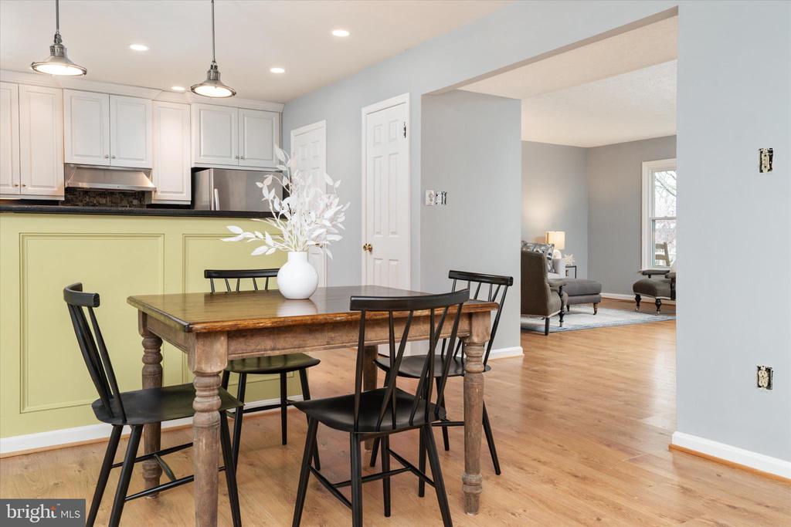
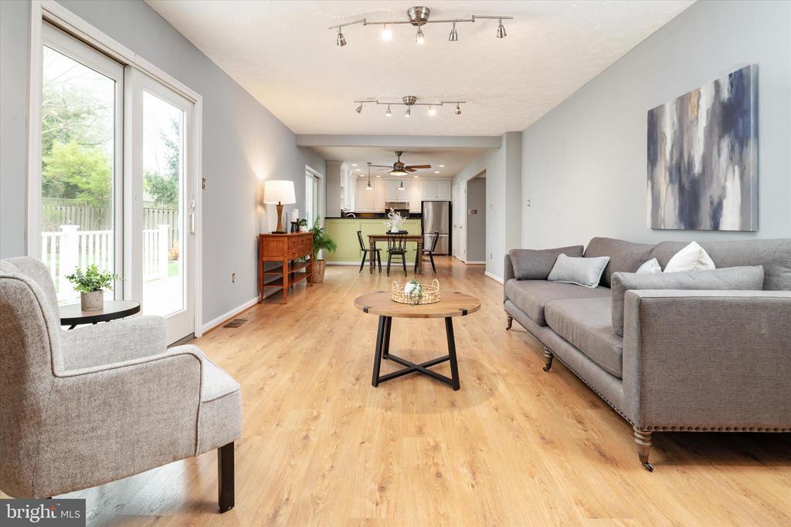
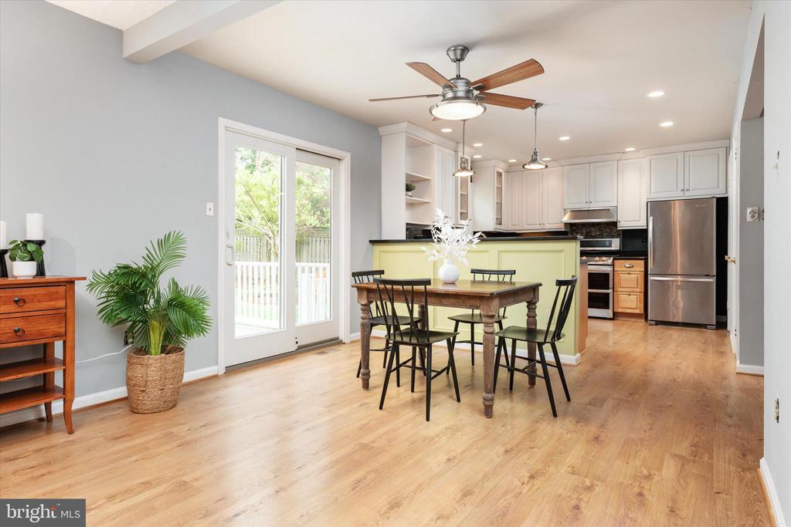
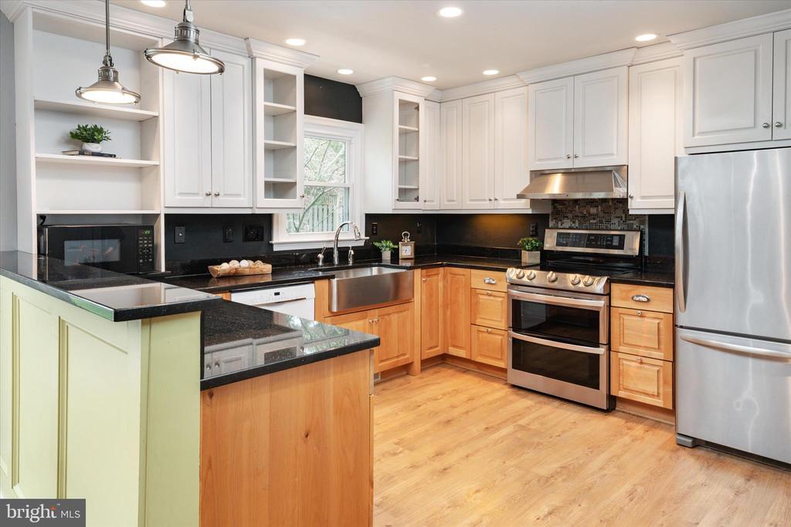
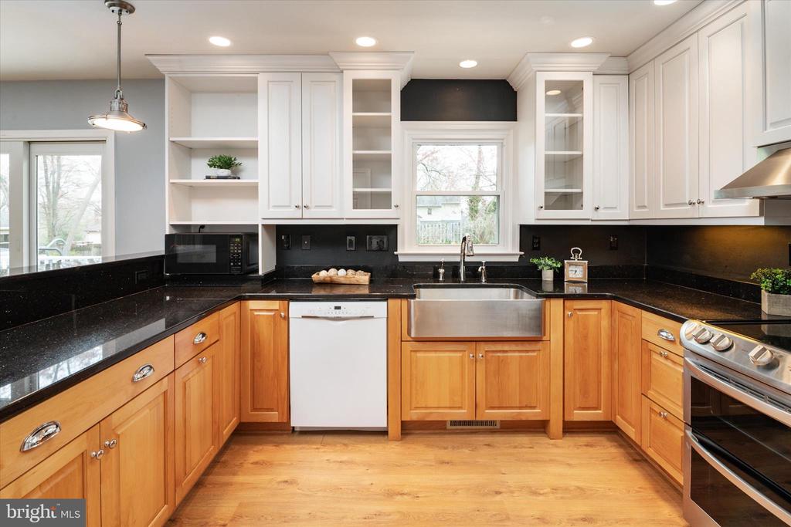
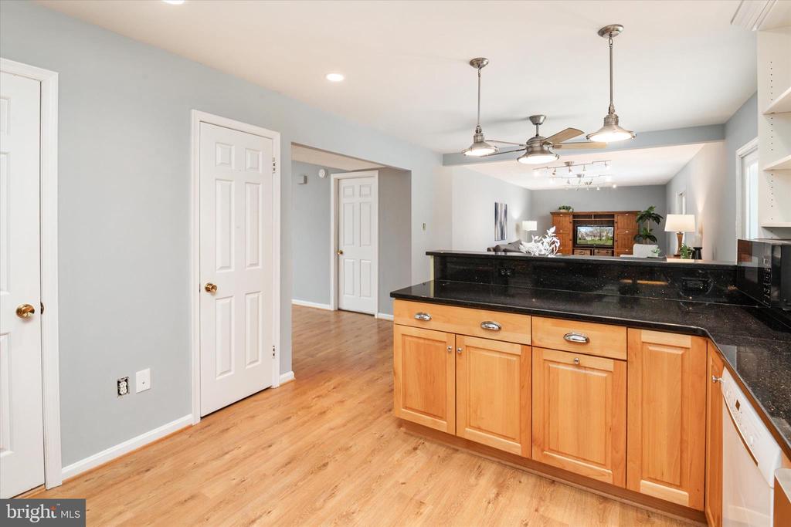
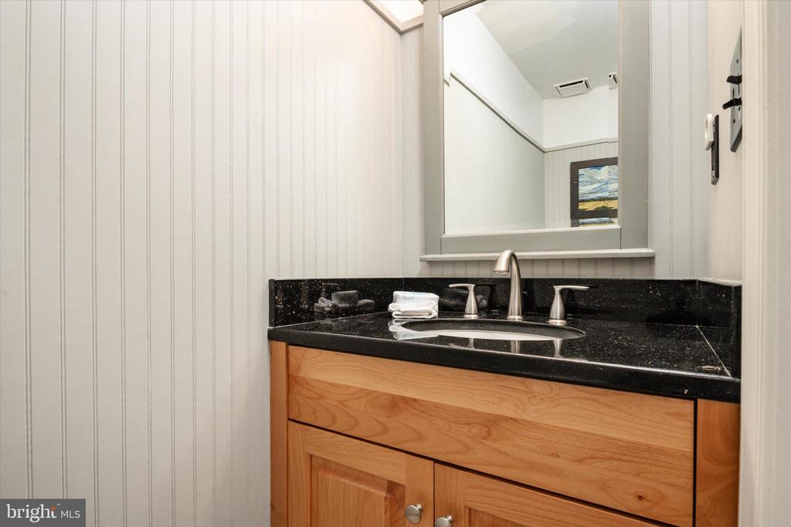
On the main level, the front door opens into a bright living room The updated kitchen, renovated in 2014, features granite countertops, a stainless-steel farmhouse sink, KitchenAid refrigerator with bottom freezer, double oven with LG vent, Bosch stainless steel interior dishwasher, microwave, and newer windows. The kitchen flows into a combined dining and family room area, creating a functional space for everyday living and gatherings. A convenient half bath off the kitchen includes granite countertops and updated tile flooring.

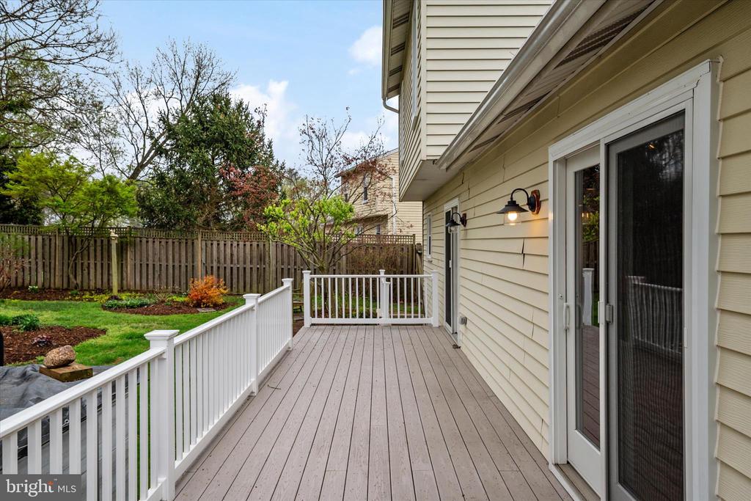
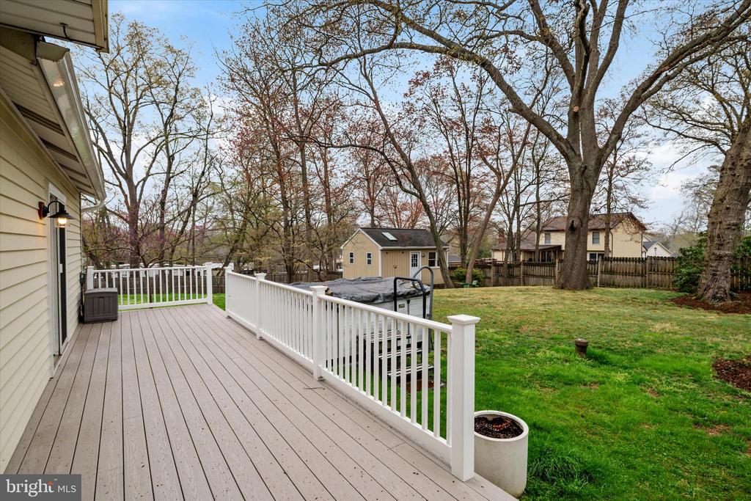
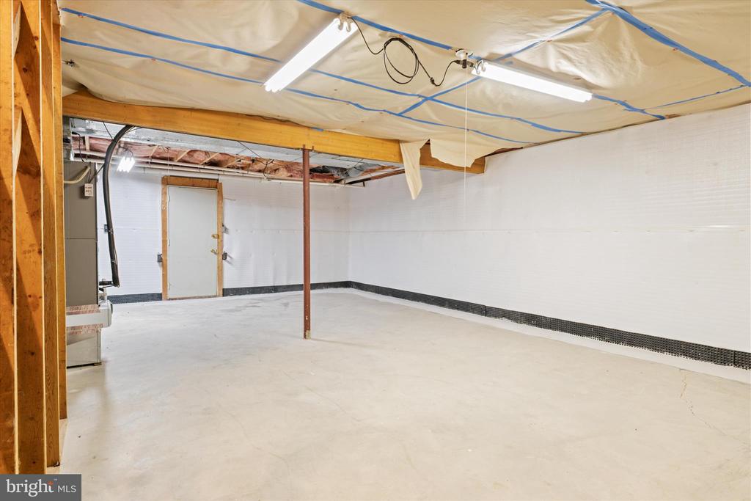
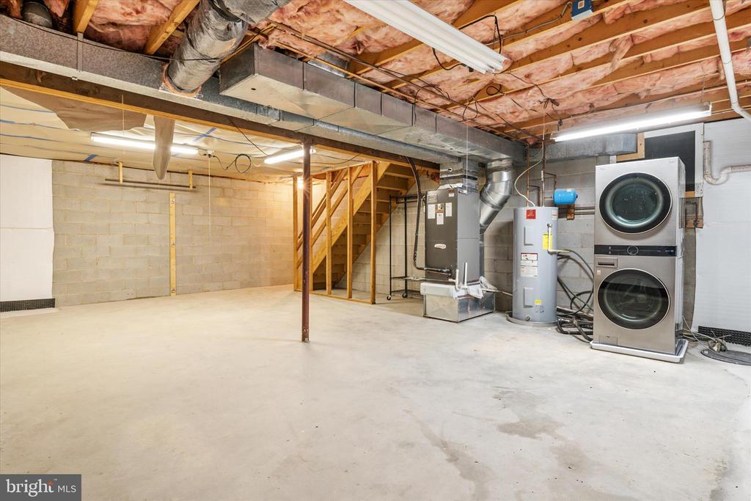
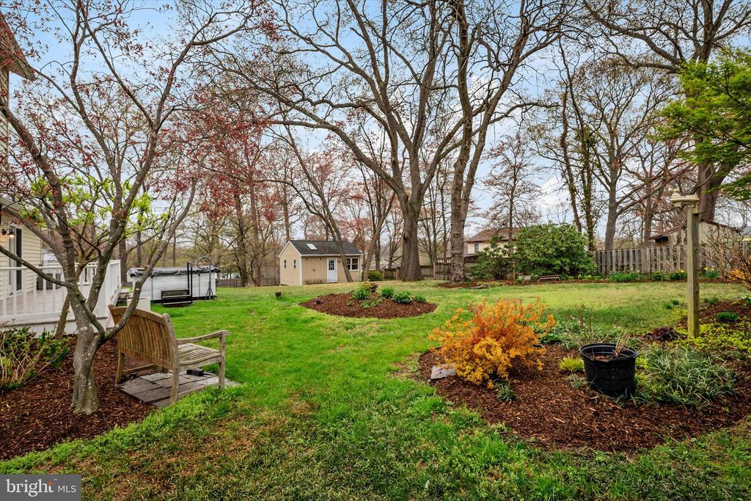
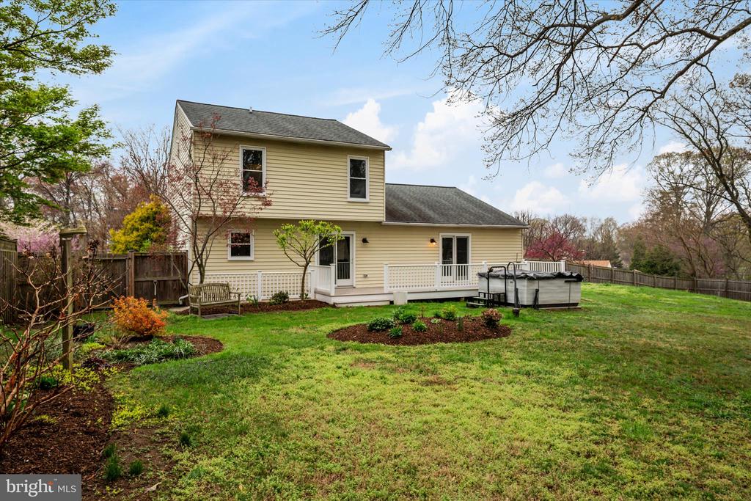
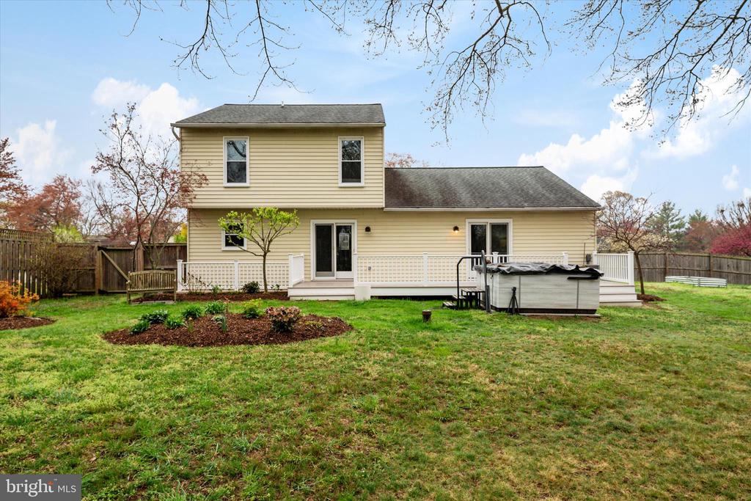
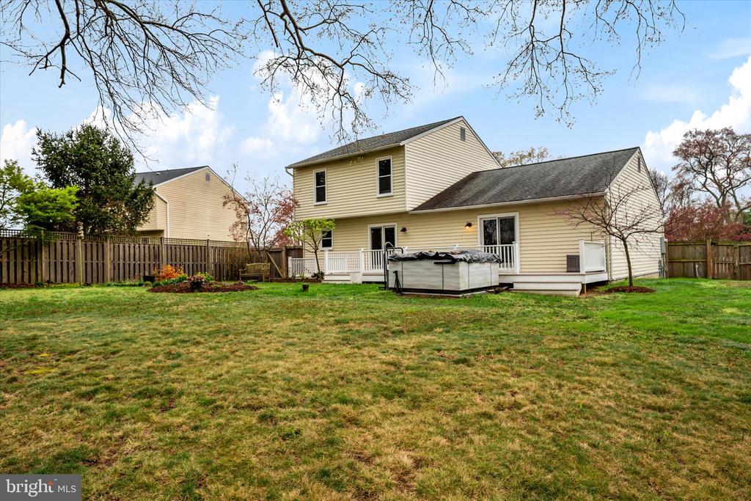
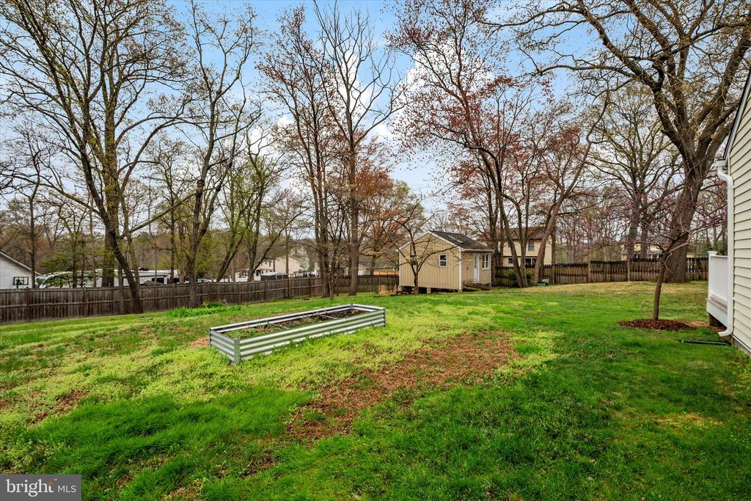
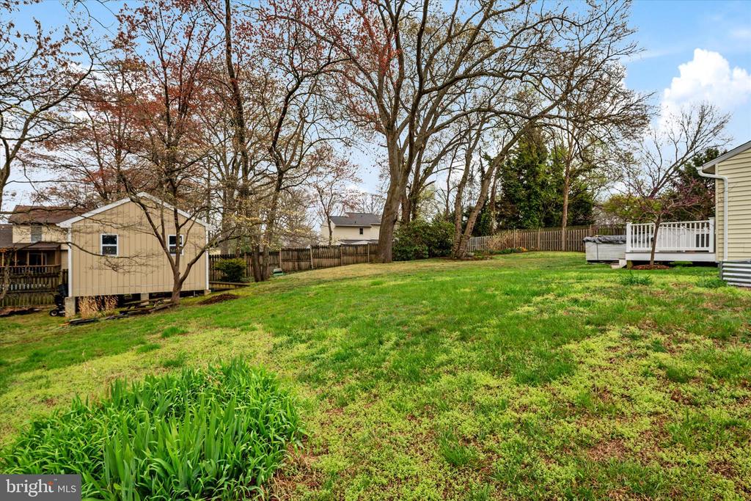
Sliding glass doors lead to the backyard where you'll find an inviting Duradek patio, a large storage shed with electric, and a working hot tub after a long day. The fenced backyard is a retreat with plenty of room for sports equipment, big gardens and fun. The home also includes an unfinished basement with walk-up stairs to the backyard, brand new sump pump, and heat pump HVAC system.

All conveniently located near Rt 2 and Rt 10, shopping, Lake Waterford Park, Annapolis, Baltimore and DC.

3
beds

3
baths

1,652 Sq.Ft. LIVING AREA

0.54 Acres lot

Features & Amenities

Interior

  • total bedrooms3
  • Total bathrooms3
  • full bathrooms2
  • half bathroom1
  • Laundry room Upper Floor, Lower Floor
  • APPLIANCES Built-In Microwave, Refrigerator, Dishwasher, Built-In Range, Dryer - Front Loading
  • other interior Features Floor Plan - Traditional

Area & Lot

  • Status Sold
  • Date Sold May 1, 2026
  • Living Area1,652 Sq.Ft.
  • Total Area1,652 Sq.Ft.
  • Lot Area0.54 Acres
  • MLS® IDMDAA2132264
  • TypeResidential
  • YEAR BUILT1985
  • NeighborhoodMillersville
  • Architecture StylesColonial
  • School DistrictANNE ARUNDEL COUNTY PUBLIC SCHOOLS

Exterior

  • STORIES2
  • Garage Space2.0
  • water SourcePublic
  • PoolNo Pool
  • roofAsphalt
  • lot featuresCul-de-sac, No Thru Street, Rear Yard, Side Yard(s)
  • parkingAttached Garage
  • HEAT TYPEHeat Pump(s)
  • AIR CONDITIONINGCentral A/C
  • sewerPrivate Septic Tank
  • SubstructureBlock
  • Disability FeaturesNone
  • other exterior FeaturesHot Tub

Financial

  • Sales Price$550,000
  • Real Estate Tax $4,846/yr
  • Zoning R2
MELANIE WOOD

MELANIE WOOD

Millersville

Explore

Work With Us

Your needs, whether selling or purchasing a home, are our top priority. We will provide skilled negotiations, contract management, and a smooth transaction with her resources and knowledge. Knowing the market and upcoming & potential listings is key in our area.

Follow Us on Instagram