Leave a Message

Thank you for your message. We will be in touch with you shortly.

252 BAYSHIRE COURT
252 BAYSHIRE COURT
252 BAYSHIRE COURT
252 BAYSHIRE COURT
252 BAYSHIRE COURT
252 BAYSHIRE COURT
252 BAYSHIRE COURT
252 BAYSHIRE COURT
252 BAYSHIRE COURT
252 BAYSHIRE COURT
252 BAYSHIRE COURT
252 BAYSHIRE COURT
252 BAYSHIRE COURT
252 BAYSHIRE COURT
252 BAYSHIRE COURT
252 BAYSHIRE COURT
252 BAYSHIRE COURT
252 BAYSHIRE COURT
252 BAYSHIRE COURT
252 BAYSHIRE COURT
252 BAYSHIRE COURT
252 BAYSHIRE COURT
252 BAYSHIRE COURT
252 BAYSHIRE COURT
252 BAYSHIRE COURT
252 BAYSHIRE COURT
252 BAYSHIRE COURT
252 BAYSHIRE COURT
252 BAYSHIRE COURT
252 BAYSHIRE COURT
252 BAYSHIRE COURT
252 BAYSHIRE COURT
252 BAYSHIRE COURT
252 BAYSHIRE COURT
252 BAYSHIRE COURT
252 BAYSHIRE COURT
252 BAYSHIRE COURT
252 BAYSHIRE COURT
252 BAYSHIRE COURT
252 BAYSHIRE COURT
252 BAYSHIRE COURT
252 BAYSHIRE COURT
252 BAYSHIRE COURT
252 BAYSHIRE COURT
252 BAYSHIRE COURT
252 BAYSHIRE COURT
252 BAYSHIRE COURT
252 BAYSHIRE COURT
252 BAYSHIRE COURT
SEE ALL PHOTOS
252 BAYSHIRE COURT
252 BAYSHIRE COURT
252 BAYSHIRE COURT
252 BAYSHIRE COURT
252 BAYSHIRE COURT
252 BAYSHIRE COURT
252 BAYSHIRE COURT
252 BAYSHIRE COURT
252 BAYSHIRE COURT
252 BAYSHIRE COURT
252 BAYSHIRE COURT
252 BAYSHIRE COURT
252 BAYSHIRE COURT
252 BAYSHIRE COURT
252 BAYSHIRE COURT
252 BAYSHIRE COURT
252 BAYSHIRE COURT
252 BAYSHIRE COURT
252 BAYSHIRE COURT
252 BAYSHIRE COURT
252 BAYSHIRE COURT
252 BAYSHIRE COURT
252 BAYSHIRE COURT
252 BAYSHIRE COURT
252 BAYSHIRE COURT
252 BAYSHIRE COURT
252 BAYSHIRE COURT
252 BAYSHIRE COURT
252 BAYSHIRE COURT
252 BAYSHIRE COURT
252 BAYSHIRE COURT
252 BAYSHIRE COURT
252 BAYSHIRE COURT
252 BAYSHIRE COURT
252 BAYSHIRE COURT
252 BAYSHIRE COURT
252 BAYSHIRE COURT
252 BAYSHIRE COURT
252 BAYSHIRE COURT
252 BAYSHIRE COURT
252 BAYSHIRE COURT
252 BAYSHIRE COURT
252 BAYSHIRE COURT
252 BAYSHIRE COURT
252 BAYSHIRE COURT
252 BAYSHIRE COURT
252 BAYSHIRE COURT
252 BAYSHIRE COURT
252 BAYSHIRE COURT
Sold

252 BAYSHIRE COURT

252 BAYSHIRE COURT, RIVA, MD 21140

$861,000
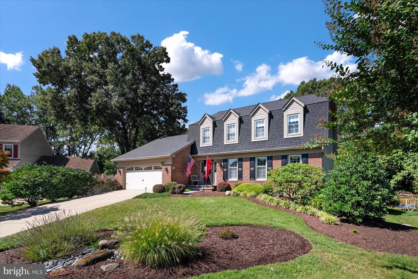
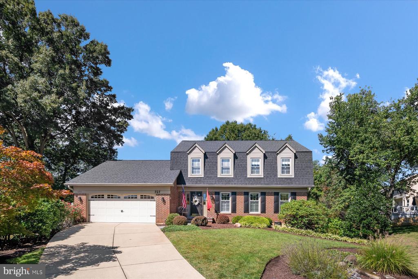
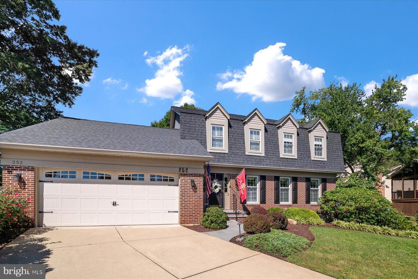
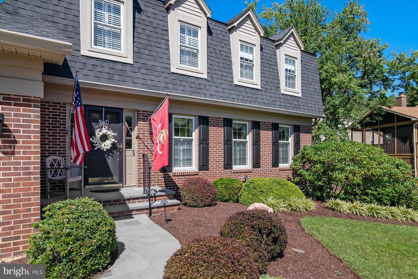
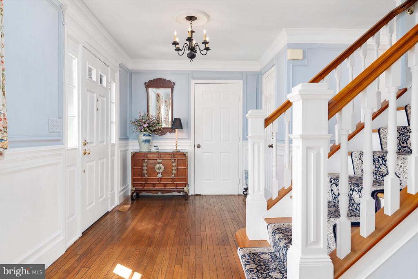
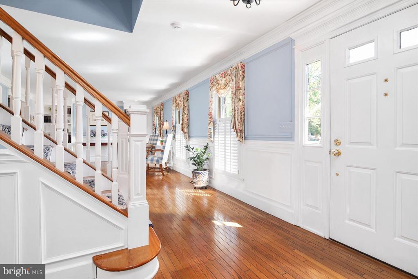
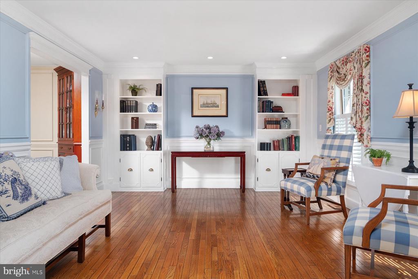
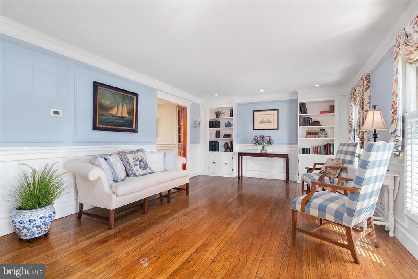
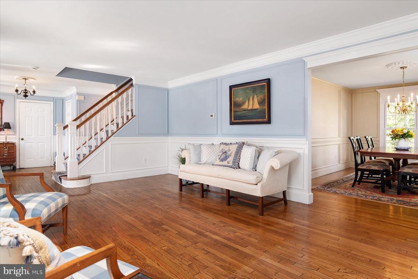
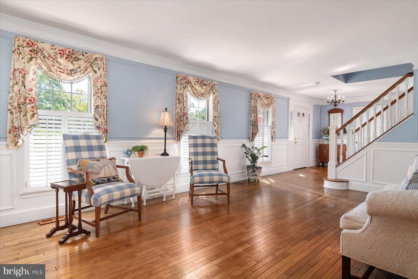
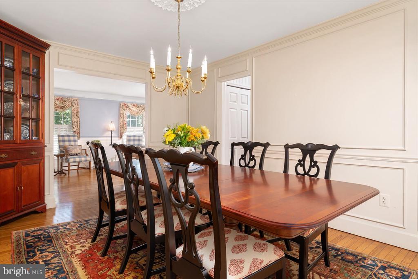
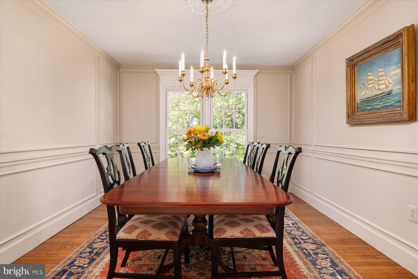
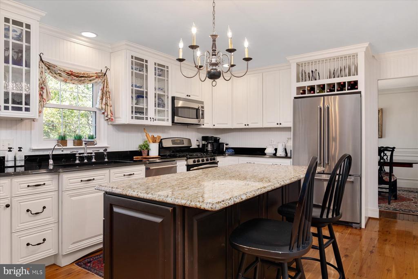
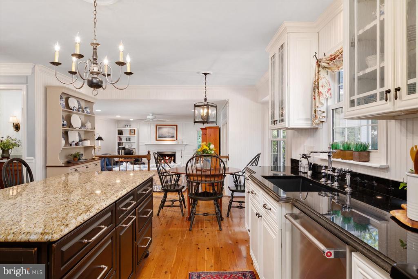
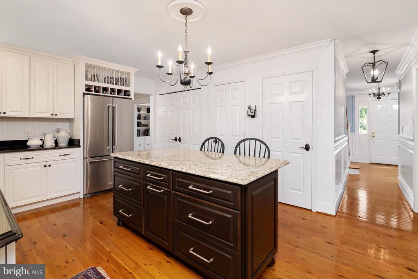
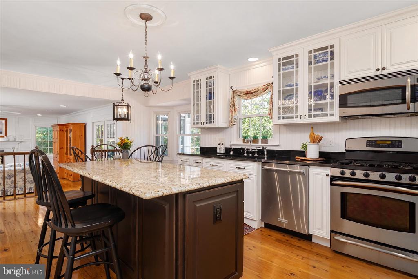
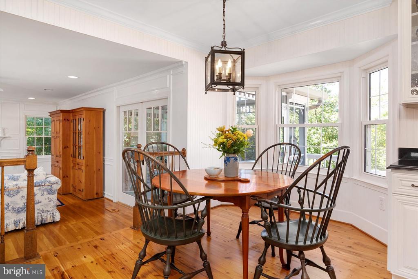
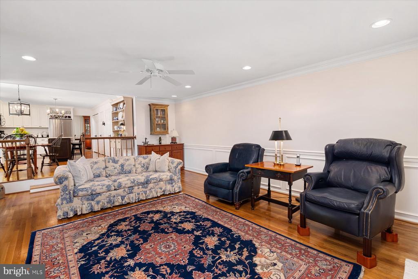
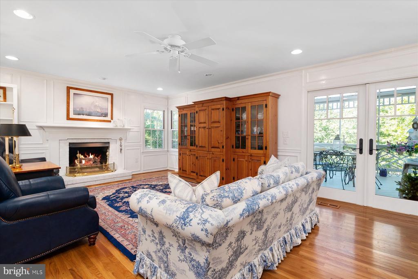
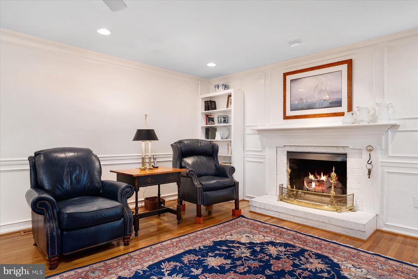
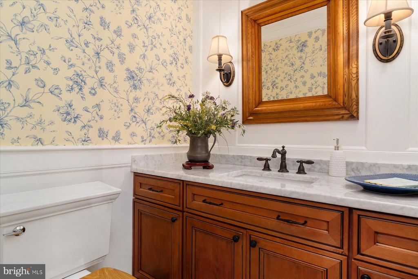
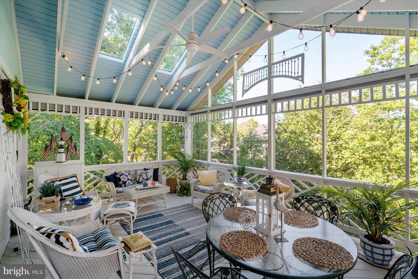
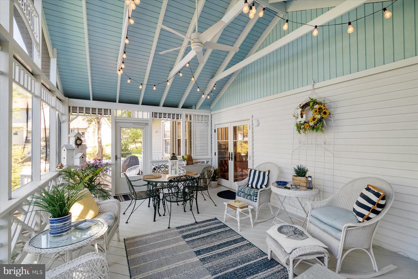
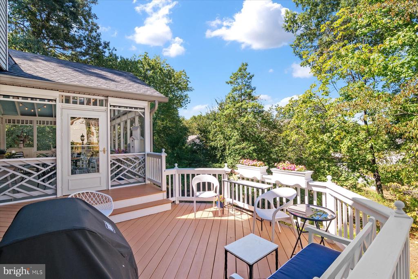
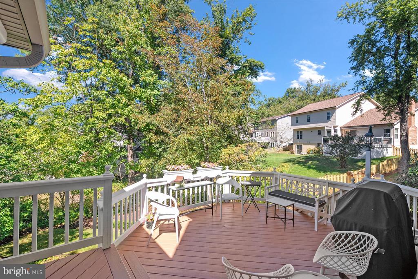
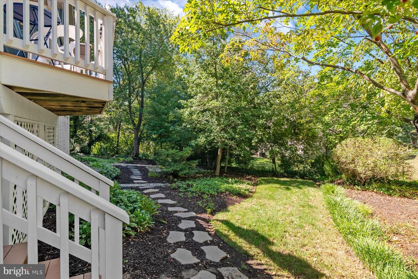
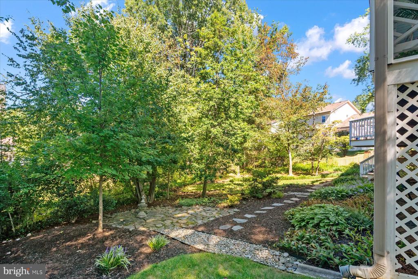
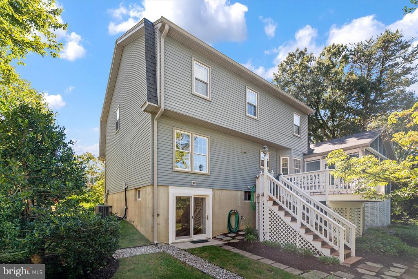
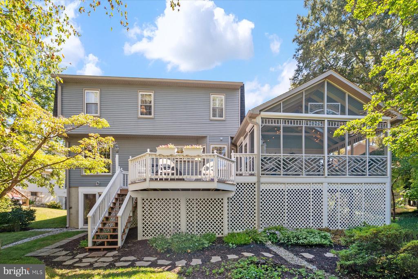
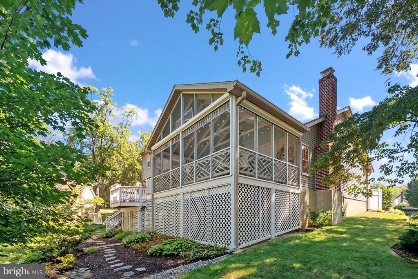
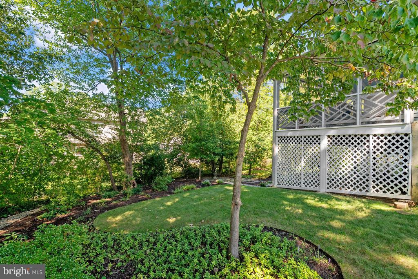
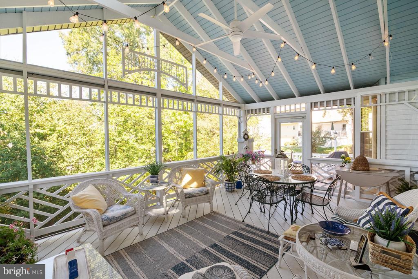
Nestled in the coveted Annapolis Landing community along the scenic shores of Beard's Creek, this stunning 4-bedroom, 2.5-bath colonial blends timeless craftsmanship with modern updates and an unmatched lifestyle. From the moment you step inside, you'll be greeted by rich hardwood floors, exquisite custom moldings and trim, and thoughtfully designed spaces that set this home apart. The gourmet kitchen shines with 42" white cabinetry, granite counters, under-cabinet lighting, and stainless appliances, seamlessly flowing into a cozy family room with a gas fireplace, custom built-ins, and access to the home's true showstopper--a massive screened porch with electronic retractable enclosures. Whether hosting summer gatherings on the deck, unwinding by the fireplace, or enjoying the view of beautifully landscaped grounds with a sprinkler system, this home was made for both entertaining and everyday comfort.
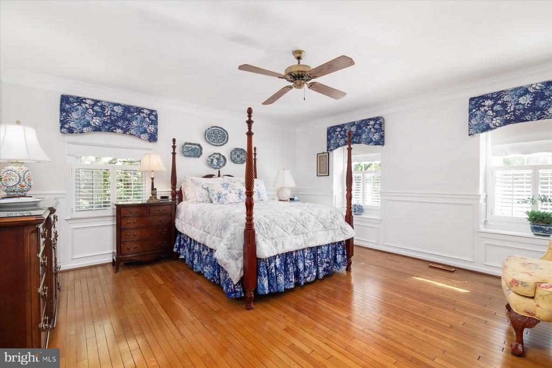
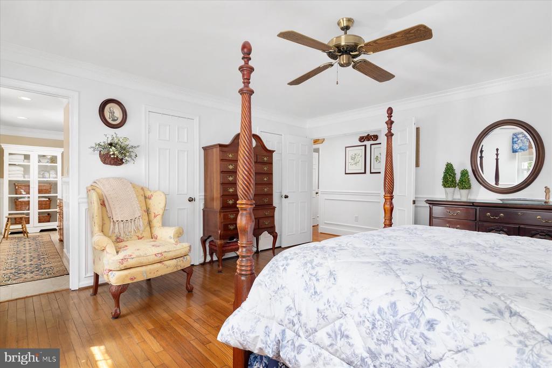
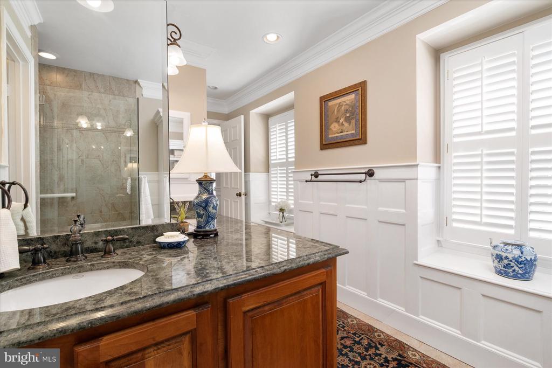
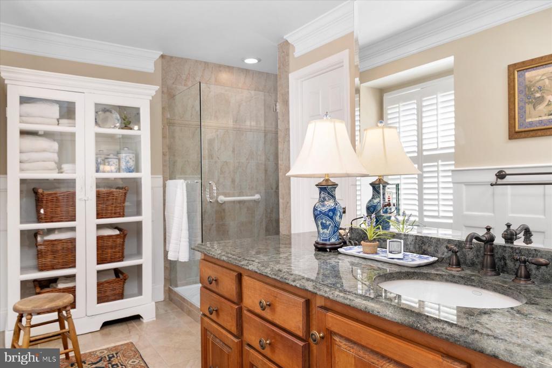
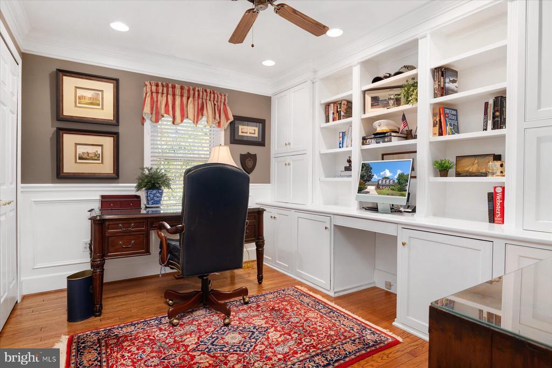
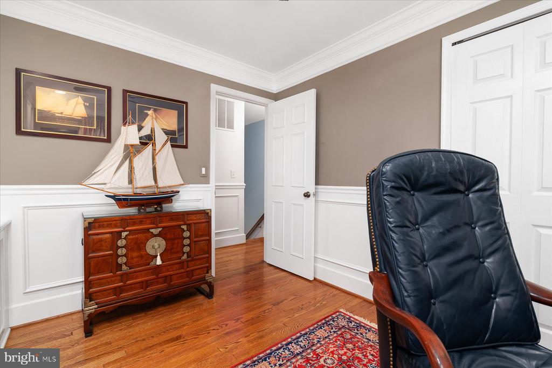
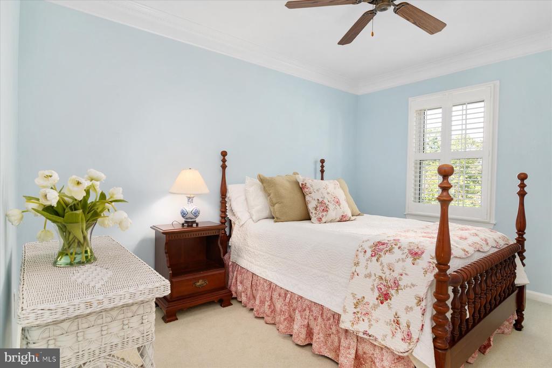
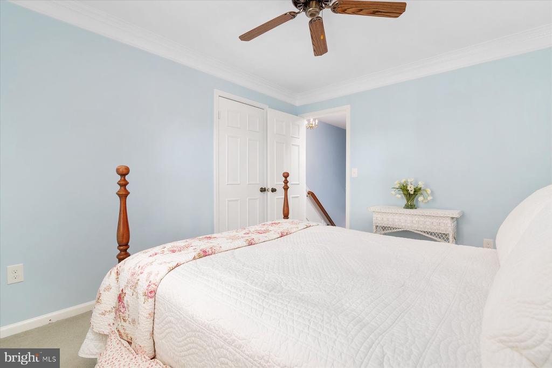
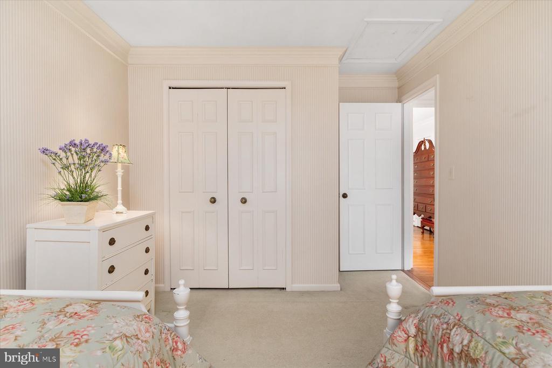
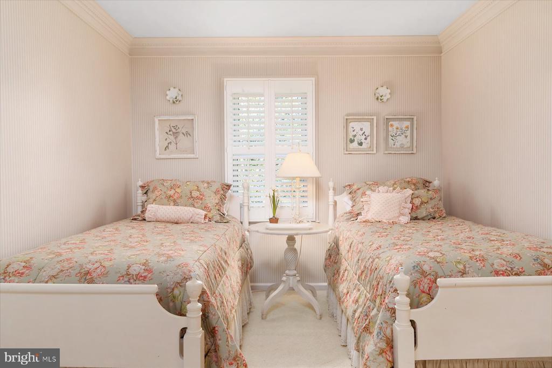
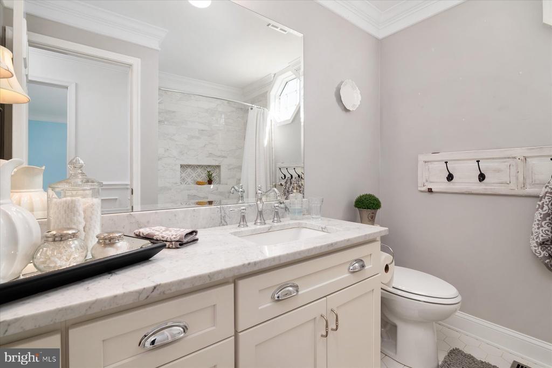
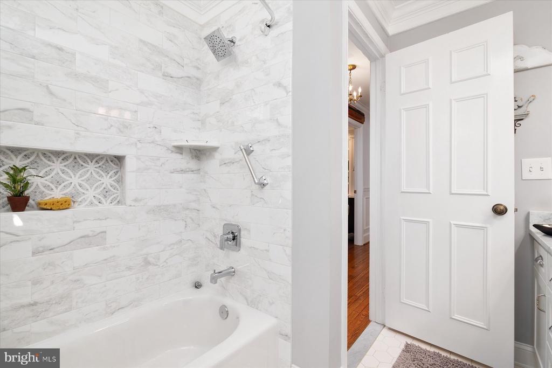
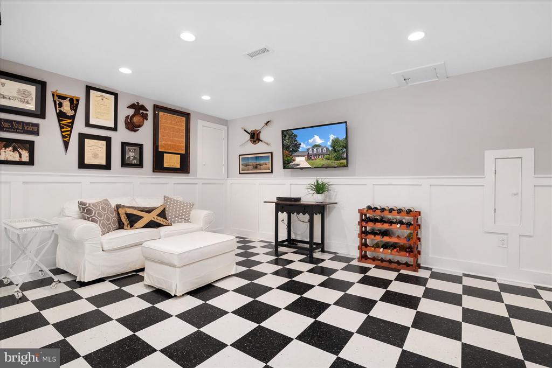
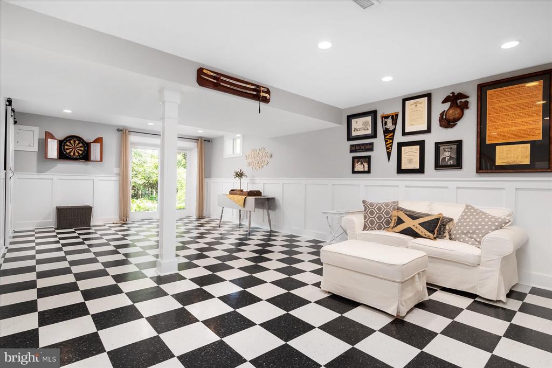
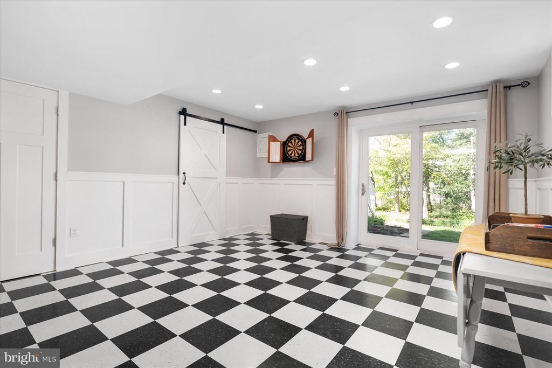
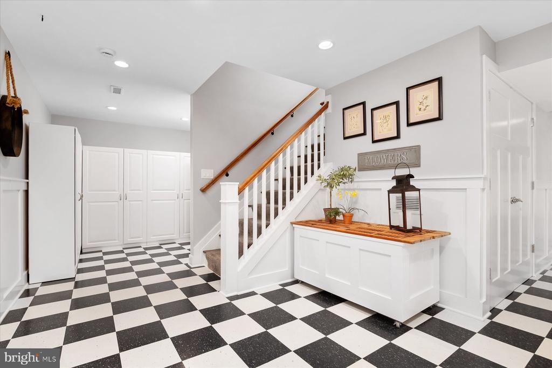
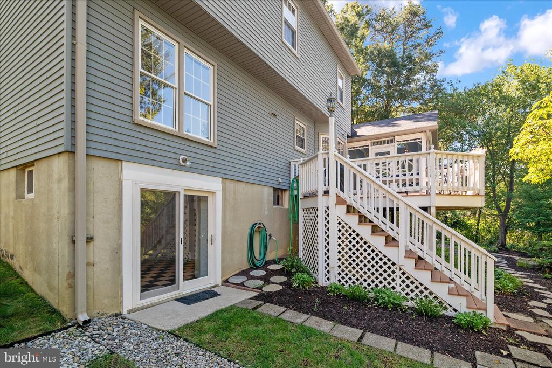
Upstairs, you'll find four spacious bedrooms, including a serene primary suite with a walk-in closet and a renovated spa-like bath featuring unique granite counters and a luxurious walk-in shower. The additional bedrooms are equally inviting, with one boasting built-in shelving, perfect for a home office or reading nook. The lower level extends the living space with a finished recreation room and walkout to the rear yard, plus an unfinished workshop area for projects and storage. A 2-car garage completes the picture.
But the lifestyle doesn't end at your doorstep. Annapolis Landing offers an unparalleled community experience with tree-lined streets, two playgrounds, and a private waterfront park featuring a marina with 62 slips, boat ramp, kayak racks, and a transient pier. Neighbors come together for crab feasts, holiday parades, chili cook-offs, and spur-of-the-moment gatherings at the beloved Crab Shack on Beard's Creek. With convenient access to Annapolis, Baltimore, and Washington, D.C., and located within the sought-after South River school system, this home is the complete package of elegance, comfort, and community.

252 Bayshire Court isn't just a house--it's the lifestyle you've been waiting for.

4
beds

3
baths

2,942 Sq.Ft. LIVING AREA
10,000 Sq.Ft. lot

Features & Amenities

Interior

  • total bedrooms4
  • Total bathrooms3
  • full bathrooms2
  • half bathroom1
  • Laundry room Main Floor
  • Flooring Bamboo, Wood, Carpet
  • Fireplace Gas/Propane, Mantel(s)
  • APPLIANCES Built-In Microwave, Dishwasher, Disposal, Dryer, Exhaust Fan, Refrigerator, Stainless Steel Appliances, Stove, Washer
  • other interior Features Ceiling Fan(s), Formal/Separate Dining Room, Kitchen - Country, Kitchen - Eat-In, Walk-in Closet(s), Wood Floors, Window Treatments, Upgraded Countertops, Kitchen - Island

Area & Lot

  • Status Sold
  • Date Sold October 15, 2025
  • Living Area2,942 Sq.Ft.
  • Total Area2,942 Sq.Ft.
  • Lot Area10,000 Sq.Ft.
  • MLS® IDMDAA2117730
  • TypeResidential
  • YEAR BUILT1986
  • Architecture StylesColonial, Dutch
  • View DescriptionGarden/Lawn, Trees/Woods
  • Elementary SchoolCENTRAL
  • Middle SchoolCENTRAL
  • High SchoolSOUTH RIVER
  • School DistrictANNE ARUNDEL COUNTY PUBLIC SCHOOLS

Exterior

  • STORIES3
  • Garage Space2.0
  • water SourcePublic
  • PoolNo Pool
  • roofArchitectural Shingle
  • lot featuresBacks to Trees, Cul-de-sac
  • parkingDetached Garage
  • HEAT TYPEForced Air
  • AIR CONDITIONINGCentral A/C, Ceiling Fan(s)
  • sewerPublic Sewer
  • SubstructureConcrete Perimeter
  • Disability FeaturesNone
  • HOA AmenitiesBasketball Courts, Boat Dock/Slip, Jog/Walk Path, Tot Lots/Playground, Water/Lake Privileges, Boat Ramp, Picnic Area
  • other exterior FeaturesExtensive Hardscape, Lawn Sprinkler

Financial

  • Sales Price$861,000
  • Real Estate Tax $6,711/yr
  • HOA $455/yr
  • Zoning R2
MELANIE WOOD

MELANIE WOOD

JENNI DAVIES

JENNI DAVIES

Work With Us

Your needs, whether selling or purchasing a home, are our top priority. We will provide skilled negotiations, contract management, and a smooth transaction with her resources and knowledge. Knowing the market and upcoming & potential listings is key in our area.

Follow Us on Instagram