Leave a Message

Thank you for your message. We will be in touch with you shortly.

2804 THICKETT WAY
2804 THICKETT WAY
2804 THICKETT WAY
2804 THICKETT WAY
2804 THICKETT WAY
2804 THICKETT WAY
2804 THICKETT WAY
2804 THICKETT WAY
2804 THICKETT WAY
2804 THICKETT WAY
2804 THICKETT WAY
2804 THICKETT WAY
2804 THICKETT WAY
2804 THICKETT WAY
2804 THICKETT WAY
2804 THICKETT WAY
2804 THICKETT WAY
2804 THICKETT WAY
2804 THICKETT WAY
2804 THICKETT WAY
2804 THICKETT WAY
2804 THICKETT WAY
2804 THICKETT WAY
2804 THICKETT WAY
2804 THICKETT WAY
2804 THICKETT WAY
2804 THICKETT WAY
2804 THICKETT WAY
2804 THICKETT WAY
2804 THICKETT WAY
2804 THICKETT WAY
2804 THICKETT WAY
2804 THICKETT WAY
2804 THICKETT WAY
2804 THICKETT WAY
SEE ALL PHOTOS
2804 THICKETT WAY
2804 THICKETT WAY
2804 THICKETT WAY
2804 THICKETT WAY
2804 THICKETT WAY
2804 THICKETT WAY
2804 THICKETT WAY
2804 THICKETT WAY
2804 THICKETT WAY
2804 THICKETT WAY
2804 THICKETT WAY
2804 THICKETT WAY
2804 THICKETT WAY
2804 THICKETT WAY
2804 THICKETT WAY
2804 THICKETT WAY
2804 THICKETT WAY
2804 THICKETT WAY
2804 THICKETT WAY
2804 THICKETT WAY
2804 THICKETT WAY
2804 THICKETT WAY
2804 THICKETT WAY
2804 THICKETT WAY
2804 THICKETT WAY
2804 THICKETT WAY
2804 THICKETT WAY
2804 THICKETT WAY
2804 THICKETT WAY
2804 THICKETT WAY
2804 THICKETT WAY
2804 THICKETT WAY
2804 THICKETT WAY
2804 THICKETT WAY
2804 THICKETT WAY
Sold

2804 THICKETT WAY

2804 THICKETT WAY, OLNEY, MD 20832

$565,000
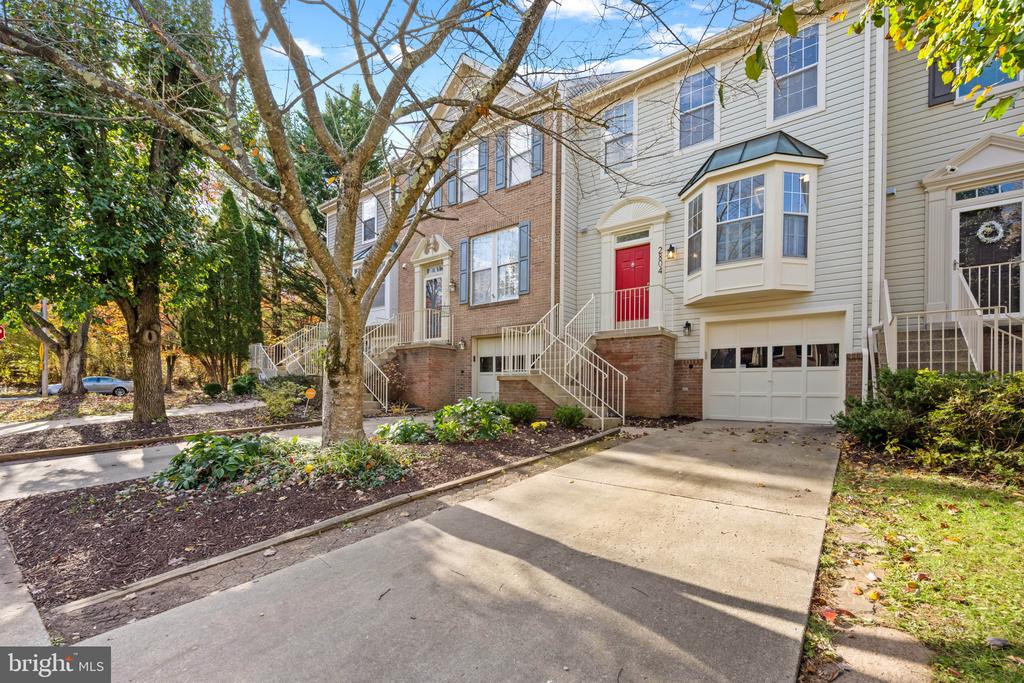
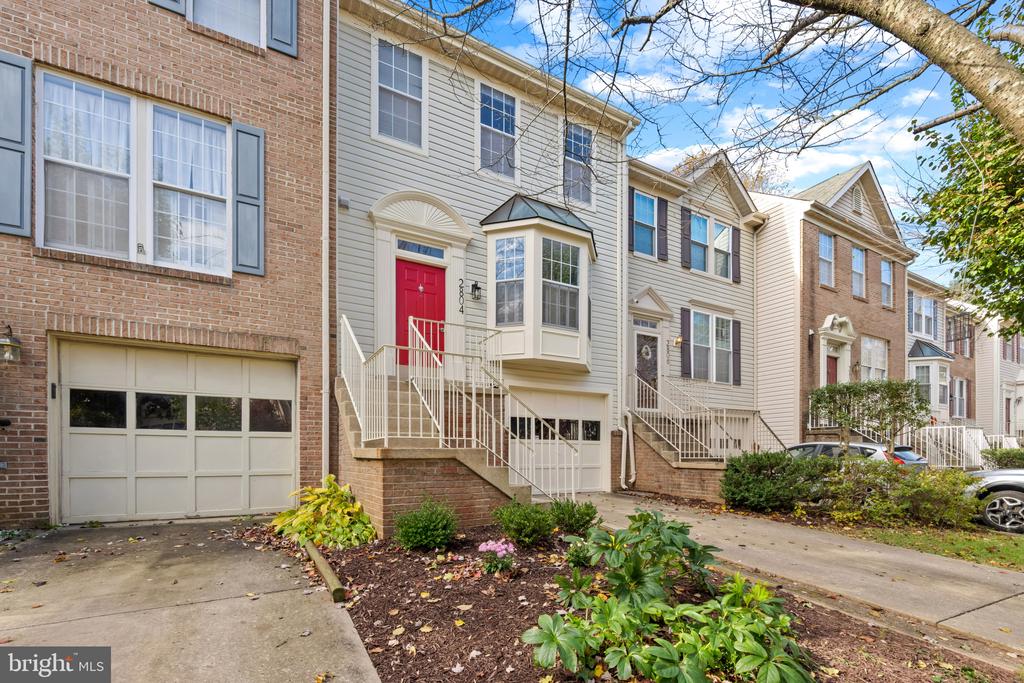
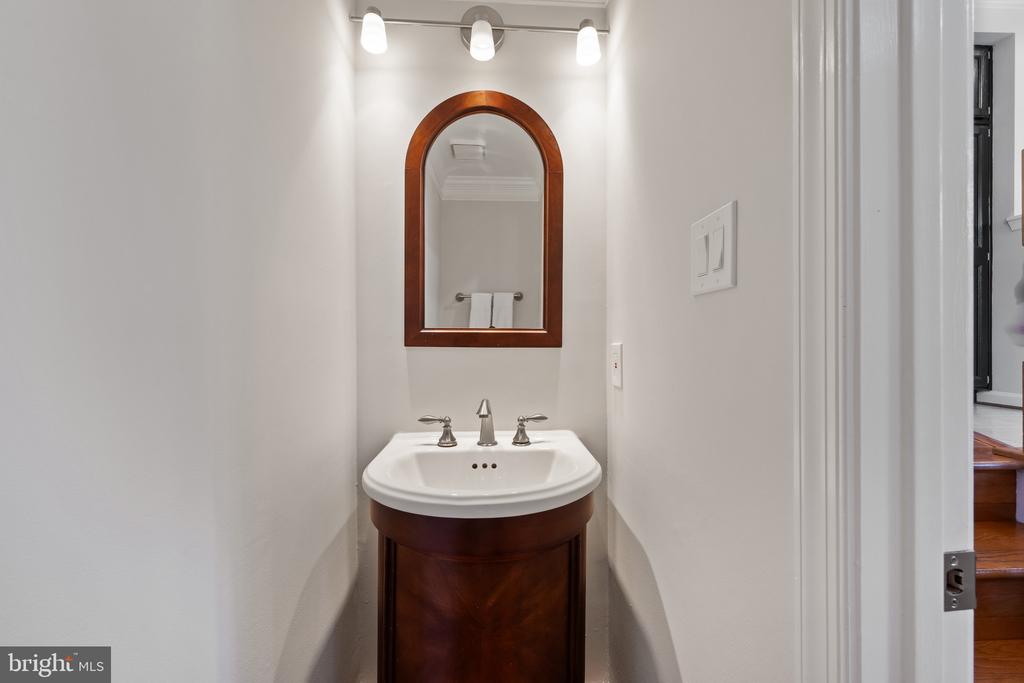
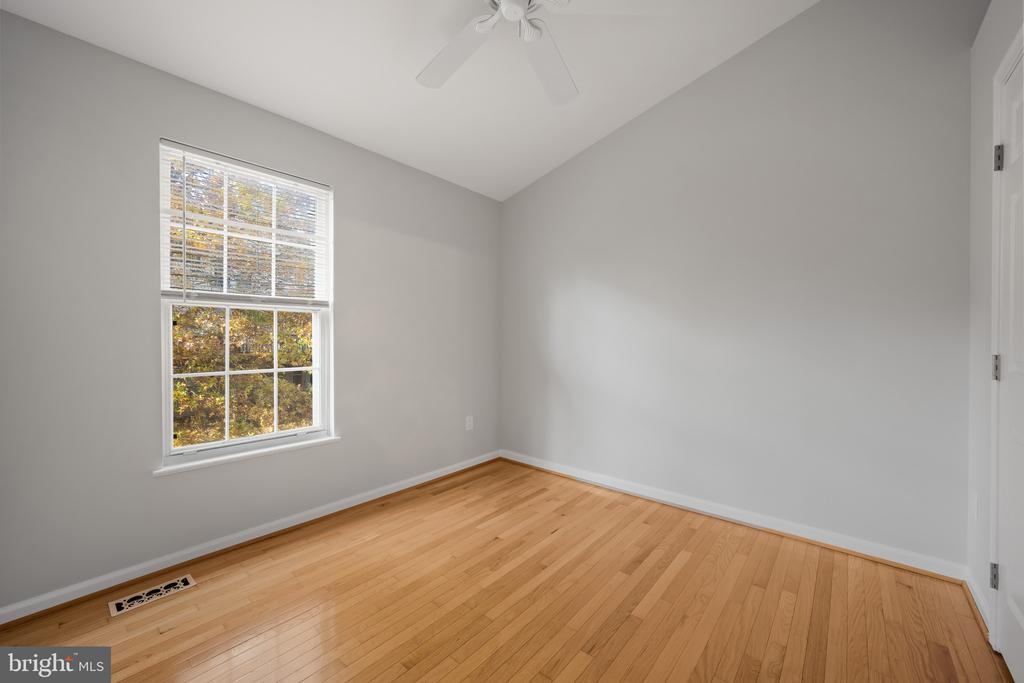
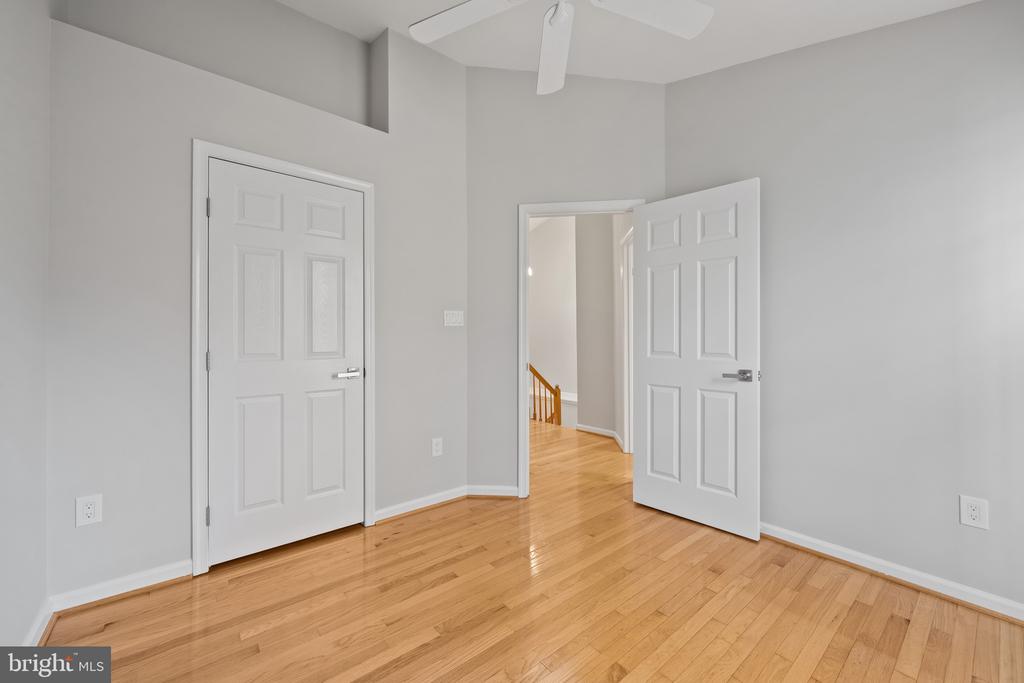
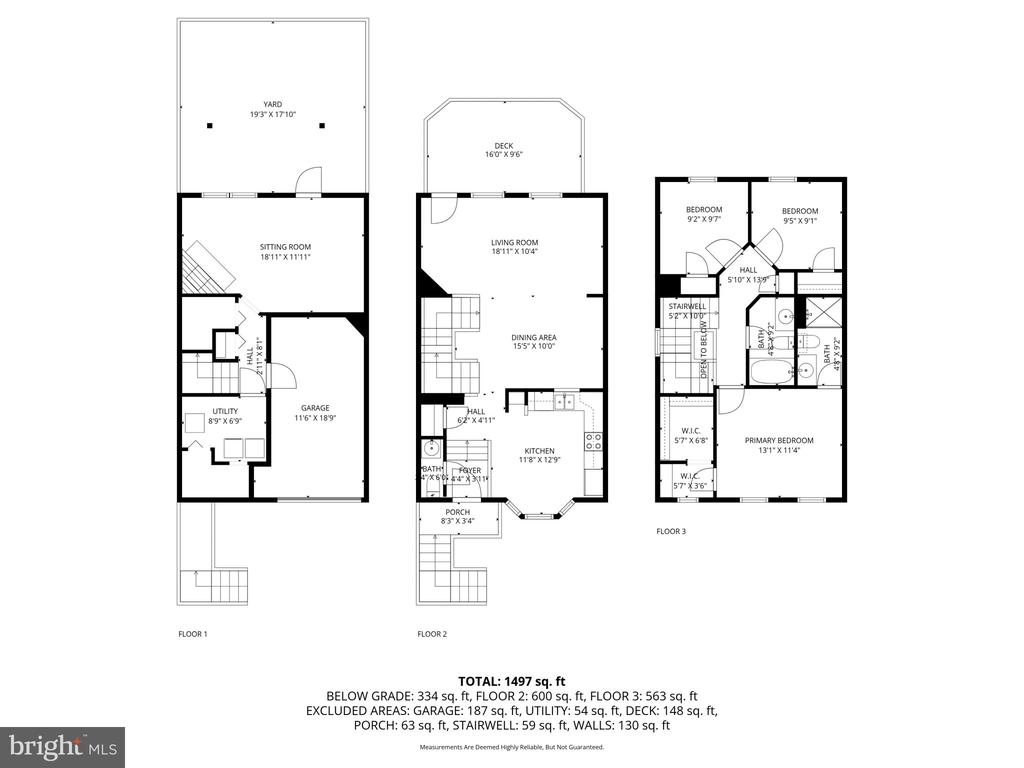
Special Holiday incentive! Seller will pay all HOA fees for 1 year and will offer a 55" Samsung 4k Flat screen for an acceptable offer by Dec 25th! Welcome to 2804 Thickett Way, a beautifully updated 3-bedroom, 2.5-bath garage townhome in the highly desirable James Creek community of Olney, MD -- a vibrant neighborhood rich with amenities and just moments from grocery stores, restaurants, coffee shops, and all the local favorites that make Olney so beloved.

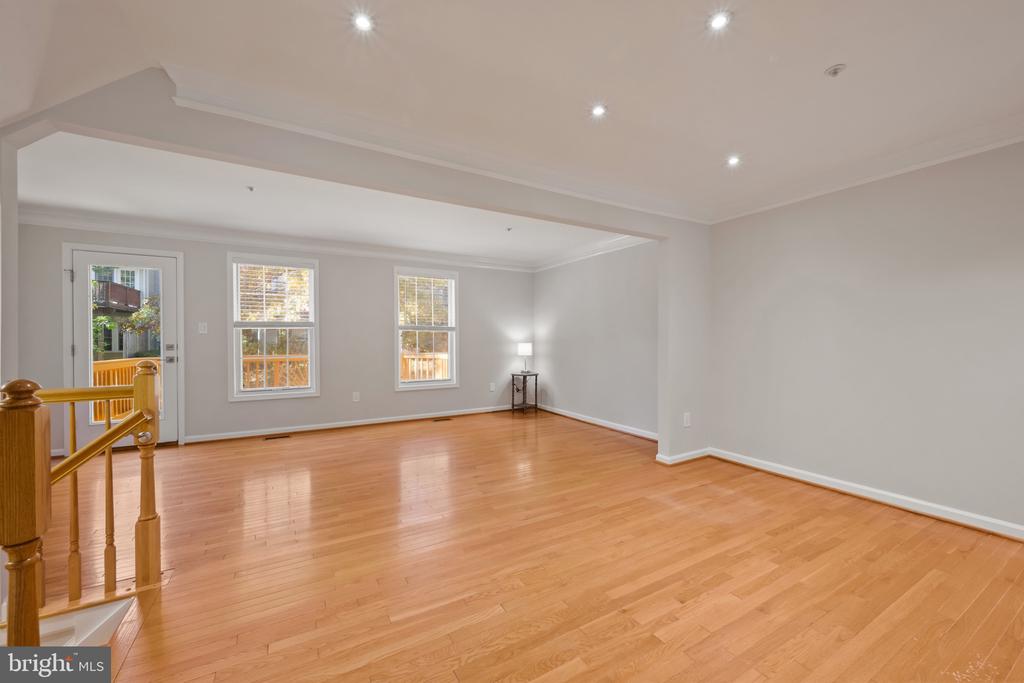
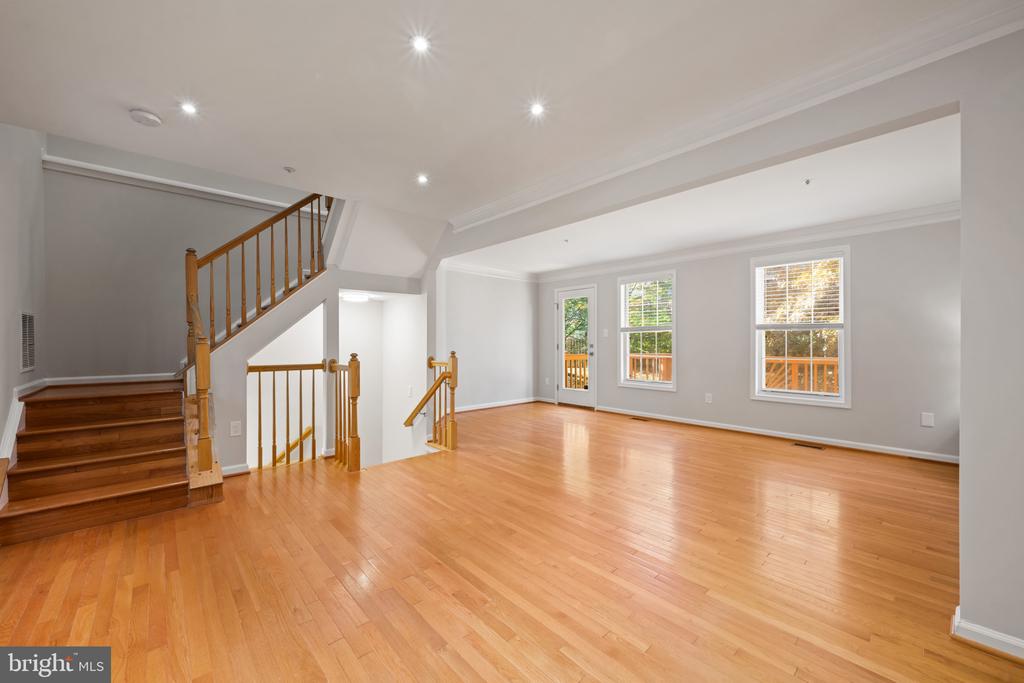
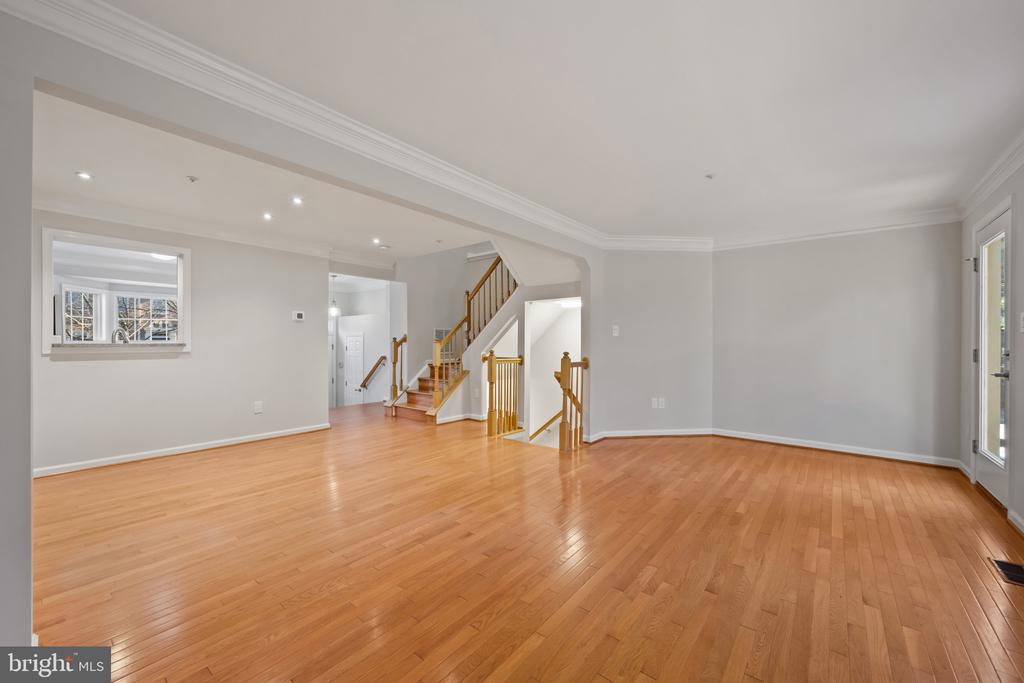
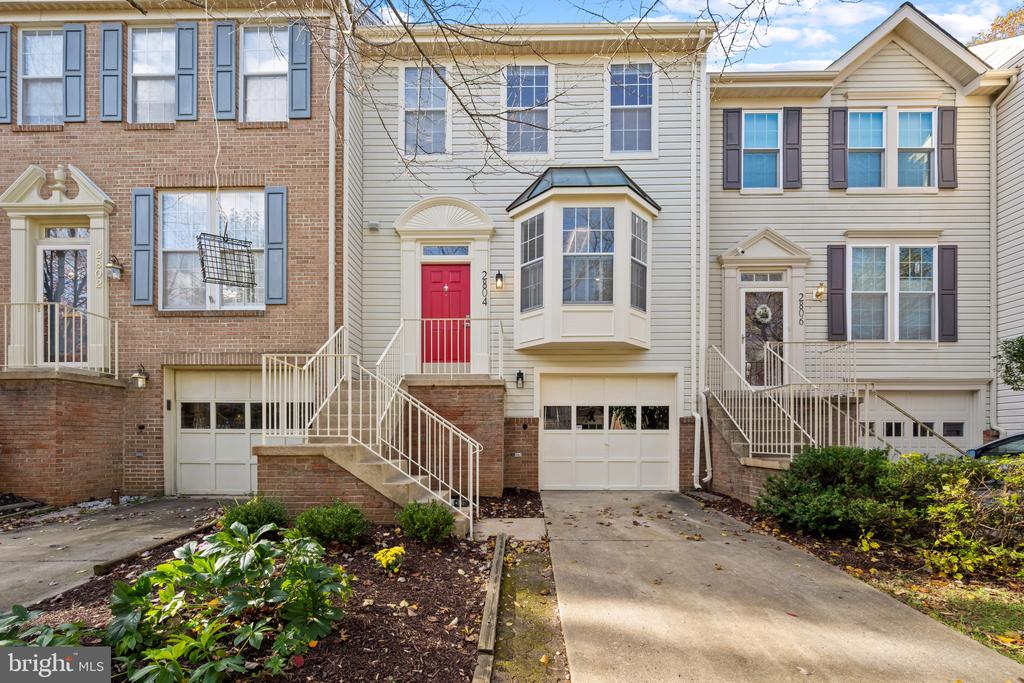
From the moment you arrive, you'll be greeted by freshly landscaped front gardens and a warm sense of home. Step inside to discover gleaming hardwood floors that flow across all three levels, a bright open layout, and sun-filled rooms that blend comfort with sophistication.

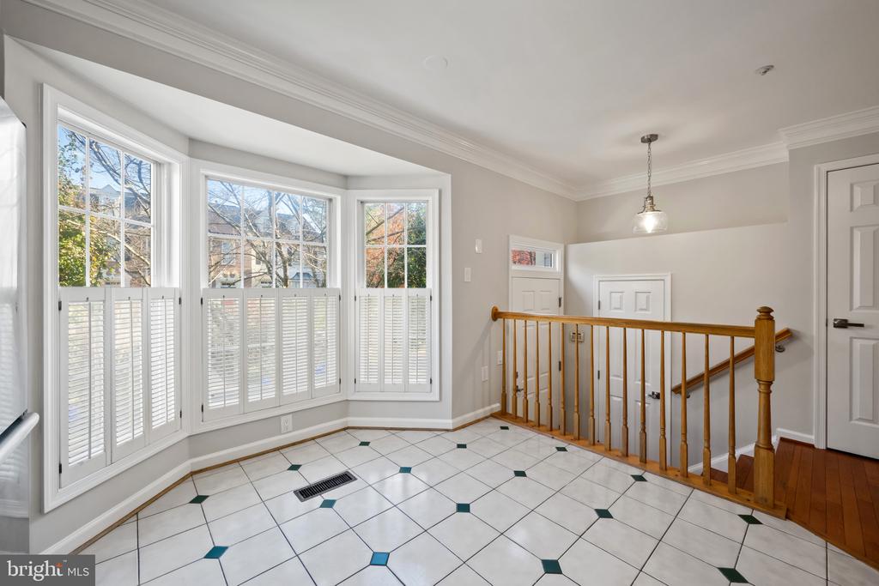
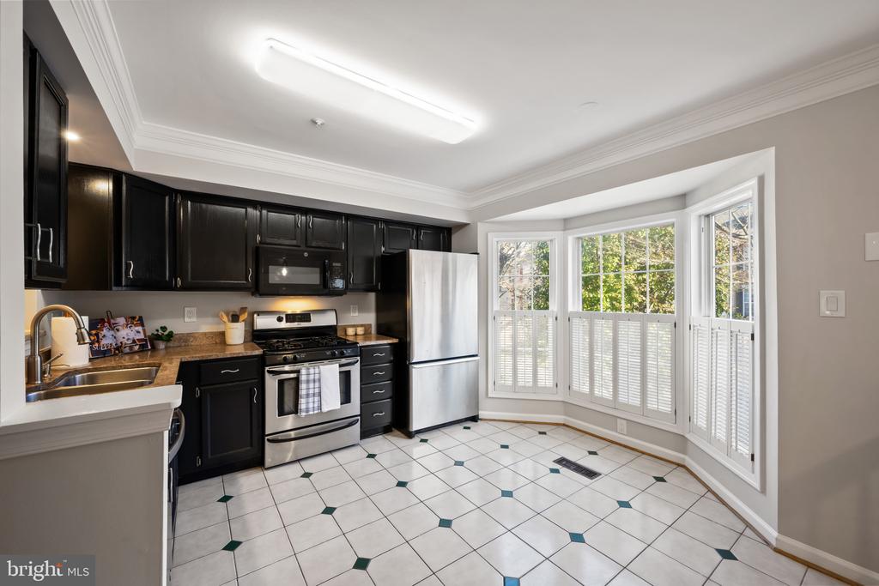
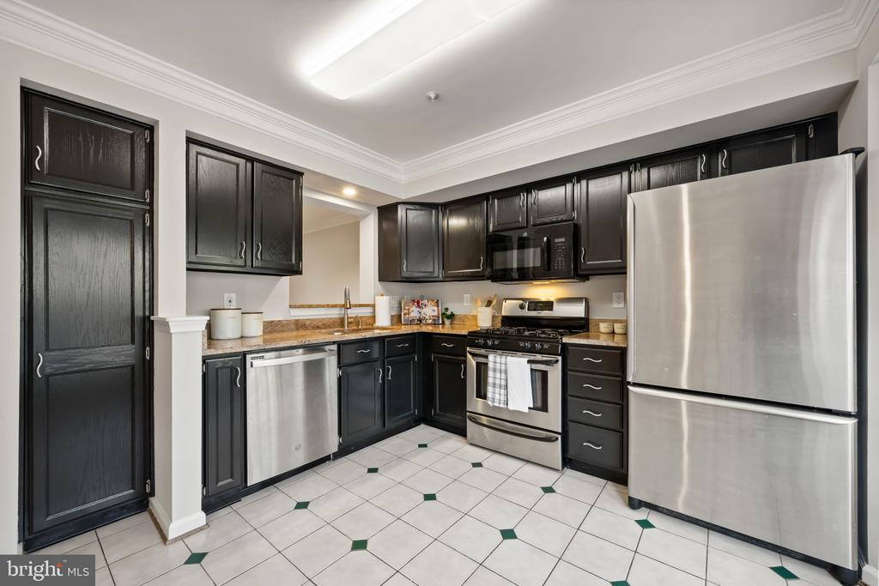
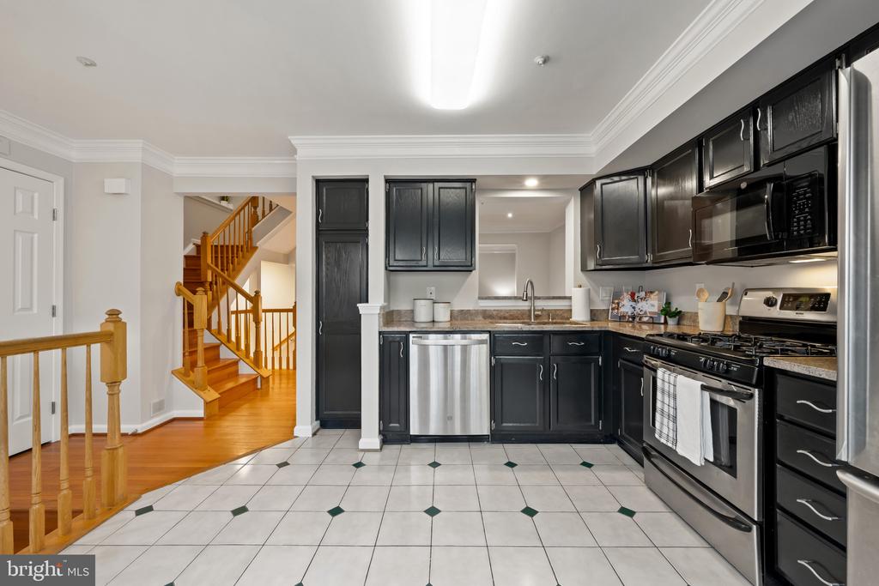
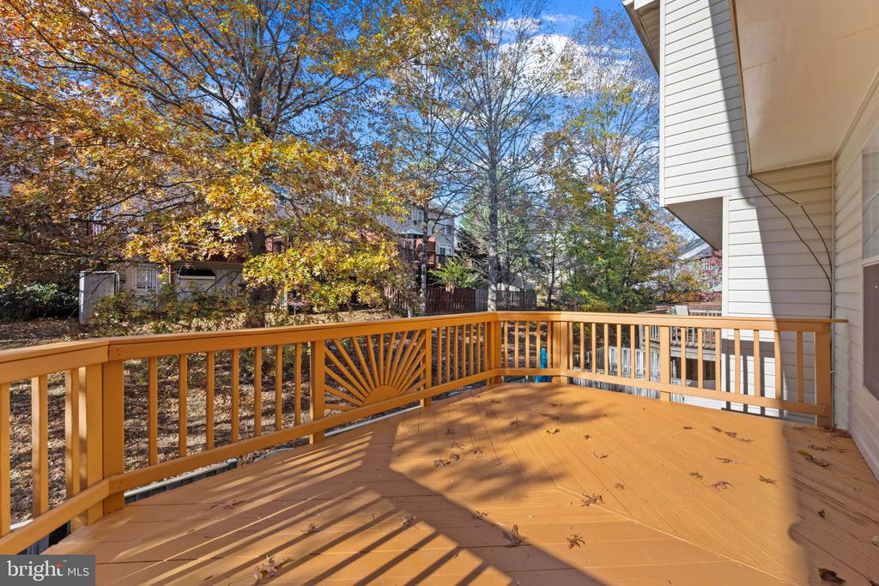
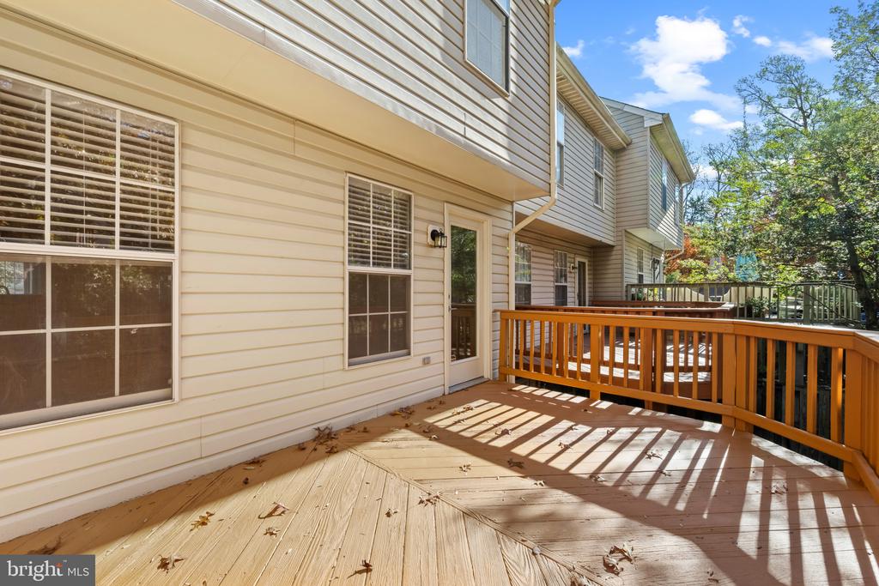
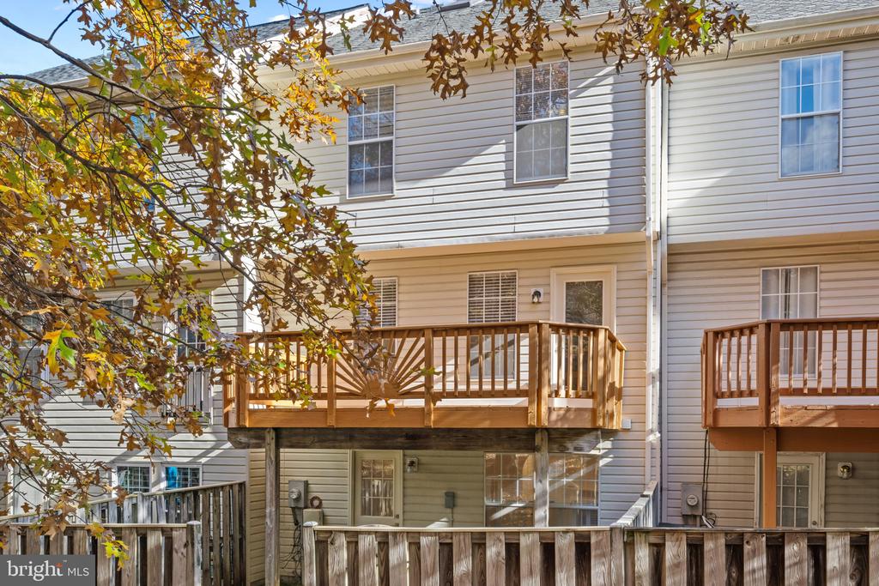
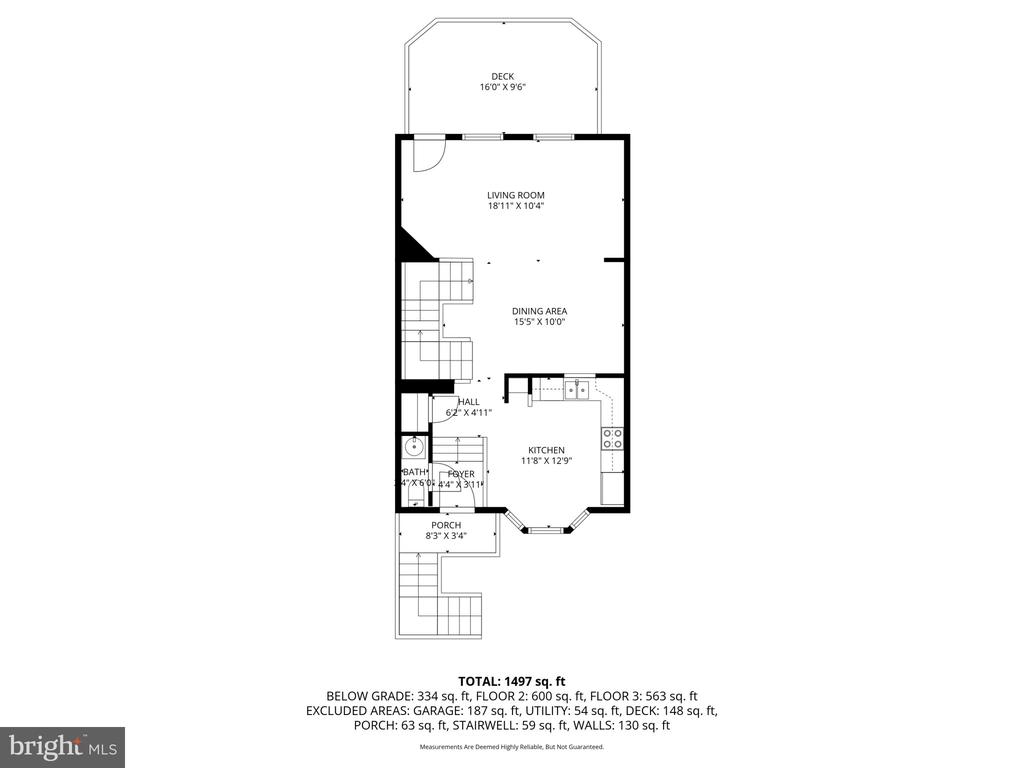
The chef-inspired kitchen boasts modern cabinetry, granite countertops, stainless steel appliances, and ceramic tile floors, offering both style and function. The formal dining room opens to an inviting living room with doors to a spacious deck -- the perfect spot for morning coffee, dining al fresco, or hosting summer get-togethers overlooking the fenced backyard.

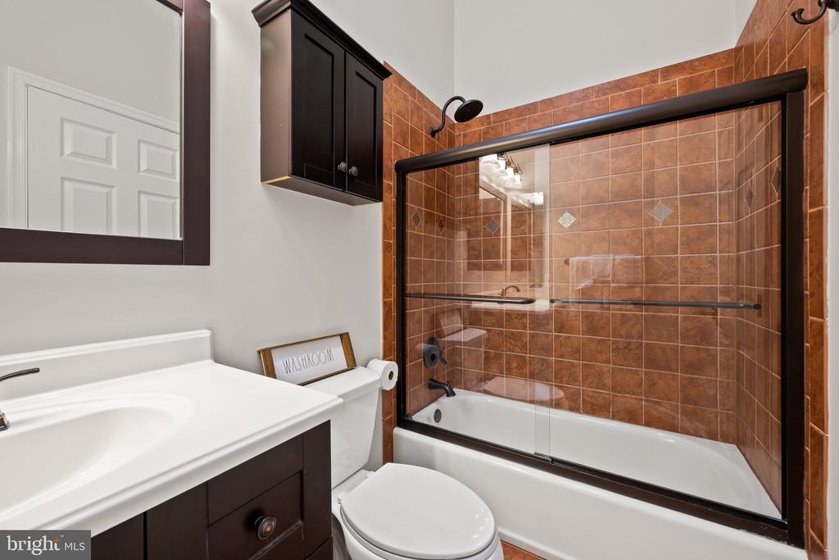
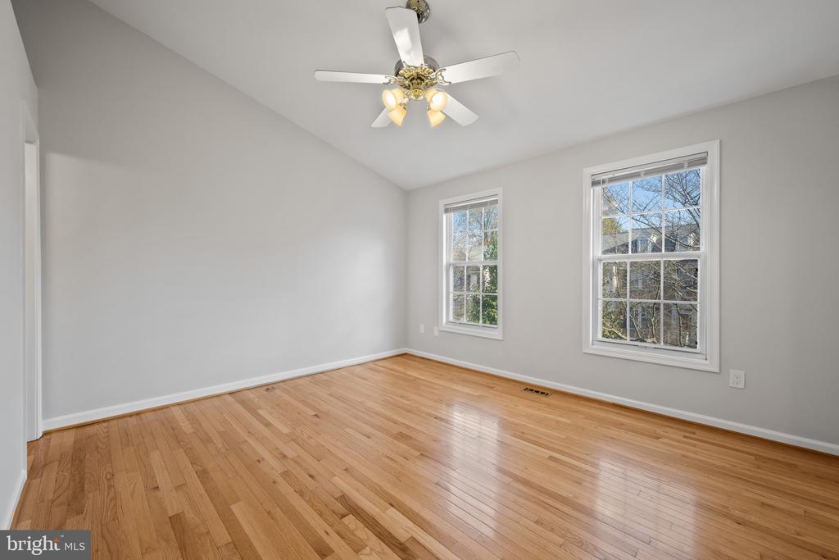
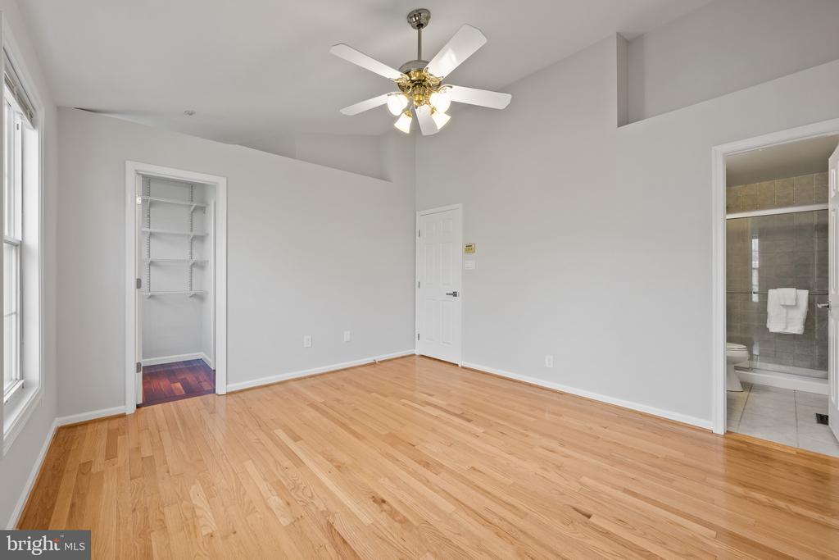
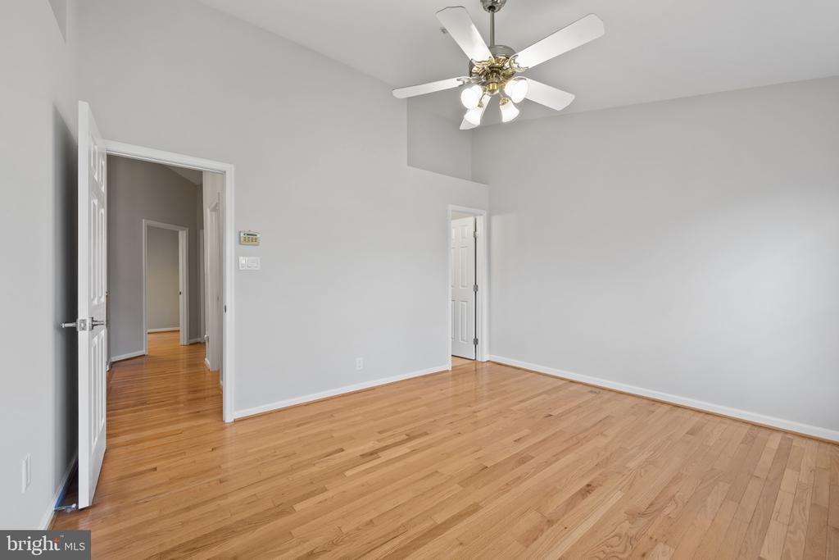
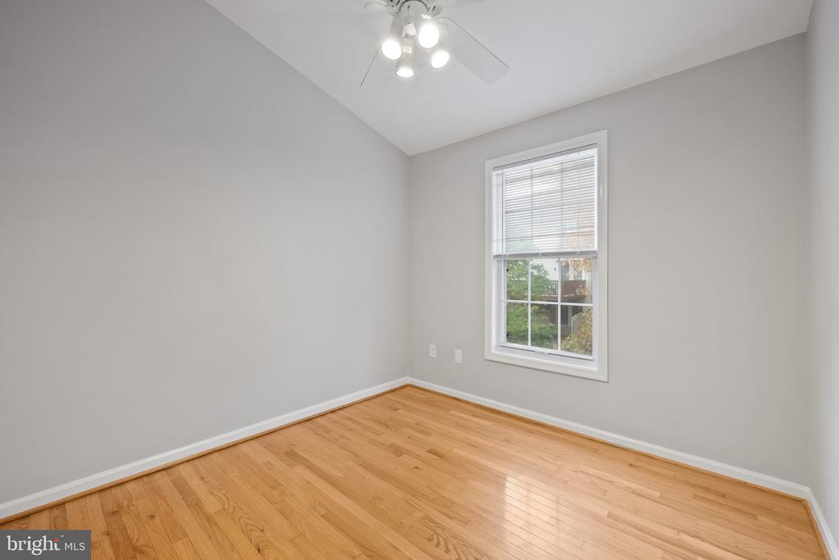
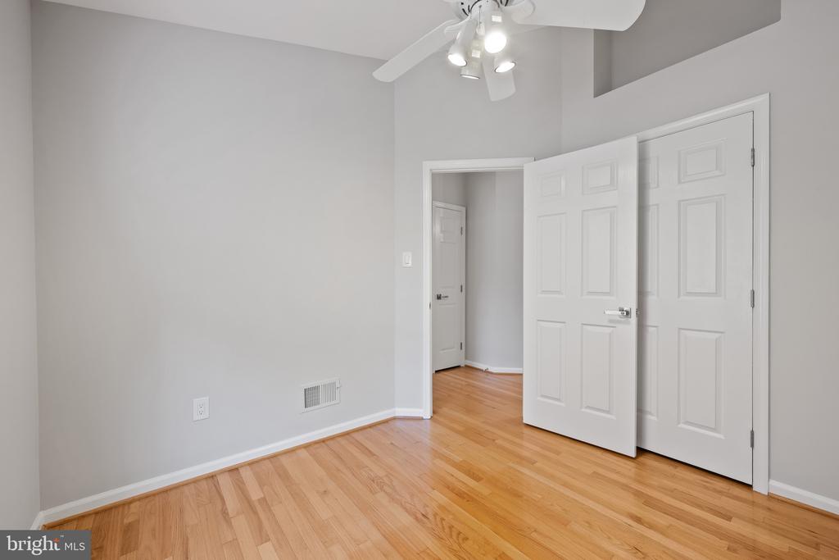
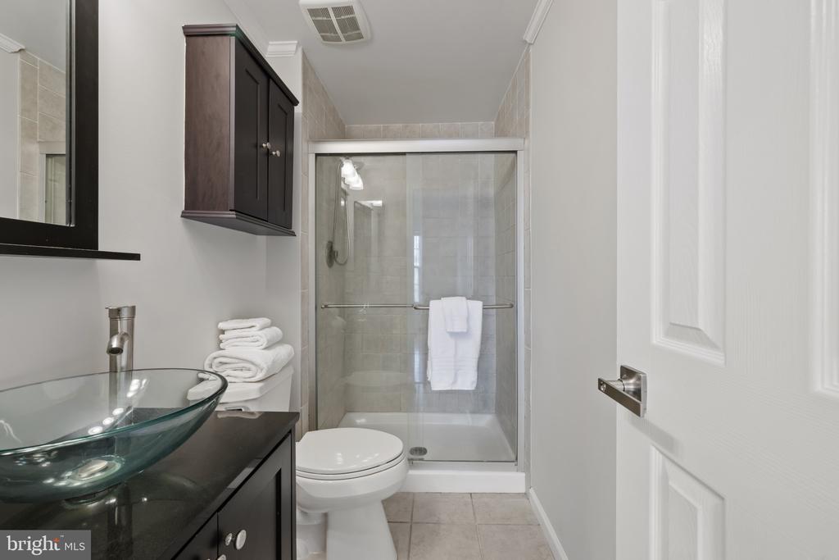
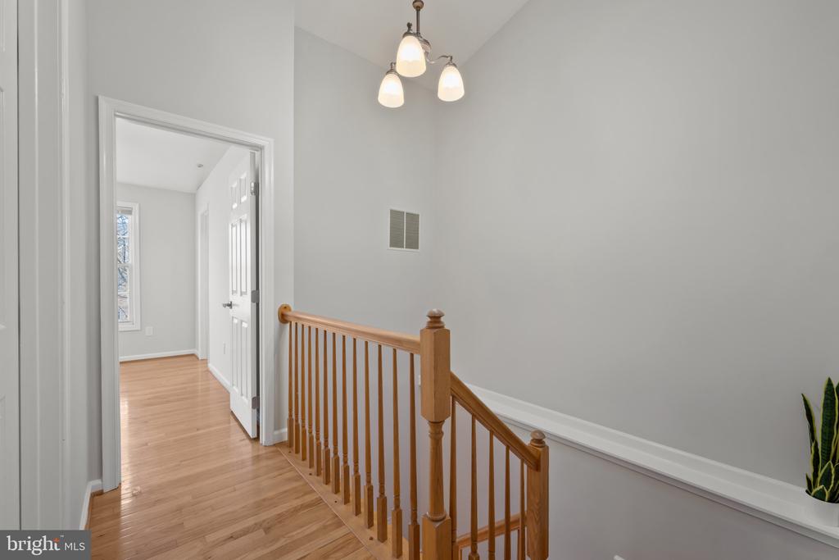
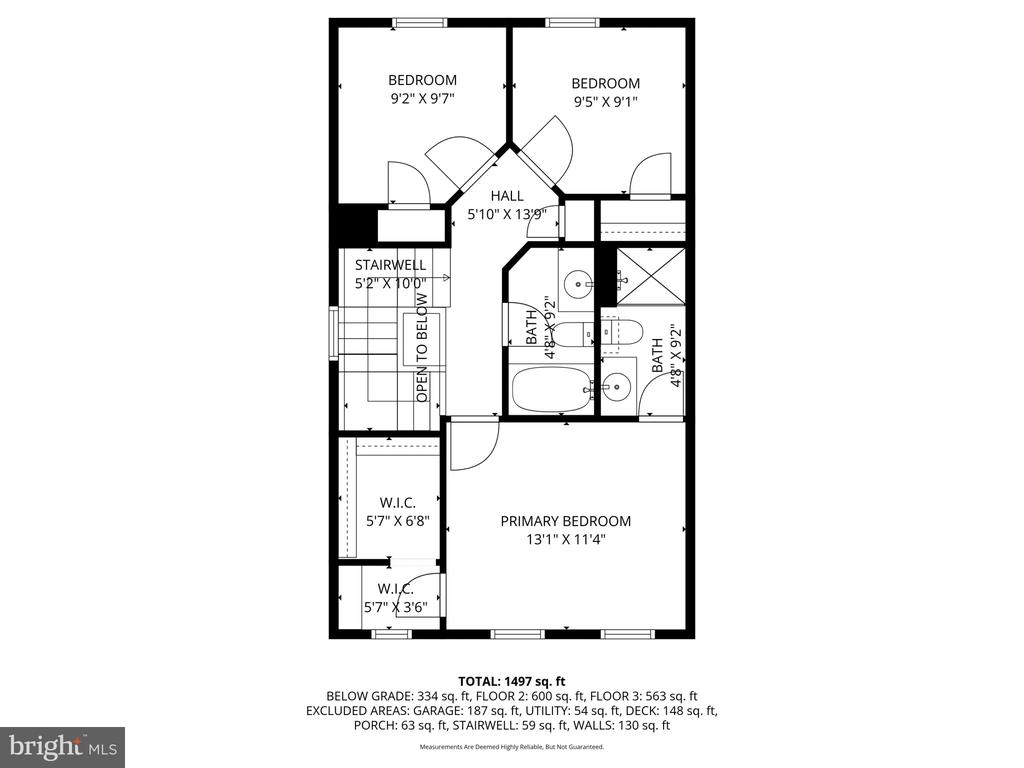
Upstairs, the sun-drenched landing with a skylight and vaulted ceilings sets the tone for the tranquil sleeping quarters. The primary suite features a custom walk-in closet, an additional built-out closet with shelving and window, and a renovated en suite bath with an elegant tiled shower and updated fixtures. Two additional bedrooms and a stylish updated hall bath complete the upper level.

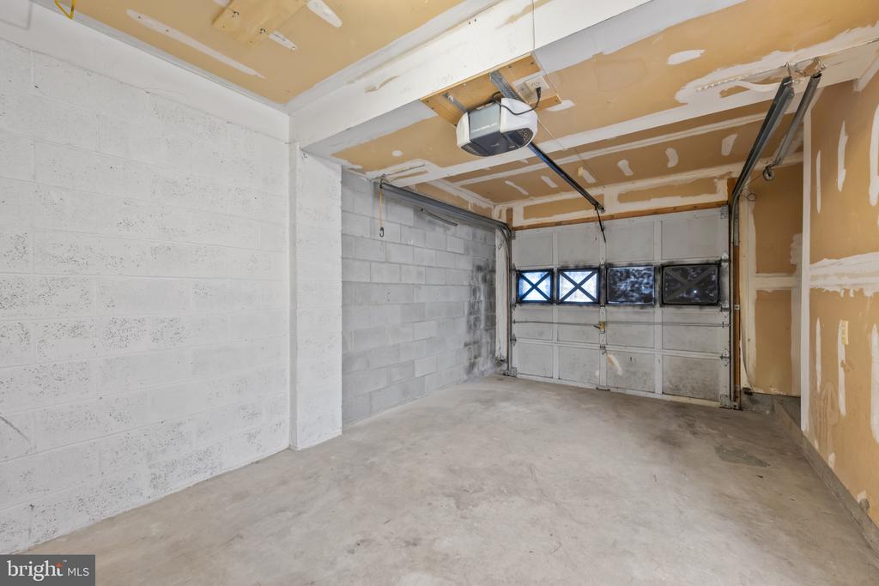
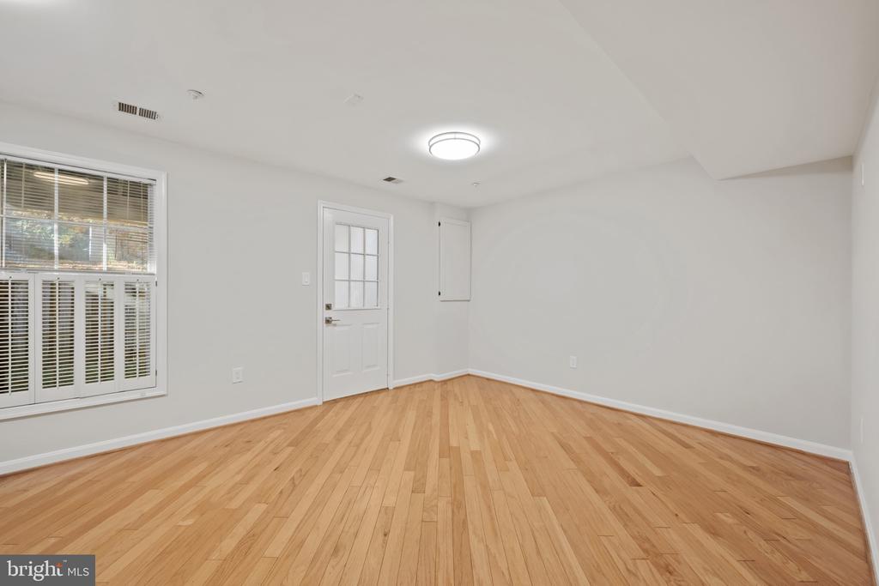
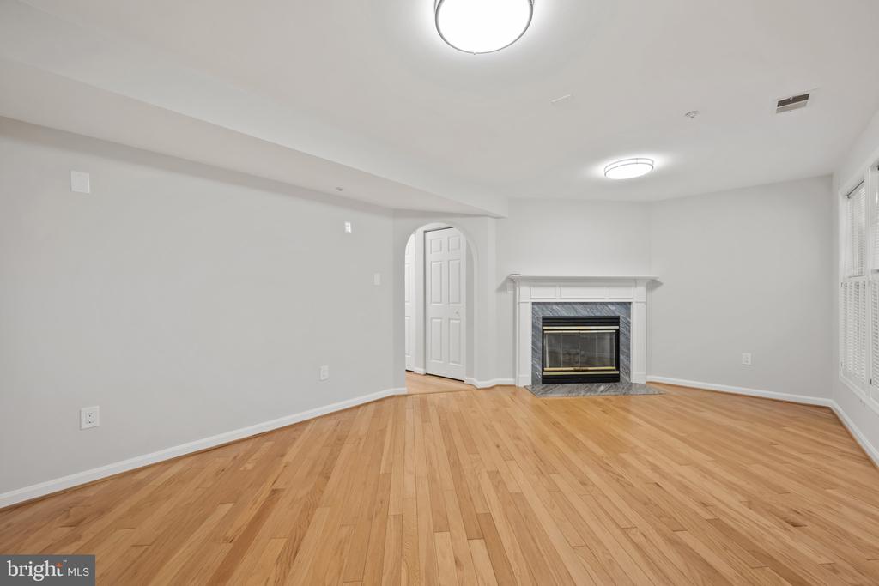
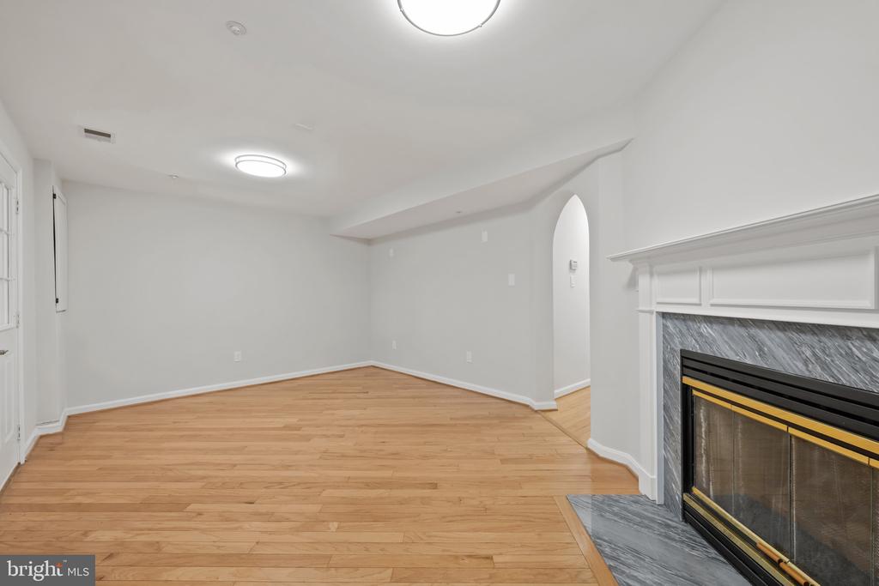
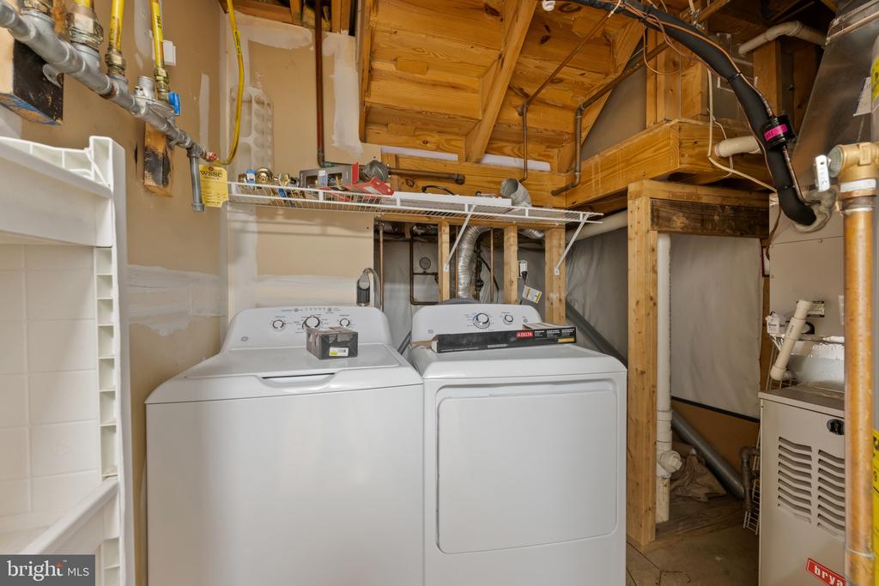
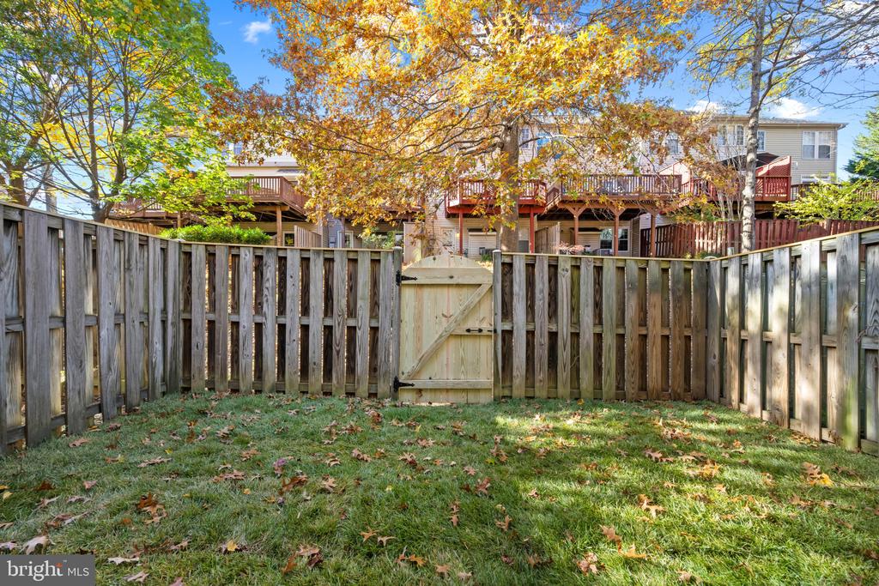
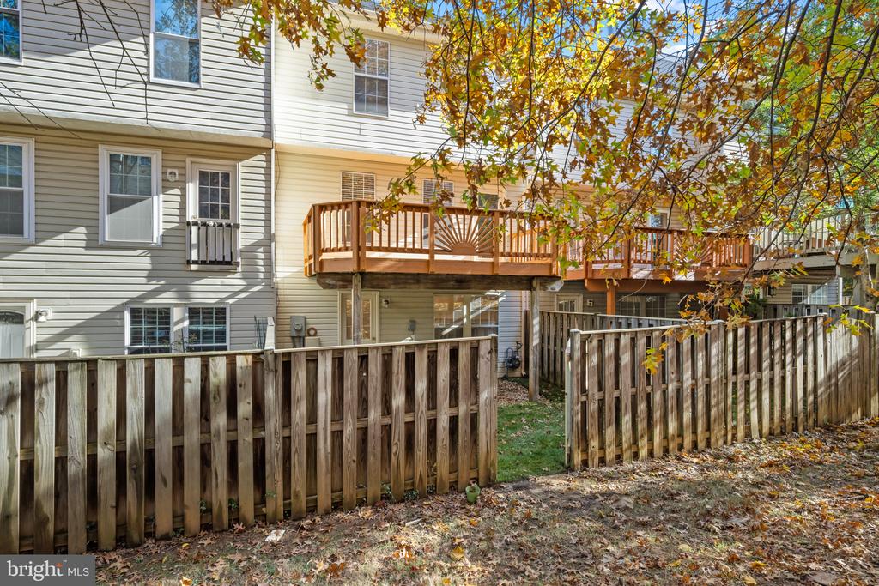
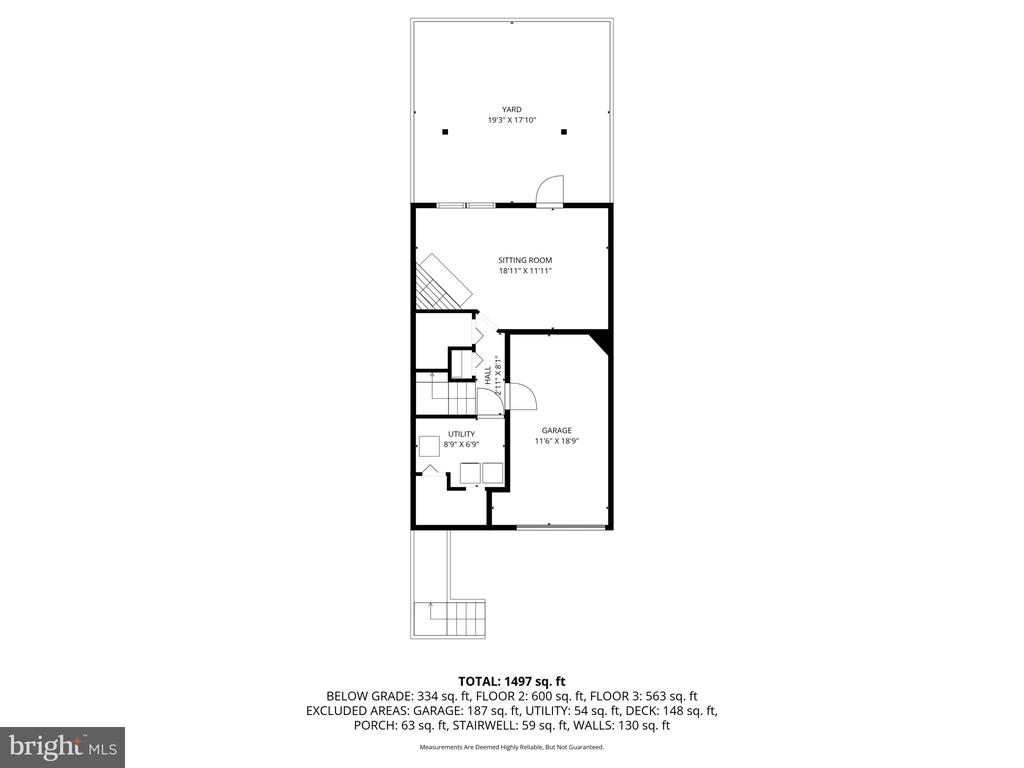
The lower level offers a cozy recreation room with a gas fireplace, perfect for movie nights or relaxing evenings by the fire. A door open to the private fenced yard with lush new sod and fresh landscaping, ideal for pets, play, or a peaceful retreat. A laundry area with double storage closets and an attached one-car garage add both convenience and practicality.

Set in the heart of James Creek, residents enjoy access to community pools, tennis courts, playgrounds, and walking paths -- all just minutes from schools, commuter routes, and Olney's bustling town center.

If you've been dreaming of a move-in ready home with timeless style, thoughtful updates, and an unbeatable location -- 2804 Thickett Way is the one you've been waiting for.

3
beds

3
baths

1,967 Sq.Ft. LIVING AREA

1,720 Sq.Ft. lot

Features & Amenities

Interior

  • total bedrooms3
  • Total bathrooms3
  • full bathrooms2
  • half bathroom1
  • Laundry room Lower Floor
  • Flooring Hardwood, Ceramic Tile
  • Fireplace Fireplace - Glass Doors, Gas/Propane
  • APPLIANCES Built-In Microwave, Dishwasher, Disposal, Dryer, Stainless Steel Appliances, Stove, Washer
  • other interior Features Floor Plan - Traditional, Formal/Separate Dining Room, Kitchen - Eat-In, Primary Bath(s), Skylight(s), Walk-in Closet(s), Upgraded Countertops, Wood Floors

Area & Lot

  • Status Sold
  • Date Sold February 19, 2026
  • Living Area1,967 Sq.Ft.
  • Total Area1,967 Sq.Ft.
  • Lot Area1,720 Sq.Ft.
  • MLS® IDMDMC2203090
  • TypeResidential
  • YEAR BUILT1993
  • Architecture StylesColonial
  • View DescriptionGarden/Lawn
  • Elementary SchoolBROOKE GROVE
  • Middle SchoolWILLIAM H. FARQUHAR
  • High SchoolSHERWOOD
  • School DistrictMONTGOMERY COUNTY PUBLIC SCHOOLS

Exterior

  • STORIES3
  • Garage Space1.0
  • water SourcePublic
  • PoolYes - Community
  • roofComposite
  • parkingAttached Garage
  • HEAT TYPEForced Air
  • AIR CONDITIONINGOther
  • sewerPublic Sewer
  • SubstructureSlab
  • Disability FeaturesNone
  • HOA AmenitiesBasketball Courts, Common Grounds, Pool - Outdoor, Tot Lots/Playground, Volleyball Courts

Financial

  • Sales Price$565,000
  • Real Estate Tax $4,939/yr
  • HOA $85/mo
  • Zoning RE2
MELANIE WOOD

MELANIE WOOD

JENNI DAVIES

JENNI DAVIES

Work With Us

Your needs, whether selling or purchasing a home, are our top priority. We will provide skilled negotiations, contract management, and a smooth transaction with her resources and knowledge. Knowing the market and upcoming & potential listings is key in our area.

Follow Us on Instagram