Leave a Message

Thank you for your message. We will be in touch with you shortly.

3009 TURNSTILE LANE
3009 TURNSTILE LANE
3009 TURNSTILE LANE
3009 TURNSTILE LANE
3009 TURNSTILE LANE
3009 TURNSTILE LANE
3009 TURNSTILE LANE
3009 TURNSTILE LANE
3009 TURNSTILE LANE
3009 TURNSTILE LANE
3009 TURNSTILE LANE
3009 TURNSTILE LANE
3009 TURNSTILE LANE
3009 TURNSTILE LANE
3009 TURNSTILE LANE
3009 TURNSTILE LANE
3009 TURNSTILE LANE
3009 TURNSTILE LANE
3009 TURNSTILE LANE
3009 TURNSTILE LANE
3009 TURNSTILE LANE
3009 TURNSTILE LANE
3009 TURNSTILE LANE
3009 TURNSTILE LANE
3009 TURNSTILE LANE
3009 TURNSTILE LANE
3009 TURNSTILE LANE
3009 TURNSTILE LANE
3009 TURNSTILE LANE
3009 TURNSTILE LANE
3009 TURNSTILE LANE
3009 TURNSTILE LANE
3009 TURNSTILE LANE
3009 TURNSTILE LANE
3009 TURNSTILE LANE
3009 TURNSTILE LANE
3009 TURNSTILE LANE
3009 TURNSTILE LANE
3009 TURNSTILE LANE
3009 TURNSTILE LANE
3009 TURNSTILE LANE
3009 TURNSTILE LANE
3009 TURNSTILE LANE
3009 TURNSTILE LANE
3009 TURNSTILE LANE
3009 TURNSTILE LANE
3009 TURNSTILE LANE
3009 TURNSTILE LANE
3009 TURNSTILE LANE
3009 TURNSTILE LANE
3009 TURNSTILE LANE
3009 TURNSTILE LANE
3009 TURNSTILE LANE
3009 TURNSTILE LANE
3009 TURNSTILE LANE
3009 TURNSTILE LANE
3009 TURNSTILE LANE
3009 TURNSTILE LANE
3009 TURNSTILE LANE
3009 TURNSTILE LANE
3009 TURNSTILE LANE
3009 TURNSTILE LANE
3009 TURNSTILE LANE
3009 TURNSTILE LANE
3009 TURNSTILE LANE
3009 TURNSTILE LANE
3009 TURNSTILE LANE
3009 TURNSTILE LANE
3009 TURNSTILE LANE
SEE ALL PHOTOS
3009 TURNSTILE LANE
3009 TURNSTILE LANE
3009 TURNSTILE LANE
3009 TURNSTILE LANE
3009 TURNSTILE LANE
3009 TURNSTILE LANE
3009 TURNSTILE LANE
3009 TURNSTILE LANE
3009 TURNSTILE LANE
3009 TURNSTILE LANE
3009 TURNSTILE LANE
3009 TURNSTILE LANE
3009 TURNSTILE LANE
3009 TURNSTILE LANE
3009 TURNSTILE LANE
3009 TURNSTILE LANE
3009 TURNSTILE LANE
3009 TURNSTILE LANE
3009 TURNSTILE LANE
3009 TURNSTILE LANE
3009 TURNSTILE LANE
3009 TURNSTILE LANE
3009 TURNSTILE LANE
3009 TURNSTILE LANE
3009 TURNSTILE LANE
3009 TURNSTILE LANE
3009 TURNSTILE LANE
3009 TURNSTILE LANE
3009 TURNSTILE LANE
3009 TURNSTILE LANE
3009 TURNSTILE LANE
3009 TURNSTILE LANE
3009 TURNSTILE LANE
3009 TURNSTILE LANE
3009 TURNSTILE LANE
3009 TURNSTILE LANE
3009 TURNSTILE LANE
3009 TURNSTILE LANE
3009 TURNSTILE LANE
3009 TURNSTILE LANE
3009 TURNSTILE LANE
3009 TURNSTILE LANE
3009 TURNSTILE LANE
3009 TURNSTILE LANE
3009 TURNSTILE LANE
3009 TURNSTILE LANE
3009 TURNSTILE LANE
3009 TURNSTILE LANE
3009 TURNSTILE LANE
3009 TURNSTILE LANE
3009 TURNSTILE LANE
3009 TURNSTILE LANE
3009 TURNSTILE LANE
3009 TURNSTILE LANE
3009 TURNSTILE LANE
3009 TURNSTILE LANE
3009 TURNSTILE LANE
3009 TURNSTILE LANE
3009 TURNSTILE LANE
3009 TURNSTILE LANE
3009 TURNSTILE LANE
3009 TURNSTILE LANE
3009 TURNSTILE LANE
3009 TURNSTILE LANE
3009 TURNSTILE LANE
3009 TURNSTILE LANE
3009 TURNSTILE LANE
3009 TURNSTILE LANE
3009 TURNSTILE LANE
Sold

3009 TURNSTILE LANE

3009 TURNSTILE LANE, ODENTON, MD 21113

$780,000
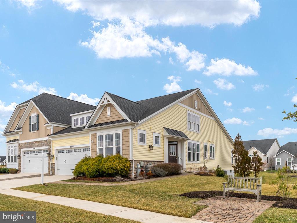
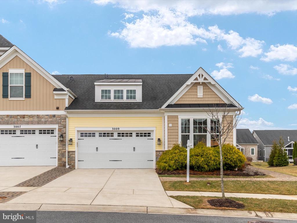
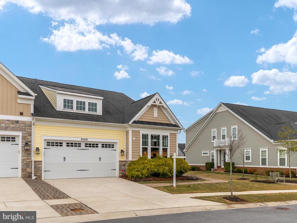
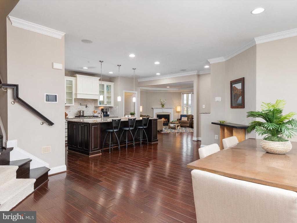
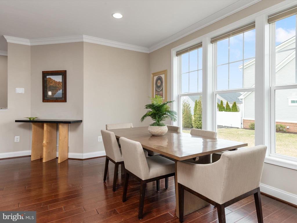
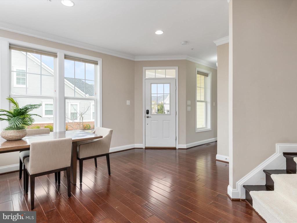
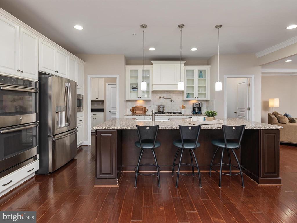
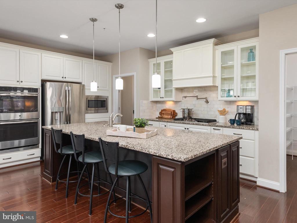
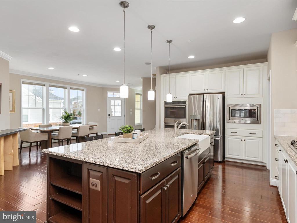
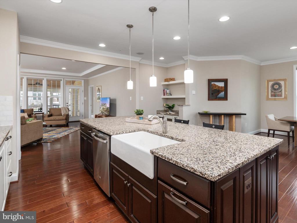
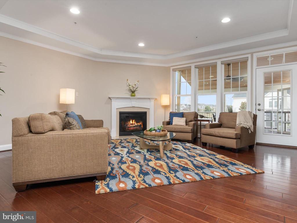
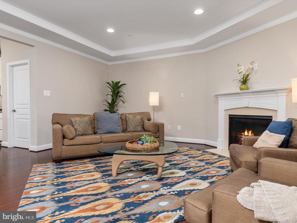
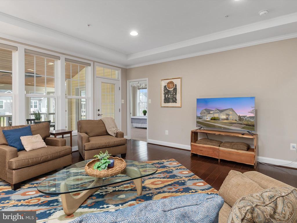
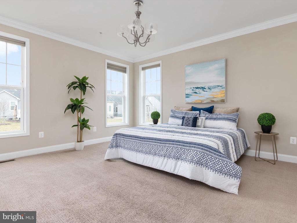
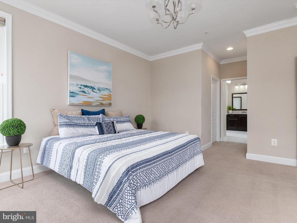
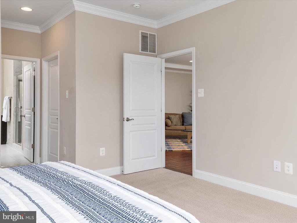
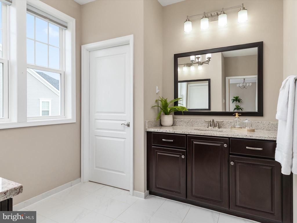
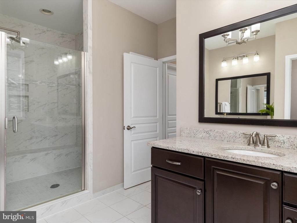
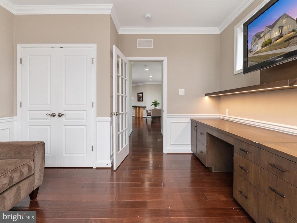
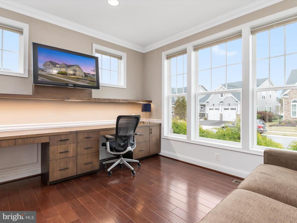
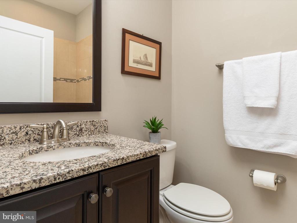
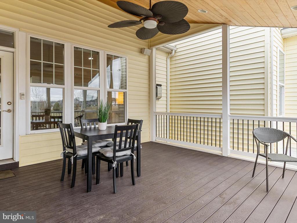
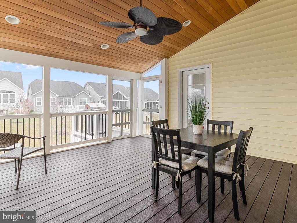
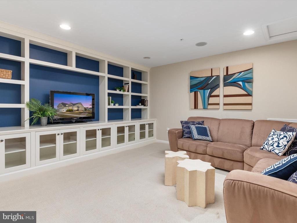
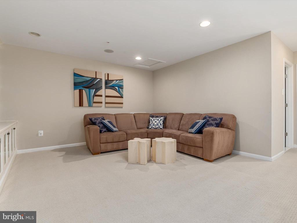
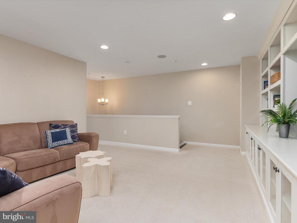
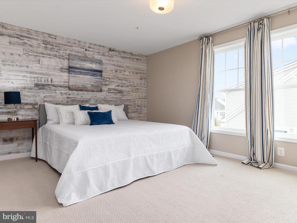
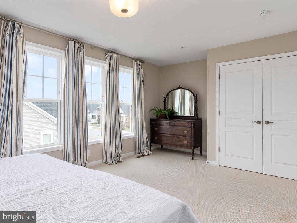
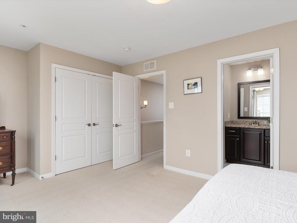
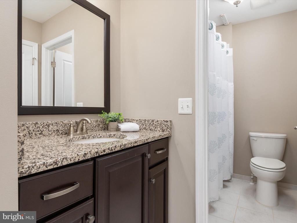
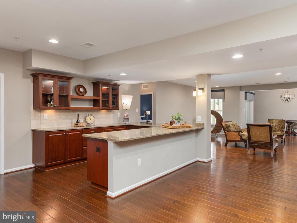
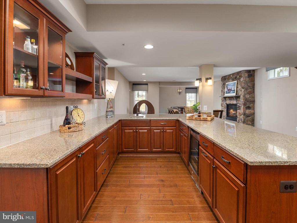
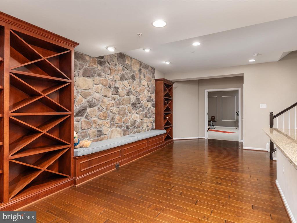
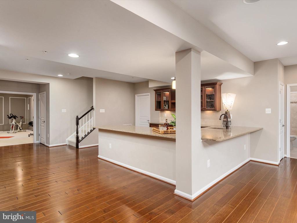
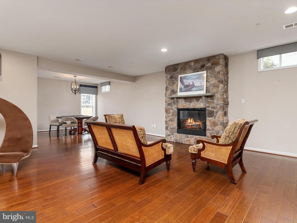
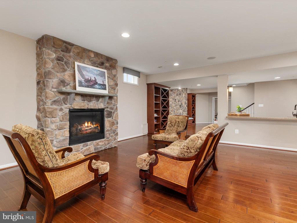
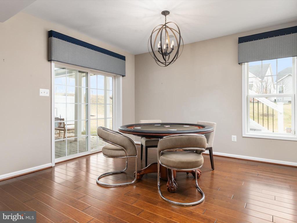
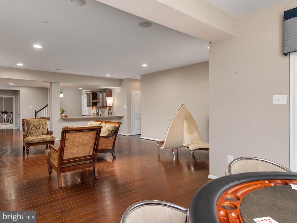
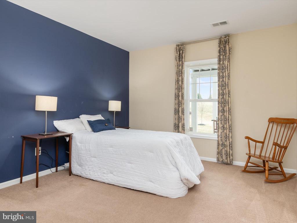
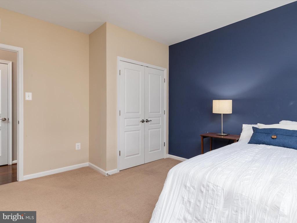
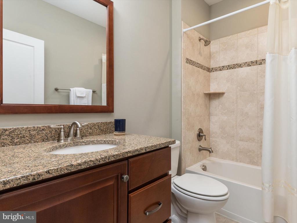
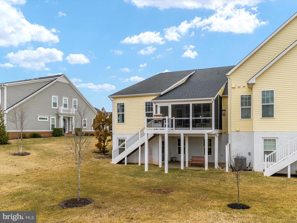
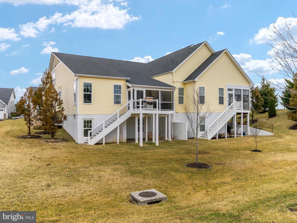
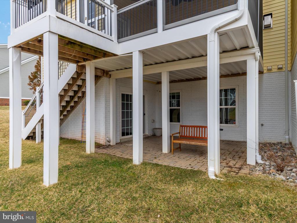
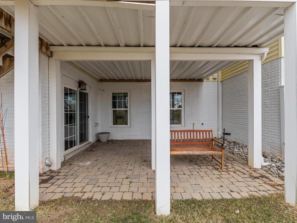
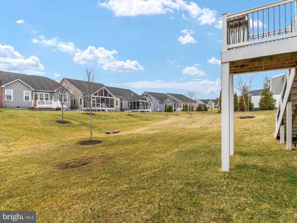
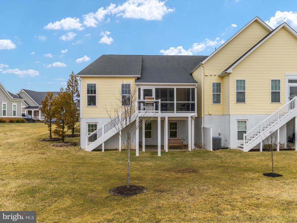
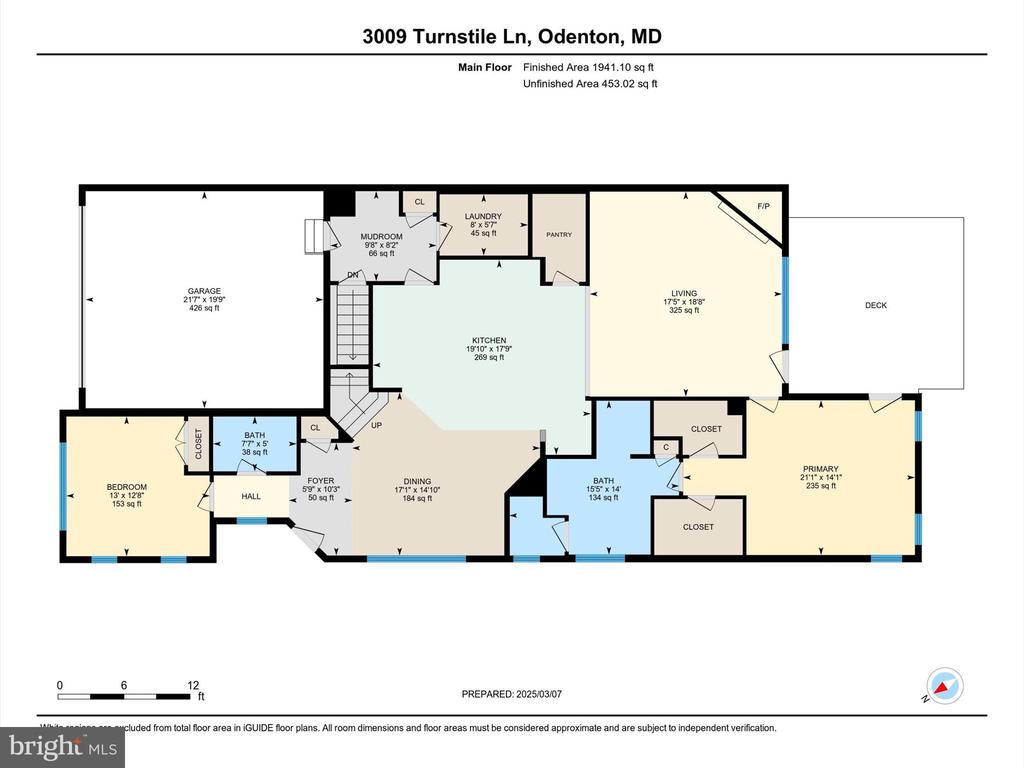
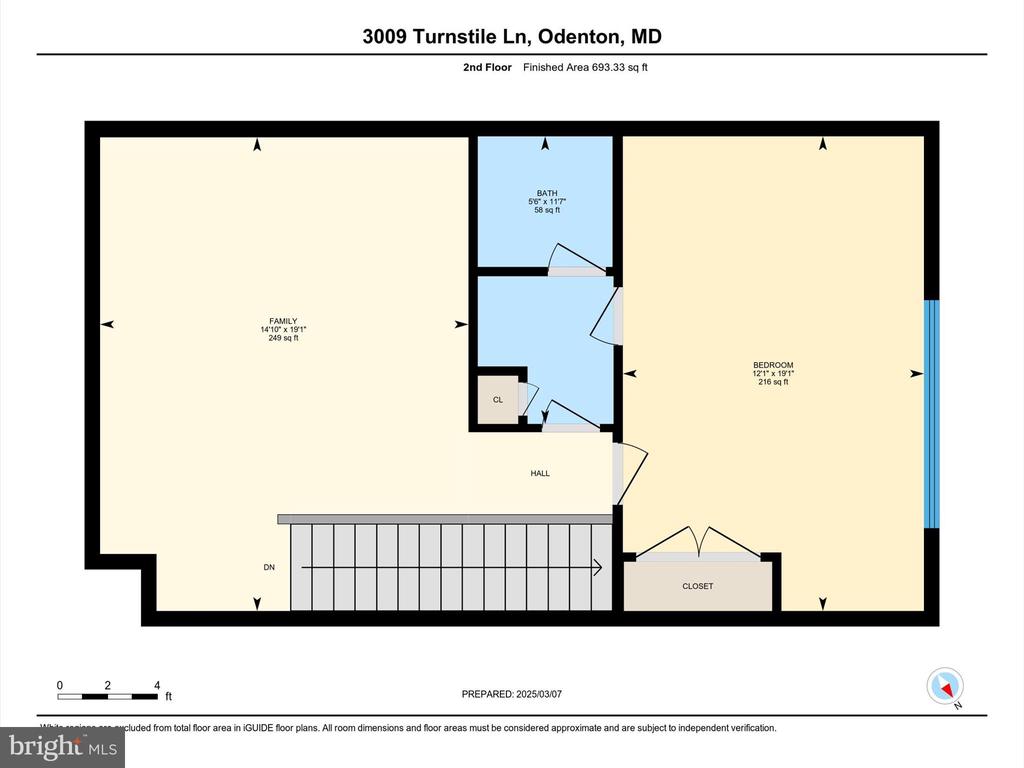
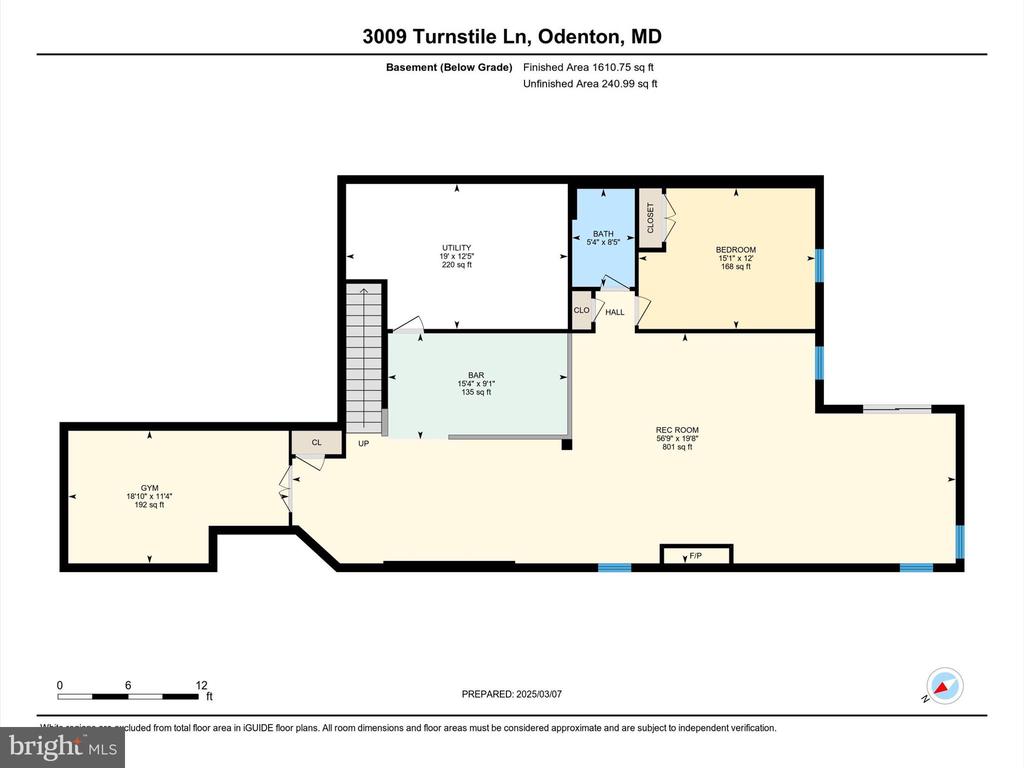
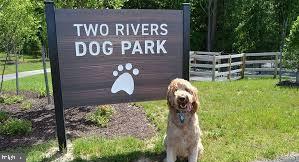
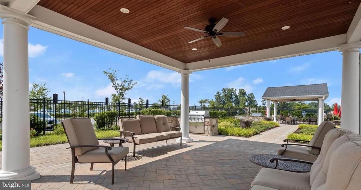
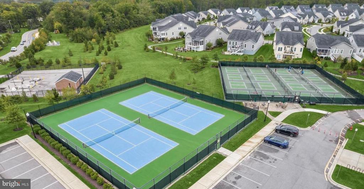
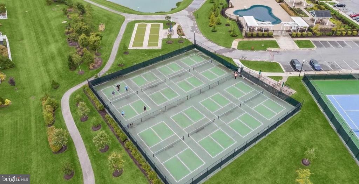
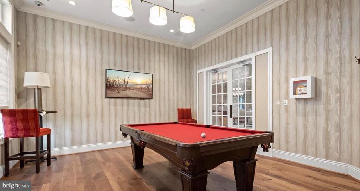
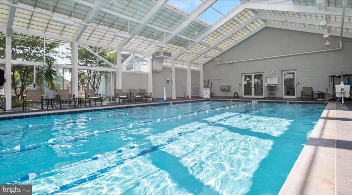
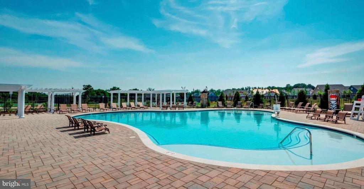
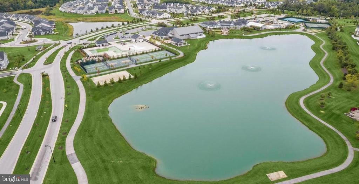
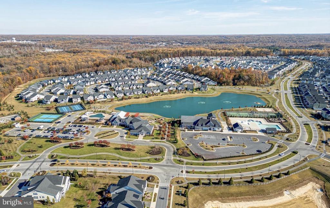
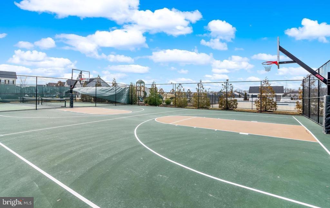
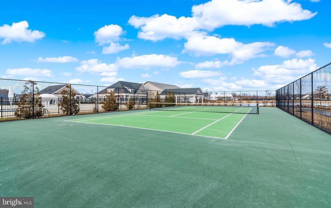
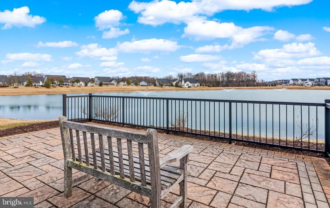
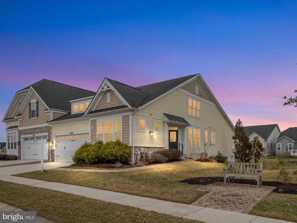
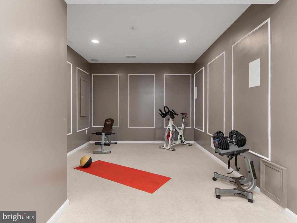
Imagine waking up every morning in a stunning, former model carriage home, "The Madeline" that embodies the essence of luxury living. The Madeline Model, nestled within the amenity-rich community of The Villages at Two Rivers, offers an unparalleled lifestyle designed specifically for active adults seeking low-maintenance elegance. As you step inside this breathtaking 4,245 sq. ft. residence, you'll be greeted by the warm tones of hardwood floors and the expansive feel of an open floor plan. The main-level owner's retreat is a serene oasis, complete with a spa-like ensuite that invites relaxation. The gourmet kitchen is the heart of the home, equipped with premium appliances, custom cabinetry, and an oversized island perfect for culinary creations and entertaining. The sunlit great room seamlessly blends indoor and outdoor living, with a screened-in porch just steps away, offering the perfect vantage point to soak in the scenic views. The second main-level bedroom, complete with custom desk cabinetry and lighting, serves as an ideal office space or guest room. The upper level showcases a family room, a custom entertainment center with shelves, a full bath, and a third bedroom, catering to the needs of guests and hobbies. The lower level is a haven for entertainment and leisure, featuring a theatre/gym, a custom-designed recreation room with a full bar and game room, and custom trim details throughout. The warm glow of the gas fireplace invites cozy game nights with friends, while the walk-out patio offers effortless access to outdoor spaces. This level also includes a fourth bedroom and full bath, perfect for guests or a private retreat. As a resident of The Villages at Two Rivers, you'll enjoy access to a wealth of amenities, including a clubhouse, fitness center, walking trails, dog park, pickle ball courts, and a variety of social activities. This 55+ community is designed for active adults seeking a vibrant, maintenance-free lifestyle. Don't miss this extraordinary opportunity to own a piece of paradise in The Villages at Two Rivers. The Madeline Model awaits, ready to envelop you in luxury, comfort, and the thrill of community living. Discover why this carriage home is the epitome of sophisticated living for the active adult with convenient access to Annapolis, DC and Baltimore as well as BWI airport and Amtrak.

4
beds

4
baths

4,245 Sq.Ft. LIVING AREA
5,755 Sq.Ft. lot

Features & Amenities

Interior

  • total bedrooms4
  • Total bathrooms4
  • full bathrooms4
  • Flooring Hardwood, Tile/Brick, Concrete, Carpet
  • Fireplace Gas/Propane, Mantel(s), Fireplace - Glass Doors
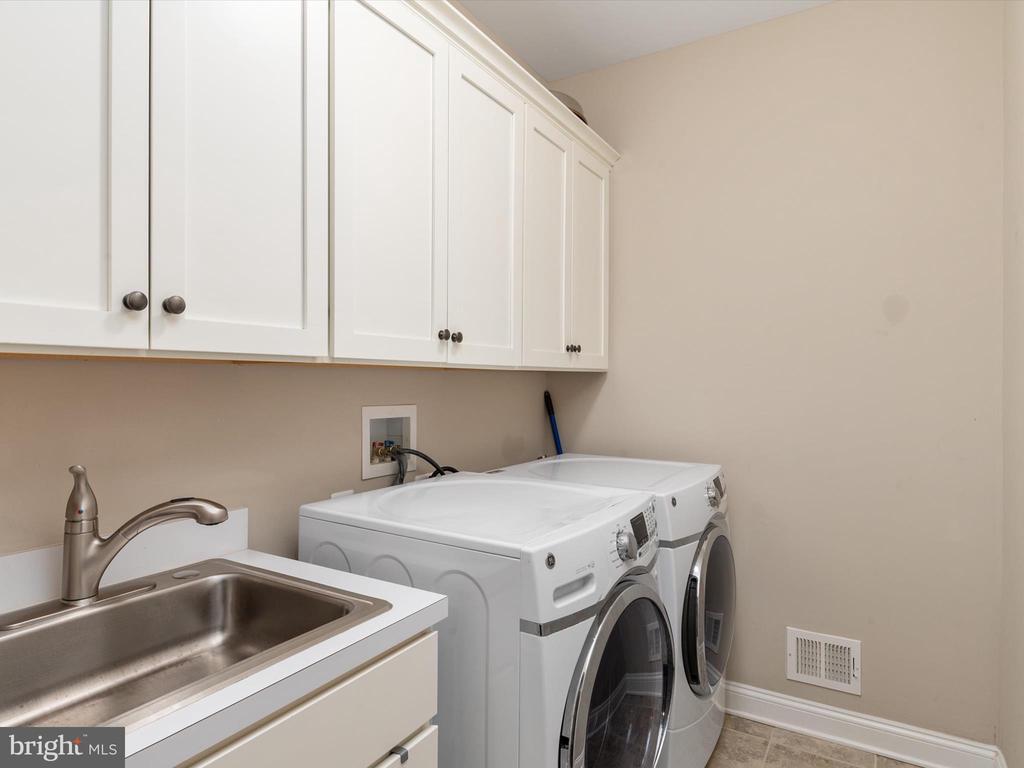
  • APPLIANCES Built-In Microwave, Dishwasher, Water Heater, Cooktop - Down Draft, Disposal, Dryer, Oven - Double, Oven - Wall, Refrigerator, Stainless Steel Appliances, Washer
  • other interior Features Built-Ins, Ceiling Fan(s), Combination Kitchen/Dining, Combination Dining/Living, Family Room Off Kitchen, Floor Plan - Open, Kitchen - Eat-In, Pantry, Primary Bath(s), Recessed Lighting, Walk-in Closet(s), Wood Floors

Area & Lot

  • Status Sold
  • Date Sold May 16, 2025
  • Living Area4,245 Sq.Ft.
  • Total Area4,245 Sq.Ft.
  • Lot Area5,755 Sq.Ft.
  • MLS® IDMDAA2100816
  • TypeResidential
  • YEAR BUILT2015
  • Architecture StylesCraftsman
  • School DistrictANNE ARUNDEL COUNTY PUBLIC SCHOOLS

Exterior

  • STORIES2
  • Garage Space2.0
  • water SourcePublic
  • utilitiesUnder Ground, Natural Gas Available
  • PoolYes - Community
  • roofArchitectural Shingle
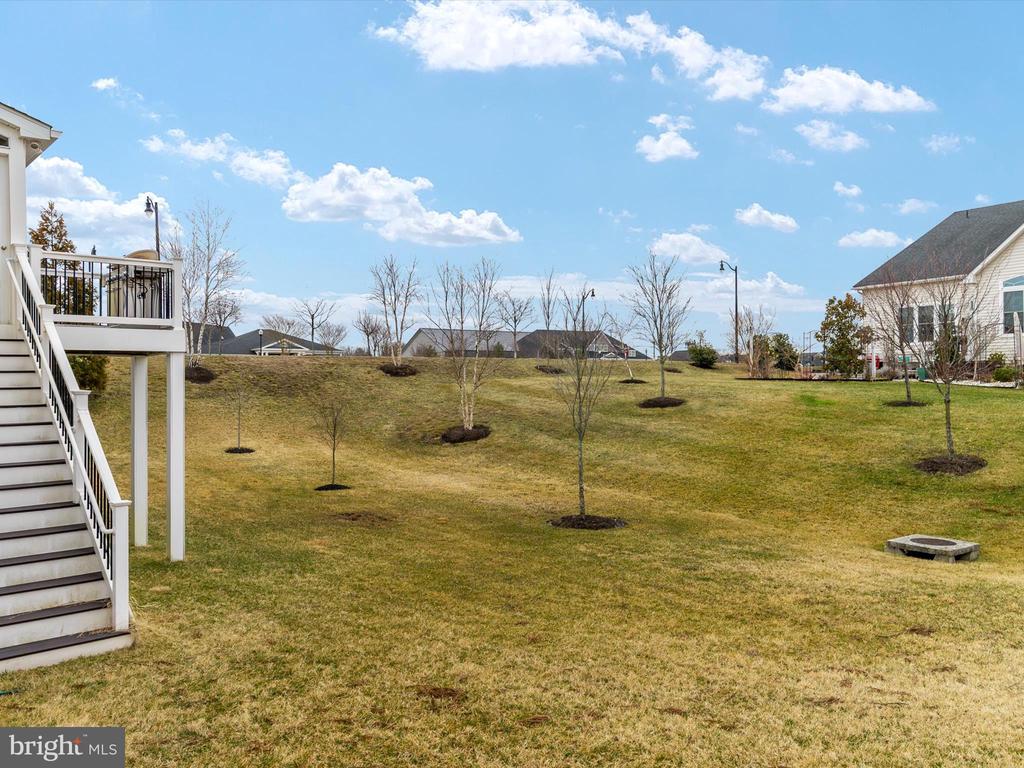
  • lot featuresLandscaping, Private, Backs to Trees, Premium, Open
  • parkingAttached Garage, Driveway
  • HEAT TYPEHeat Pump(s)
  • AIR CONDITIONINGCentral A/C
  • sewerPublic Sewer
  • SubstructureBlock
  • Disability Features32 wide Doors, Level Entry - Main
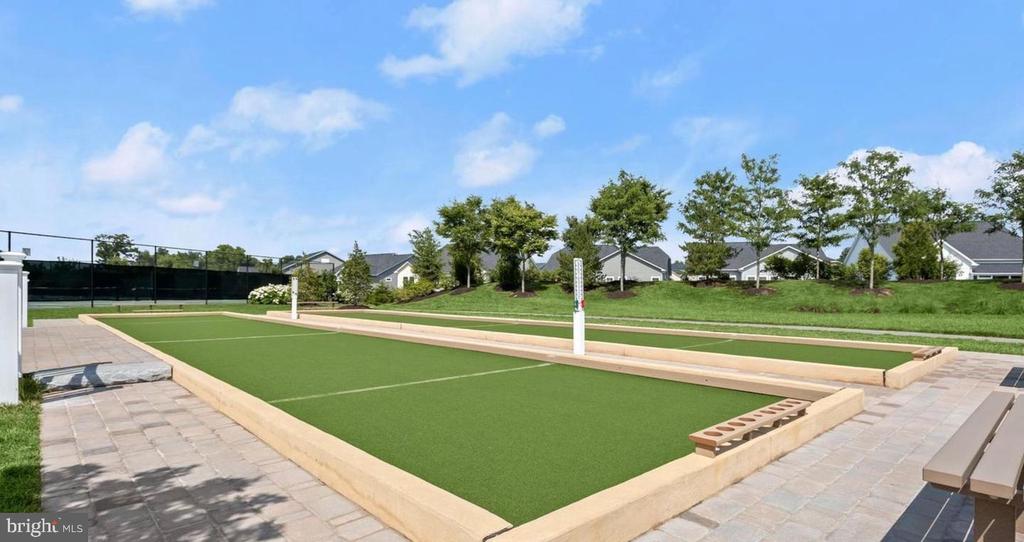
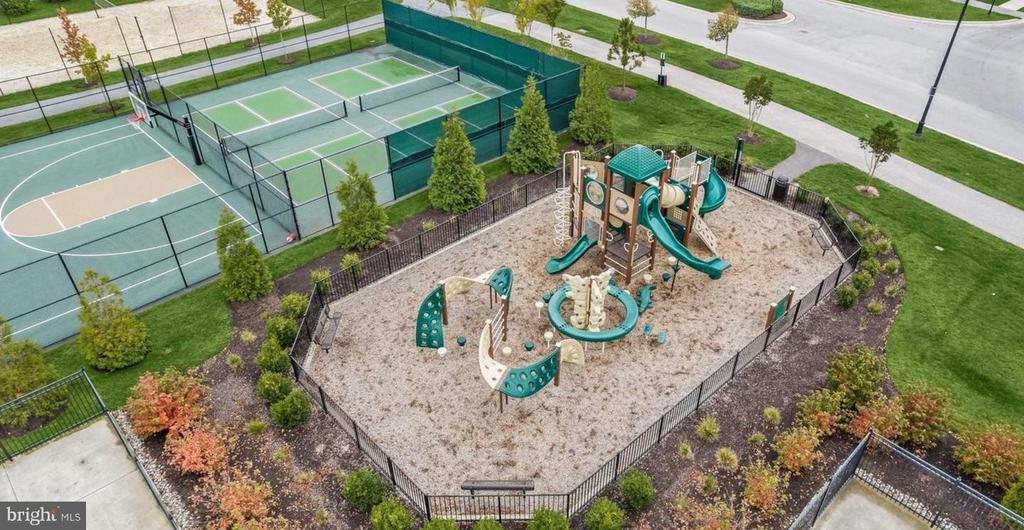
  • HOA AmenitiesBike Trail, Basketball Courts, Club House, Community Center, Exercise Room, Fitness Center, Game Room, Jog/Walk Path, Meeting Room, Party Room, Picnic Area, Pool - Indoor, Pool - Outdoor, Recreational Center, Shuffleboard, Swimming Pool, Tennis Courts, Tot Lots/Playground
  • other exterior FeaturesSidewalks, Street Lights

Financial

  • Sales Price$780,000
  • Real Estate Tax $7,455/yr
  • HOA $256/mo
  • Zoning R2
MELANIE WOOD

MELANIE WOOD

View Virtual Tour

Work With Us

Your needs, whether selling or purchasing a home, are our top priority. We will provide skilled negotiations, contract management, and a smooth transaction with her resources and knowledge. Knowing the market and upcoming & potential listings is key in our area.

Follow Us on Instagram