
Leave a Message

Thank you for your message. We will be in touch with you shortly.

3134 MEANDER BEND
3134 MEANDER BEND
3134 MEANDER BEND
3134 MEANDER BEND
3134 MEANDER BEND
3134 MEANDER BEND
3134 MEANDER BEND
3134 MEANDER BEND
3134 MEANDER BEND
3134 MEANDER BEND
3134 MEANDER BEND
3134 MEANDER BEND
3134 MEANDER BEND
3134 MEANDER BEND
3134 MEANDER BEND
3134 MEANDER BEND
3134 MEANDER BEND
3134 MEANDER BEND
3134 MEANDER BEND
3134 MEANDER BEND
3134 MEANDER BEND
3134 MEANDER BEND
3134 MEANDER BEND
3134 MEANDER BEND
3134 MEANDER BEND
3134 MEANDER BEND
3134 MEANDER BEND
3134 MEANDER BEND
3134 MEANDER BEND
3134 MEANDER BEND
3134 MEANDER BEND
3134 MEANDER BEND
3134 MEANDER BEND
3134 MEANDER BEND
3134 MEANDER BEND
3134 MEANDER BEND
3134 MEANDER BEND
3134 MEANDER BEND
3134 MEANDER BEND
3134 MEANDER BEND
3134 MEANDER BEND
3134 MEANDER BEND
3134 MEANDER BEND
3134 MEANDER BEND
3134 MEANDER BEND
3134 MEANDER BEND
3134 MEANDER BEND
3134 MEANDER BEND
3134 MEANDER BEND
3134 MEANDER BEND
3134 MEANDER BEND
3134 MEANDER BEND
3134 MEANDER BEND
3134 MEANDER BEND
3134 MEANDER BEND
3134 MEANDER BEND
3134 MEANDER BEND
3134 MEANDER BEND
3134 MEANDER BEND
3134 MEANDER BEND
3134 MEANDER BEND
3134 MEANDER BEND
3134 MEANDER BEND
3134 MEANDER BEND
SEE ALL PHOTOS
3134 MEANDER BEND
3134 MEANDER BEND
3134 MEANDER BEND
3134 MEANDER BEND
3134 MEANDER BEND
3134 MEANDER BEND
3134 MEANDER BEND
3134 MEANDER BEND
3134 MEANDER BEND
3134 MEANDER BEND
3134 MEANDER BEND
3134 MEANDER BEND
3134 MEANDER BEND
3134 MEANDER BEND
3134 MEANDER BEND
3134 MEANDER BEND
3134 MEANDER BEND
3134 MEANDER BEND
3134 MEANDER BEND
3134 MEANDER BEND
3134 MEANDER BEND
3134 MEANDER BEND
3134 MEANDER BEND
3134 MEANDER BEND
3134 MEANDER BEND
3134 MEANDER BEND
3134 MEANDER BEND
3134 MEANDER BEND
3134 MEANDER BEND
3134 MEANDER BEND
3134 MEANDER BEND
3134 MEANDER BEND
3134 MEANDER BEND
3134 MEANDER BEND
3134 MEANDER BEND
3134 MEANDER BEND
3134 MEANDER BEND
3134 MEANDER BEND
3134 MEANDER BEND
3134 MEANDER BEND
3134 MEANDER BEND
3134 MEANDER BEND
3134 MEANDER BEND
3134 MEANDER BEND
3134 MEANDER BEND
3134 MEANDER BEND
3134 MEANDER BEND
3134 MEANDER BEND
3134 MEANDER BEND
3134 MEANDER BEND
3134 MEANDER BEND
3134 MEANDER BEND
3134 MEANDER BEND
3134 MEANDER BEND
3134 MEANDER BEND
3134 MEANDER BEND
3134 MEANDER BEND
3134 MEANDER BEND
3134 MEANDER BEND
3134 MEANDER BEND
3134 MEANDER BEND
3134 MEANDER BEND
3134 MEANDER BEND
3134 MEANDER BEND
Sold

3134 MEANDER BEND

3134 MEANDER BEND, ODENTON, MD 21113

$790,000
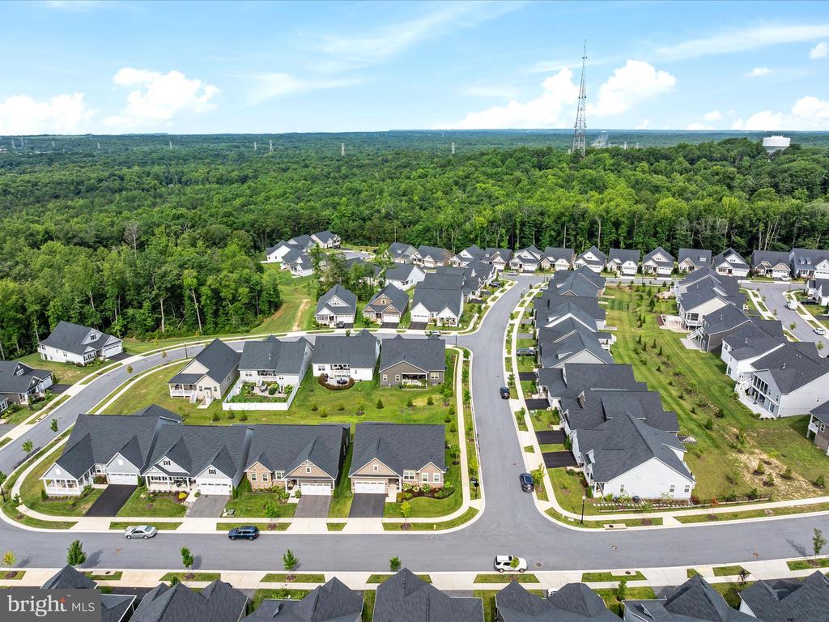
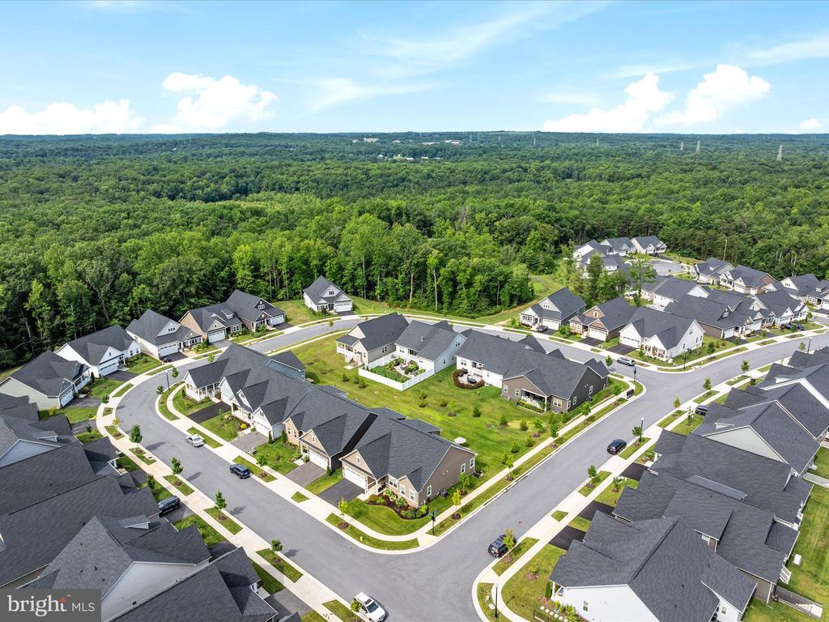
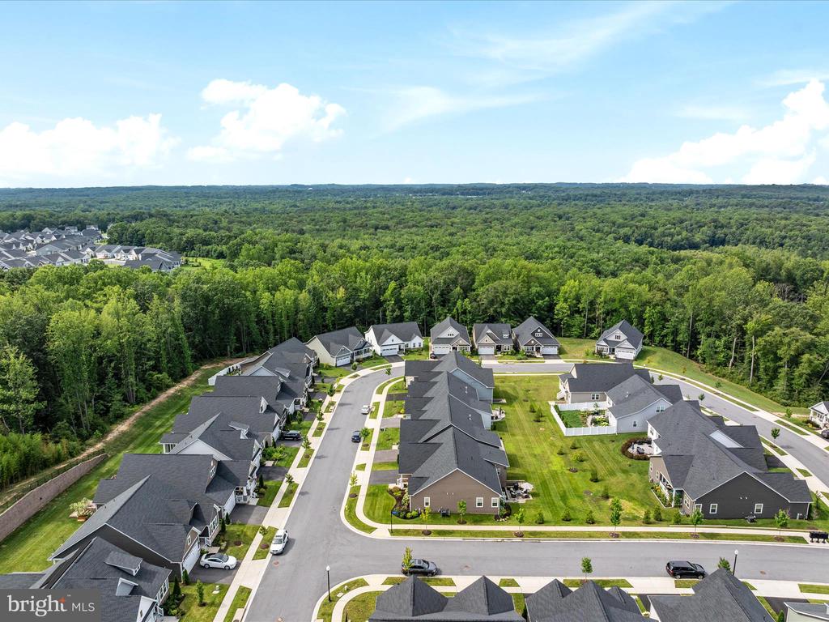
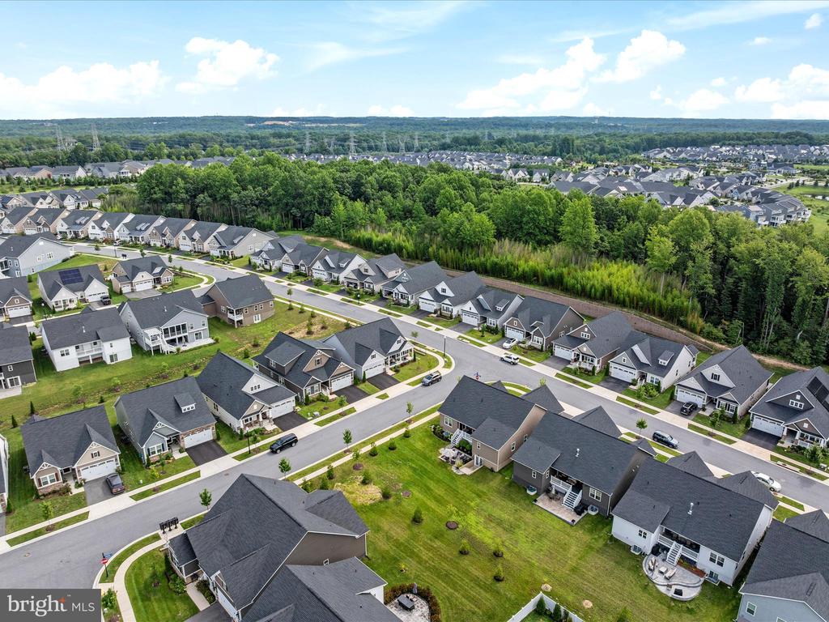
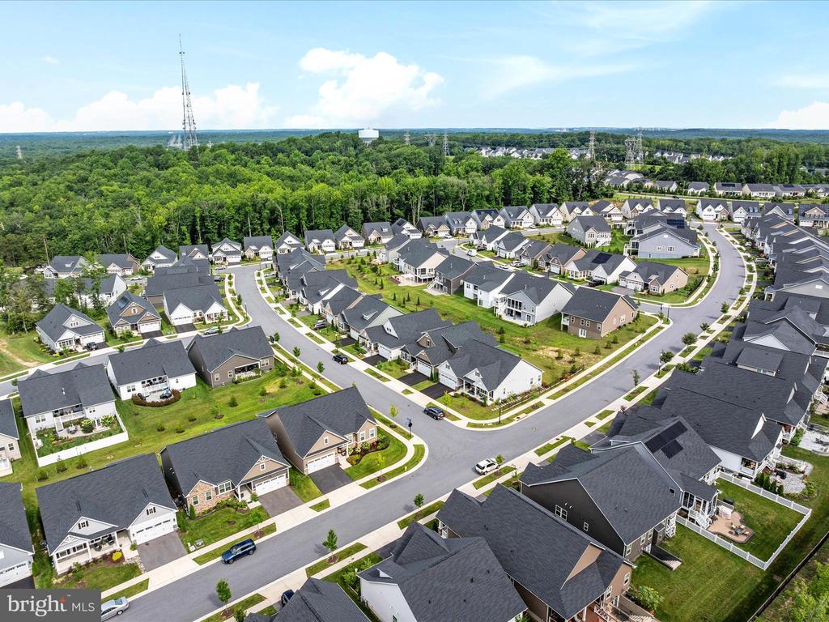
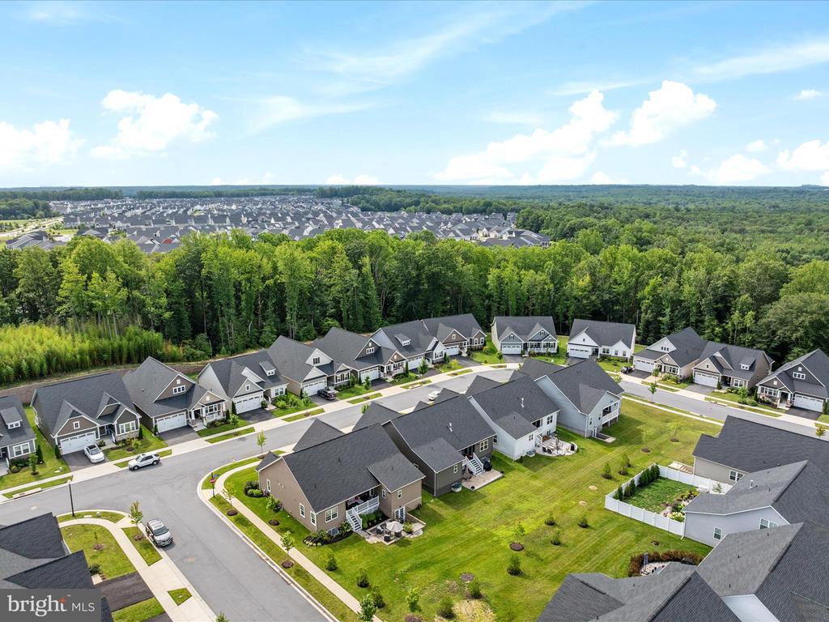
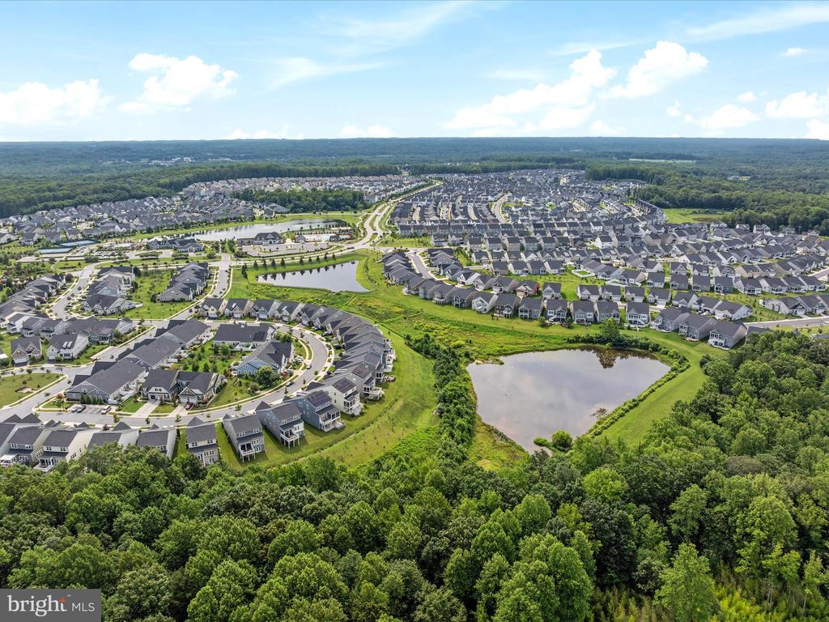
Welcome to 3134 Meander Bend--Refined 55+ Living in the Heart of Two Rivers

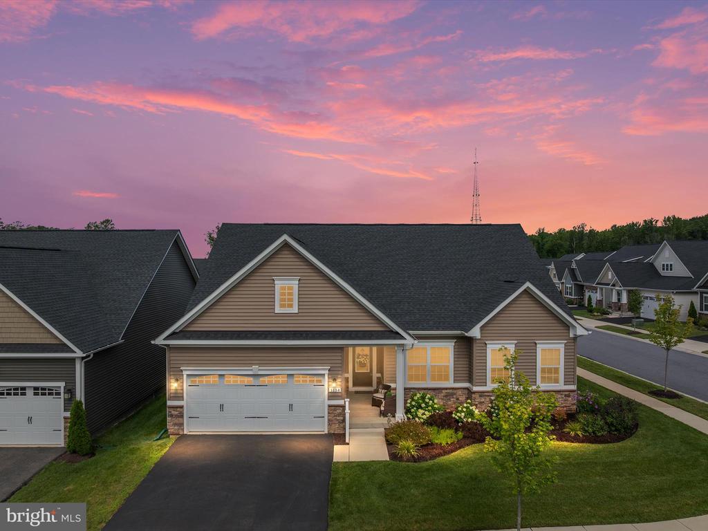
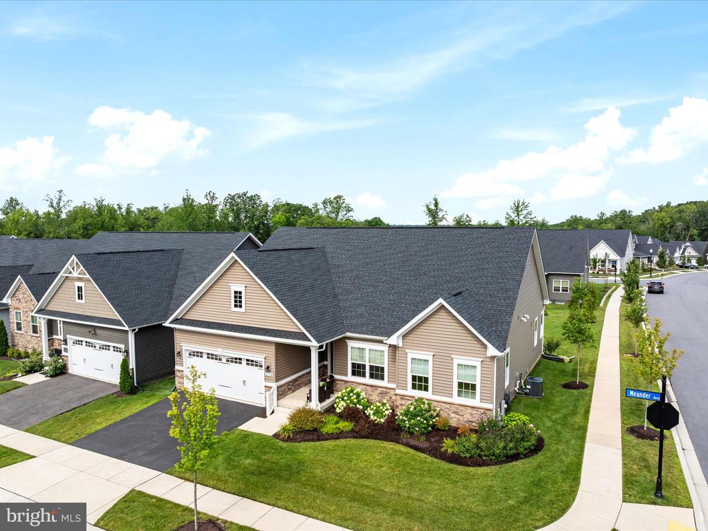
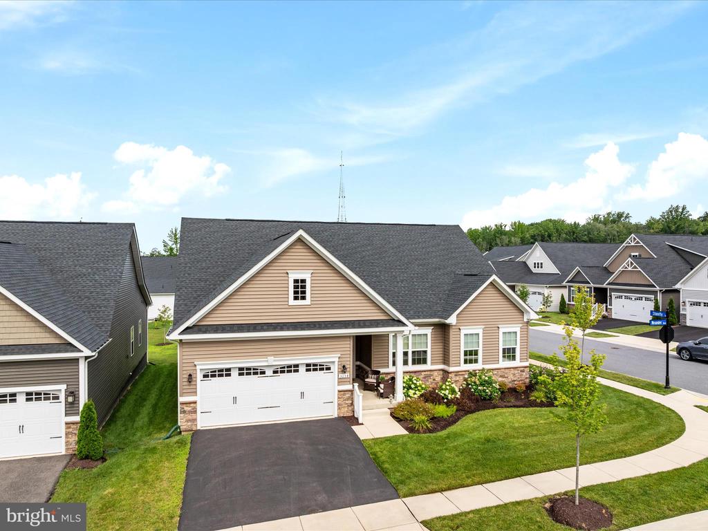
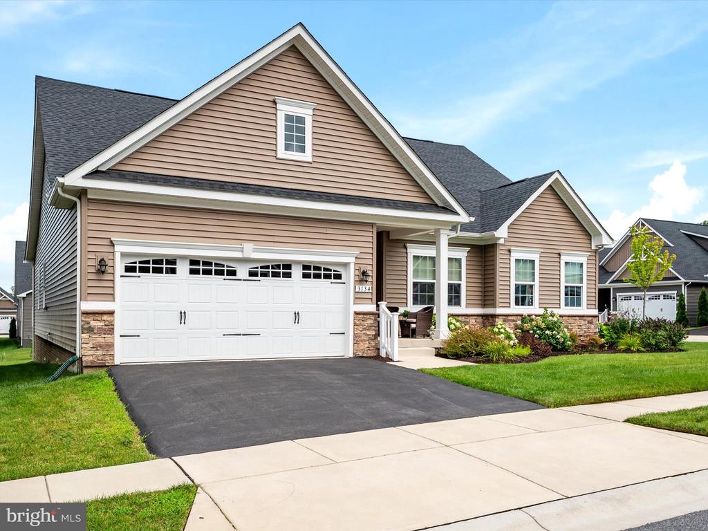
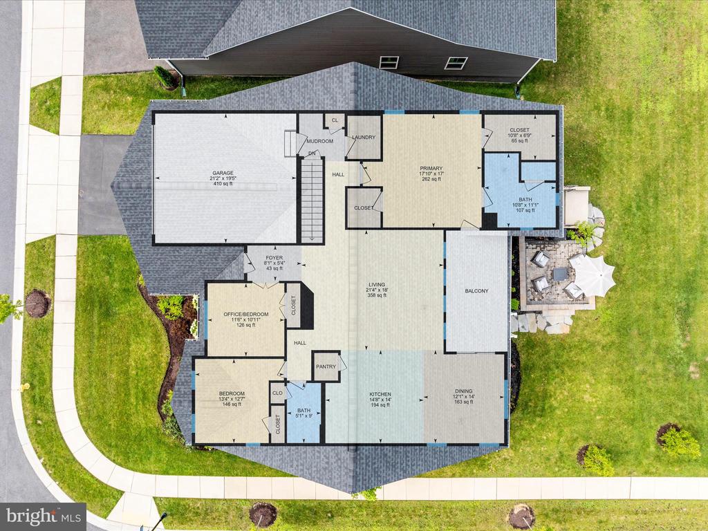
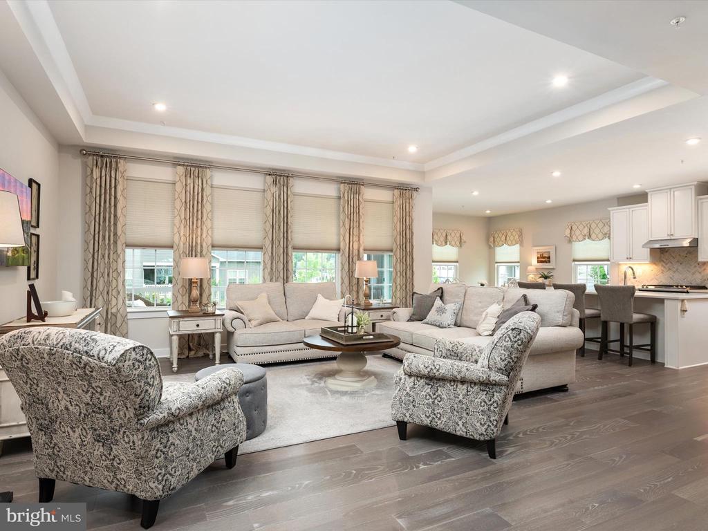
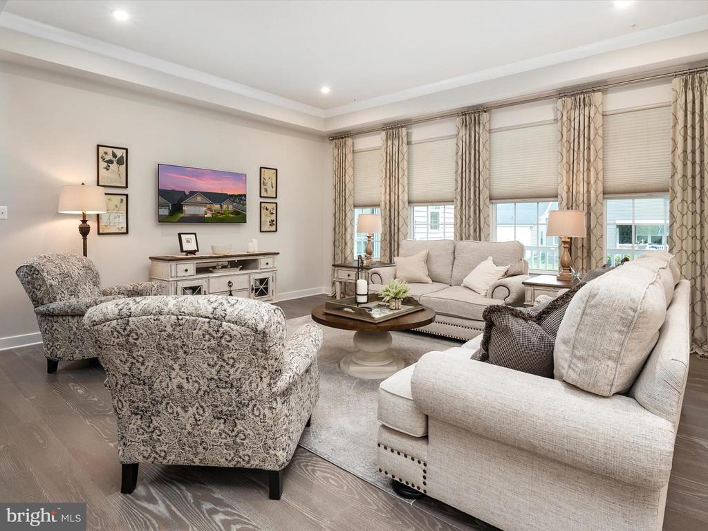
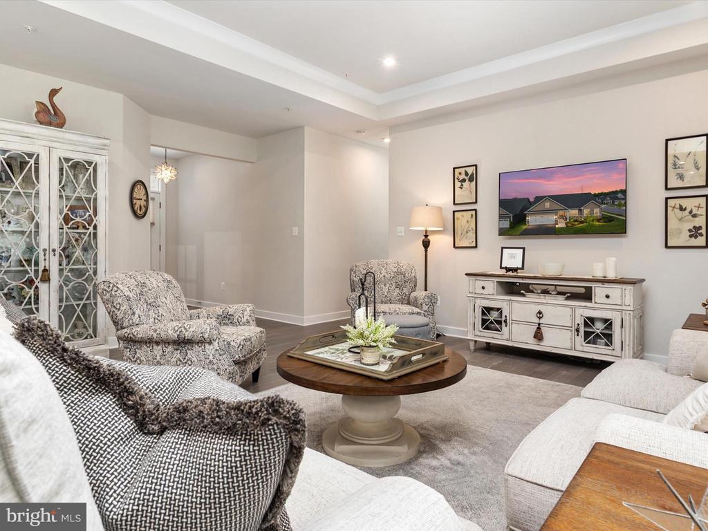
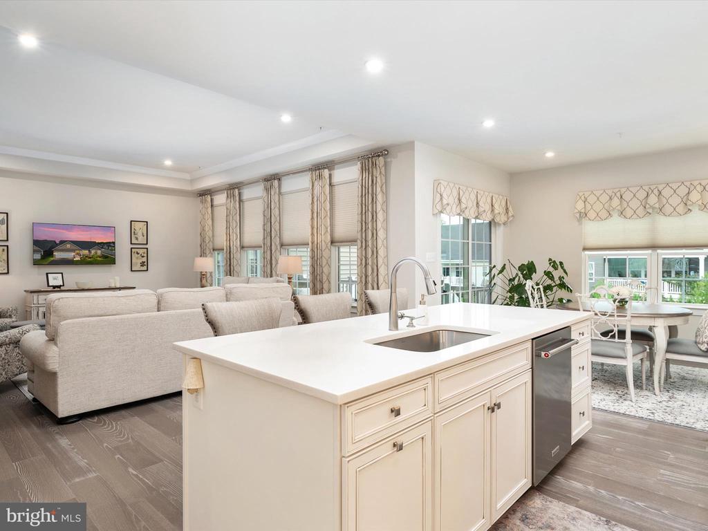
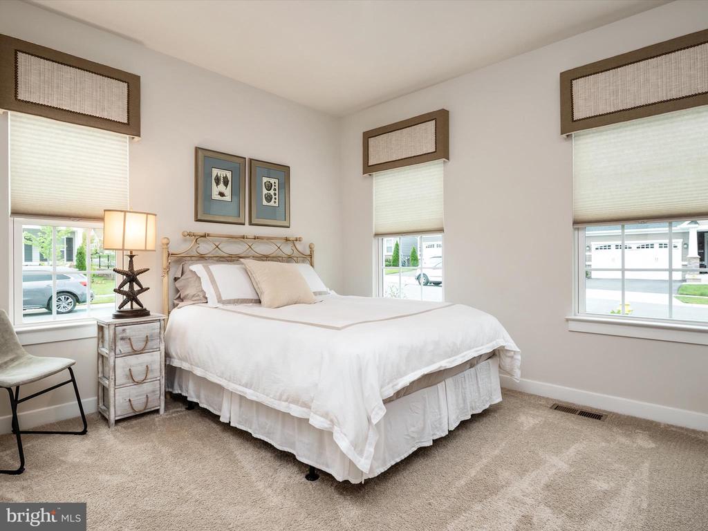
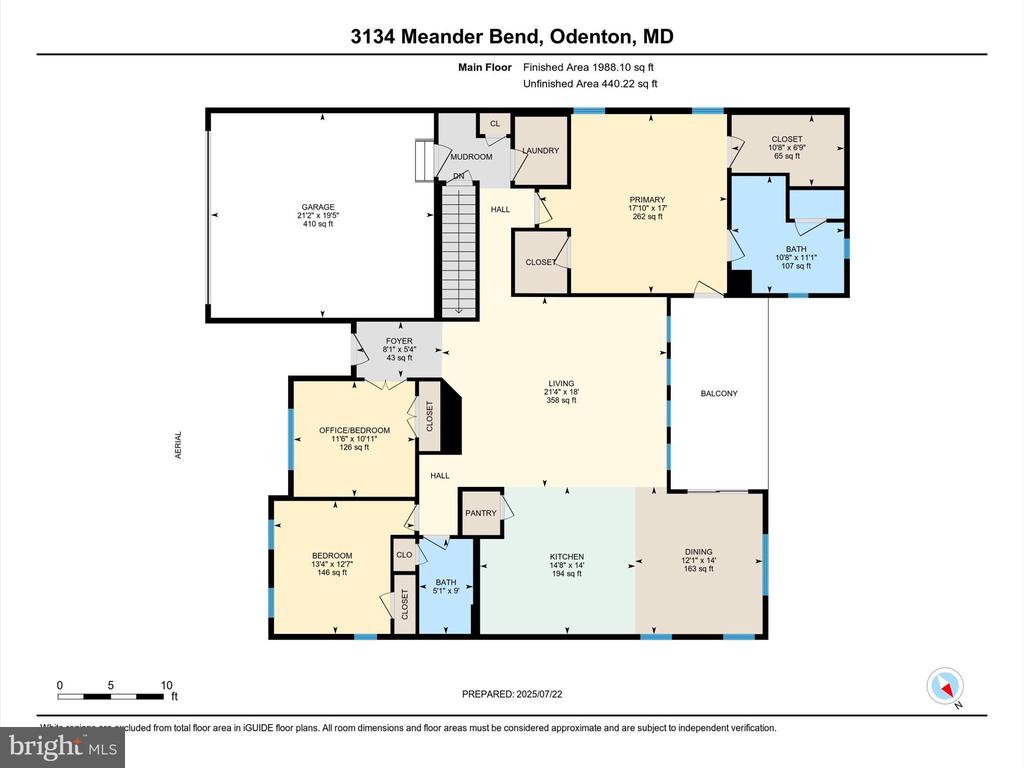
Step into resort-style living in the highly sought-after Regency section of Two Rivers, a premier 55+ active adult community. This beautifully maintained 4-bedroom, 3-bath home offers over 3,300+ sq ft of finished space filled with natural light and high-end finishes. The main level boasts an open floor plan with soaring ceilings, luxury vinyl plank flooring, crown molding, and a wall of windows with custom treatments.

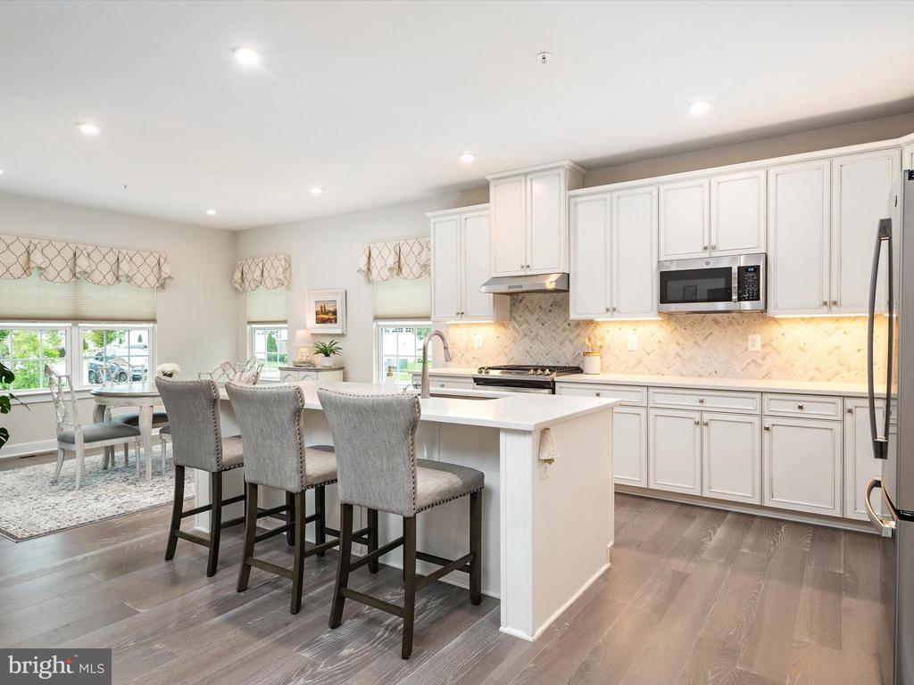
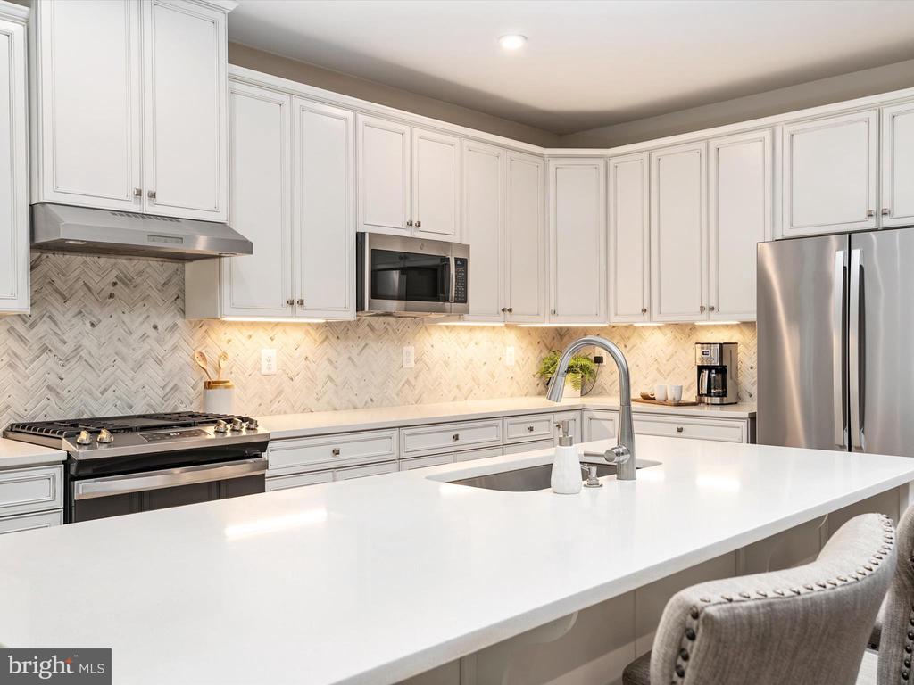
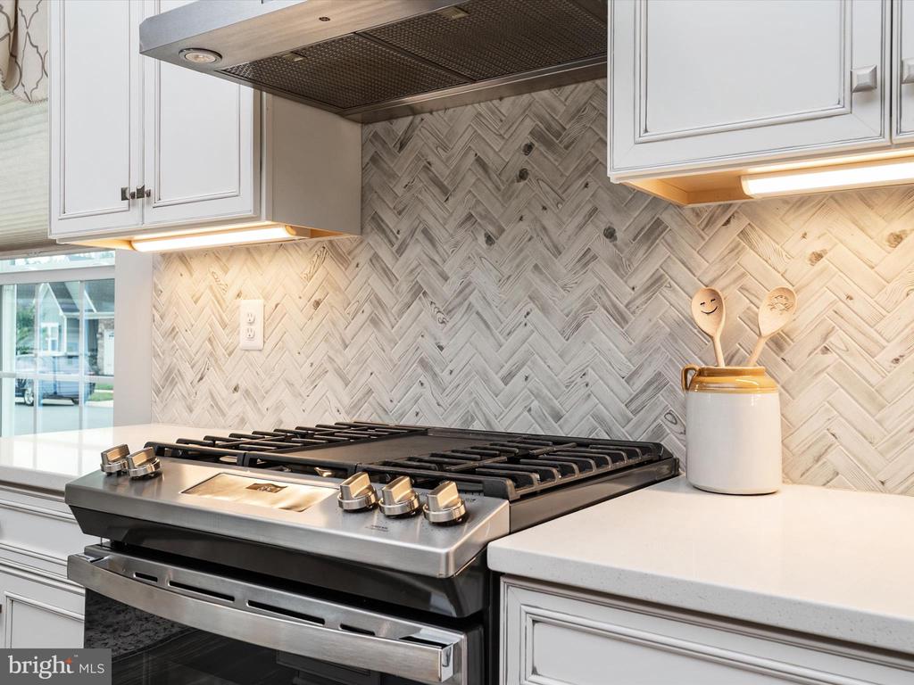
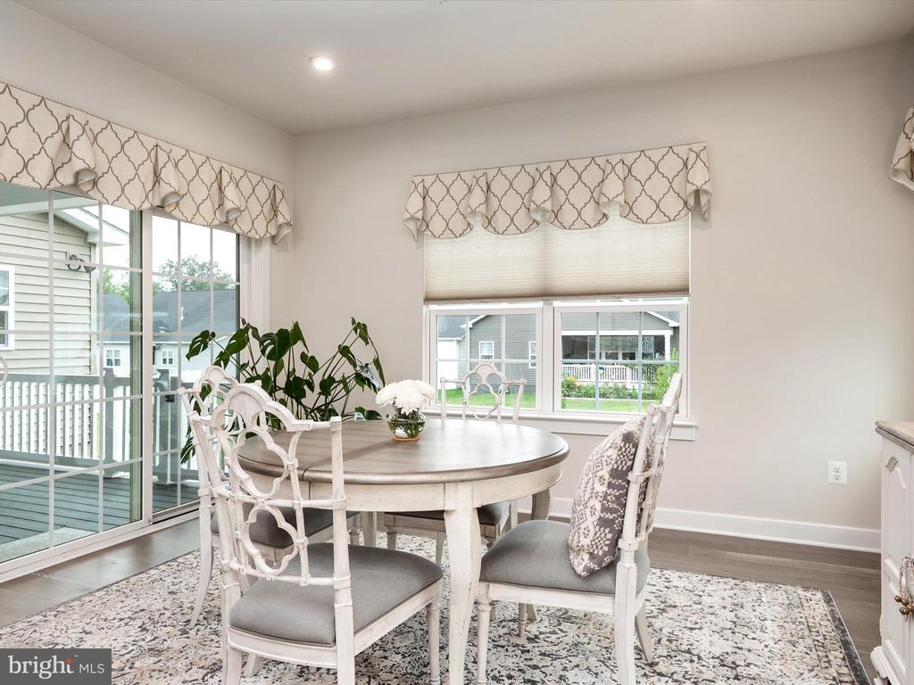
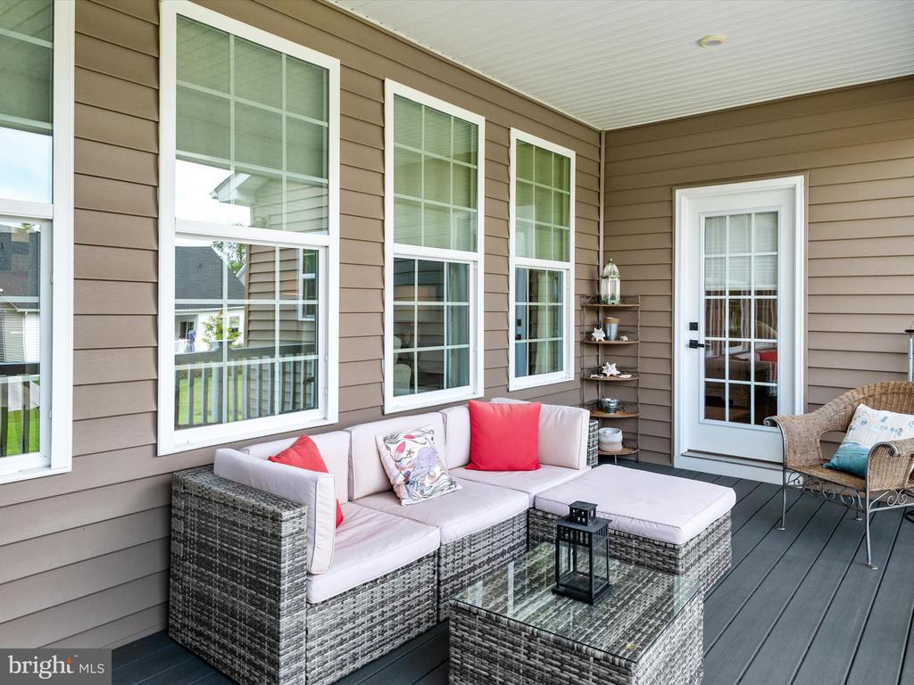
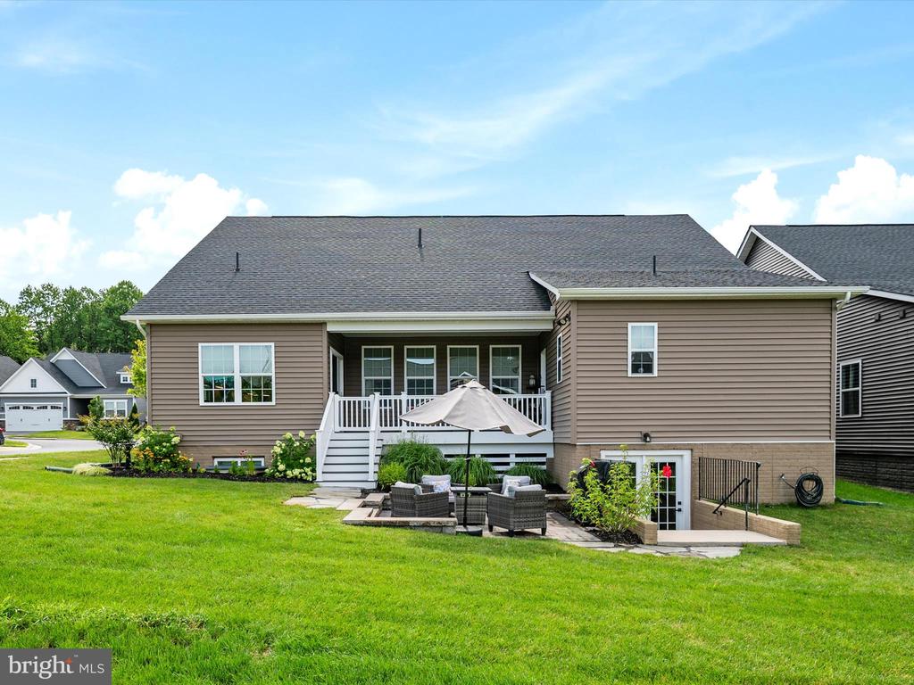
The gourmet kitchen is a chef's dream--complete with granite countertops, light cabinetry, a spacious island with bar seating, and stainless steel appliances including upgraded GE French door refrigerator and KitchenAid dishwasher. The adjoining dining area flows seamlessly to the covered balcony--perfect for outdoor dining and entertaining.

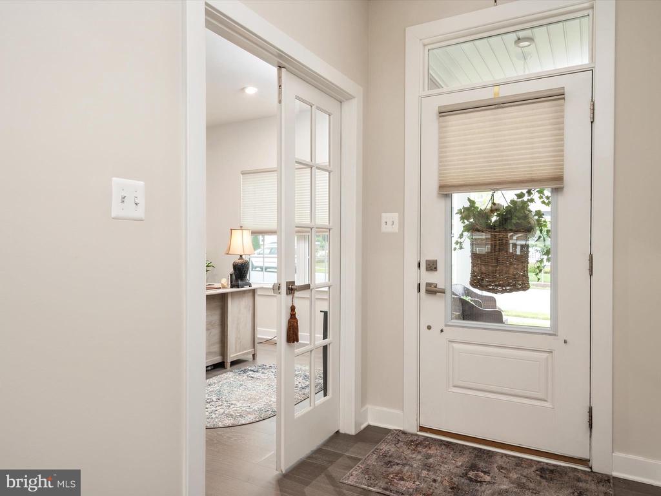
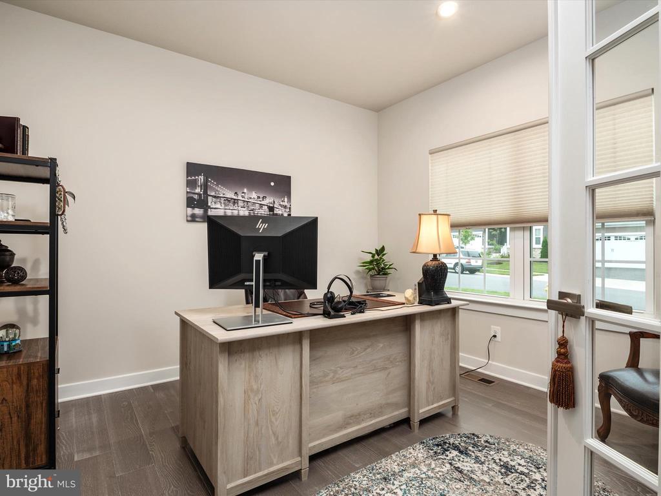
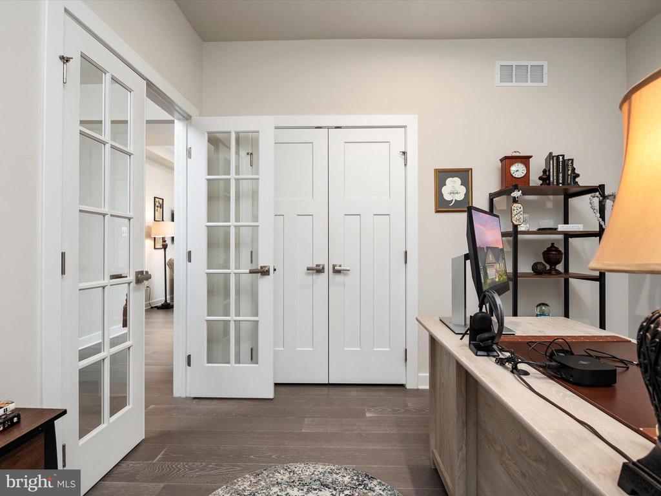
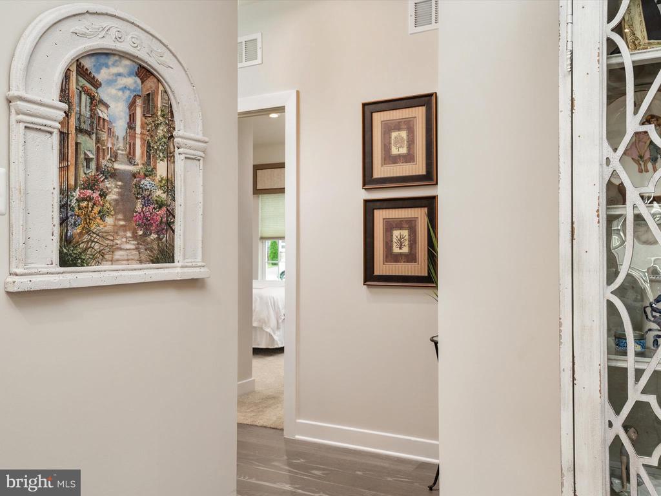
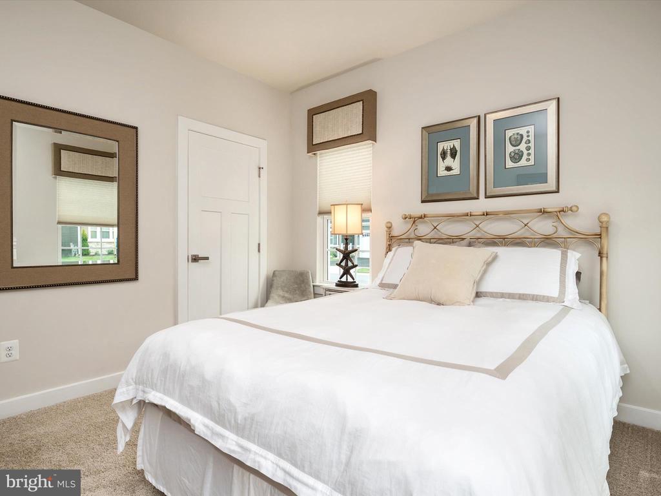
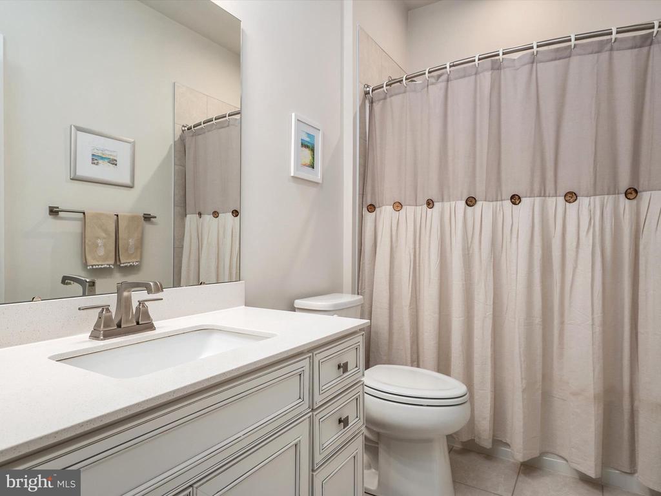
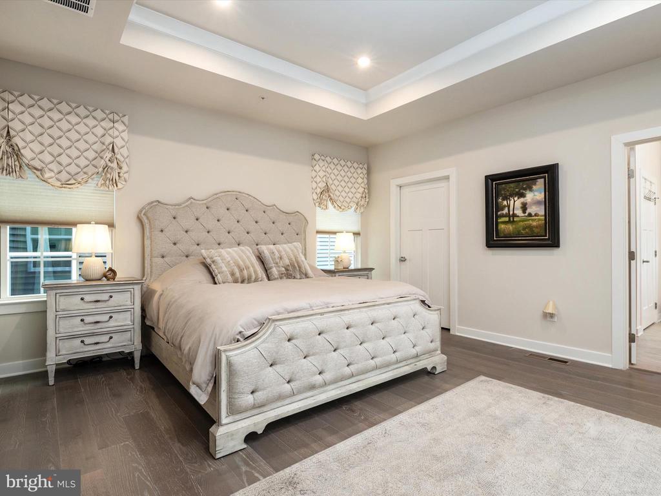
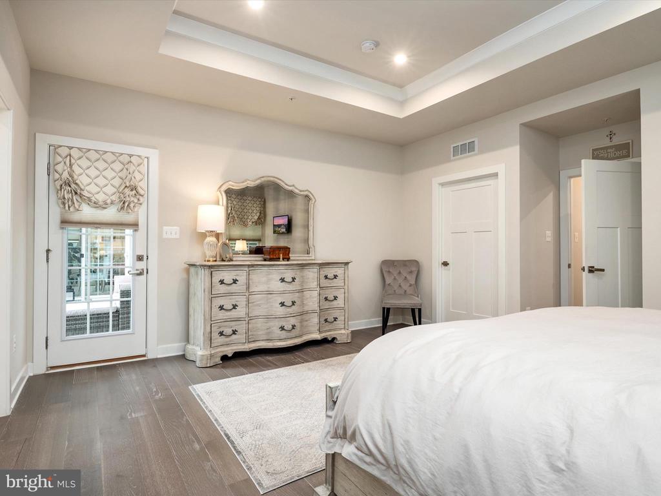
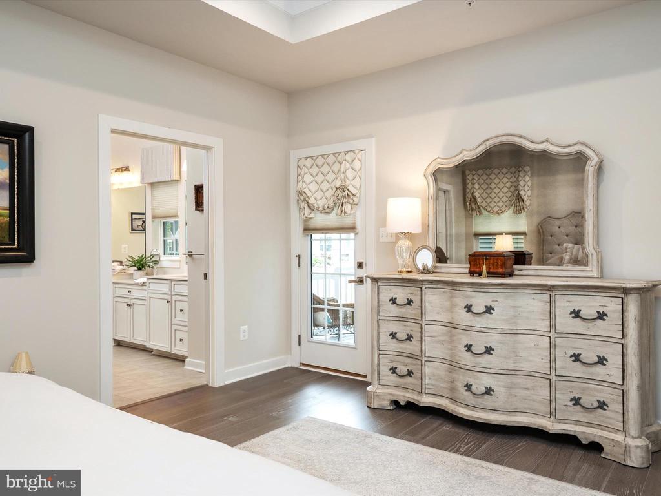
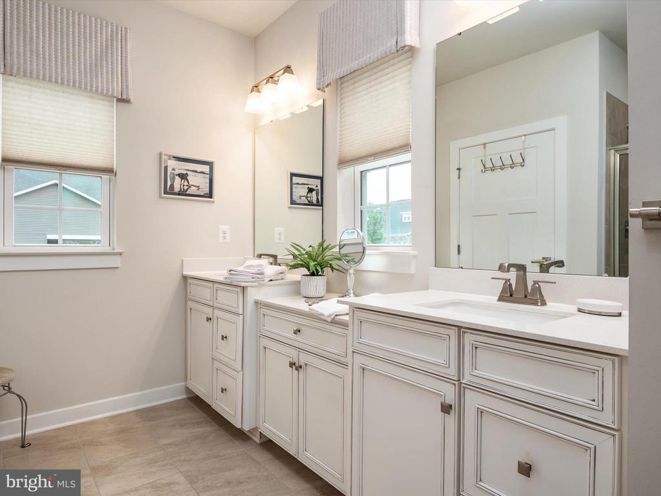
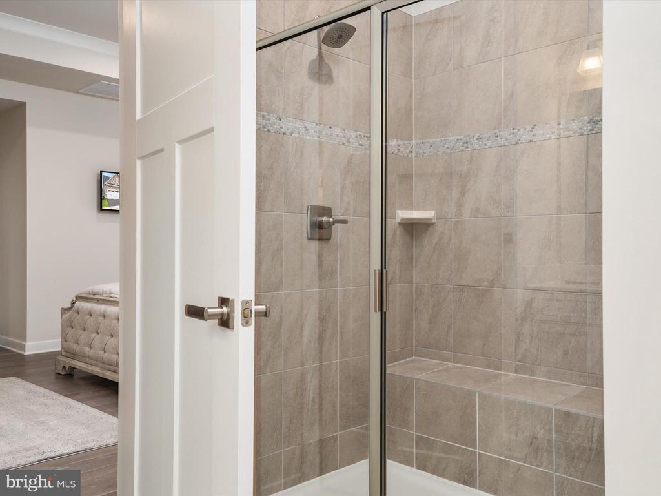
The spacious primary suite offers direct deck access, two walk-in closets, and a spa-like bath with dual vanities, walk-in shower, and water closet. A light-filled office with French doors and a secondary bedroom with adjacent full bath round out the main level.

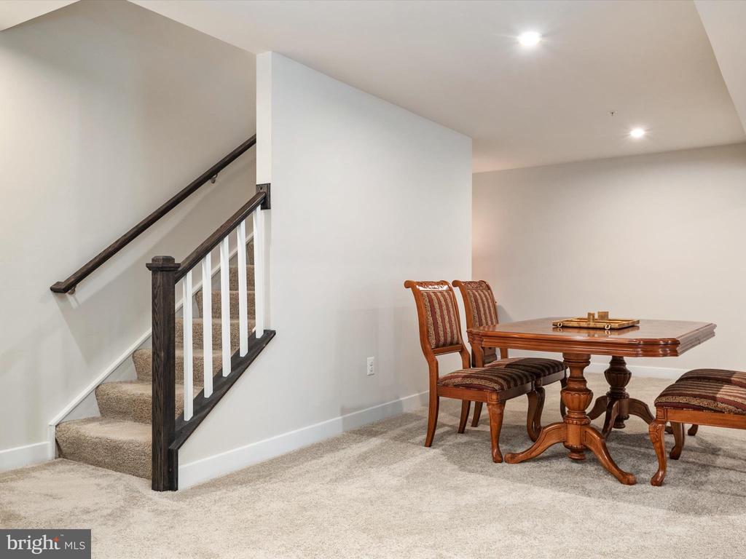
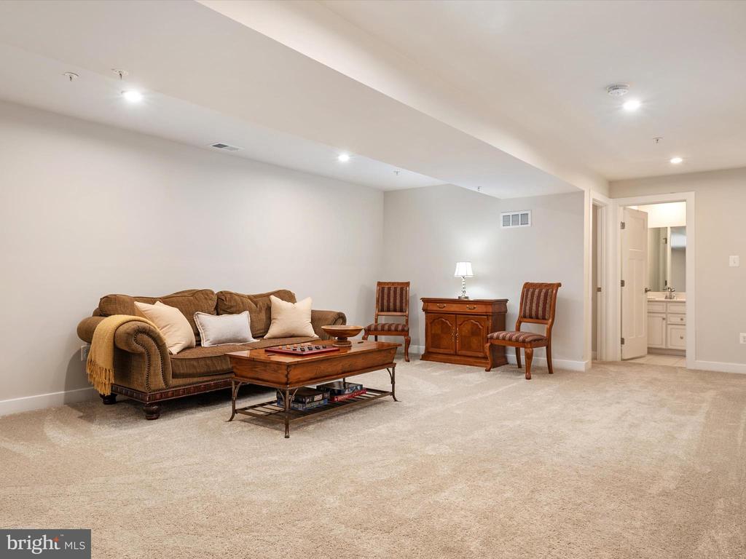
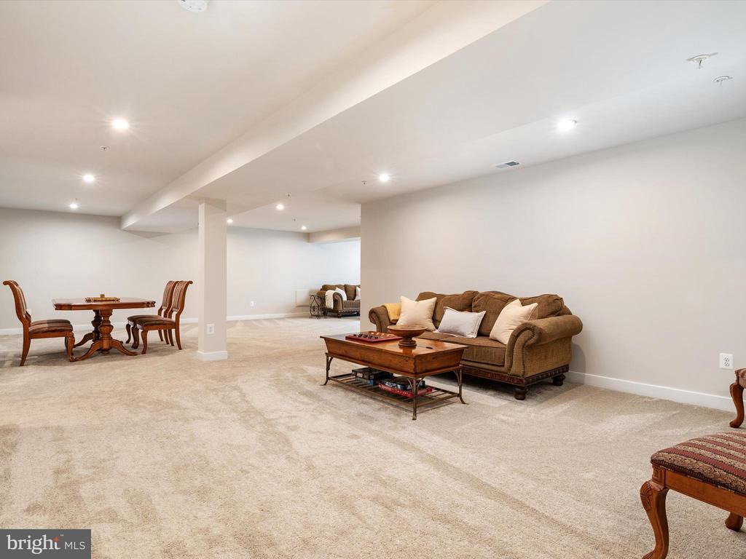
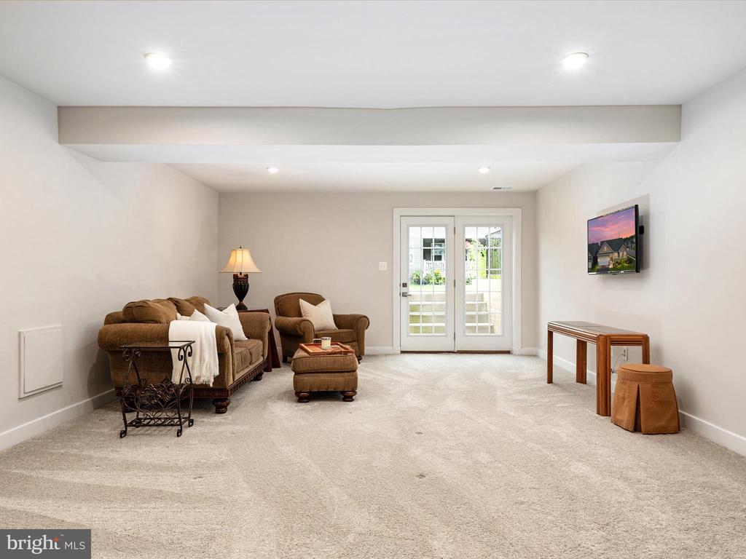
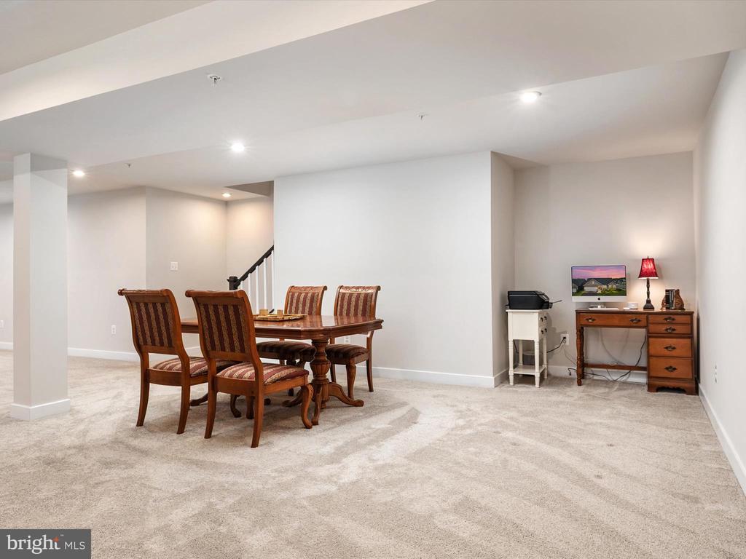
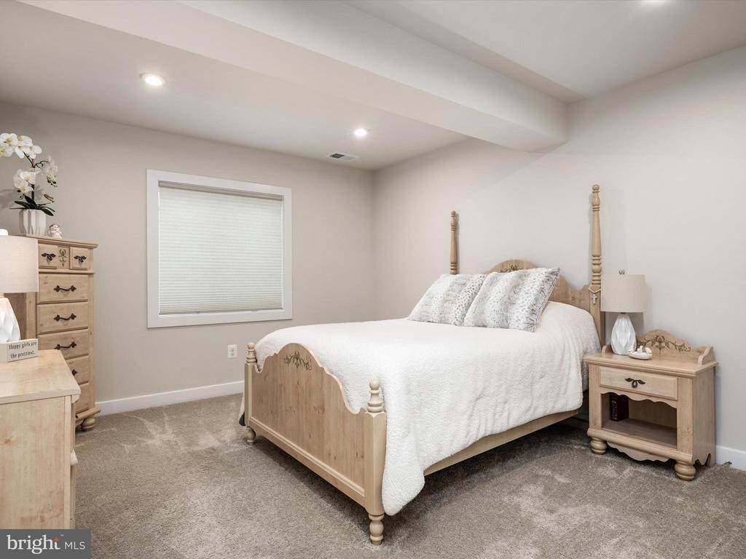
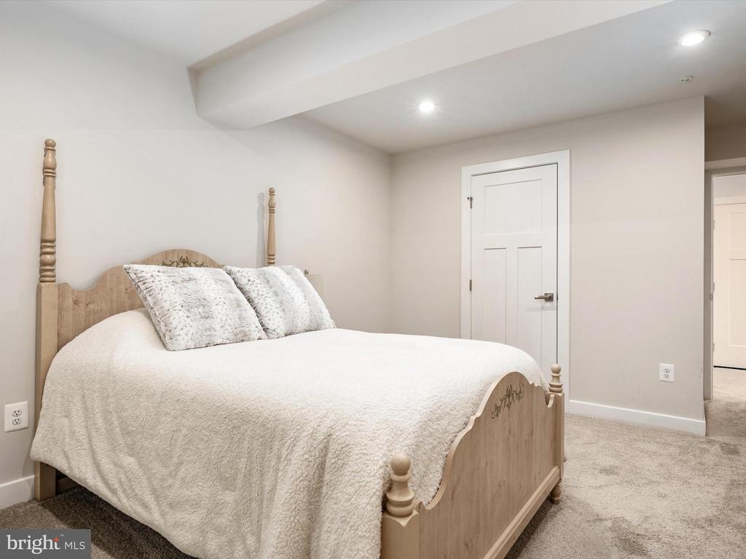
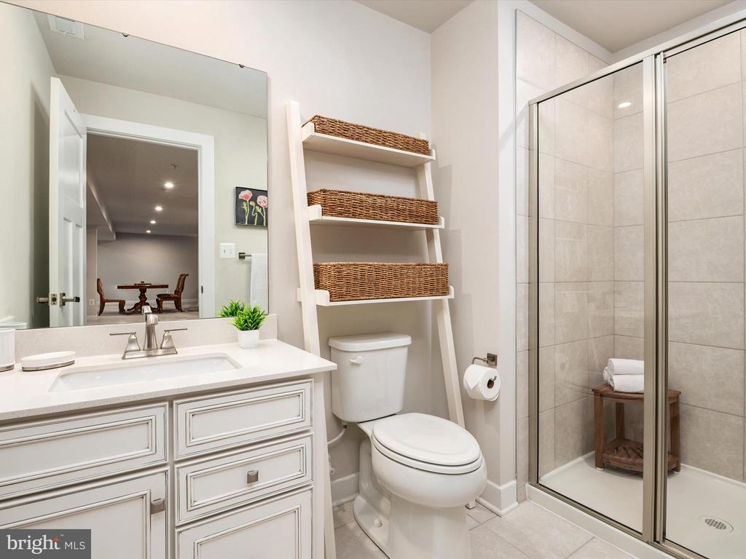
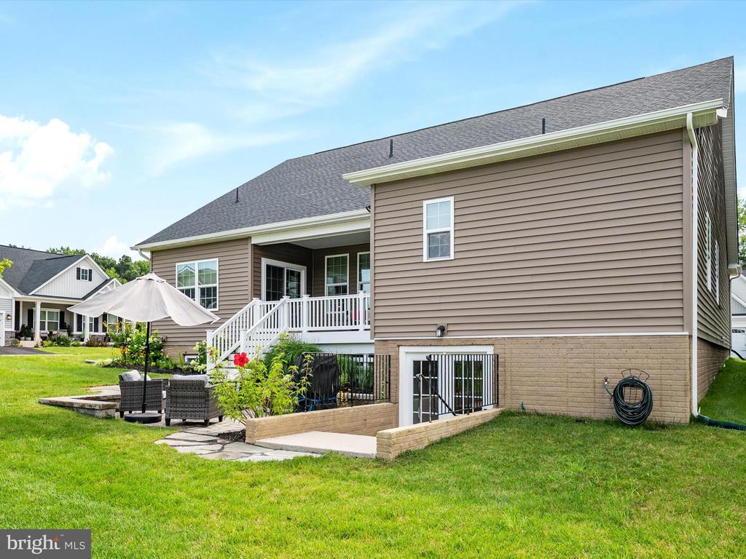
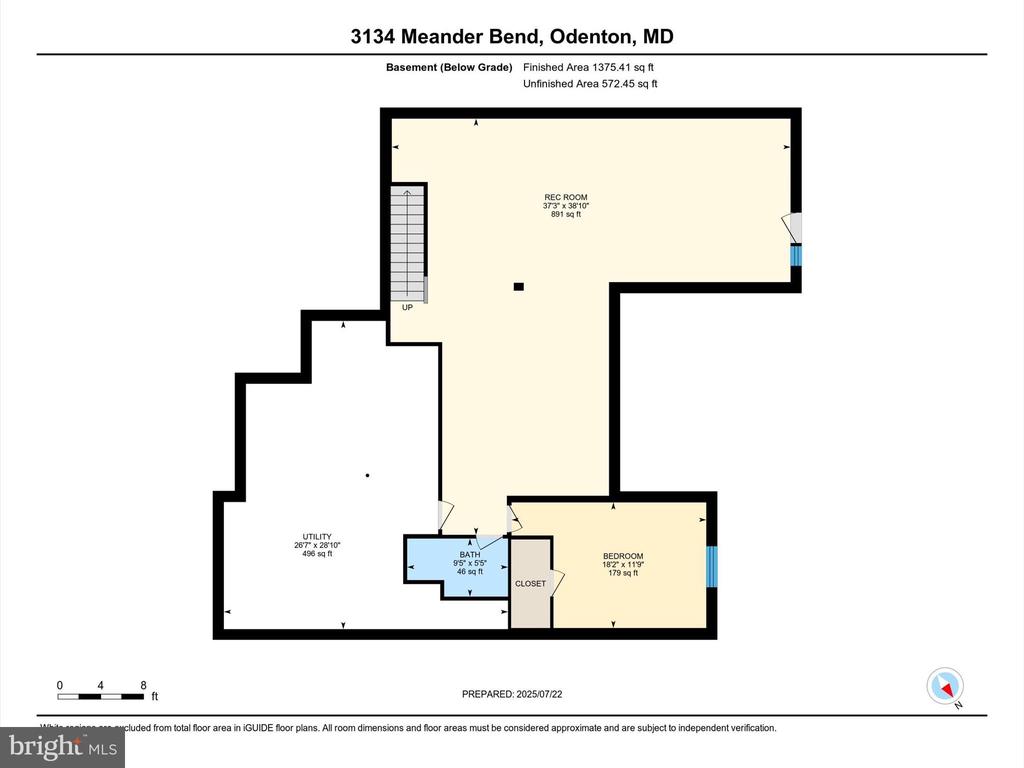
Downstairs, the expansive finished lower level includes a recreation room, fourth bedroom with egress window, full bath, and generous storage/utility space with irrigation system controls and a Noritz tankless water heater.

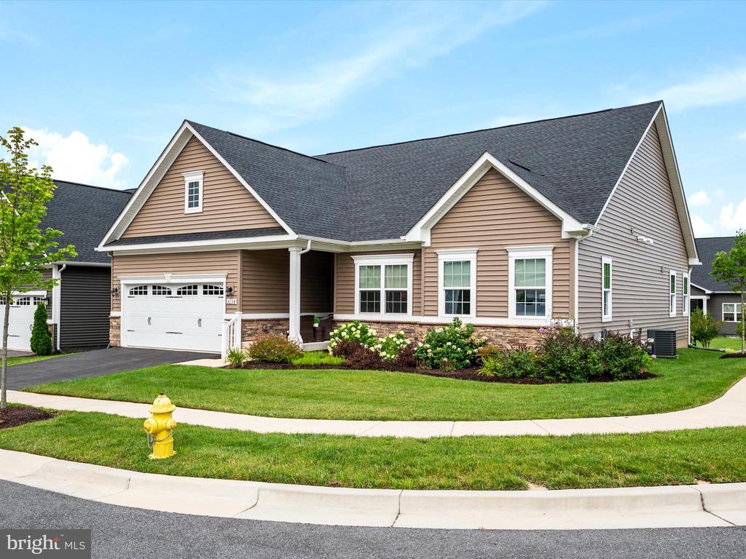
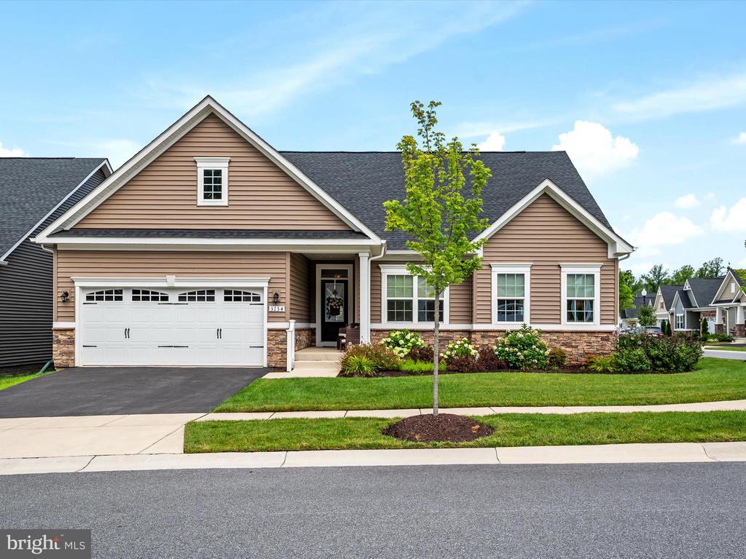
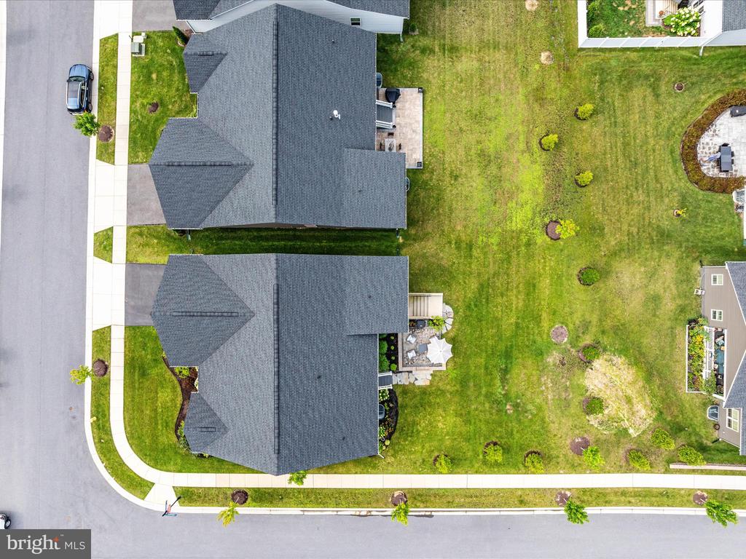
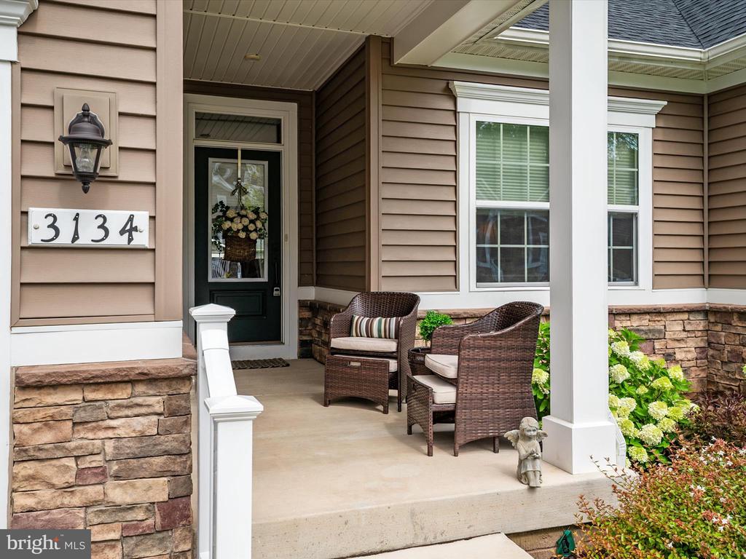
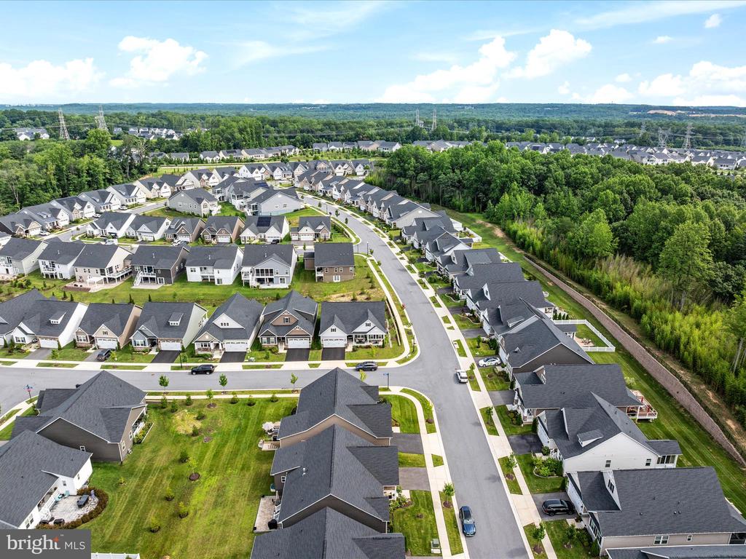
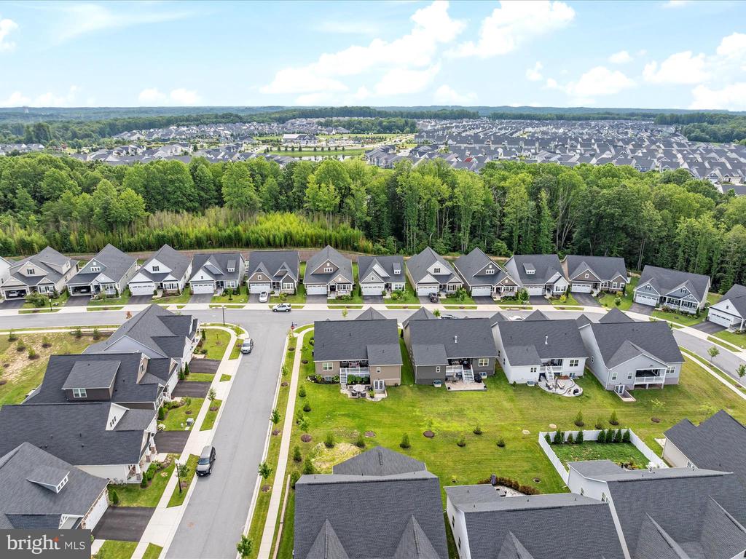
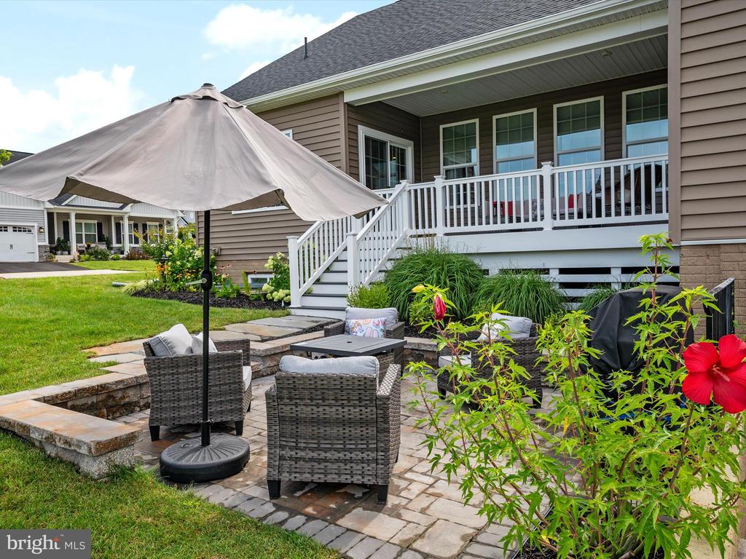
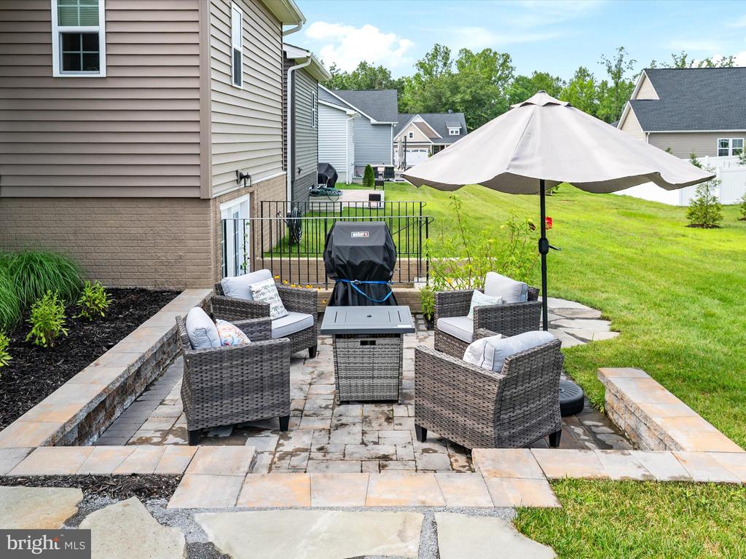
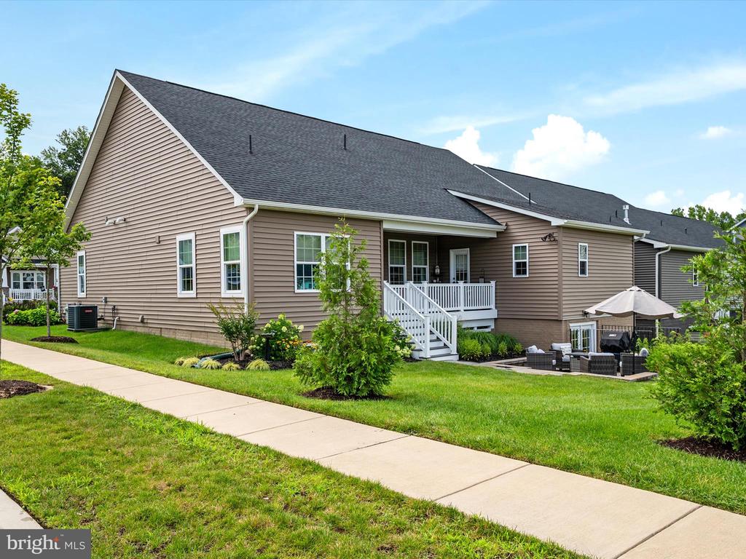
Exterior features include a covered front porch, professionally landscaped corner lot, wide egress steps, paver patio, and 2-car garage. Additional upgrades include a full irrigation system, upgraded landscaping, sealed driveway (2024), and more.

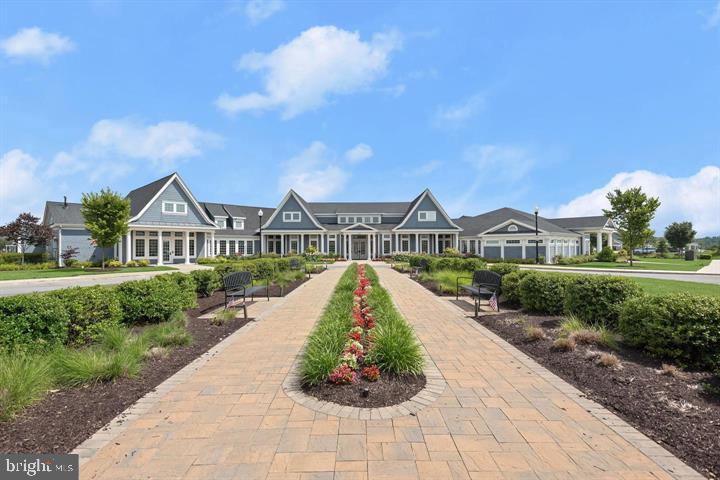
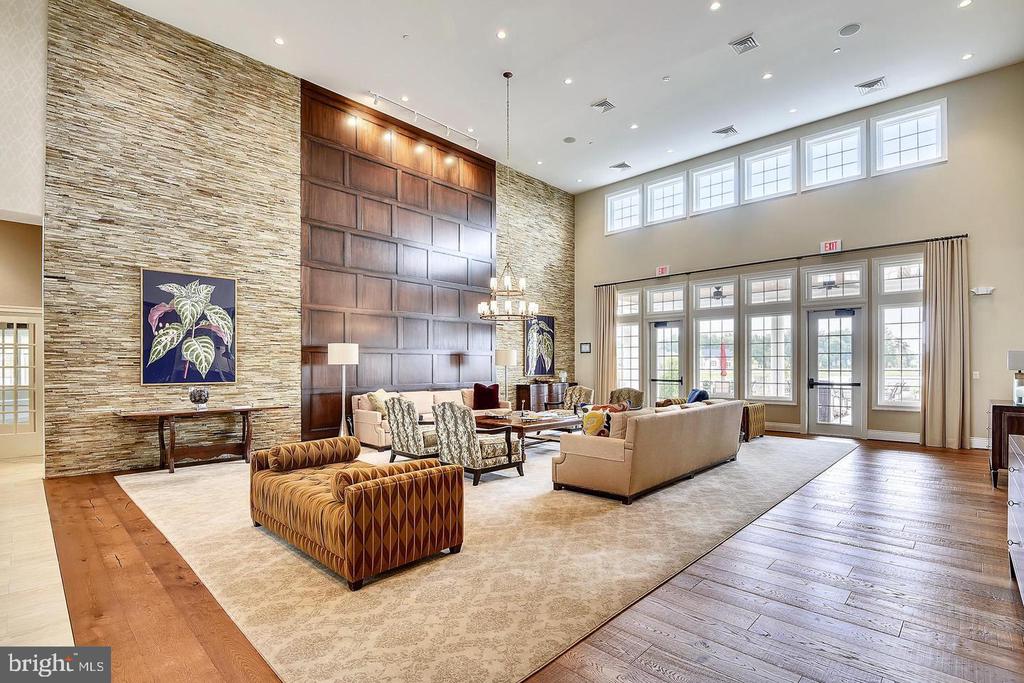
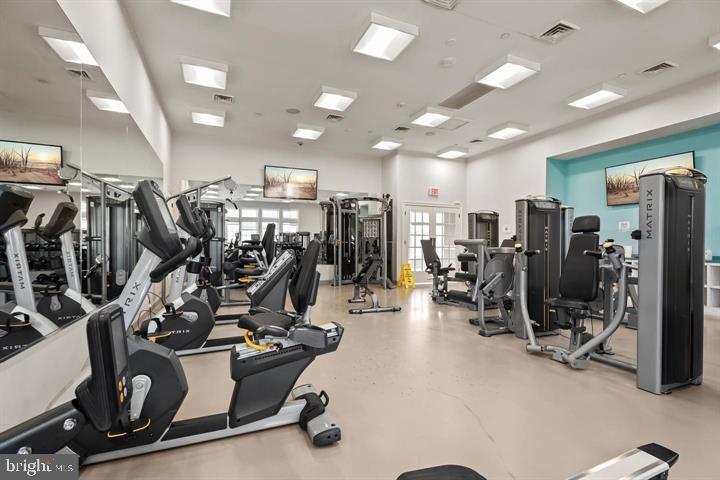
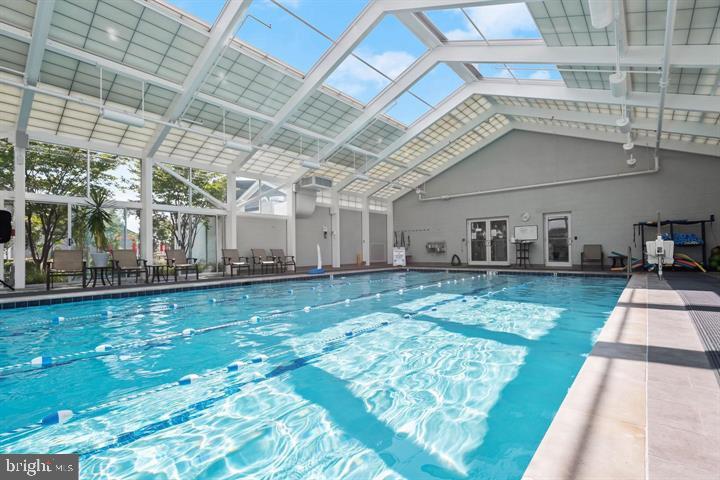
Enjoy easy access to Annapolis, Baltimore, DC, BWI, and nearby shopping. Community amenities include a dedicated 55+ clubhouse with endless activities, fitness center, indoor/outdoor pools, and more.

Don't miss this opportunity to live in one of Anne Arundel County's most desirable active adult communities!

4
beds

3
baths

3,959 Sq.Ft. LIVING AREA

7,663 Sq.Ft. lot

Features & Amenities

Interior

  • total bedrooms4
  • Total bathrooms3
  • full bathrooms3
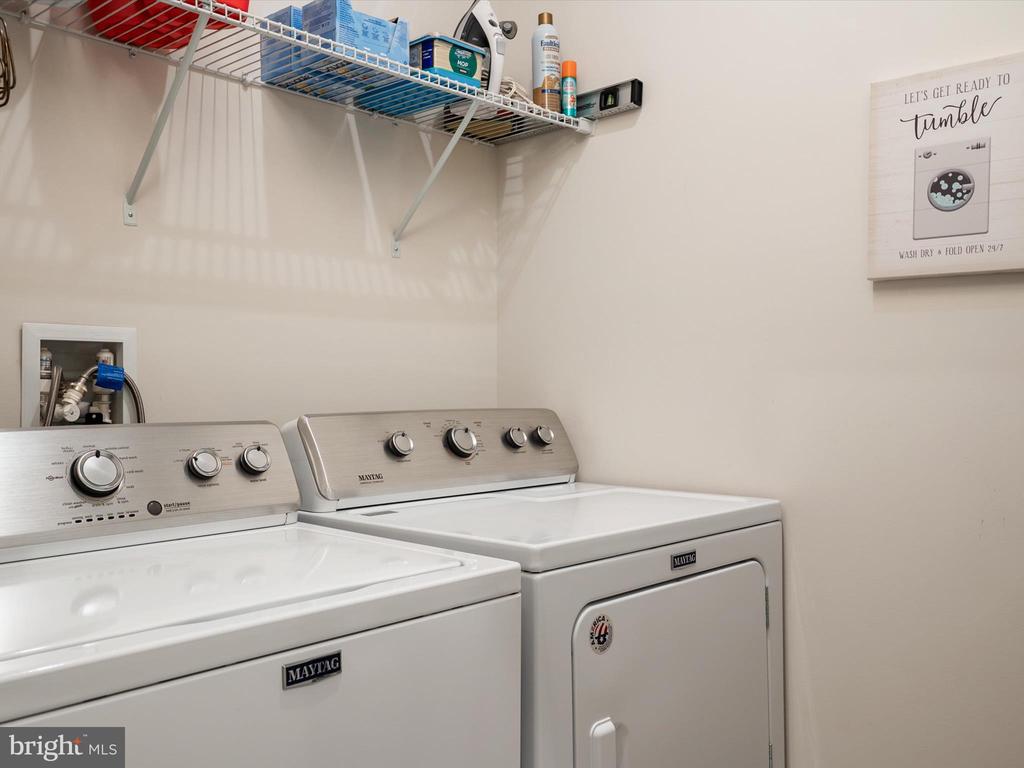
  • Laundry room Main Floor, Has Laundry
  • Flooring Luxury Vinyl Plank, Ceramic Tile
  • APPLIANCES Built-In Microwave, Built-In Range, Dishwasher, Disposal, Dryer - Electric, Exhaust Fan, Icemaker, Microwave, Oven/Range - Gas, Range Hood, Stainless Steel Appliances, Refrigerator, Washer, Water Heater
  • other interior Features Bathroom - Walk-In Shower, Breakfast Area, Ceiling Fan(s), Dining Area, Entry Level Bedroom, Family Room Off Kitchen, Kitchen - Eat-In, Kitchen - Island, Primary Bath(s), Sprinkler System, Walk-in Closet(s), Window Treatments

Area & Lot

  • Status Sold
  • Date Sold September 19, 2025
  • Living Area3,959 Sq.Ft.
  • Total Area3,959 Sq.Ft.
  • Lot Area7,663 Sq.Ft.
  • MLS® IDMDAA2121222
  • TypeResidential
  • YEAR BUILT2021
  • Architecture StylesCraftsman
  • School DistrictANNE ARUNDEL COUNTY PUBLIC SCHOOLS

Exterior

  • STORIES2
  • Garage Space2.0
  • water SourcePublic
  • PoolYes - Community
  • roofArchitectural Shingle
  • lot featuresCorner, Landscaping
  • parkingAttached Garage, Driveway
  • HEAT TYPEHeat Pump(s)
  • AIR CONDITIONINGCentral A/C
  • sewerPublic Sewer
  • SubstructureConcrete Perimeter
  • Disability Features32 wide Doors, 36 wide Halls, Doors - Lever Handle(s), Level Entry - Main
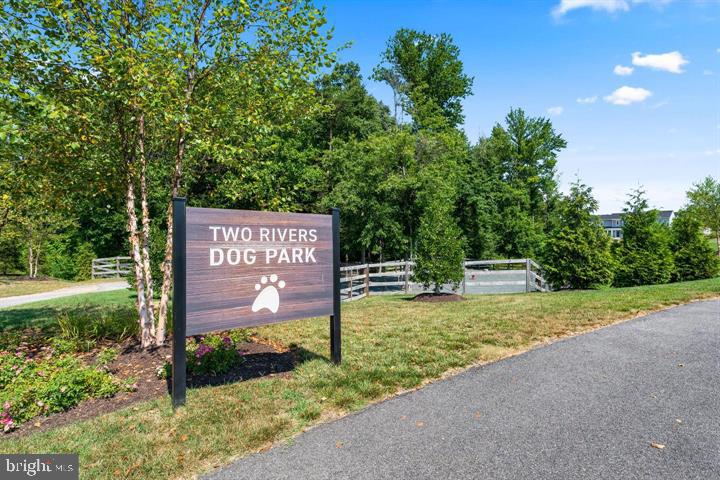
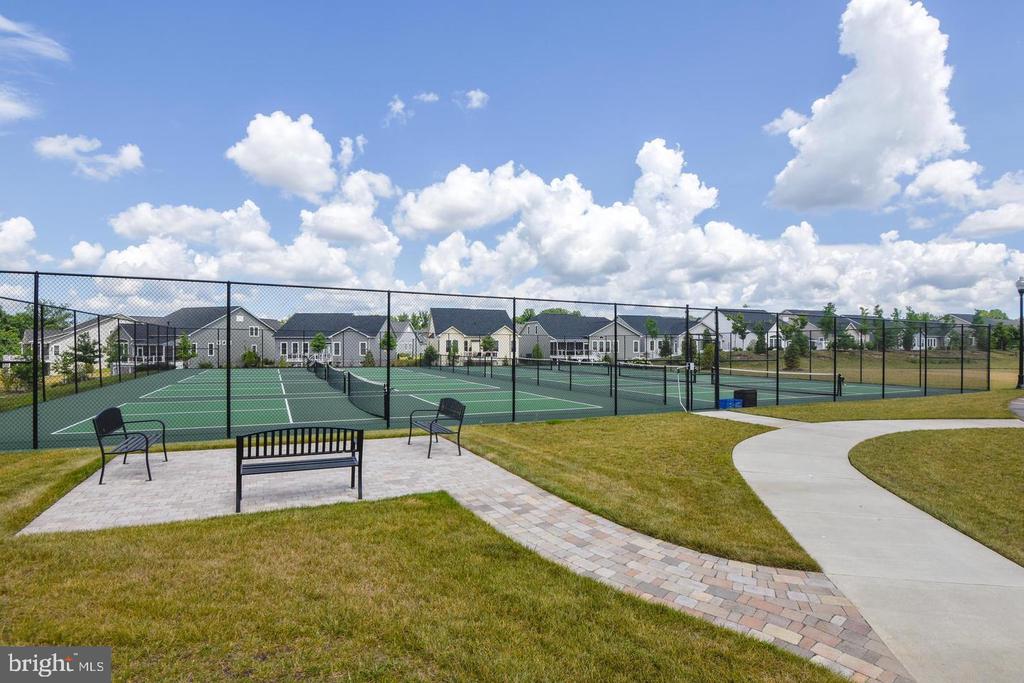
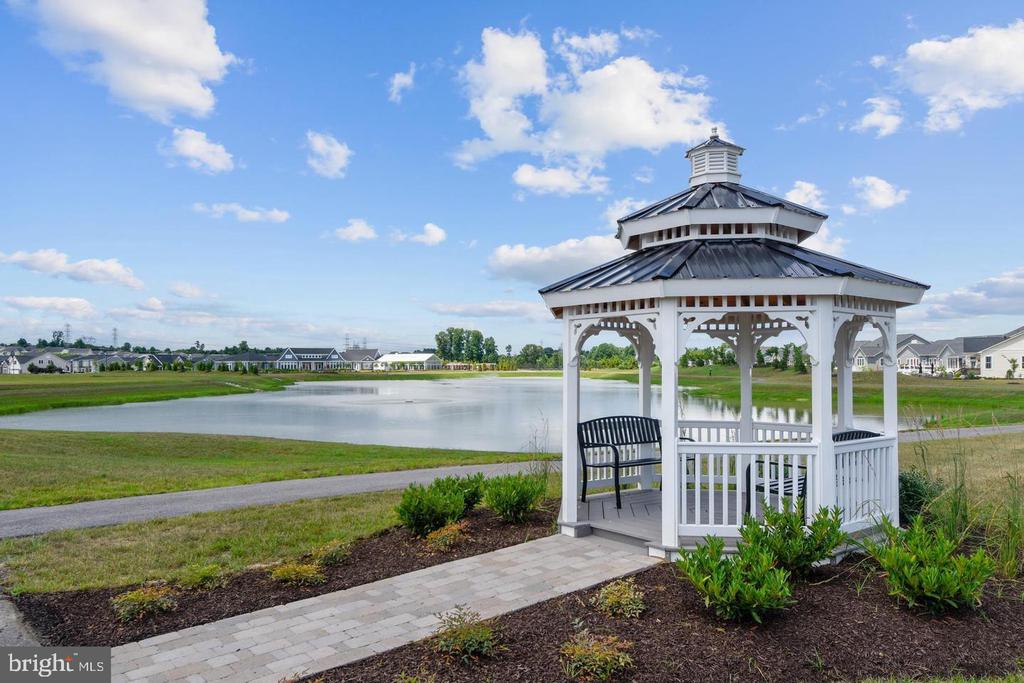
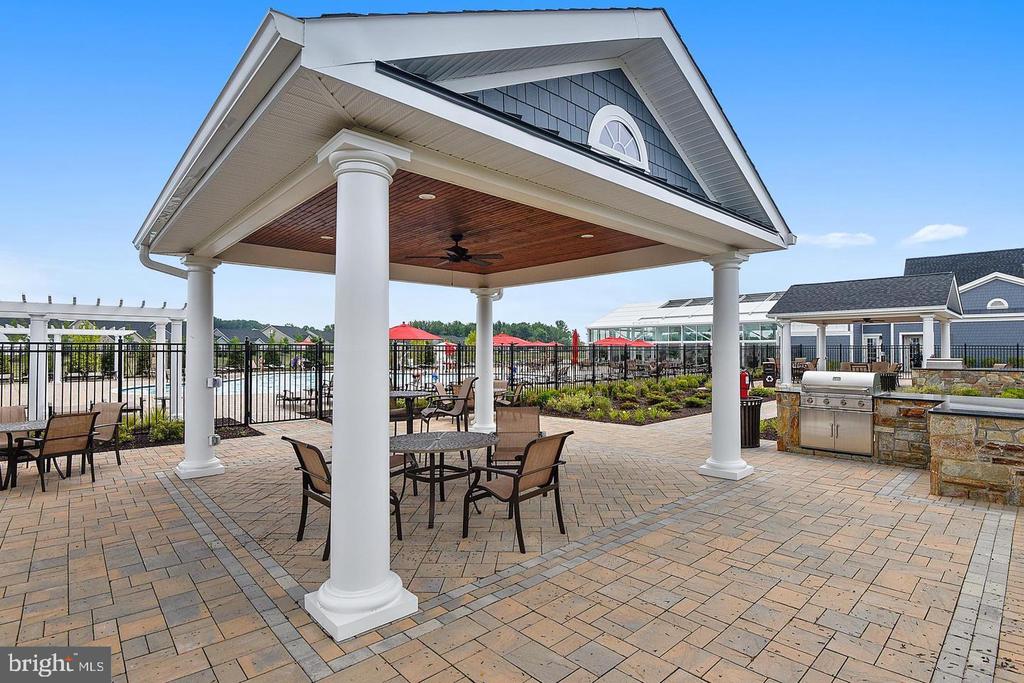
  • HOA AmenitiesBar/Lounge, Basketball Courts, Billiard Room, Club House, Dog Park, Exercise Room, Fitness Center, Game Room, Jog/Walk Path, Lake, Meeting Room, Party Room, Picnic Area, Pool - Indoor, Pool - Outdoor, Recreational Center, Retirement Community, Swimming Pool, Tennis Courts, Shuffleboard
  • other exterior FeaturesExtensive Hardscape, Lawn Sprinkler, Street Lights, Sidewalks, Underground Lawn Sprinkler

Financial

  • Sales Price$790,000
  • Real Estate Tax $7,481/yr
  • HOA $235/mo
  • Zoning R2
MELANIE WOOD

MELANIE WOOD

View Virtual Tour

Work With Us

Your needs, whether selling or purchasing a home, are our top priority. We will provide skilled negotiations, contract management, and a smooth transaction with her resources and knowledge. Knowing the market and upcoming & potential listings is key in our area.

Follow Us on Instagram