Leave a Message

Thank you for your message. We will be in touch with you shortly.

327 STEEDMAN POINT ROAD
SEE ALL PHOTOS
327 STEEDMAN POINT ROAD
Sold

327 STEEDMAN POINT ROAD

327 STEEDMAN POINT ROAD, PASADENA, MD 21122

$1,100,000
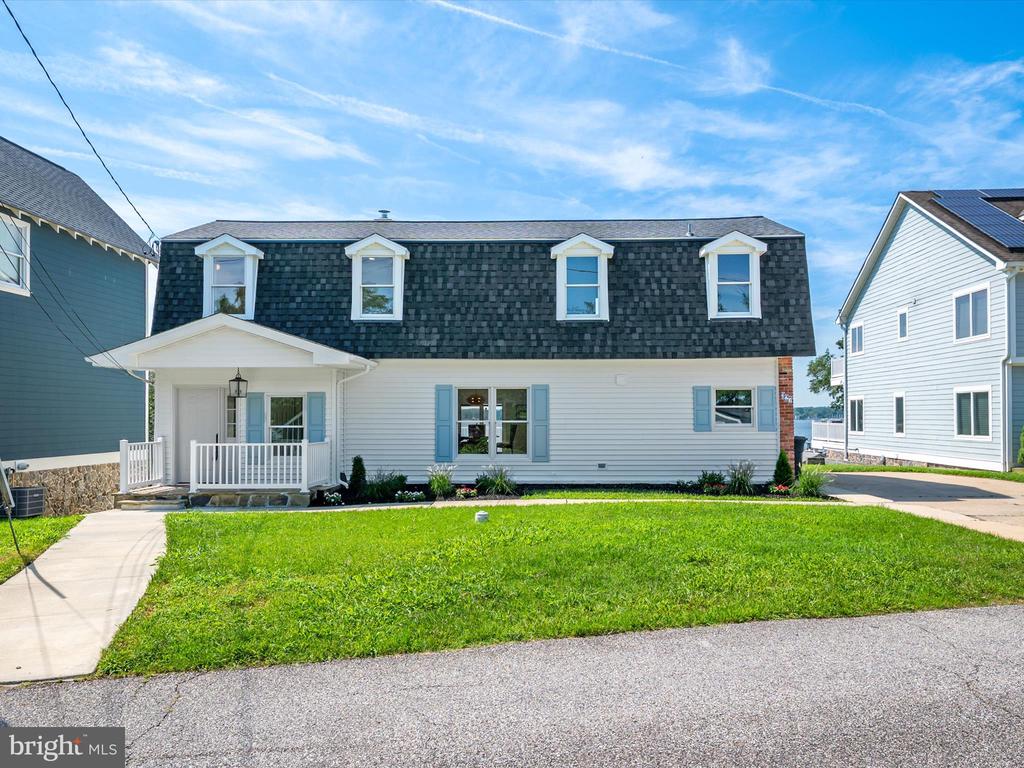
Exclusive Waterfront Opportunity in Lake Shore, MD

Welcome to 327 Steedman Point Rd, a 2025 transformed waterfront gem offering the ultimate blend of comfort, style, and serenity. This 2,732 finished sq ft home features 3 spacious bedrooms, 4 full bathrooms, and a dedicated office on the main floor--perfect for remote work or creative pursuits.

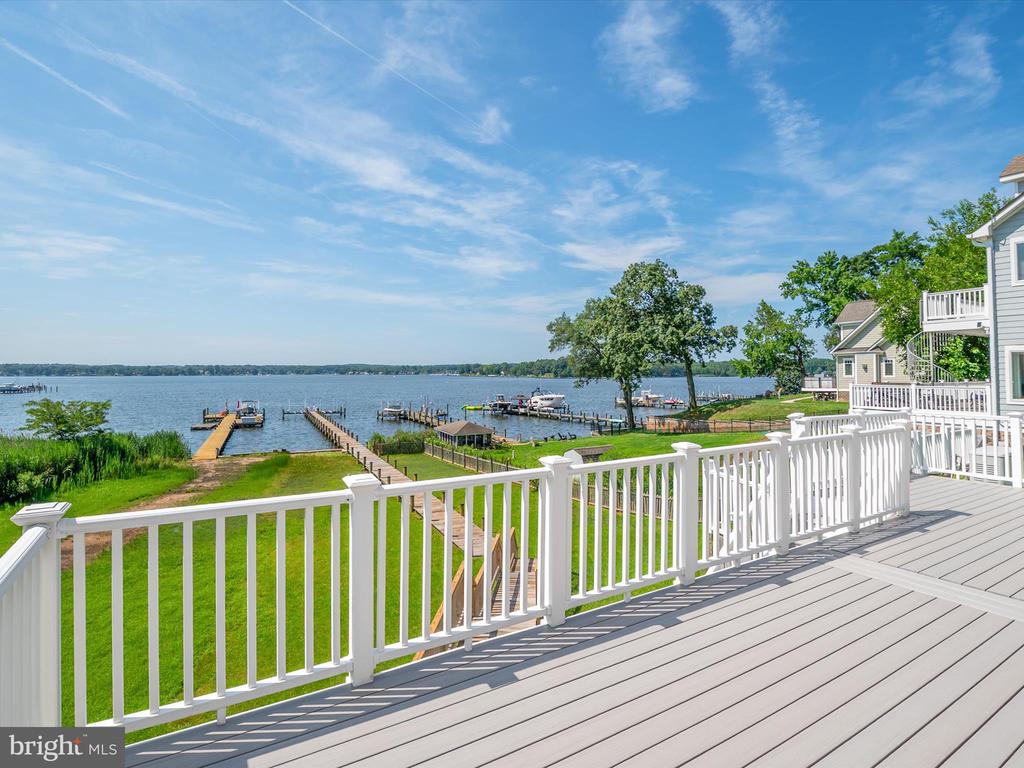
Every room is thoughtfully positioned to capture expansive views of the Magothy River, inviting you to wake up to water vistas and wind down by the fireplace with a riverfront sunset. The open-concept layout is ideal for both everyday living and entertaining, while the whole-house generator ensures peace of mind through every season.

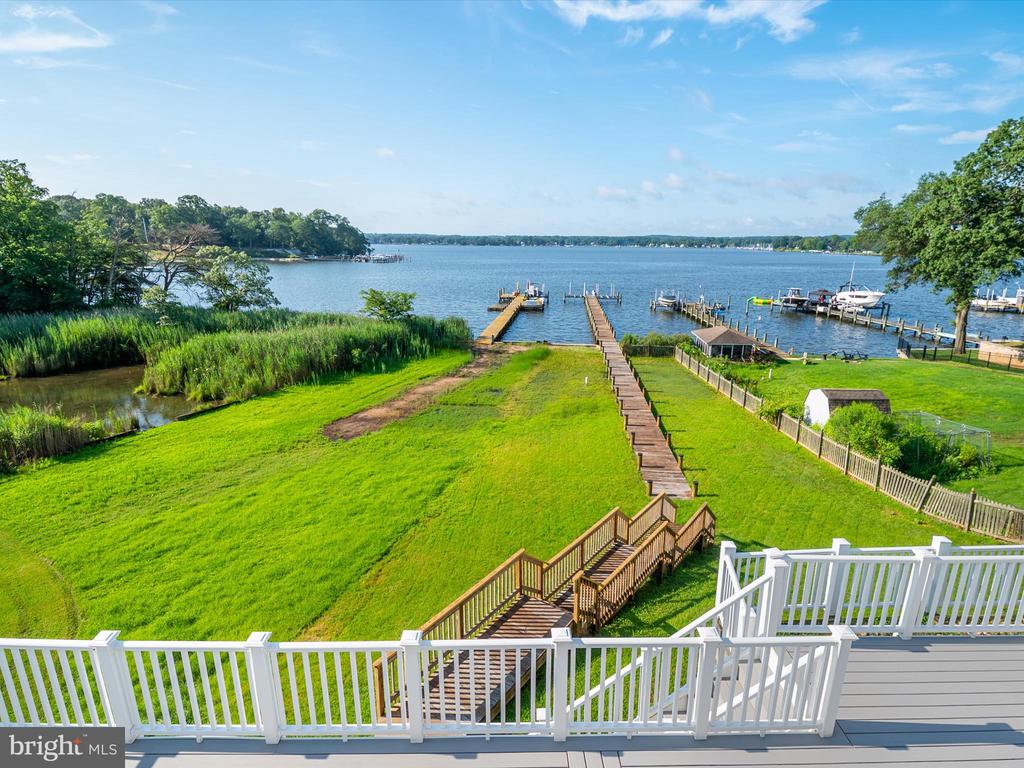
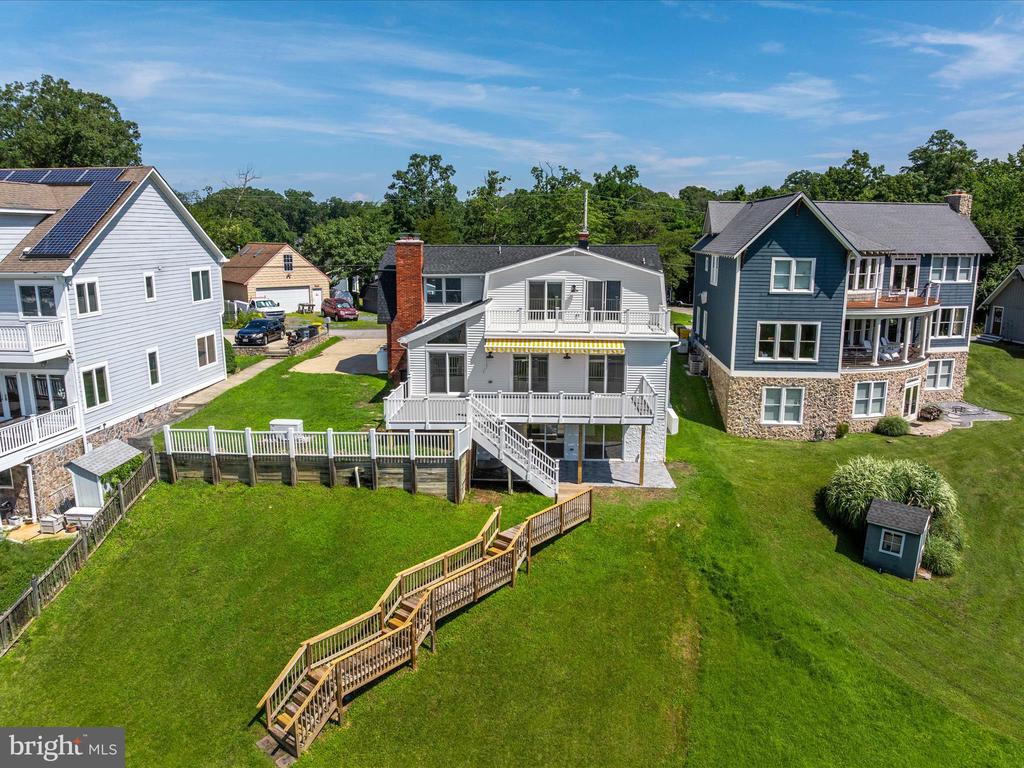
Boating enthusiasts will love the deep water access (6+ft MLT) and two private slips on the dock , Lifts ASIS--your front-row seat to the water. Set on a private road, the home is equipped with well and septic systems for sustainable, independent living, and features upper and lower decks that elevate the tranquil outdoor experience. Renovations have covered it all including the retaining walls. Just come and enjoy!

Nestled in a peaceful enclave, this hidden gem offers a quick commute to Annapolis, Ft. Meade, Baltimore, and Washington, DC. Whether you're seeking a full-time residence or a weekend retreat, 327 Steedman Point Rd offers a rare chance to live your waterfront dream.

3
beds

4
baths

2,632 Sq.Ft. LIVING AREA

0.42 Acres lot

Features & Amenities

Interior

  • total bedrooms3
  • Total bathrooms4
  • full bathrooms4
  • Laundry room Upper Floor, Washer In Unit, Dryer In Unit
  • Flooring Luxury Vinyl Plank
  • Fireplace Mantel(s), Insert, Heatilator
  • APPLIANCES Dishwasher, Disposal, Exhaust Fan, Microwave, Oven/Range - Electric, Refrigerator, Stove, Water Conditioner - Owned
  • other interior Features Combination Dining/Living, Combination Kitchen/Dining, Combination Kitchen/Living, Exposed Beams, Dining Area, Family Room Off Kitchen, Kitchen - Island

Area & Lot

  • Status Sold
  • Date Sold December 17, 2025
  • Living Area2,632 Sq.Ft.
  • Total Area2,632 Sq.Ft.
  • Lot Area0.42 Acres
  • MLS® IDMDAA2112074
  • TypeResidential
  • YEAR BUILT2000
  • Architecture StylesColonial, Coastal, Craftsman
  • Water FrontagePrivate Dock Site
  • View DescriptionScenic Vista, River, Water
  • Elementary SchoolLAKE SHORE ELEMENTARY AT CHESAPEAKE BAY
  • Middle SchoolCHESAPEAKE BAY
  • High SchoolCHESAPEAKE
  • School DistrictANNE ARUNDEL COUNTY PUBLIC SCHOOLS

Exterior

  • STORIES3
  • water SourceWell
  • PoolNo Pool
  • roofAsphalt
  • lot featuresNo Thru Street, Rip-Rapped, Bulkheaded
  • parkingOff Street
  • HEAT TYPEHeat Pump(s)
  • AIR CONDITIONINGCentral A/C
  • sewerOn Site Septic
  • SubstructureBlock
  • Disability FeaturesNone
  • other exterior FeaturesAwning(s)

Financial

  • Sales Price$1,100,000
  • Real Estate Tax $9,392/yr
  • Zoning OS
MELANIE WOOD

MELANIE WOOD

View Virtual Tour

Work With Us

Your needs, whether selling or purchasing a home, are our top priority. We will provide skilled negotiations, contract management, and a smooth transaction with her resources and knowledge. Knowing the market and upcoming & potential listings is key in our area.

Follow Us on Instagram