
Leave a Message

Thank you for your message. We will be in touch with you shortly.

3410 EVERETTE DRIVE
3410 EVERETTE DRIVE
3410 EVERETTE DRIVE
3410 EVERETTE DRIVE
3410 EVERETTE DRIVE
3410 EVERETTE DRIVE
3410 EVERETTE DRIVE
3410 EVERETTE DRIVE
3410 EVERETTE DRIVE
3410 EVERETTE DRIVE
3410 EVERETTE DRIVE
3410 EVERETTE DRIVE
3410 EVERETTE DRIVE
3410 EVERETTE DRIVE
3410 EVERETTE DRIVE
3410 EVERETTE DRIVE
3410 EVERETTE DRIVE
3410 EVERETTE DRIVE
3410 EVERETTE DRIVE
3410 EVERETTE DRIVE
3410 EVERETTE DRIVE
3410 EVERETTE DRIVE
3410 EVERETTE DRIVE
3410 EVERETTE DRIVE
3410 EVERETTE DRIVE
3410 EVERETTE DRIVE
3410 EVERETTE DRIVE
3410 EVERETTE DRIVE
3410 EVERETTE DRIVE
3410 EVERETTE DRIVE
3410 EVERETTE DRIVE
3410 EVERETTE DRIVE
3410 EVERETTE DRIVE
3410 EVERETTE DRIVE
3410 EVERETTE DRIVE
3410 EVERETTE DRIVE
3410 EVERETTE DRIVE
3410 EVERETTE DRIVE
3410 EVERETTE DRIVE
3410 EVERETTE DRIVE
3410 EVERETTE DRIVE
3410 EVERETTE DRIVE
3410 EVERETTE DRIVE
3410 EVERETTE DRIVE
3410 EVERETTE DRIVE
3410 EVERETTE DRIVE
3410 EVERETTE DRIVE
3410 EVERETTE DRIVE
3410 EVERETTE DRIVE
SEE ALL PHOTOS
3410 EVERETTE DRIVE
3410 EVERETTE DRIVE
3410 EVERETTE DRIVE
3410 EVERETTE DRIVE
3410 EVERETTE DRIVE
3410 EVERETTE DRIVE
3410 EVERETTE DRIVE
3410 EVERETTE DRIVE
3410 EVERETTE DRIVE
3410 EVERETTE DRIVE
3410 EVERETTE DRIVE
3410 EVERETTE DRIVE
3410 EVERETTE DRIVE
3410 EVERETTE DRIVE
3410 EVERETTE DRIVE
3410 EVERETTE DRIVE
3410 EVERETTE DRIVE
3410 EVERETTE DRIVE
3410 EVERETTE DRIVE
3410 EVERETTE DRIVE
3410 EVERETTE DRIVE
3410 EVERETTE DRIVE
3410 EVERETTE DRIVE
3410 EVERETTE DRIVE
3410 EVERETTE DRIVE
3410 EVERETTE DRIVE
3410 EVERETTE DRIVE
3410 EVERETTE DRIVE
3410 EVERETTE DRIVE
3410 EVERETTE DRIVE
3410 EVERETTE DRIVE
3410 EVERETTE DRIVE
3410 EVERETTE DRIVE
3410 EVERETTE DRIVE
3410 EVERETTE DRIVE
3410 EVERETTE DRIVE
3410 EVERETTE DRIVE
3410 EVERETTE DRIVE
3410 EVERETTE DRIVE
3410 EVERETTE DRIVE
3410 EVERETTE DRIVE
3410 EVERETTE DRIVE
3410 EVERETTE DRIVE
3410 EVERETTE DRIVE
3410 EVERETTE DRIVE
3410 EVERETTE DRIVE
3410 EVERETTE DRIVE
3410 EVERETTE DRIVE
3410 EVERETTE DRIVE
Sold

3410 EVERETTE DRIVE

3410 EVERETTE DRIVE, BOWIE, MD 20716

$475,000
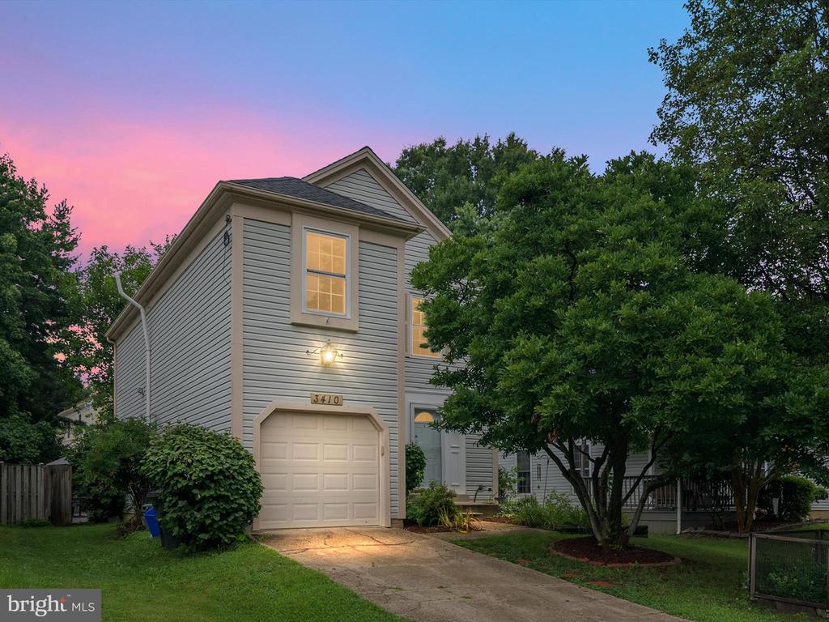
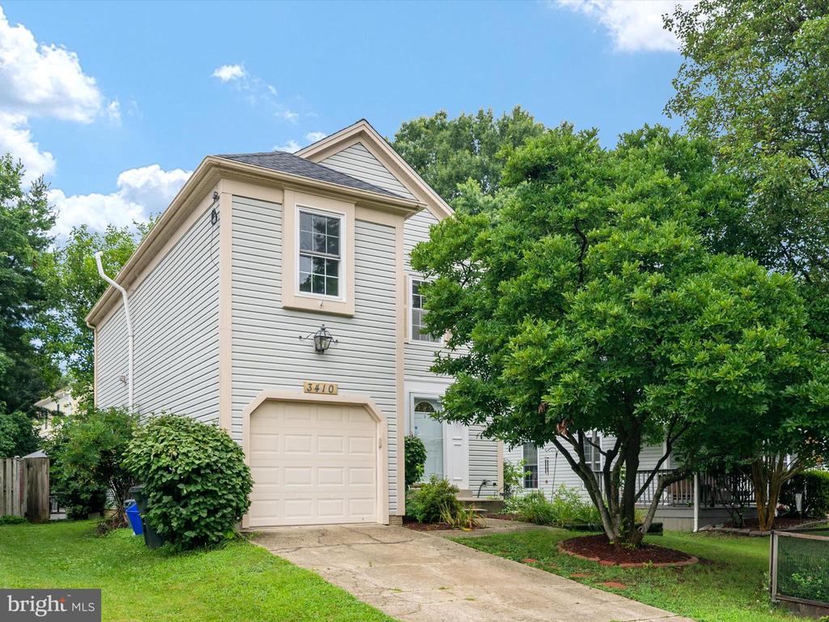
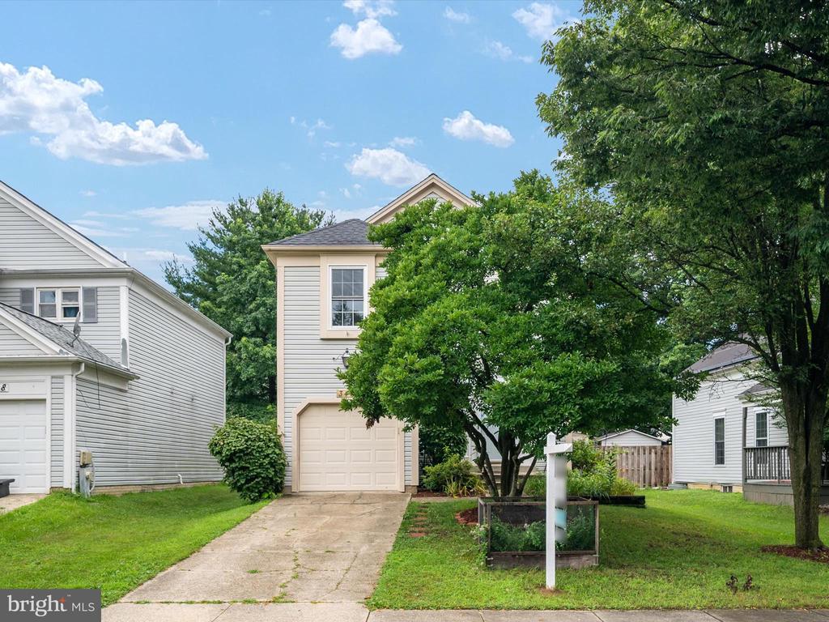
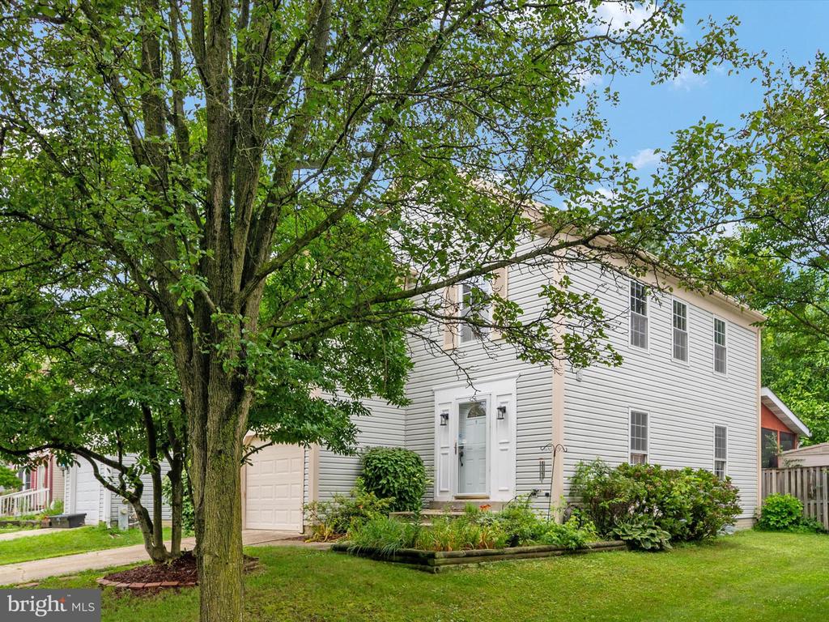
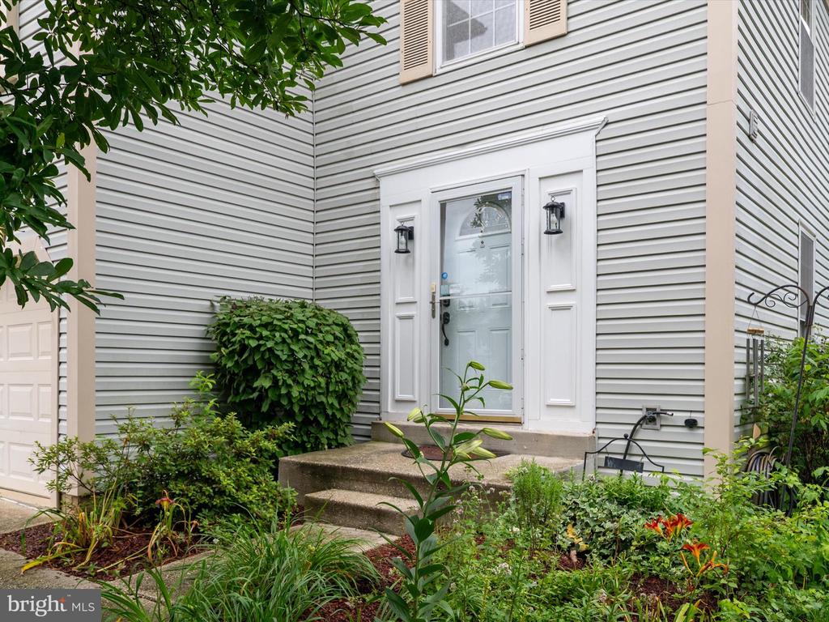
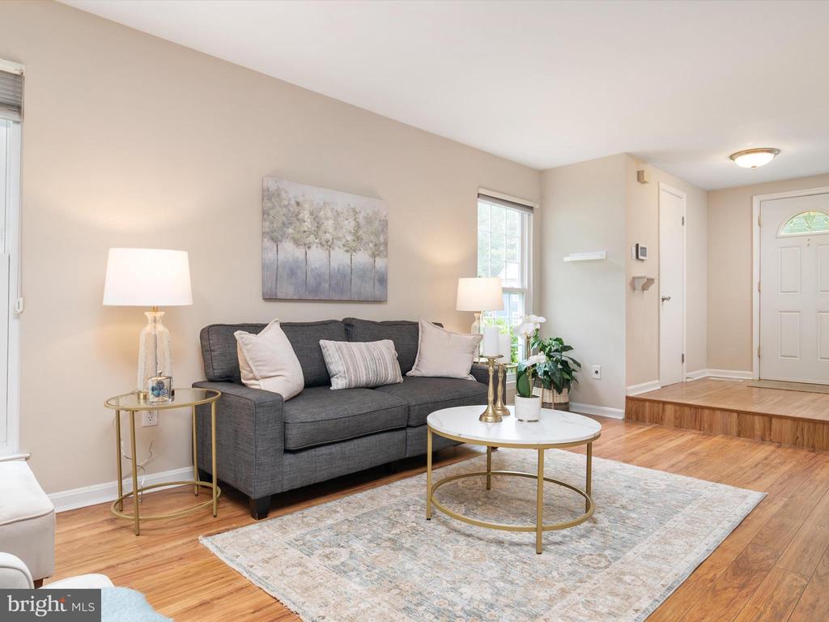
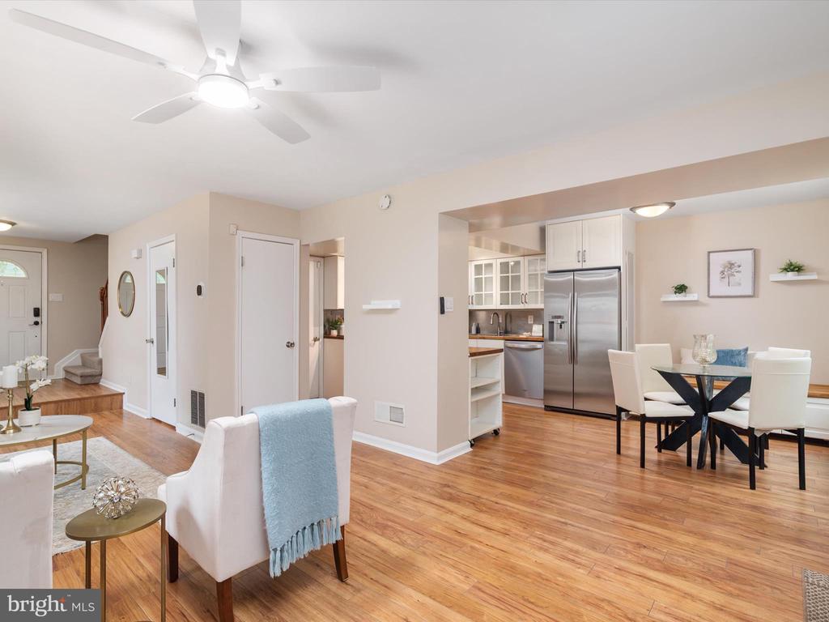
Welcome to this beautifully updated contemporary home with over 2000 sqft of finished space in the Enfield Chase neighborhood in the heart of Bowie!
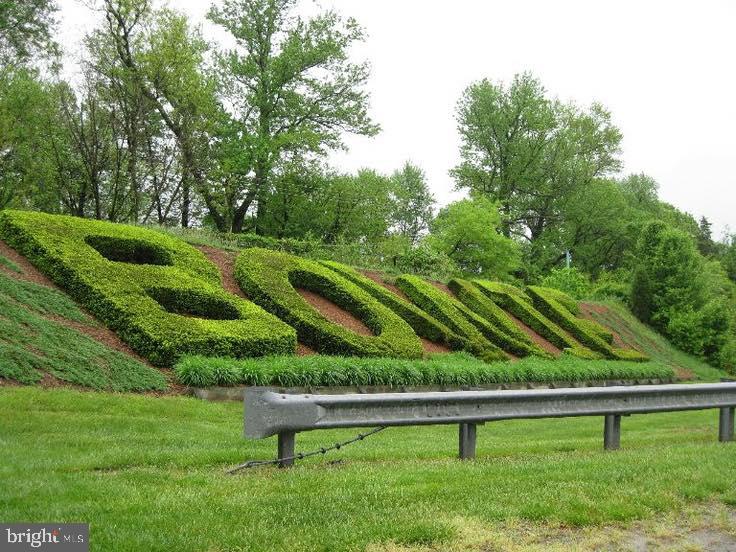
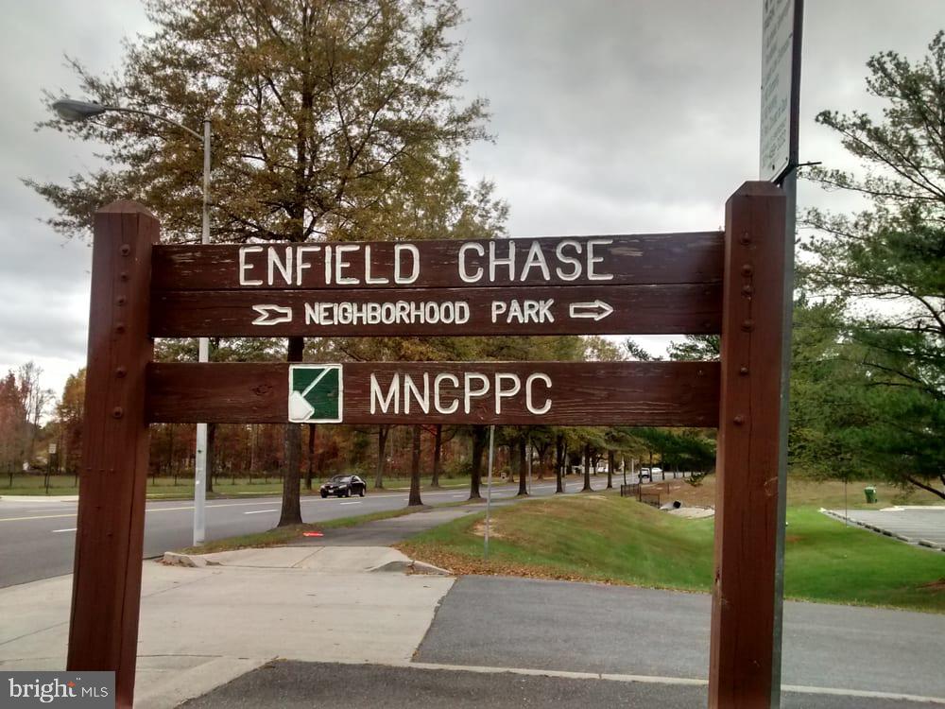
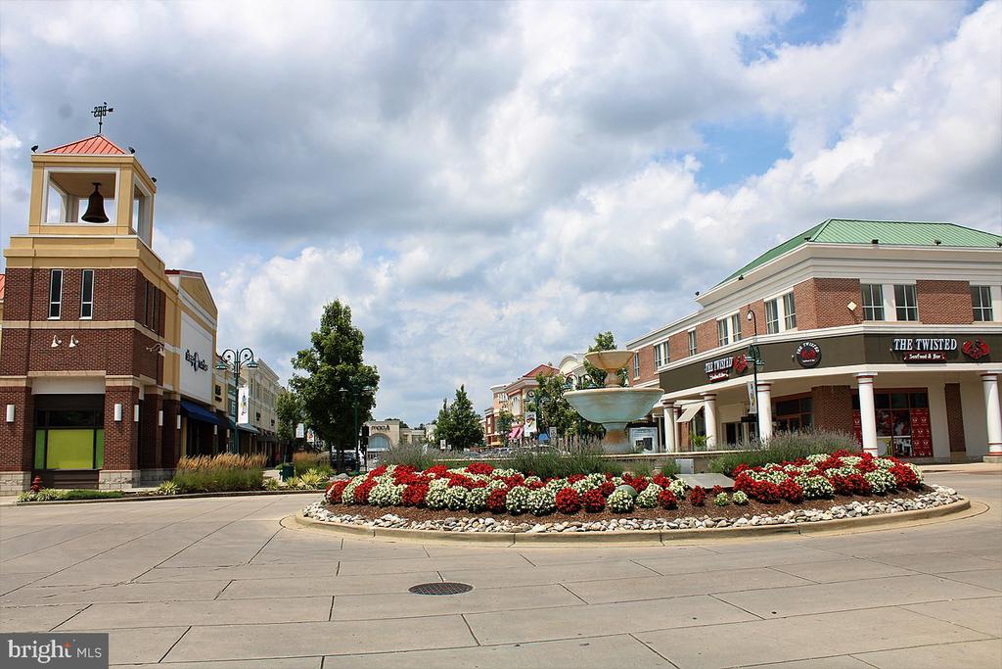
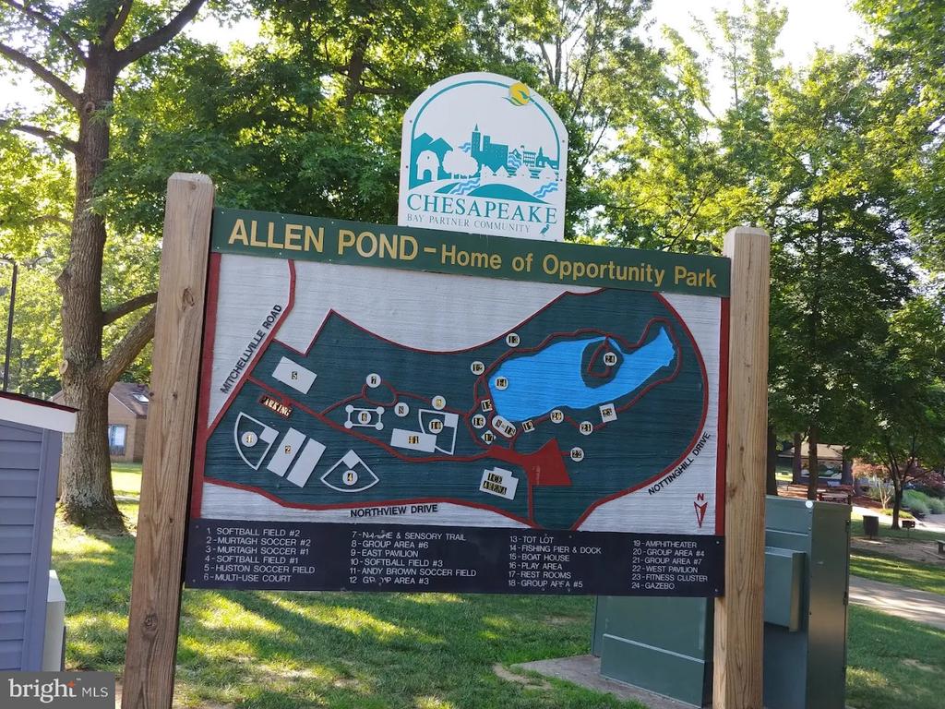
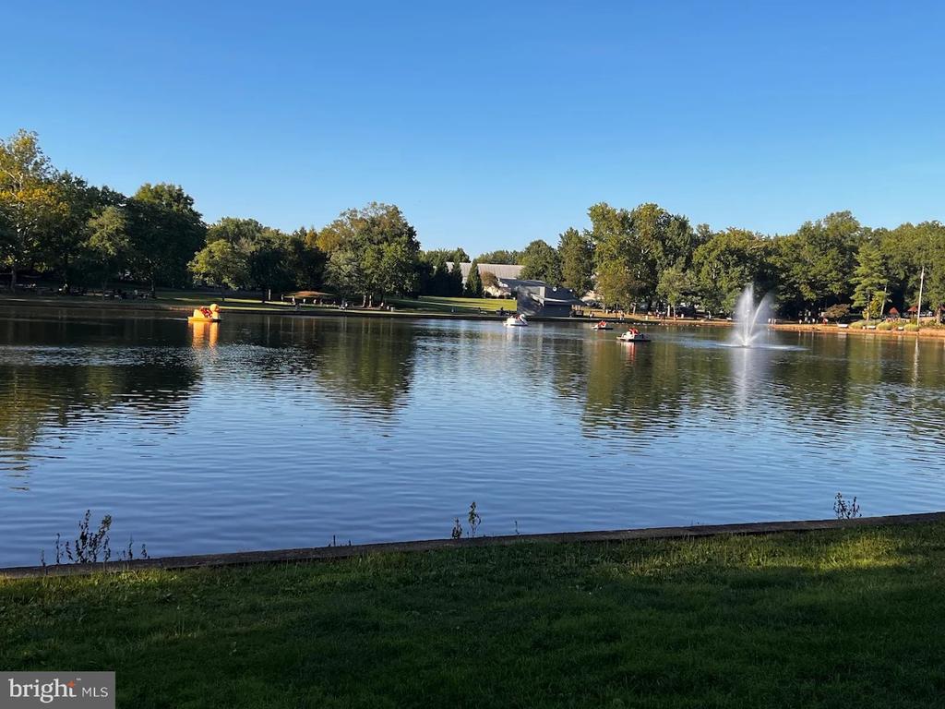
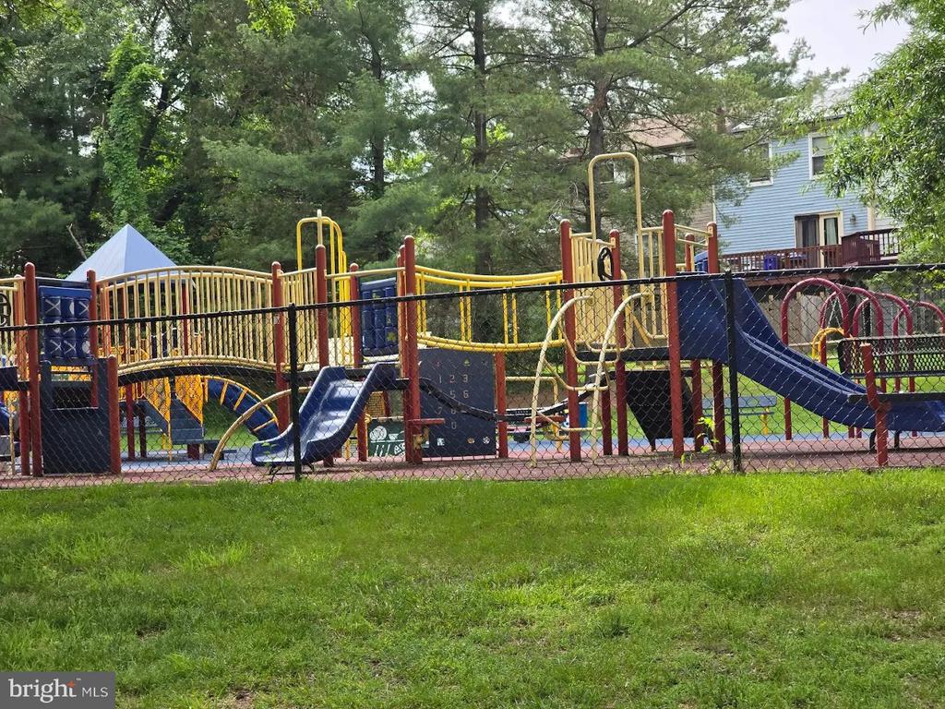
Walk to Enfield Chase Park, featuring a soccer field and a playground. There's also Bowie Dog Park, where furry friends can roam and play. At Allen Pond Park, visitors can catch bass and rainbow trout, go to free events, hike on the pond's loop trail, of course don't forget to head to the skate park or basketball courts, or take advantage of Bowie Ice Arena. Just a mile north of this inviting home is Bowie Town Center.
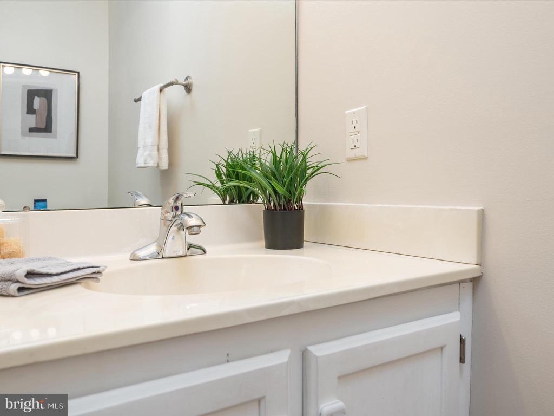
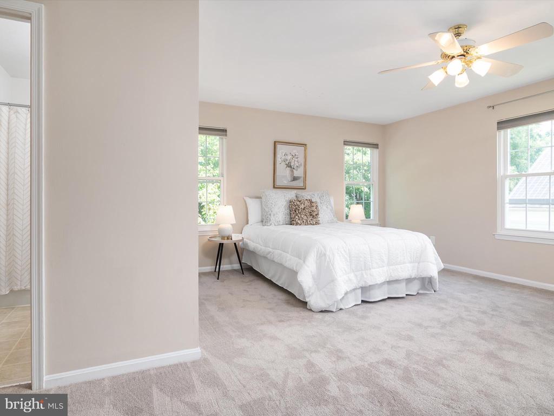
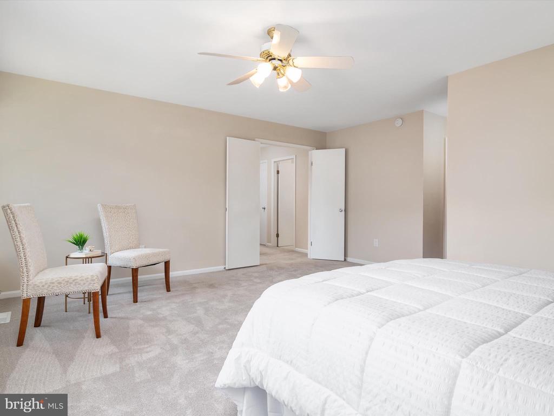
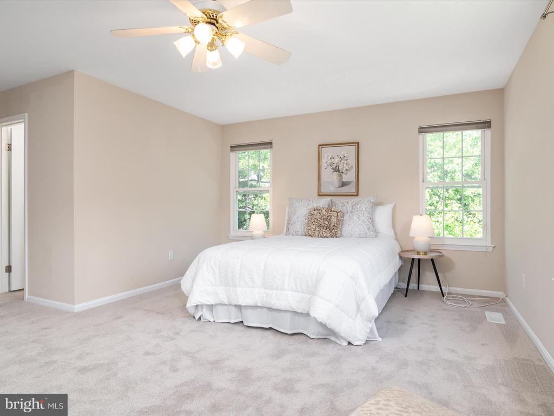
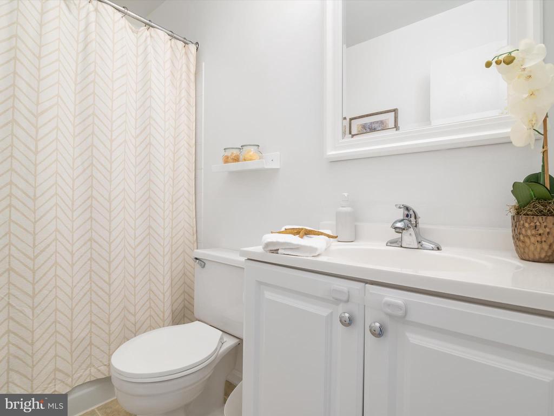
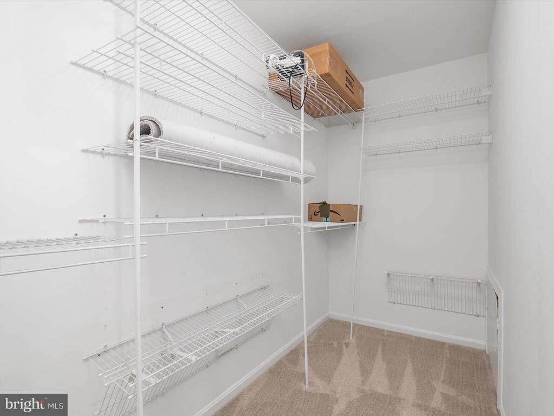
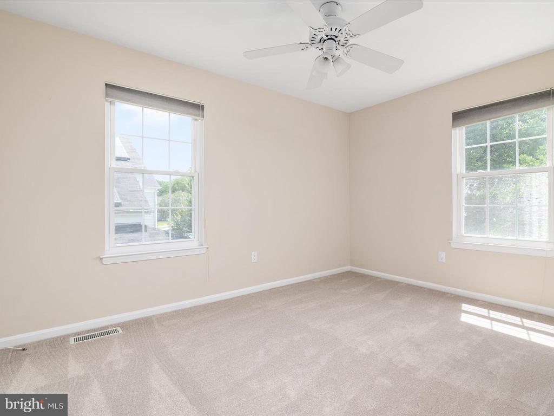
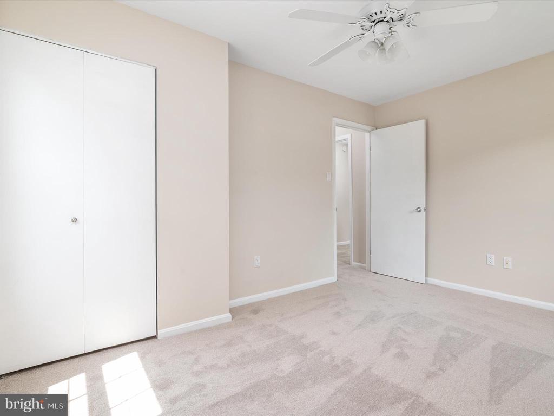
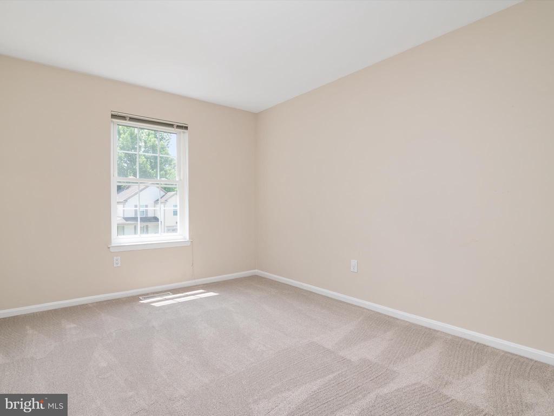
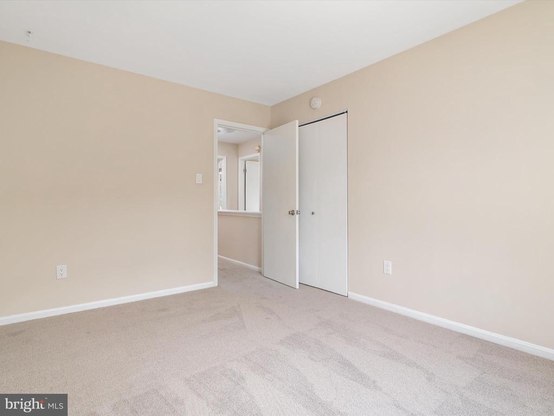
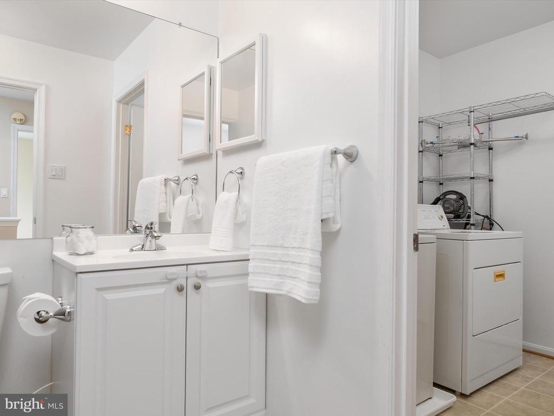
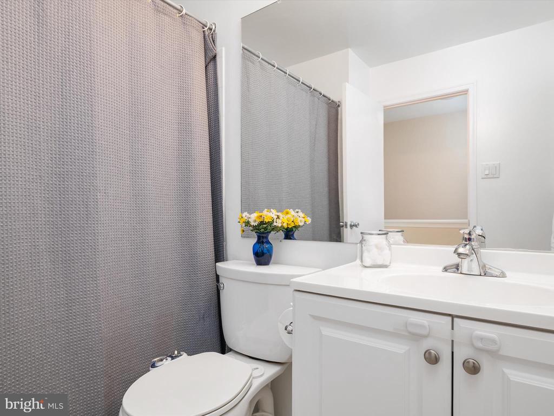
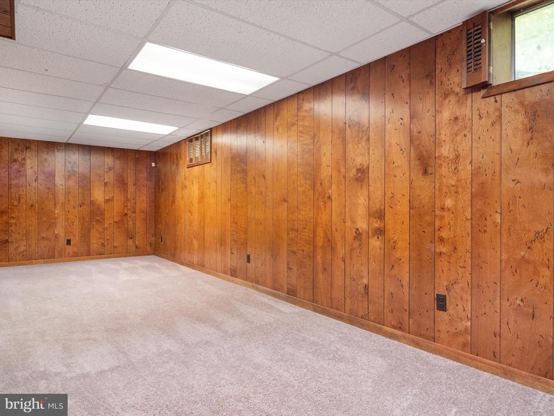
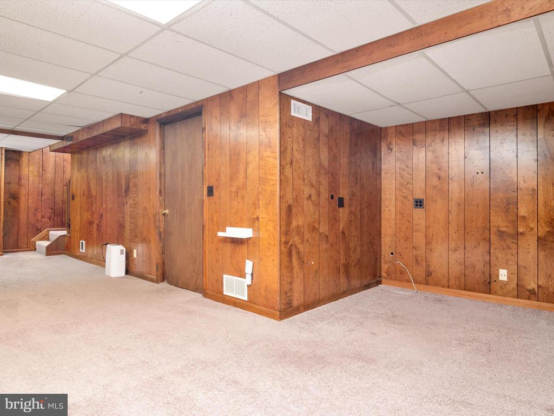
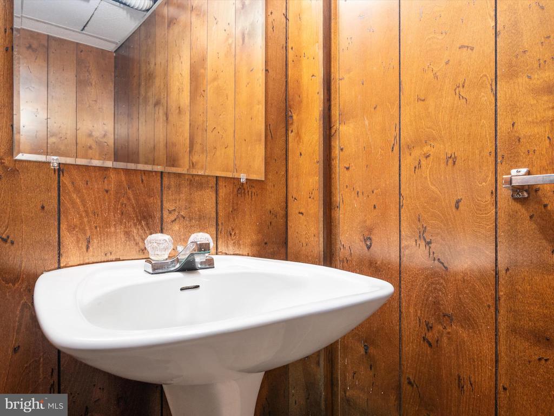
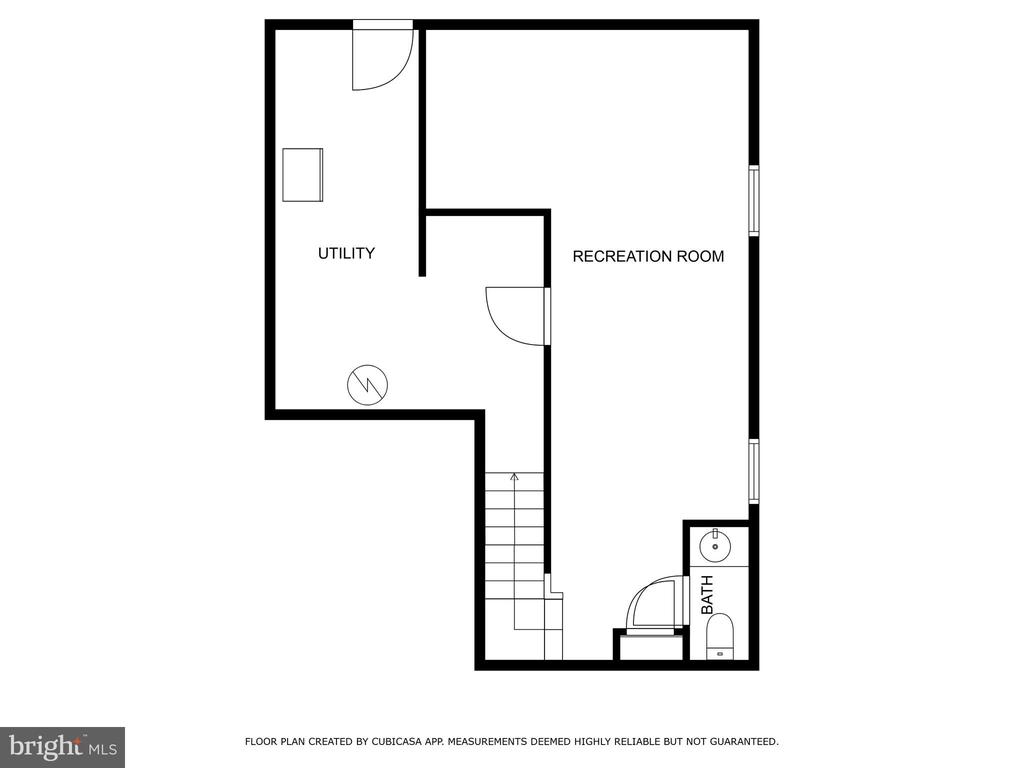
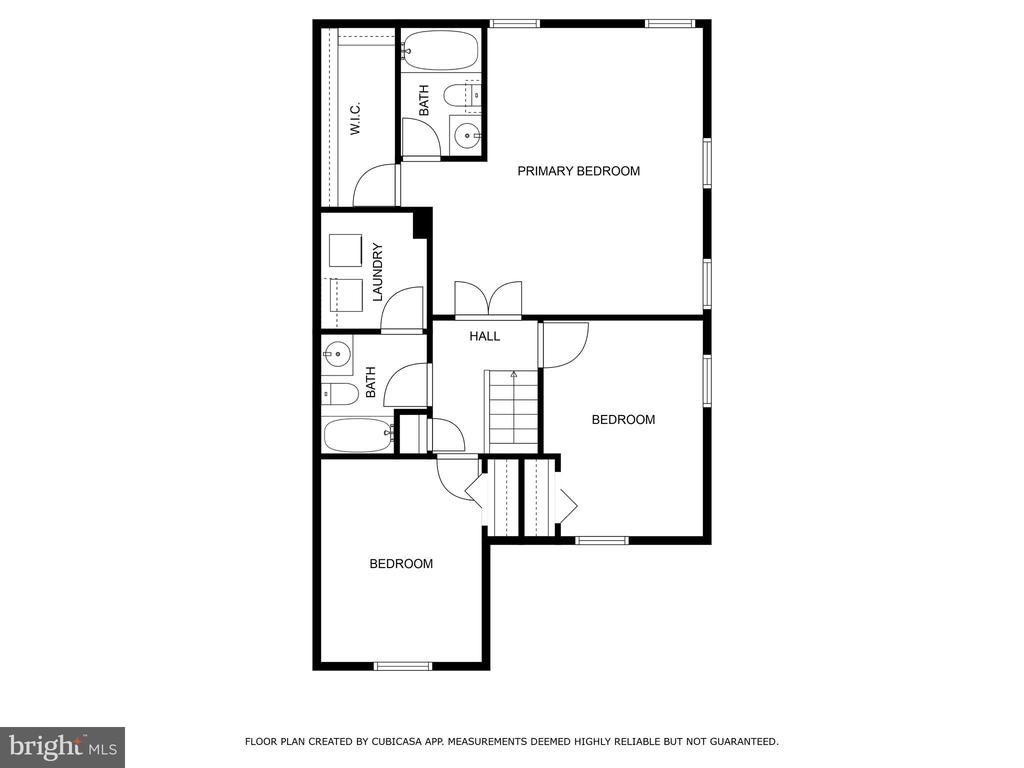
Your next home features - 3 spacious bedrooms, 2 full bathrooms, and 2 half baths and rec room in lower level, this move-in ready home offers modern comfort and timeless style throughout.
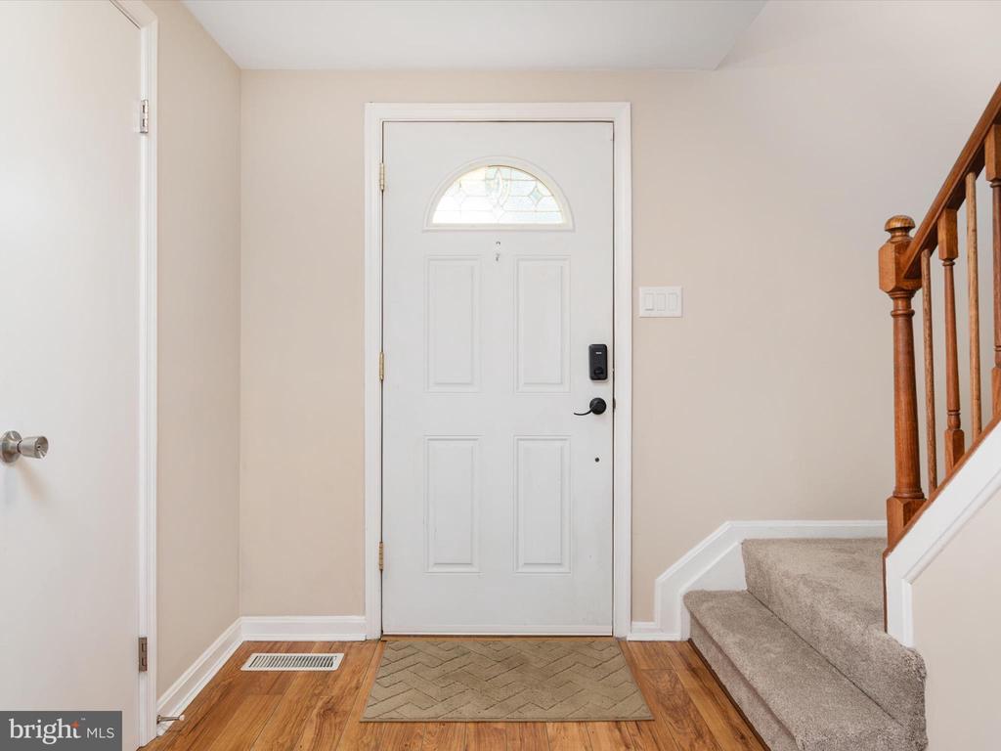
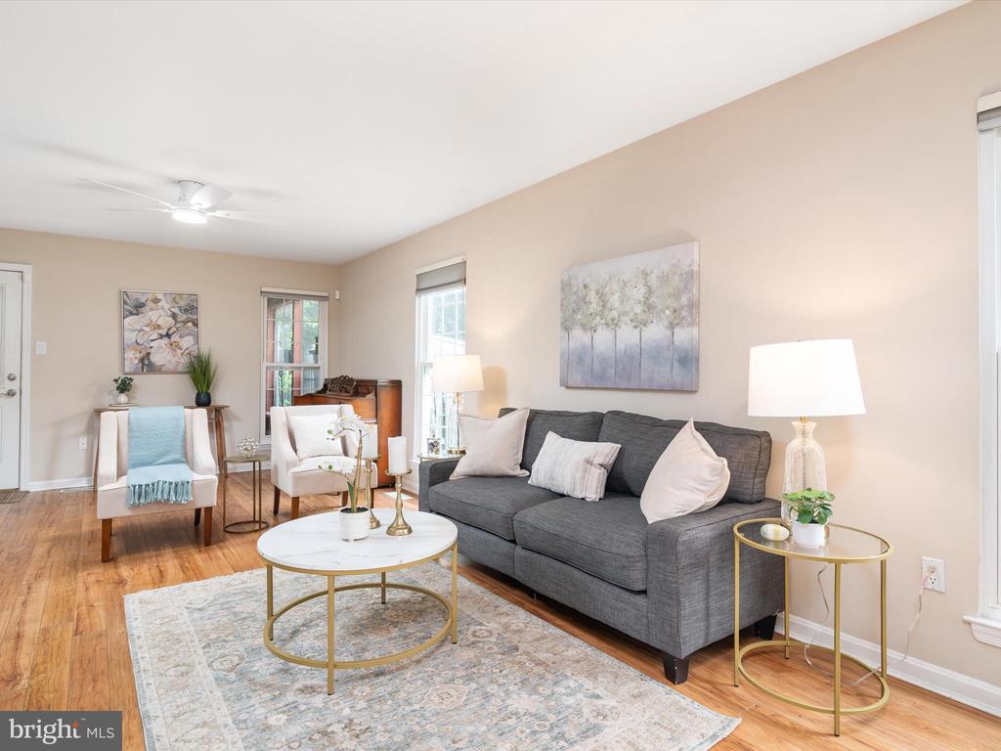
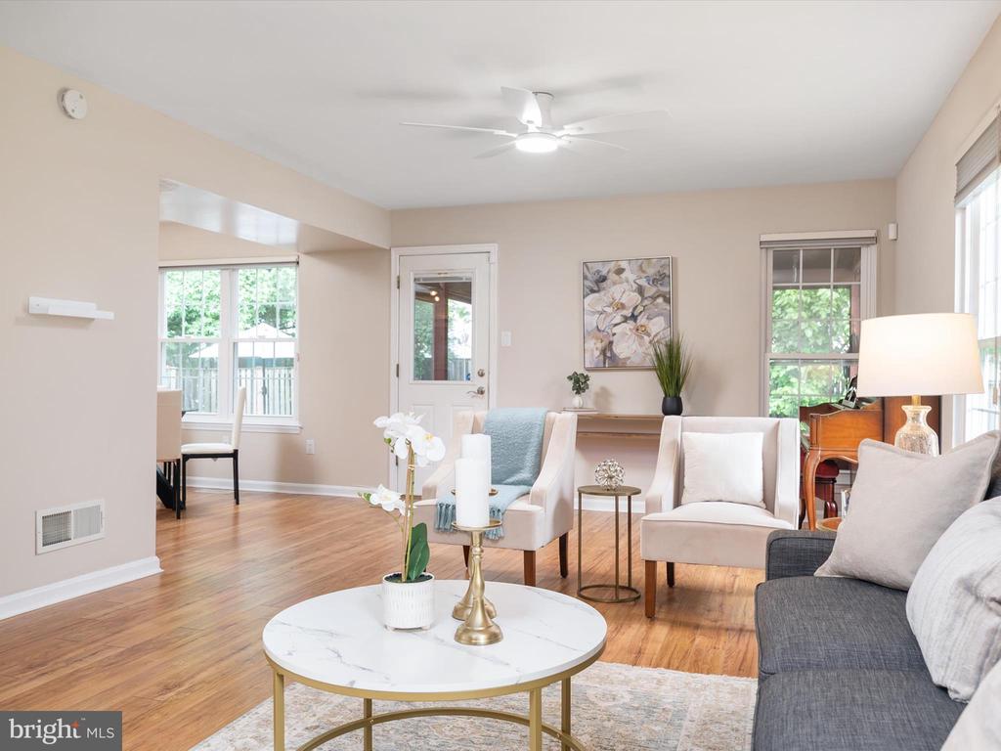
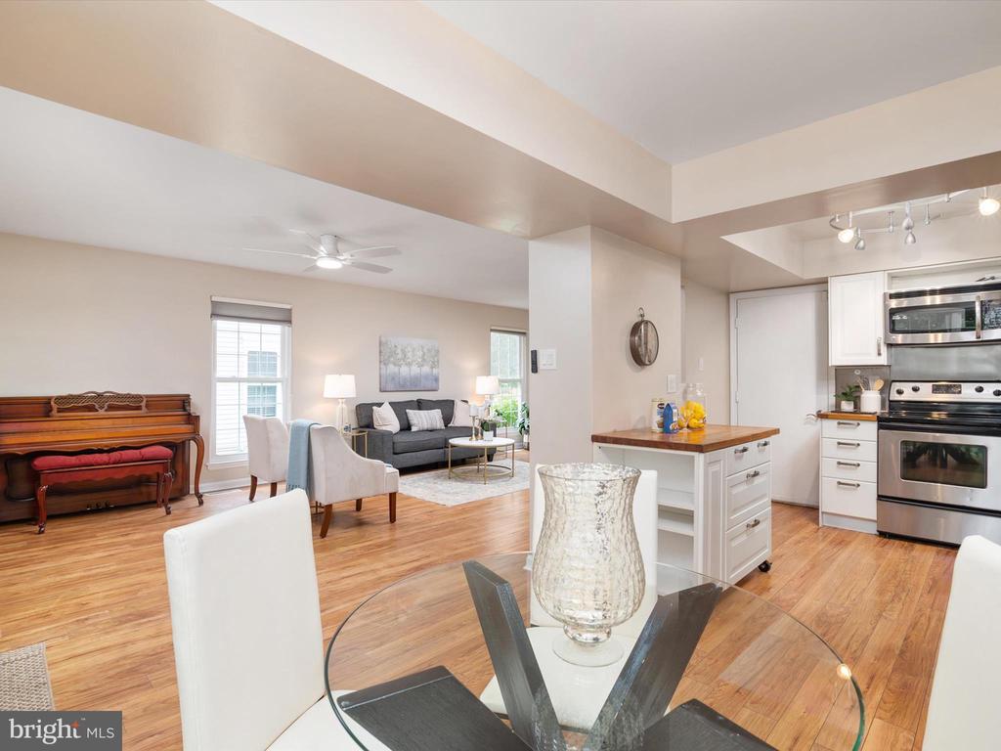
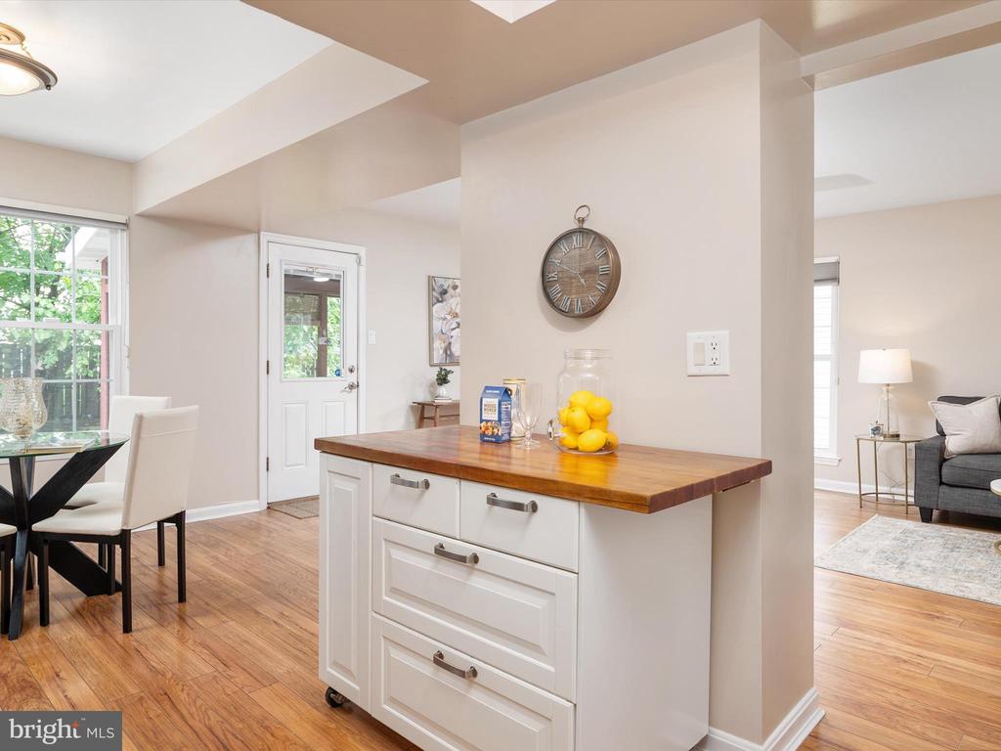
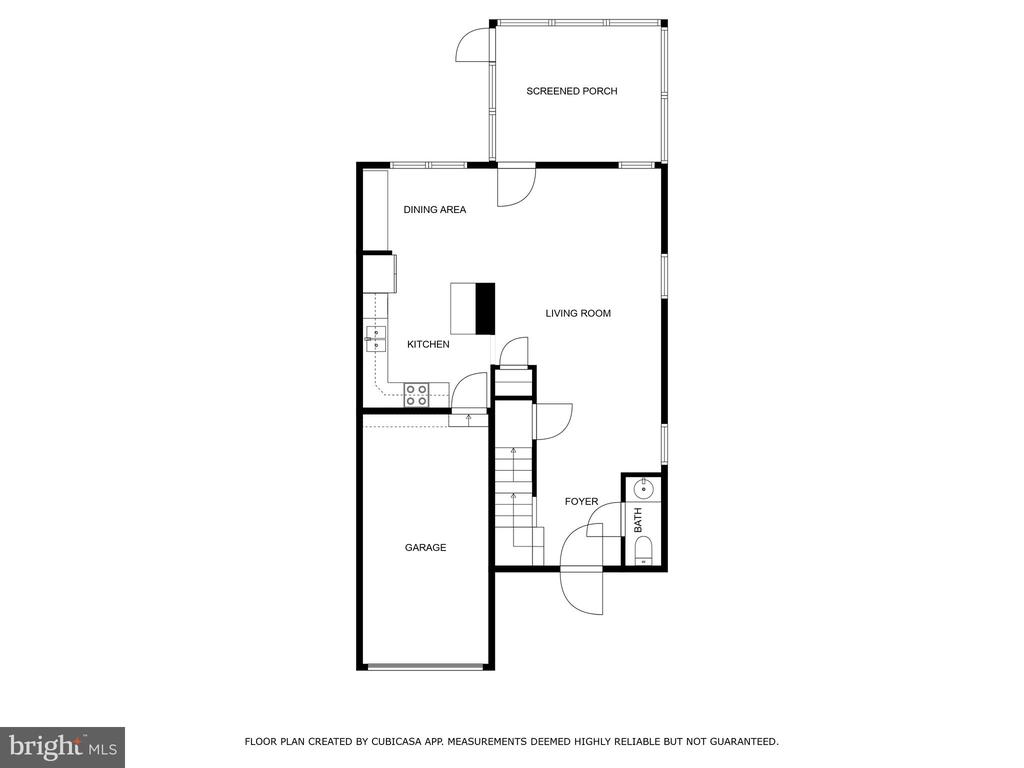
Step inside to an open floor plan enhanced by gleaming hardwood floors, fresh paint, and brand-new carpeting that adds a crisp, clean feel.
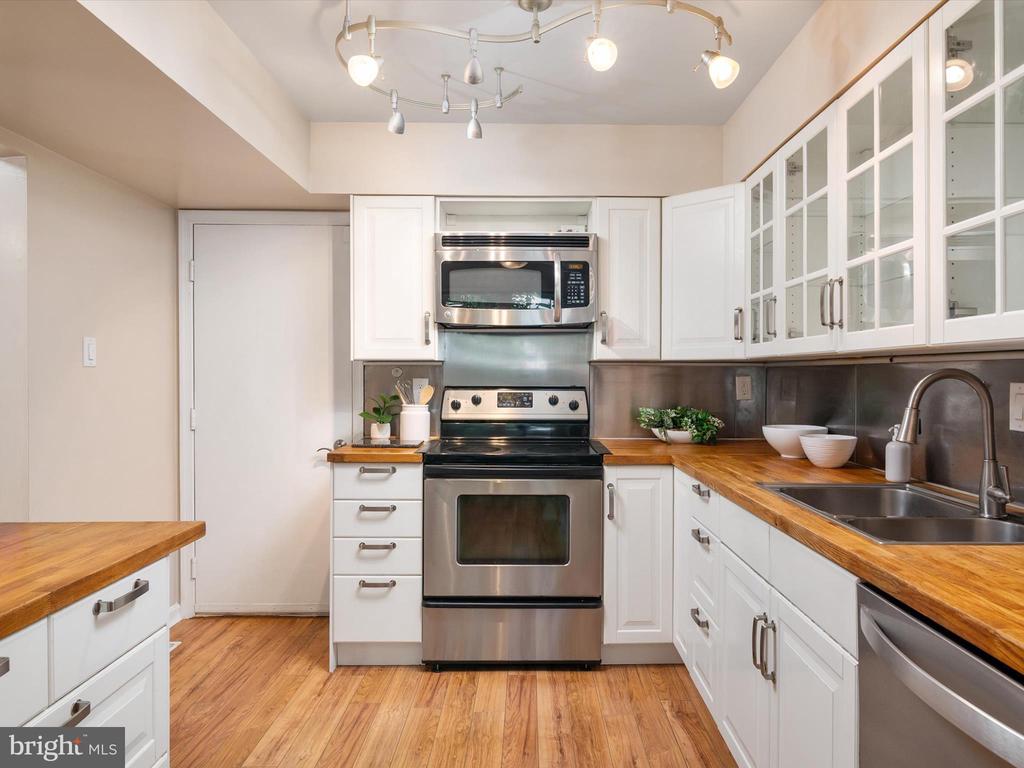
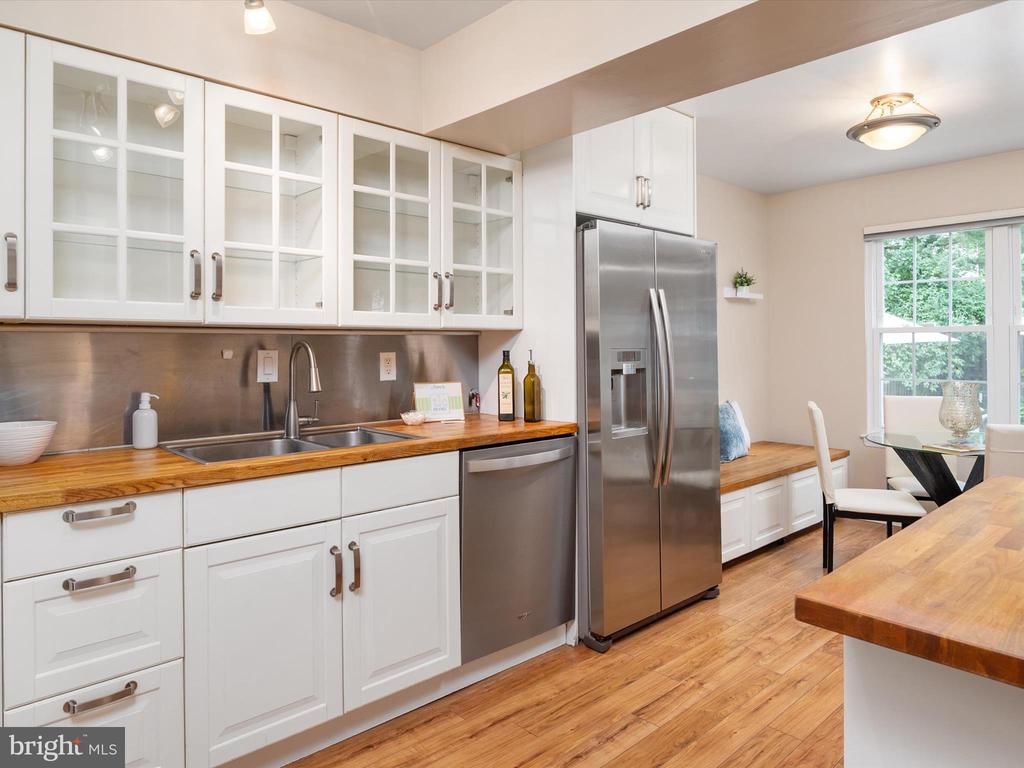
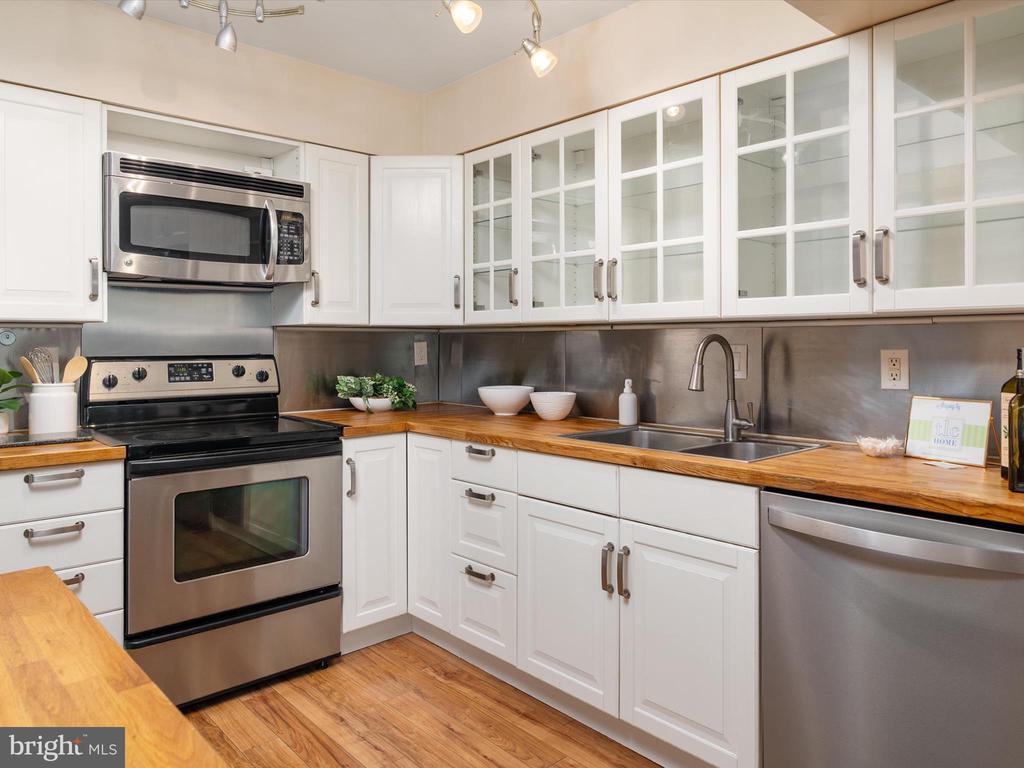
The bright and airy kitchen is a chef's delight, complete with white cabinetry-- with glass fronts--sleek countertops, and stainless-steel appliances.
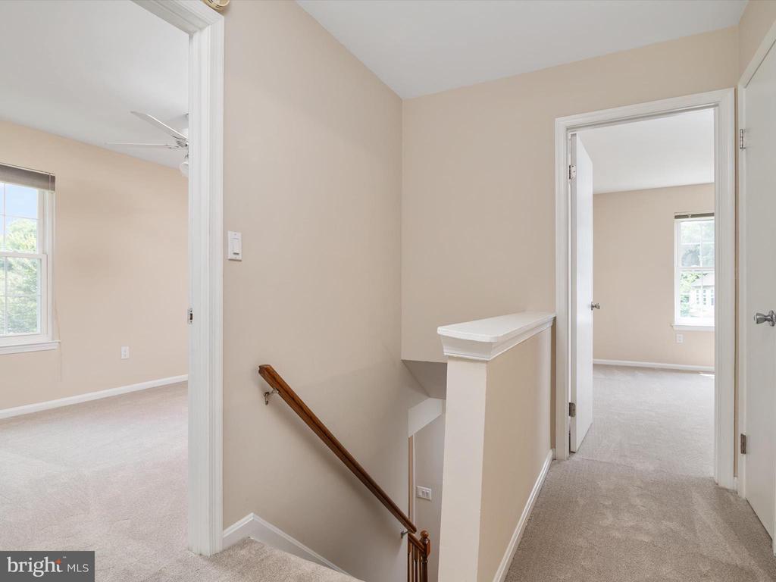
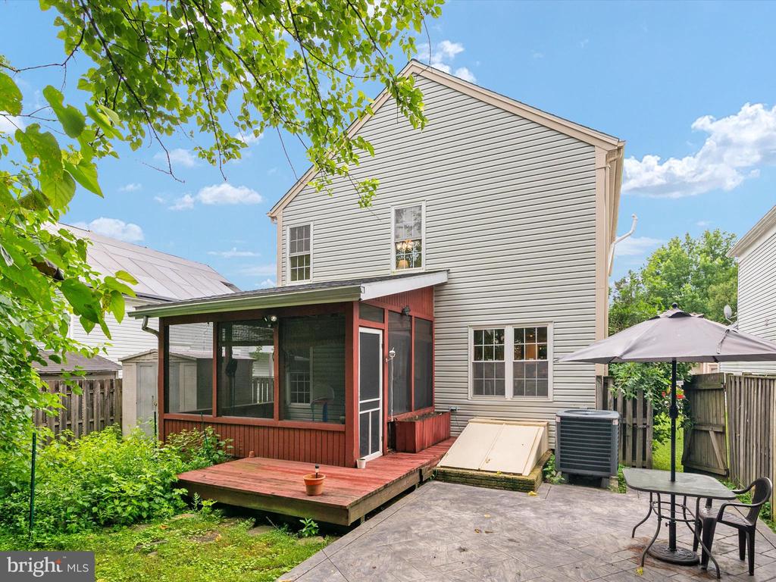
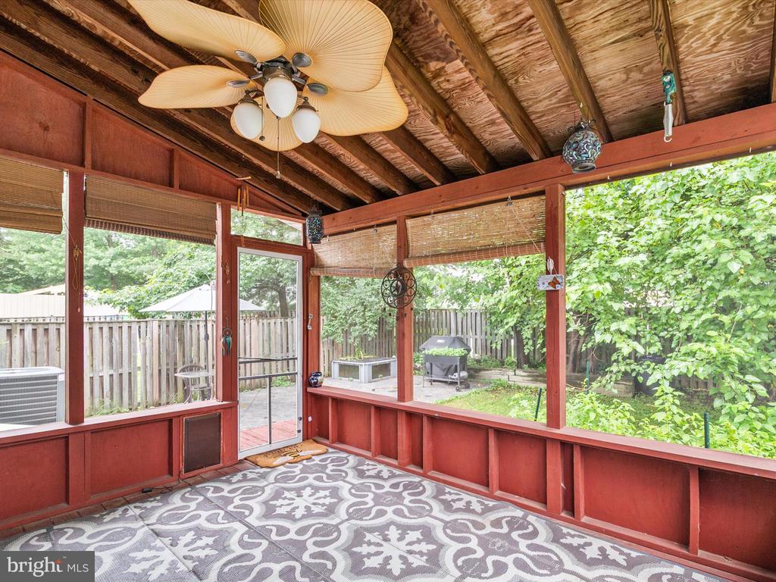
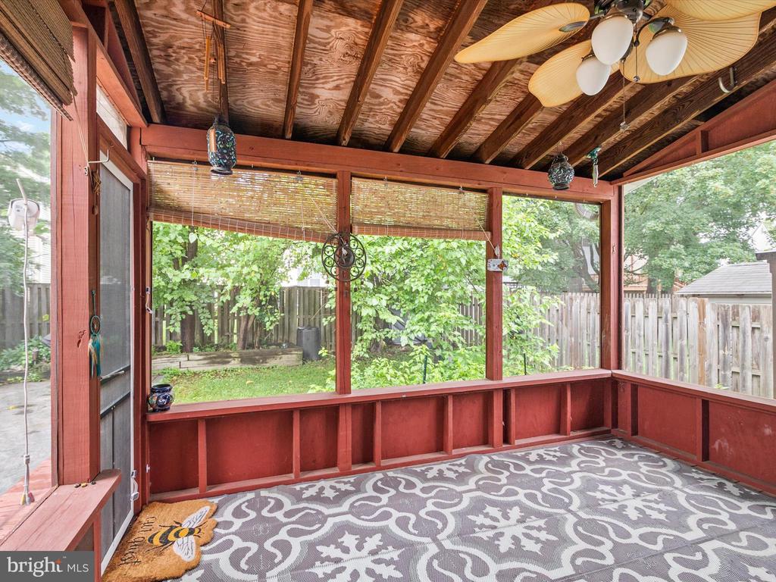
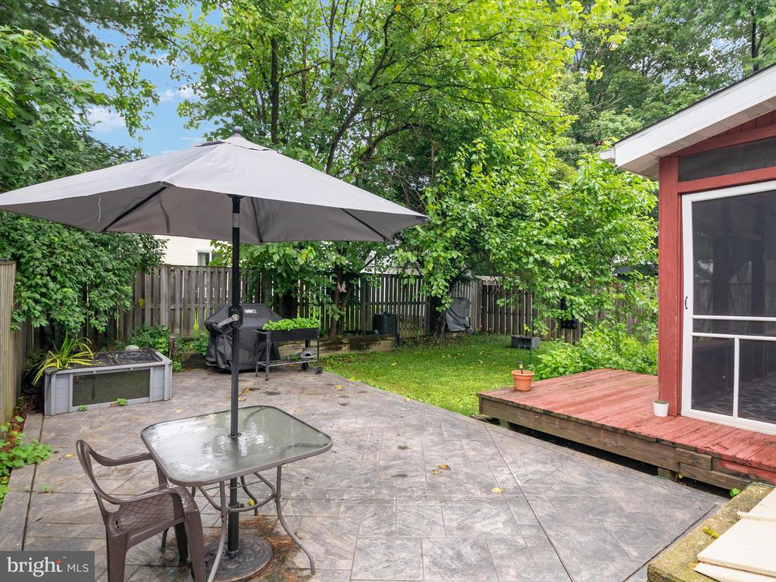
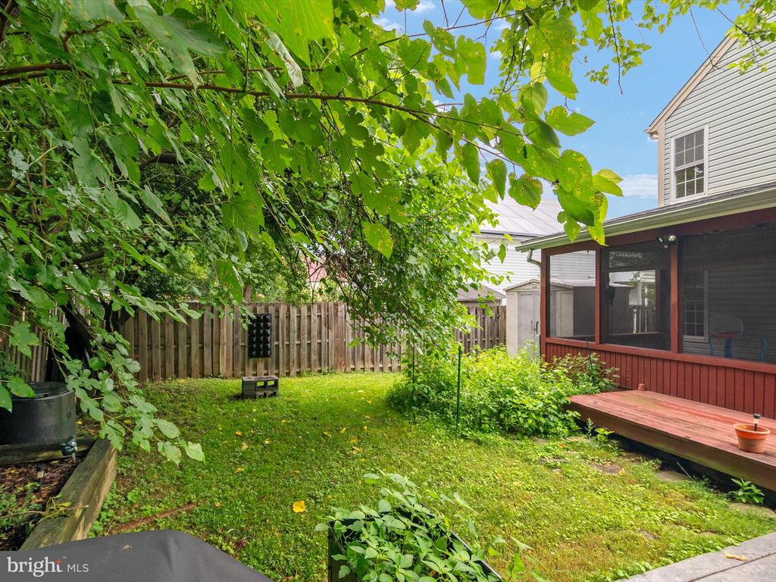
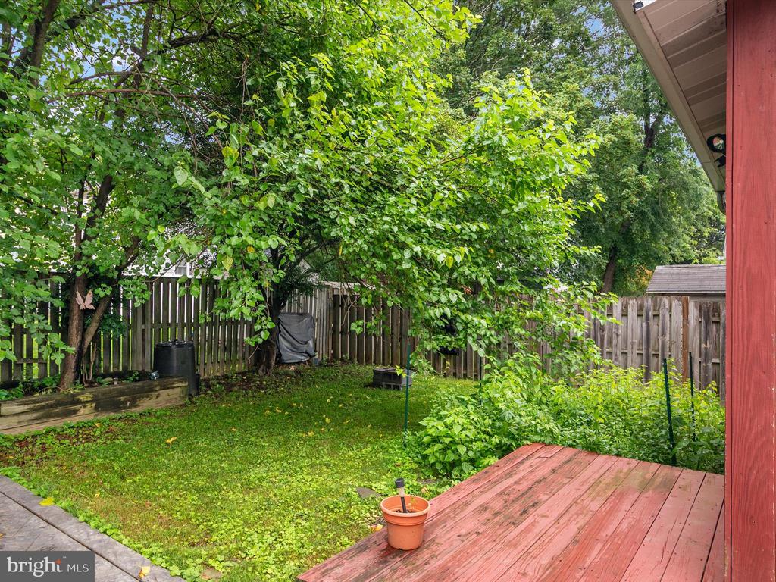
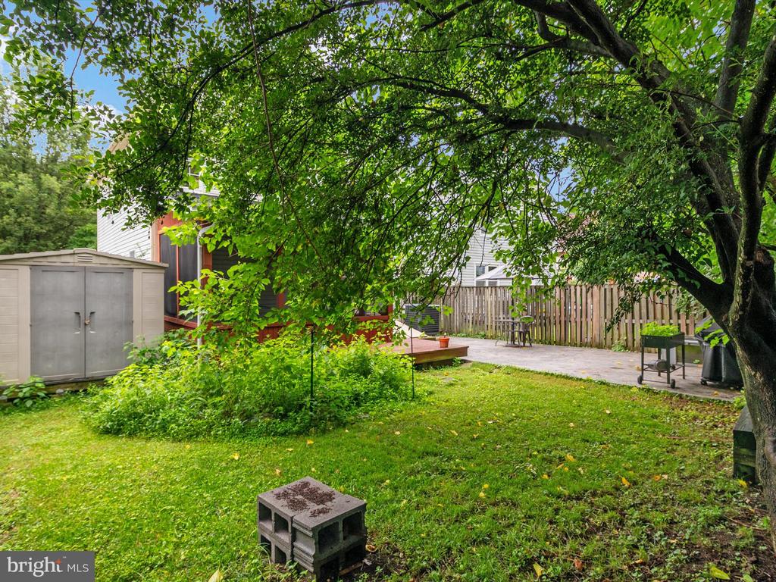
Upstairs, the bedrooms offer a comfortable retreat with 2 full baths. While the large screened-in porch opens to a private patio and backyard--perfect for relaxing or entertaining.
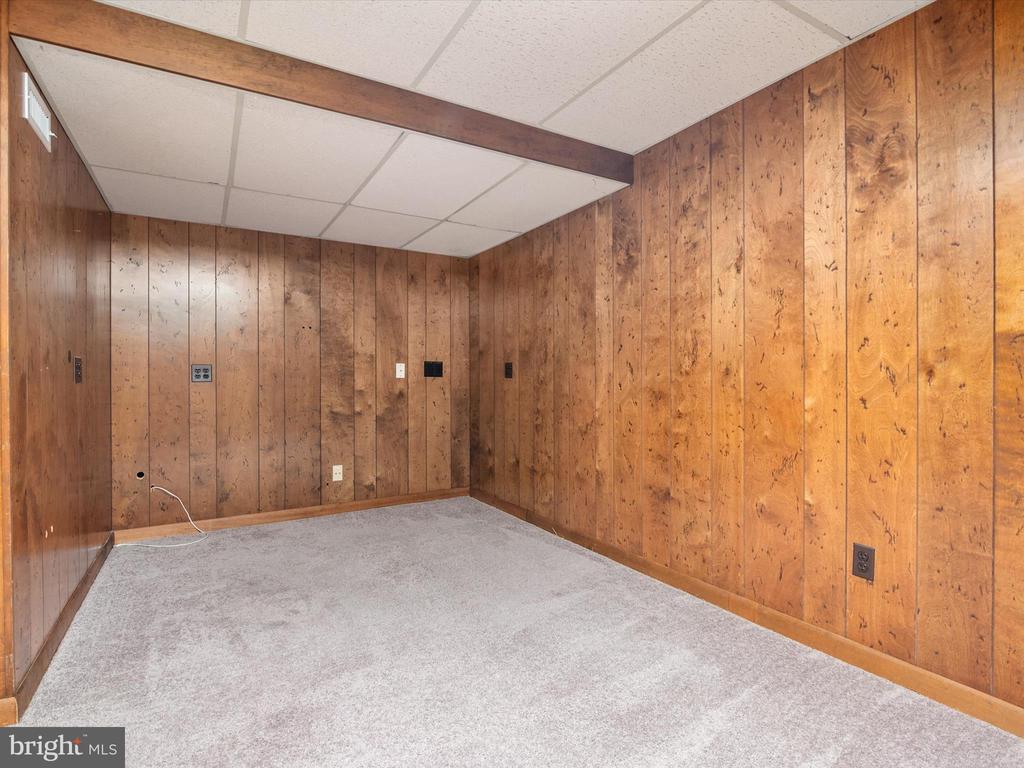
In addition, the lower level allows plenty of space for recreation, home office or hobby. You choose! This home blends charm, thoughtful updates, and everyday convenience and the alluring community. Don't miss out!
If the need arises for taking an adventure - DC, Annapolis and Baltimore, are conveniently located within 20 min each. --don't miss your chance to make it yours!

3
beds

4
baths

2,003 Sq.Ft. LIVING AREA

4,591 Sq.Ft. lot

Features & Amenities

Interior

  • total bedrooms3
  • Total bathrooms4
  • full bathrooms2
  • half bathrooms2
  • Laundry room Upper Floor
  • Flooring Carpet, Solid Hardwood
  • APPLIANCES Built-In Range, Dishwasher, Dryer, Microwave, Washer
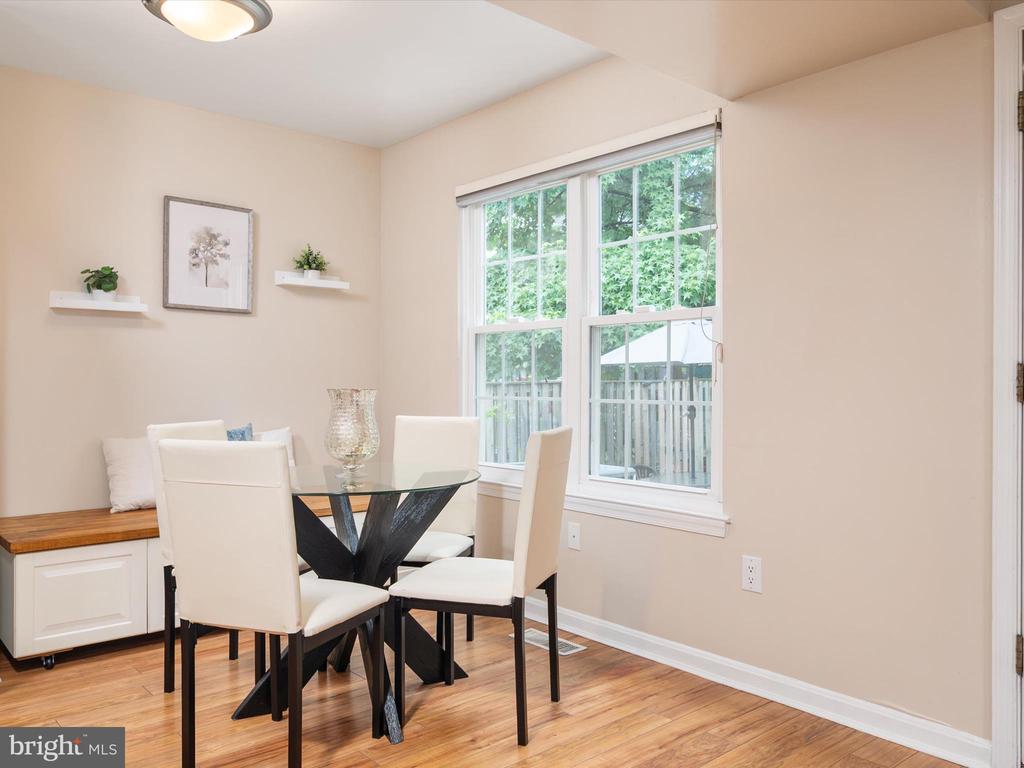
  • other interior Features Breakfast Area, Floor Plan - Open, Family Room Off Kitchen

Area & Lot

  • Status Sold
  • Date Sold August 13, 2025
  • Living Area2,003 Sq.Ft.
  • Total Area2,003 Sq.Ft.
  • Lot Area4,591 Sq.Ft.
  • MLS® IDMDPG2156662
  • TypeResidential
  • YEAR BUILT1986
  • Architecture StylesColonial
  • Elementary SchoolNORTHVIEW
  • Middle SchoolBENJAMIN TASKER
  • High SchoolBOWIE
  • School DistrictPRINCE GEORGE'S COUNTY PUBLIC SCHOOLS

Exterior

  • STORIES3
  • Garage Space1.0
  • water SourcePublic
  • utilitiesCable TV Available
  • PoolNo Pool
  • roofShingle
  • parkingAttached Garage, Driveway
  • HEAT TYPEHeat Pump(s)
  • AIR CONDITIONINGCentral A/C
  • sewerPublic Sewer
  • SubstructureBlock
  • Disability FeaturesNone
  • other exterior FeaturesSidewalks

Financial

  • Sales Price$475,000
  • Real Estate Tax $6,325/yr
  • Zoning LCD
MELANIE WOOD

MELANIE WOOD

View Virtual Tour

Work With Us

Your needs, whether selling or purchasing a home, are our top priority. We will provide skilled negotiations, contract management, and a smooth transaction with her resources and knowledge. Knowing the market and upcoming & potential listings is key in our area.

Follow Us on Instagram