Leave a Message

Thank you for your message. We will be in touch with you shortly.

6012 PECKING STONE STREET
SEE ALL PHOTOS
6012 PECKING STONE STREET
Sold

6012 PECKING STONE STREET

6012 PECKING STONE STREET, NEW MARKET, MD 21774

$545,000
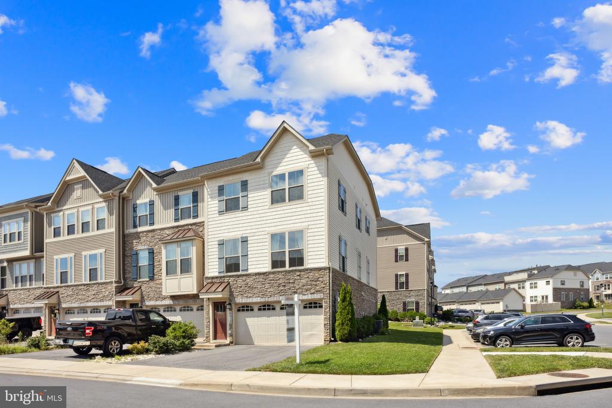
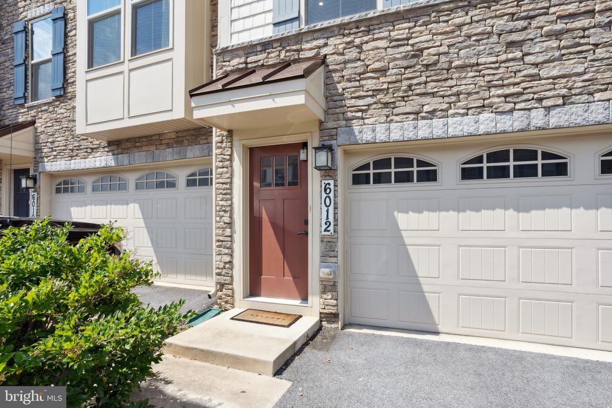
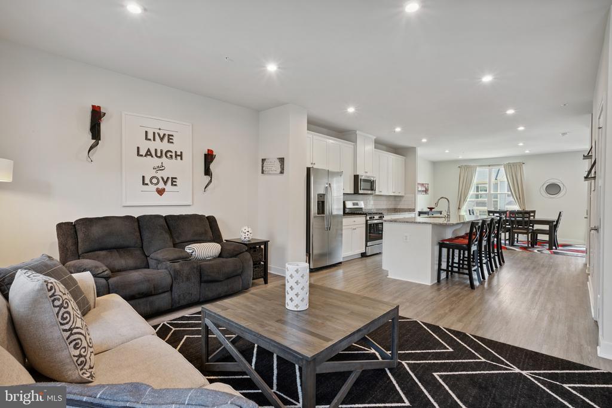
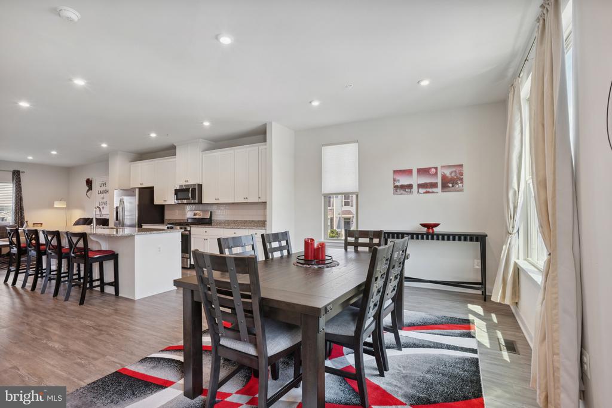
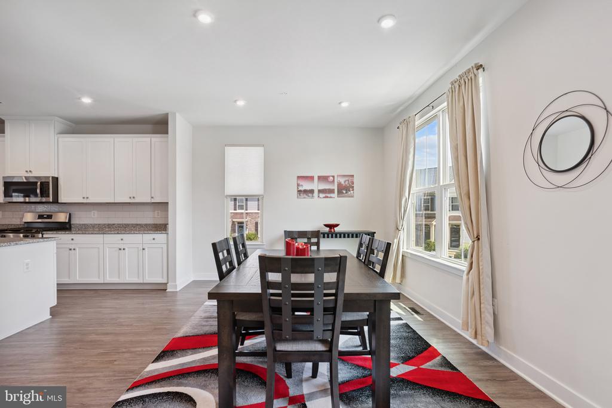
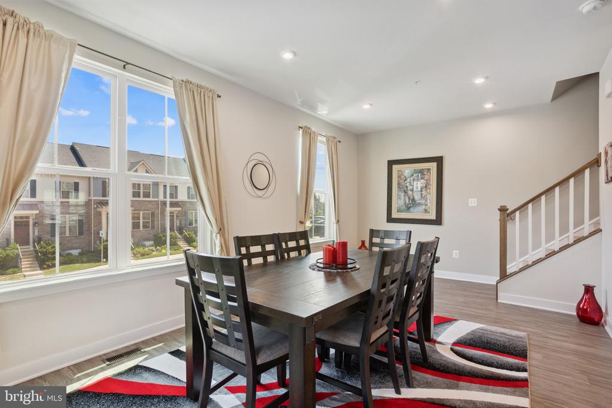
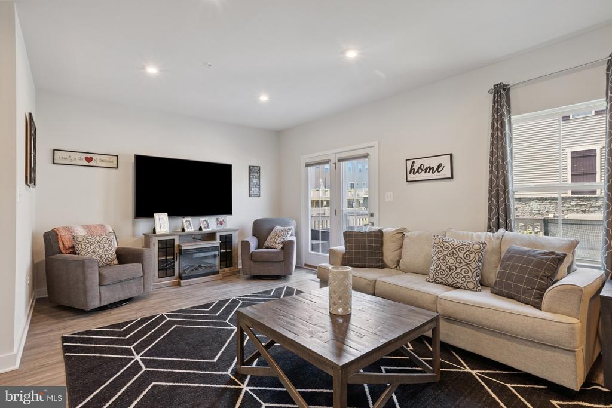
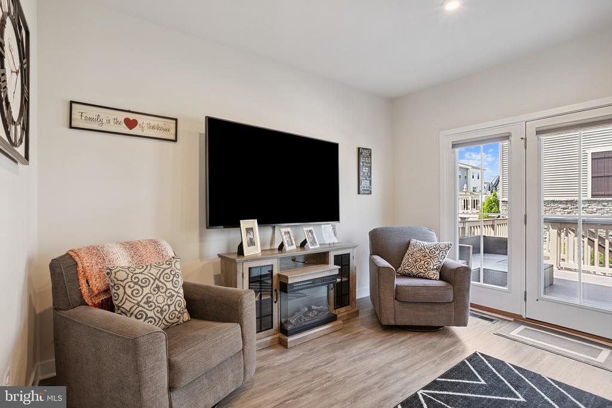
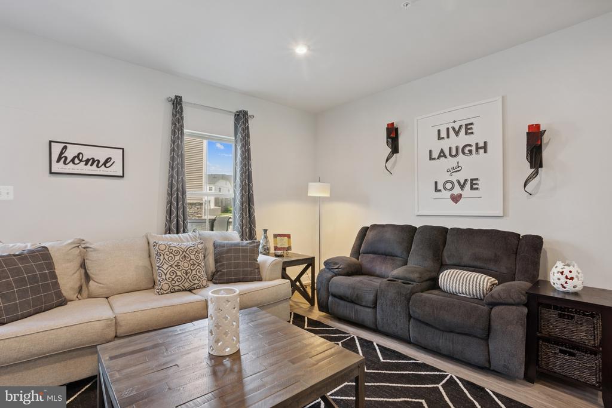
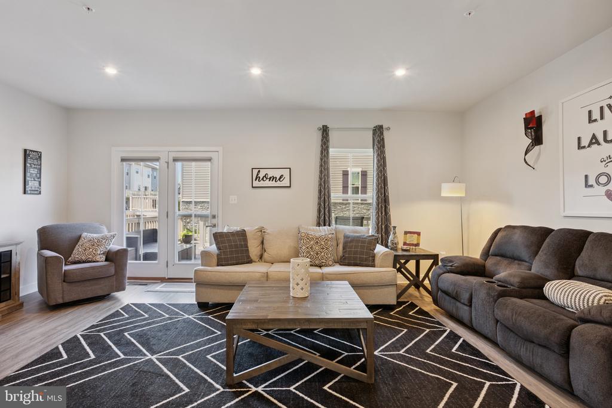
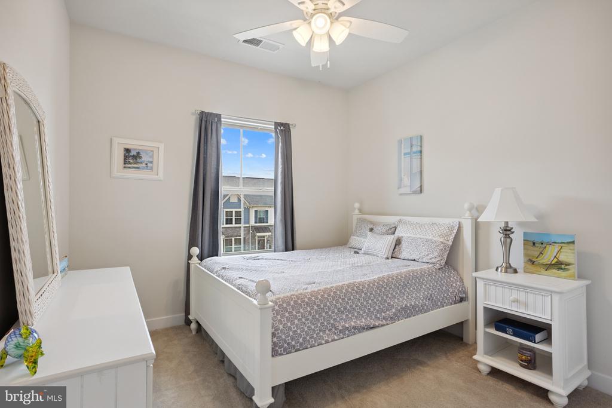
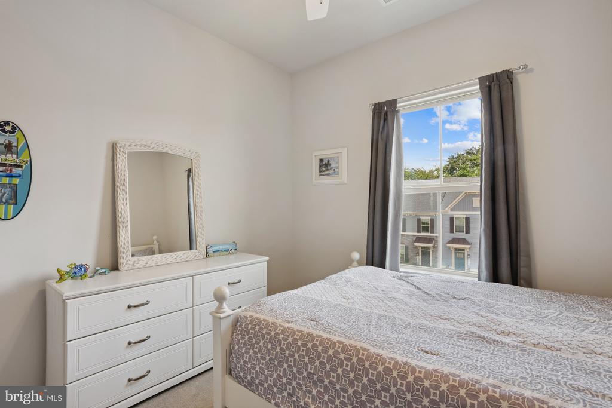
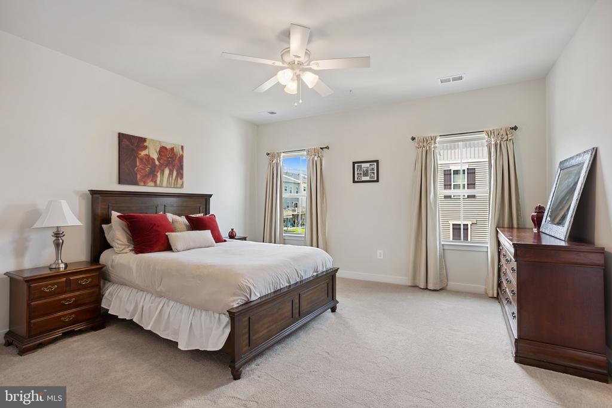
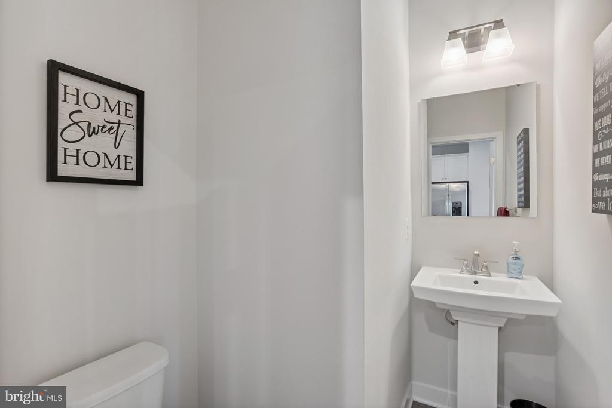
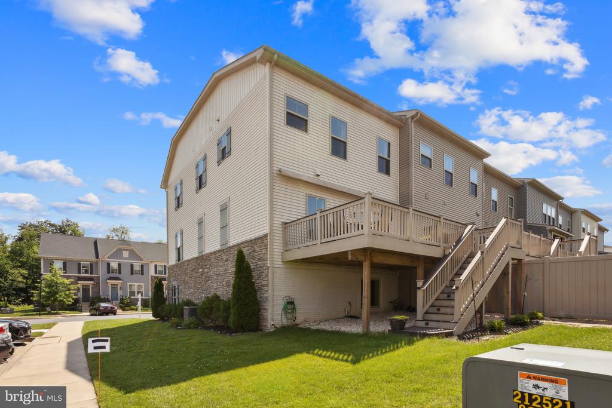
Step into this impeccably maintained, like-new luxury end unit townhome with a 2-car garage--nestled in the heart of one of Frederick County's most sought-after resort-style communities. Boasting 3 spacious bedrooms, 2.5 designer baths, and an open-concept floor plan, this elegant residence offers both sophistication and versatility.
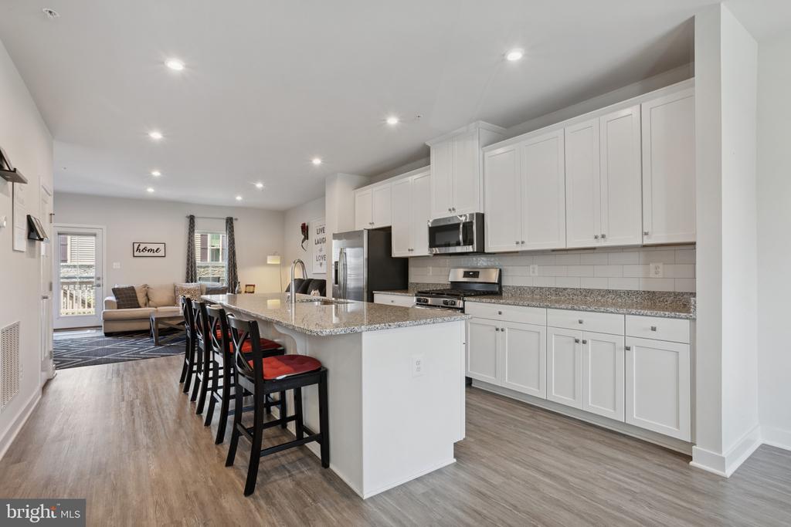
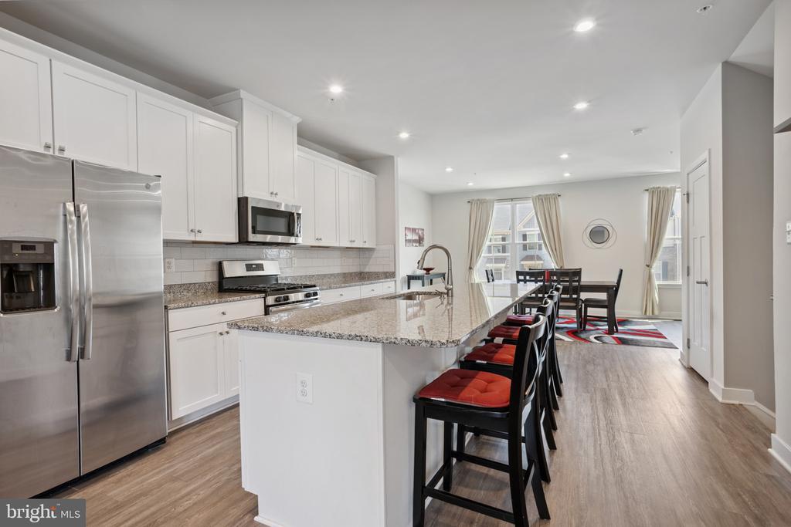
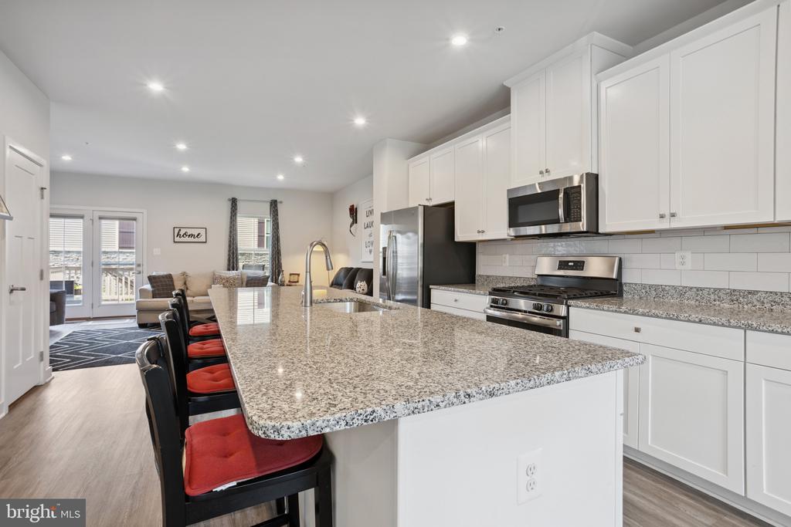
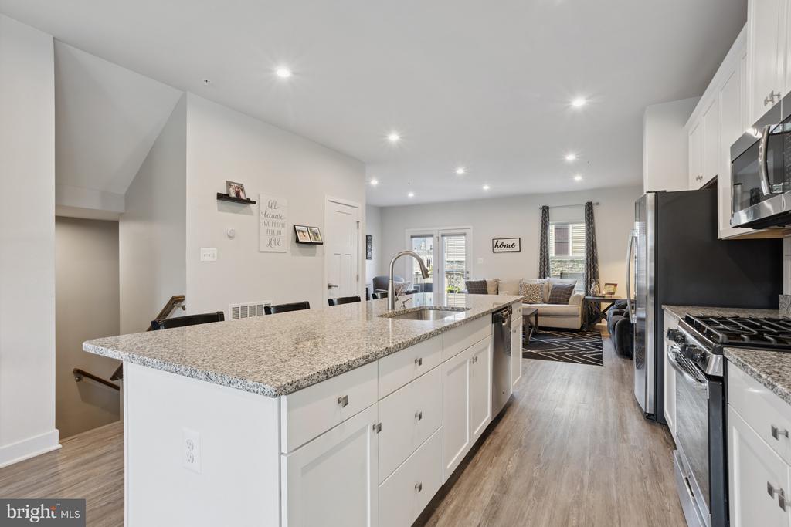
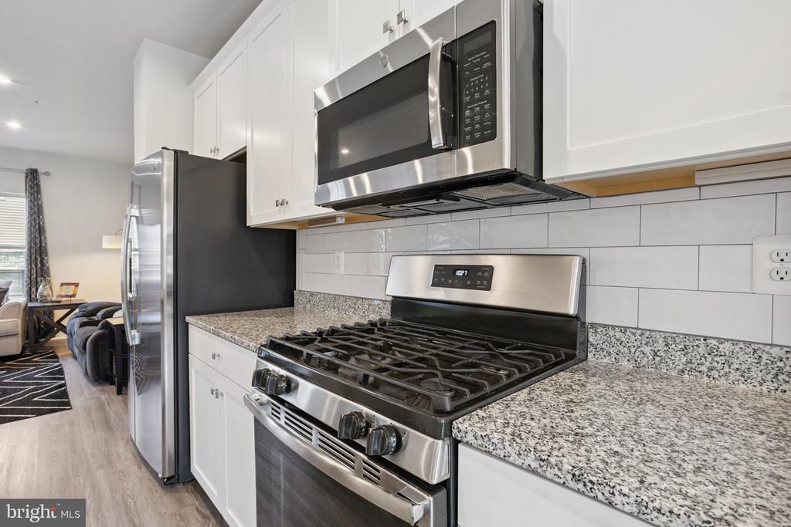
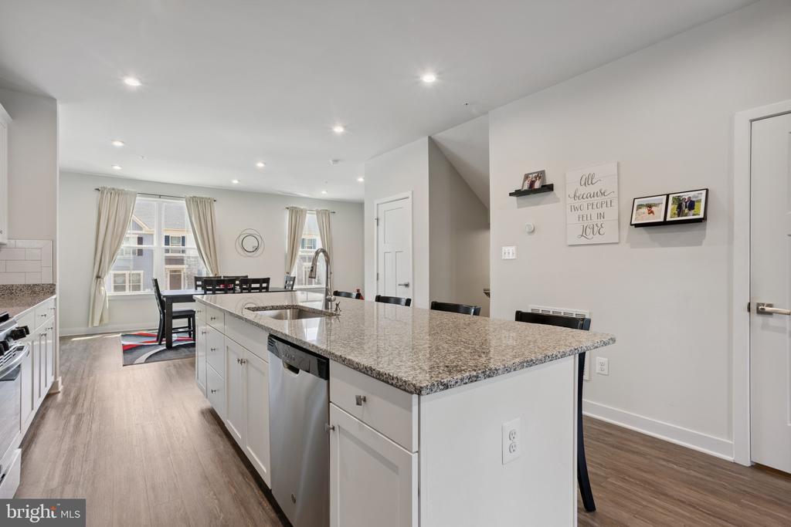
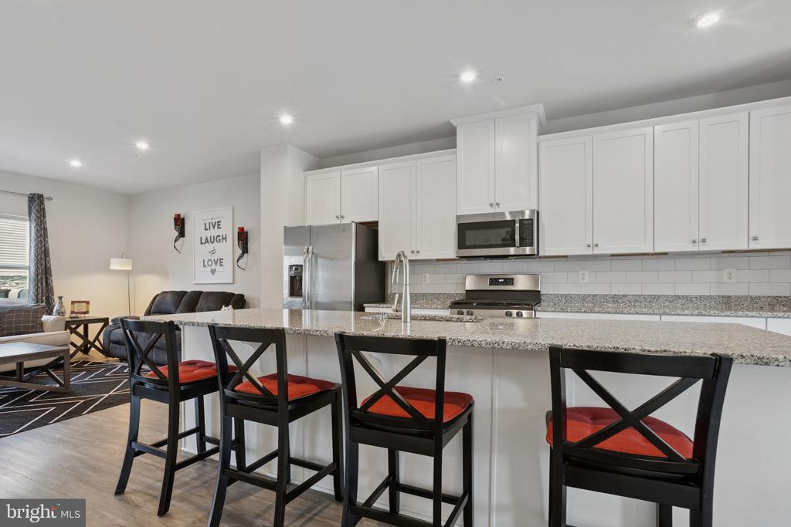
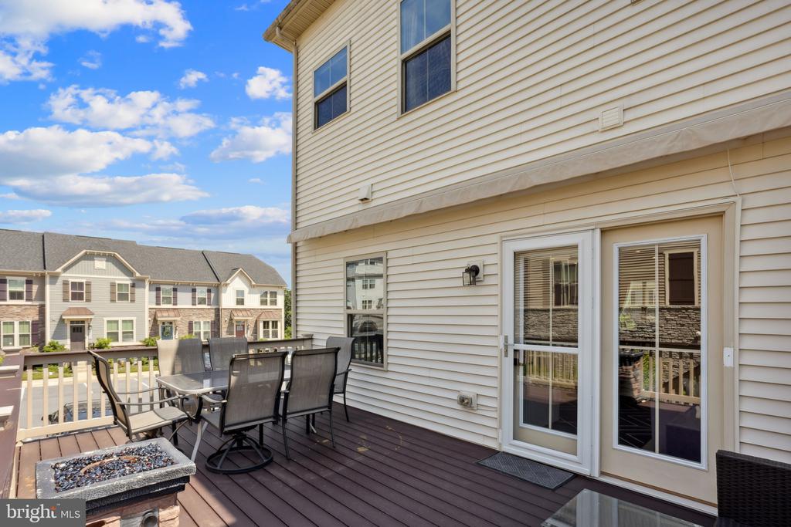
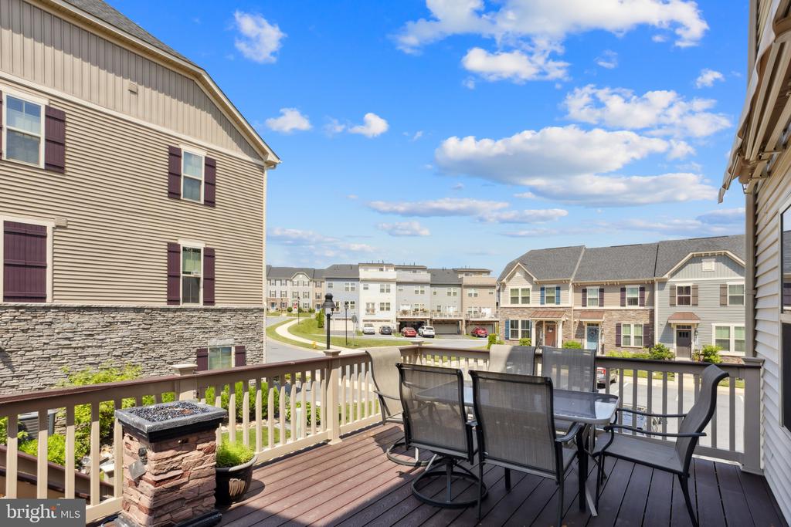
From the moment you enter the sun-drenched living room, you'll be captivated by the upscale finishes and seamless flow into the gourmet kitchen--truly the heart of the home. Featuring an expansive island with bar seating, gleaming granite countertops, stainless steel appliances, a gas range, and a sleek smart refrigerator, this kitchen is as functional as it is fabulous. A stunning built-in nook at the far end creates the ideal coffee bar or cozy reading corner--perfect for sipping your morning brew or winding down with a glass of wine. Step out onto your private deck, shaded by a custom electric awning, and enjoy peaceful outdoor moments year-round.

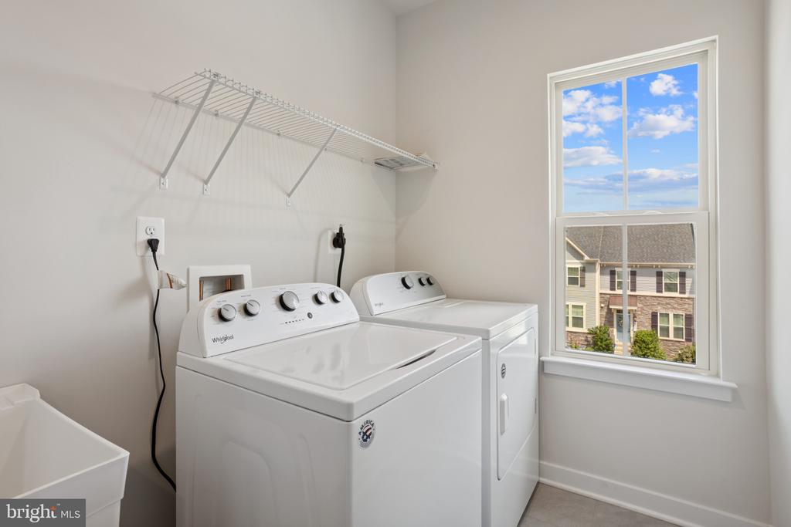
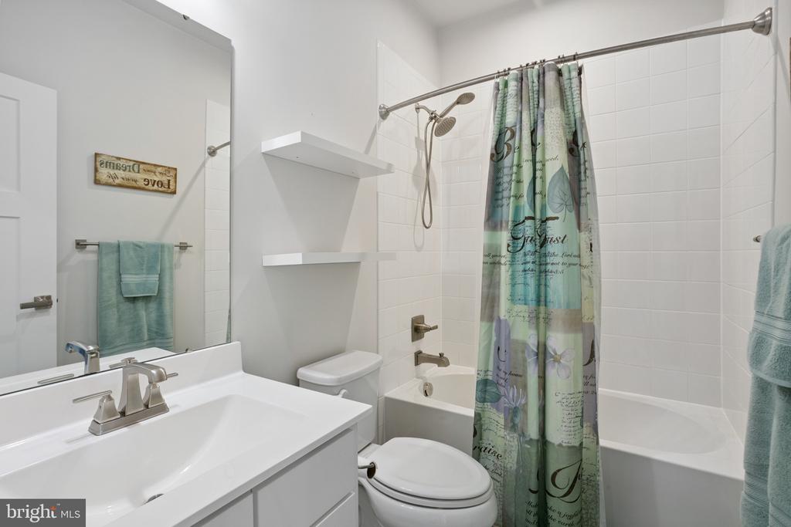
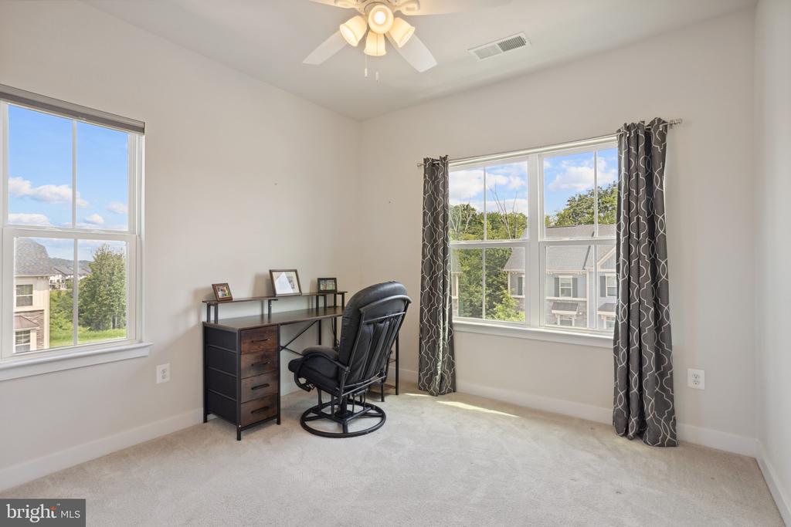
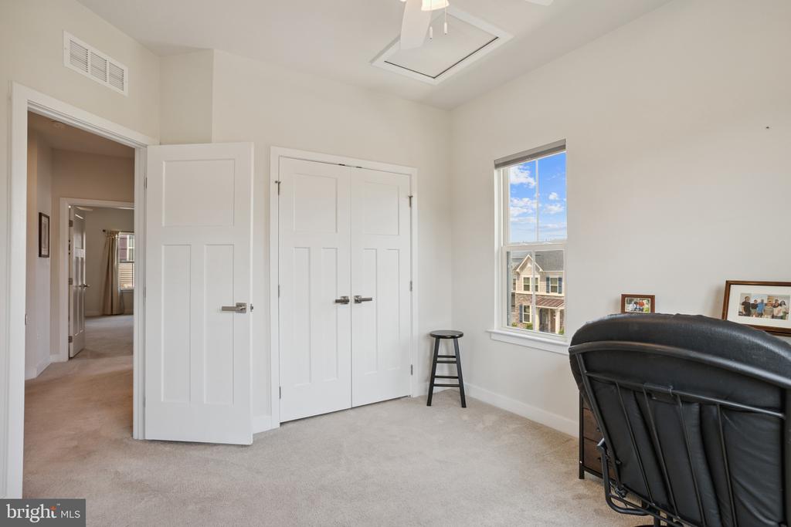
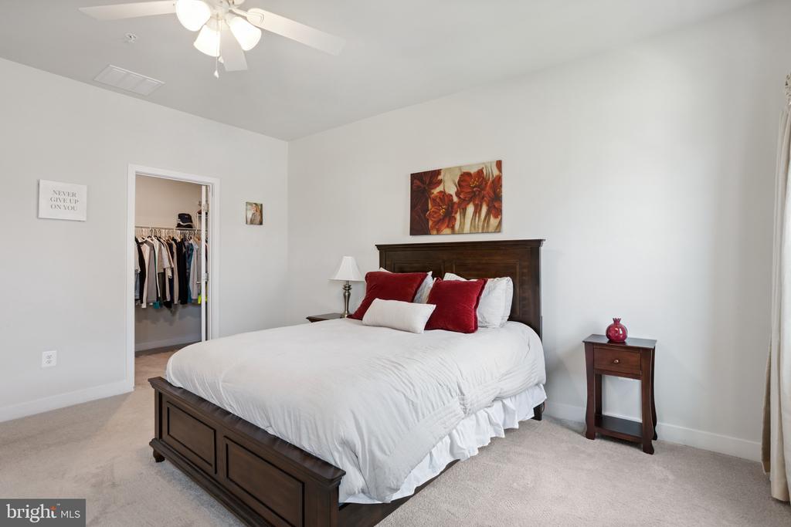
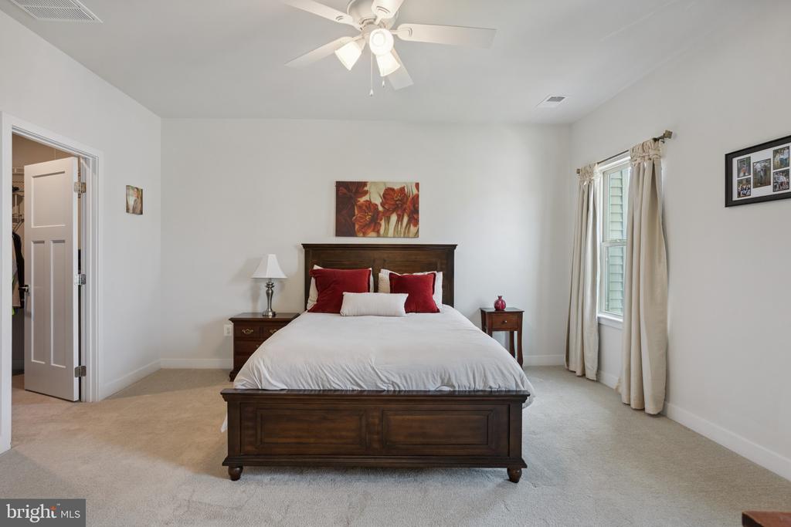
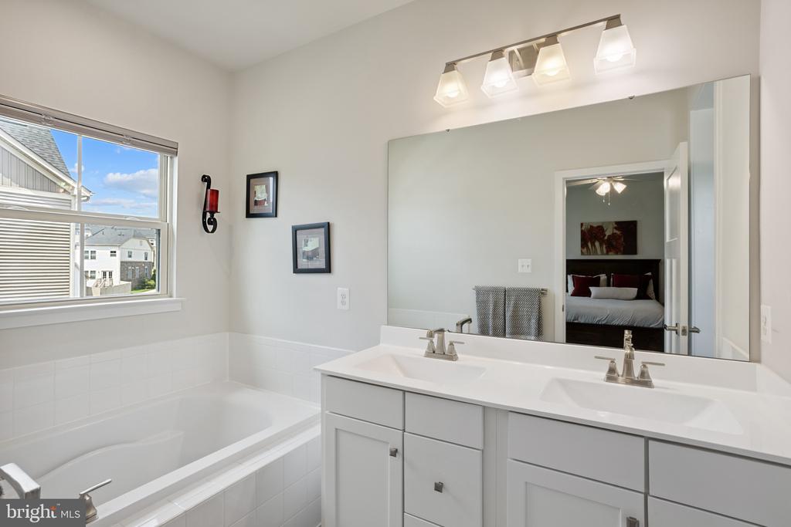
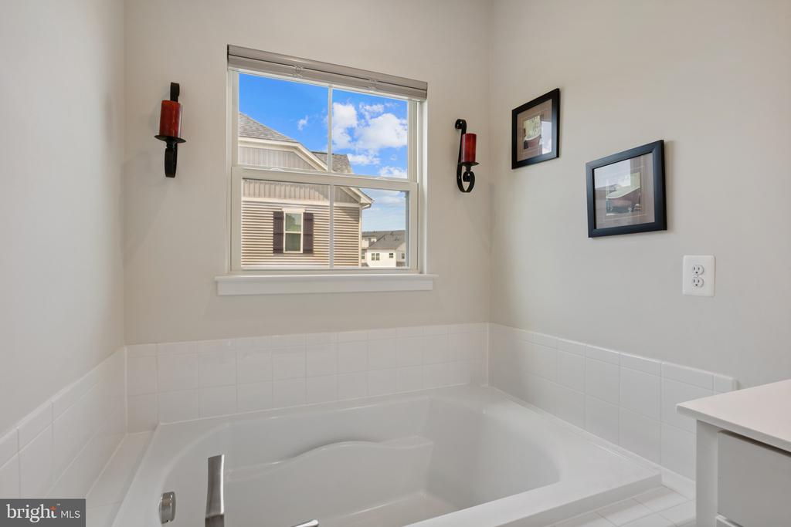
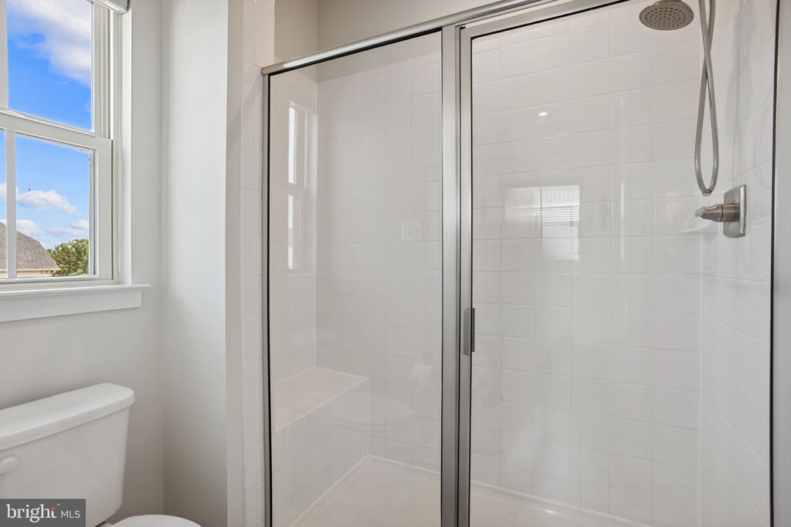
Upstairs, retreat to your luxurious primary suite, complete with a generous walk-in closet and spa-inspired en-suite bath featuring a deep soaking tub and separate shower--your personal sanctuary. Two additional bedrooms, a beautifully appointed full bath, and convenient upper-level laundry complete the upper floor.

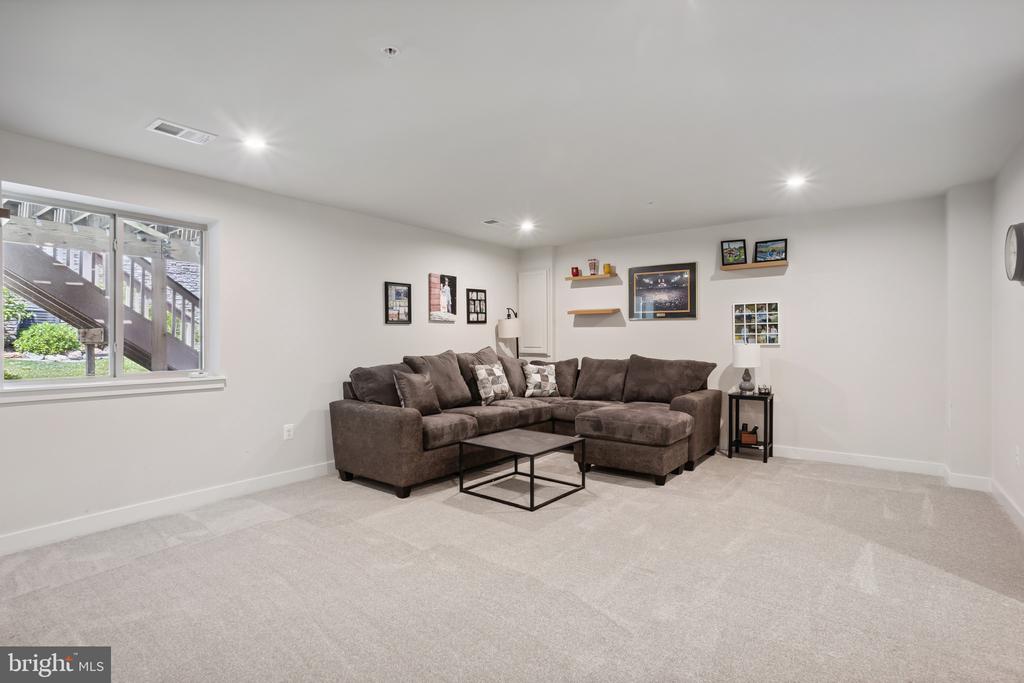
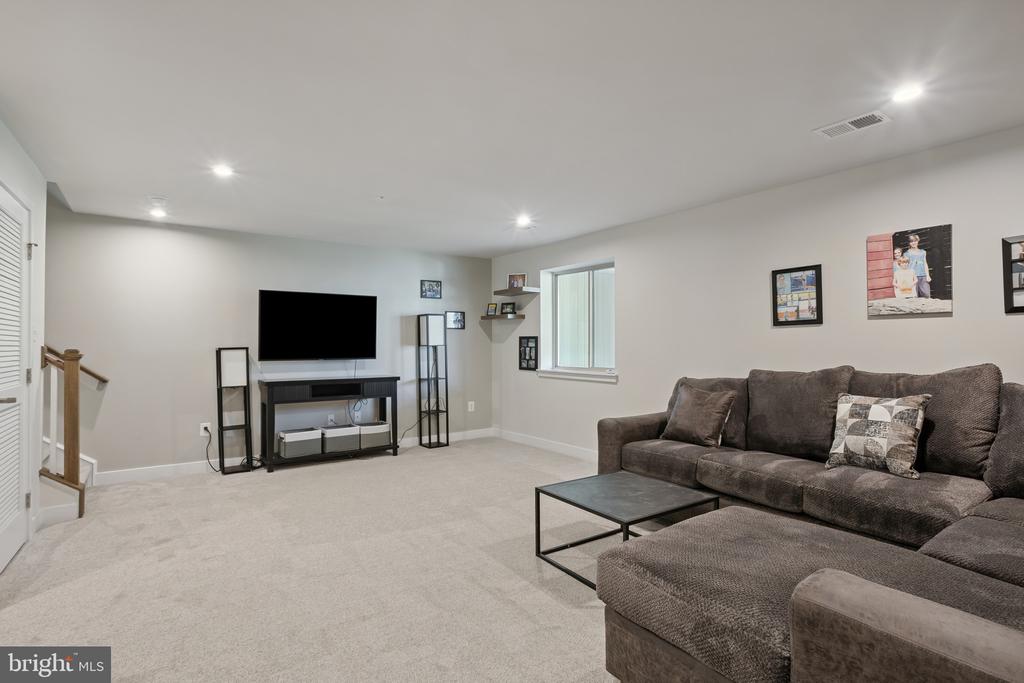
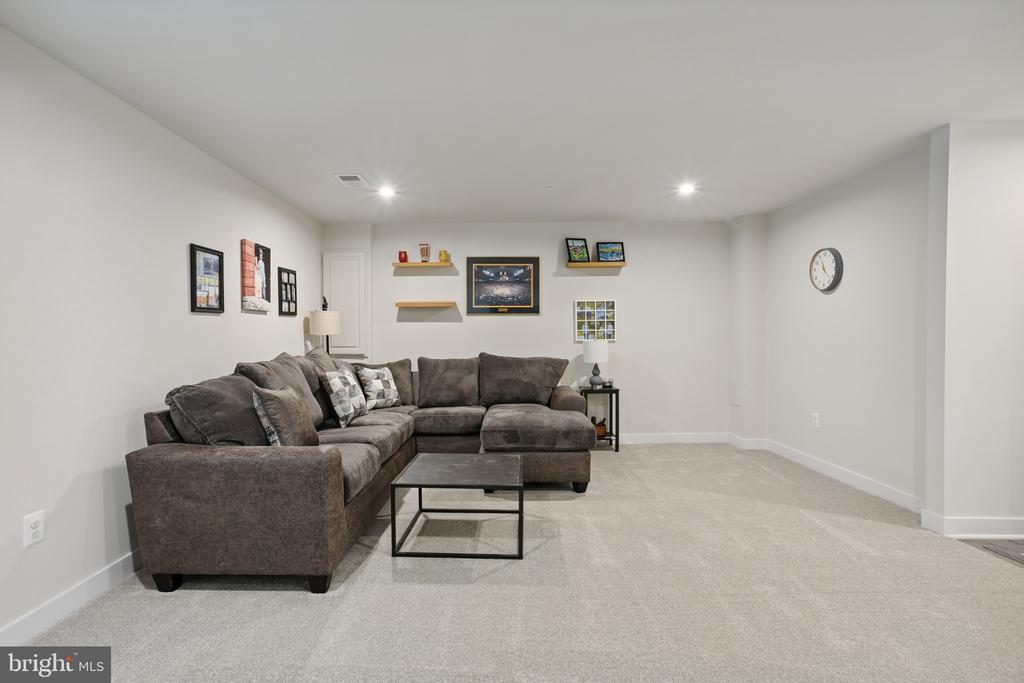
The finished lower level rec room offers endless possibilities. With a full bath rough-in and an egress window, this space is primed to become an office, fourth bedroom or private guest suite.

Modern upgrades throughout! Just a few blocks to Oakdale High School, The Community Pool and the newly developing Oakdale Town Center, where shopping, dining, and everyday conveniences are just steps away.

Living in Lake Linganore means embracing an enviable lifestyle--kayaking on a deep navigable lake, lounging on sandy beaches, swimming in multiple community pools, or enjoying tennis, pickleball, trails, farmers markets, summer concerts, and so much more.

This isn't just a home--it's a destination. Come experience the luxury, leisure, and community of Lake Linganore living. Your dream home awaits!

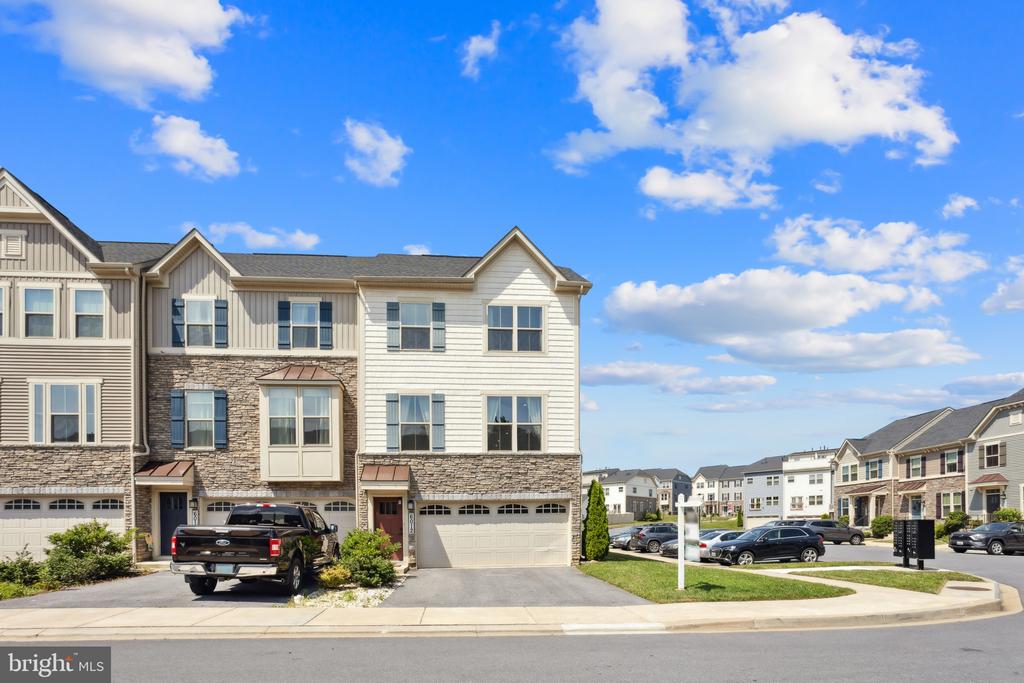
3
beds

3
baths

2,412 Sq.Ft. LIVING AREA

2,869 Sq.Ft. lot

Features & Amenities

Interior

  • total bedrooms3
  • Total bathrooms3
  • full bathrooms2
  • half bathroom1
  • Laundry room Upper Floor
  • Flooring Carpet, Ceramic Tile
  • APPLIANCES Built-In Microwave, Dishwasher, Disposal, Dryer, Exhaust Fan, Icemaker, Refrigerator, Stainless Steel Appliances, Stove, Washer
  • other interior Features Bathroom - Walk-In Shower, Bathroom - Soaking Tub, Carpet, Ceiling Fan(s), Dining Area, Floor Plan - Open, Kitchen - Eat-In, Kitchen - Island, Kitchen - Gourmet, Pantry, Upgraded Countertops, Walk-in Closet(s), Window Treatments

Area & Lot

  • Status Sold
  • Date Sold August 1, 2025
  • Living Area2,412 Sq.Ft.
  • Total Area2,412 Sq.Ft.
  • Lot Area2,869 Sq.Ft.
  • MLS® IDMDFR2066190
  • TypeResidential
  • YEAR BUILT2019
  • Architecture StylesColonial
  • Elementary SchoolOAKDALE
  • Middle SchoolOAKDALE
  • High SchoolOAKDALE
  • School DistrictFREDERICK COUNTY PUBLIC SCHOOLS

Exterior

  • STORIES3
  • Garage Space2.0
  • water SourcePublic
  • PoolYes - Community
  • roofArchitectural Shingle
  • lot featuresCorner
  • parkingAttached Garage
  • HEAT TYPEForced Air
  • AIR CONDITIONINGCentral A/C
  • sewerPublic Sewer
  • SubstructurePermanent
  • Disability FeaturesNone
  • HOA AmenitiesBeach, Bike Trail, Boat Dock/Slip, Jog/Walk Path, Lake, Pier/Dock, Pool - Outdoor, Water/Lake Privileges, Tot Lots/Playground, Tennis Courts, Non-Lake Recreational Area, Basketball Courts, Picnic Area

Financial

  • Sales Price$545,000
  • Real Estate Tax $5,600/yr
  • HOA $159/mo
  • Zoning RESIDENTIAL
MELANIE WOOD

MELANIE WOOD

Work With Us

Your needs, whether selling or purchasing a home, are our top priority. We will provide skilled negotiations, contract management, and a smooth transaction with her resources and knowledge. Knowing the market and upcoming & potential listings is key in our area.

Follow Us on Instagram