Leave a Message

Thank you for your message. We will be in touch with you shortly.

6901 ASH COURT
6901 ASH COURT
6901 ASH COURT
6901 ASH COURT
6901 ASH COURT
6901 ASH COURT
6901 ASH COURT
6901 ASH COURT
6901 ASH COURT
6901 ASH COURT
6901 ASH COURT
6901 ASH COURT
6901 ASH COURT
6901 ASH COURT
6901 ASH COURT
6901 ASH COURT
6901 ASH COURT
6901 ASH COURT
6901 ASH COURT
6901 ASH COURT
6901 ASH COURT
6901 ASH COURT
6901 ASH COURT
6901 ASH COURT
6901 ASH COURT
6901 ASH COURT
6901 ASH COURT
6901 ASH COURT
6901 ASH COURT
6901 ASH COURT
6901 ASH COURT
6901 ASH COURT
6901 ASH COURT
6901 ASH COURT
6901 ASH COURT
6901 ASH COURT
6901 ASH COURT
6901 ASH COURT
6901 ASH COURT
6901 ASH COURT
6901 ASH COURT
6901 ASH COURT
6901 ASH COURT
6901 ASH COURT
6901 ASH COURT
6901 ASH COURT
6901 ASH COURT
6901 ASH COURT
6901 ASH COURT
6901 ASH COURT
6901 ASH COURT
6901 ASH COURT
6901 ASH COURT
6901 ASH COURT
6901 ASH COURT
6901 ASH COURT
6901 ASH COURT
6901 ASH COURT
6901 ASH COURT
6901 ASH COURT
6901 ASH COURT
6901 ASH COURT
6901 ASH COURT
6901 ASH COURT
6901 ASH COURT
6901 ASH COURT
6901 ASH COURT
6901 ASH COURT
6901 ASH COURT
6901 ASH COURT
6901 ASH COURT
6901 ASH COURT
6901 ASH COURT
6901 ASH COURT
6901 ASH COURT
6901 ASH COURT
6901 ASH COURT
6901 ASH COURT
6901 ASH COURT
6901 ASH COURT
6901 ASH COURT
6901 ASH COURT
6901 ASH COURT
6901 ASH COURT
6901 ASH COURT
6901 ASH COURT
SEE ALL PHOTOS
6901 ASH COURT
6901 ASH COURT
6901 ASH COURT
6901 ASH COURT
6901 ASH COURT
6901 ASH COURT
6901 ASH COURT
6901 ASH COURT
6901 ASH COURT
6901 ASH COURT
6901 ASH COURT
6901 ASH COURT
6901 ASH COURT
6901 ASH COURT
6901 ASH COURT
6901 ASH COURT
6901 ASH COURT
6901 ASH COURT
6901 ASH COURT
6901 ASH COURT
6901 ASH COURT
6901 ASH COURT
6901 ASH COURT
6901 ASH COURT
6901 ASH COURT
6901 ASH COURT
6901 ASH COURT
6901 ASH COURT
6901 ASH COURT
6901 ASH COURT
6901 ASH COURT
6901 ASH COURT
6901 ASH COURT
6901 ASH COURT
6901 ASH COURT
6901 ASH COURT
6901 ASH COURT
6901 ASH COURT
6901 ASH COURT
6901 ASH COURT
6901 ASH COURT
6901 ASH COURT
6901 ASH COURT
6901 ASH COURT
6901 ASH COURT
6901 ASH COURT
6901 ASH COURT
6901 ASH COURT
6901 ASH COURT
6901 ASH COURT
6901 ASH COURT
6901 ASH COURT
6901 ASH COURT
6901 ASH COURT
6901 ASH COURT
6901 ASH COURT
6901 ASH COURT
6901 ASH COURT
6901 ASH COURT
6901 ASH COURT
6901 ASH COURT
6901 ASH COURT
6901 ASH COURT
6901 ASH COURT
6901 ASH COURT
6901 ASH COURT
6901 ASH COURT
6901 ASH COURT
6901 ASH COURT
6901 ASH COURT
6901 ASH COURT
6901 ASH COURT
6901 ASH COURT
6901 ASH COURT
6901 ASH COURT
6901 ASH COURT
6901 ASH COURT
6901 ASH COURT
6901 ASH COURT
6901 ASH COURT
6901 ASH COURT
6901 ASH COURT
6901 ASH COURT
6901 ASH COURT
6901 ASH COURT
6901 ASH COURT
Sold

6901 ASH COURT

6901 ASH COURT, OWINGS, MD 20736

$720,000
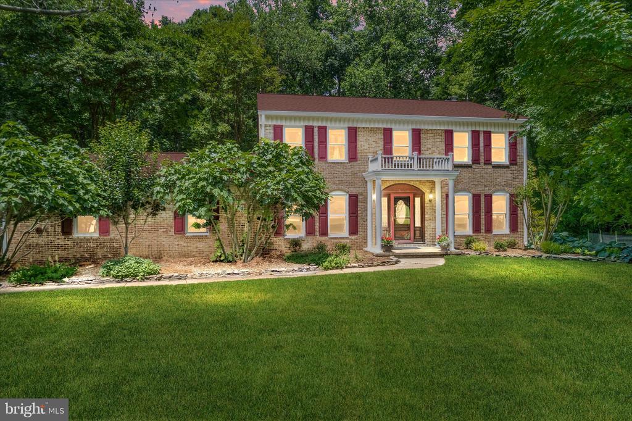
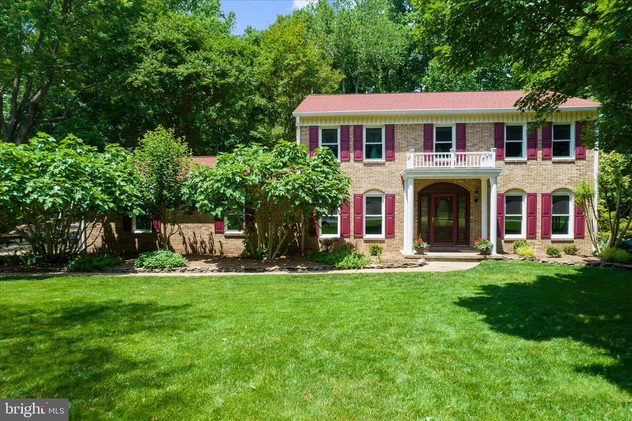
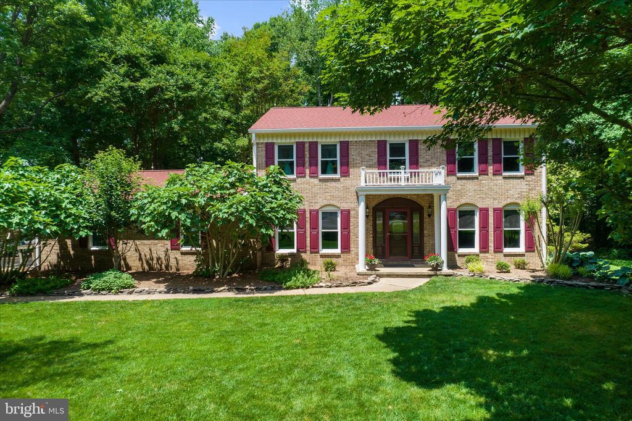
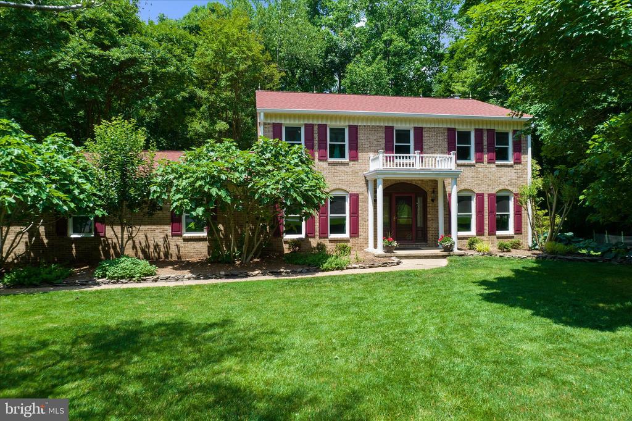
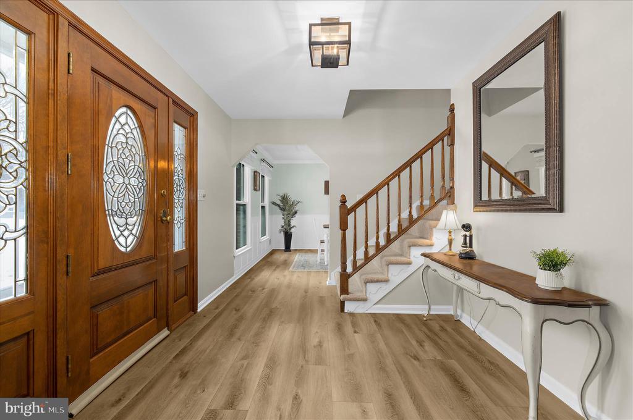
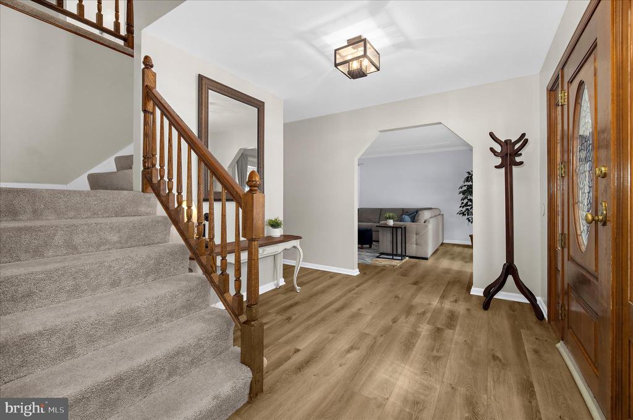
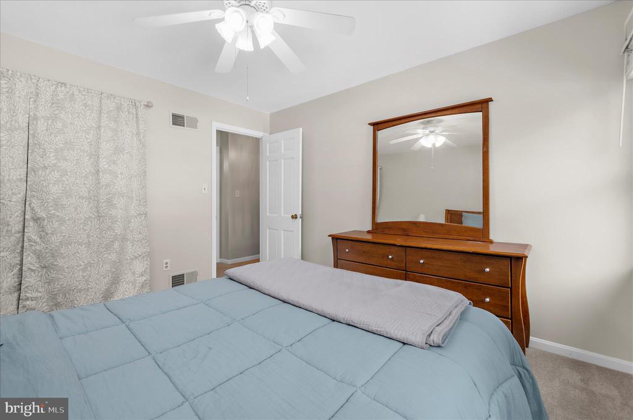
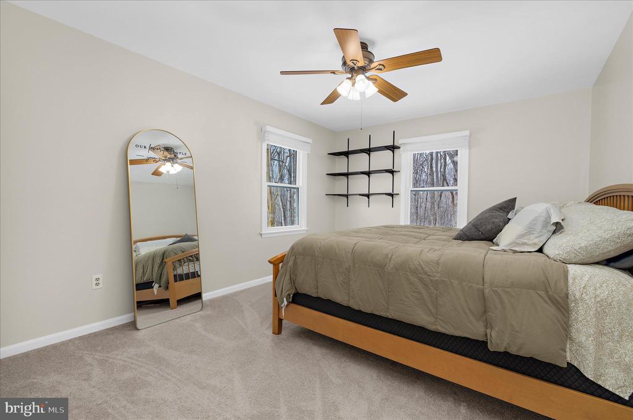
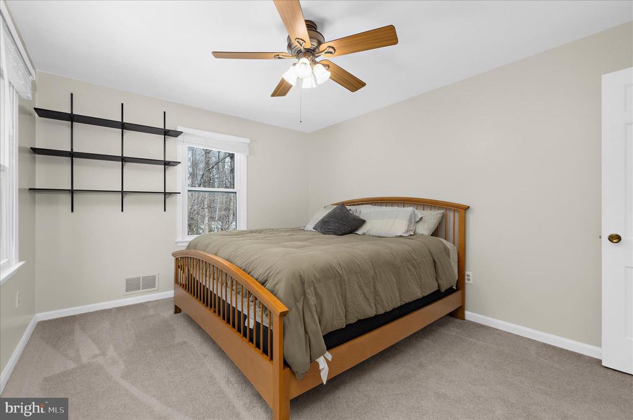
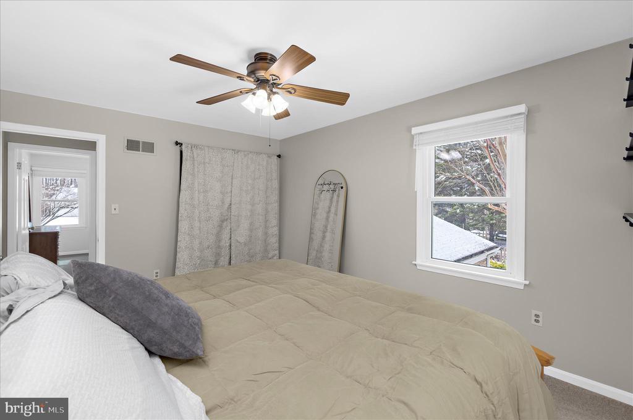
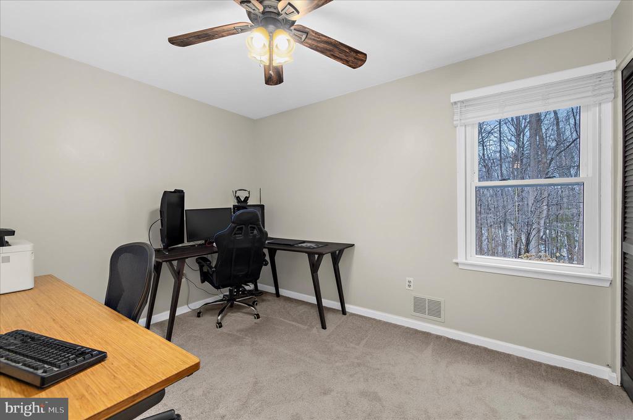
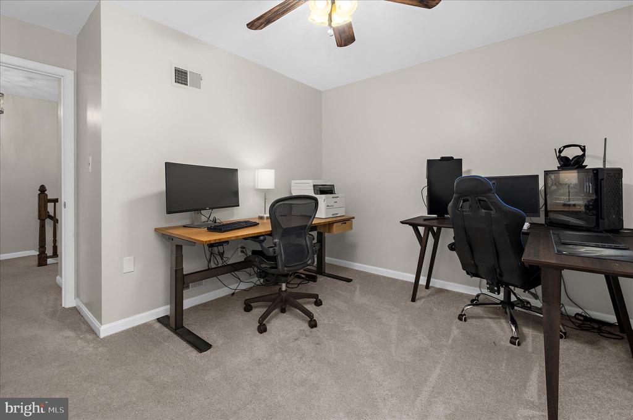
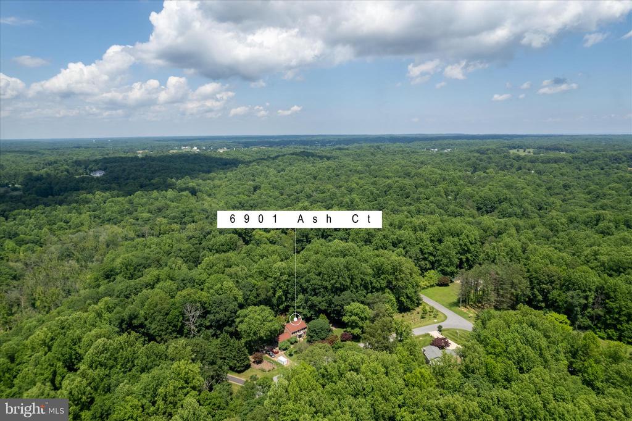
Welcome to a meticulously maintained residence where timeless comfort meets thoughtful investment. Every detail reflects pride of ownership, with significant upgrades that enhance both style and long-term value.

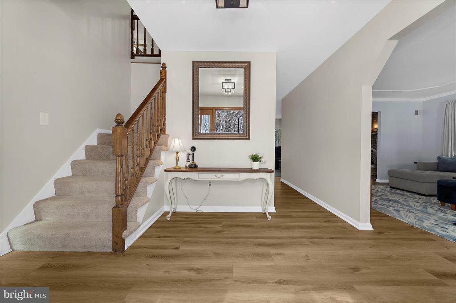
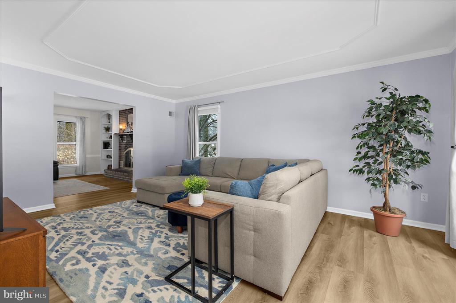
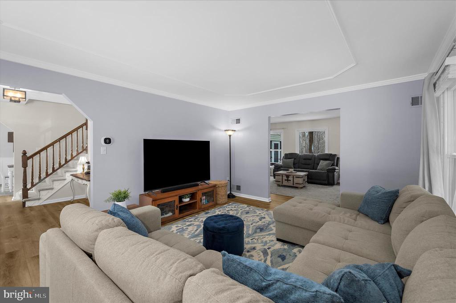
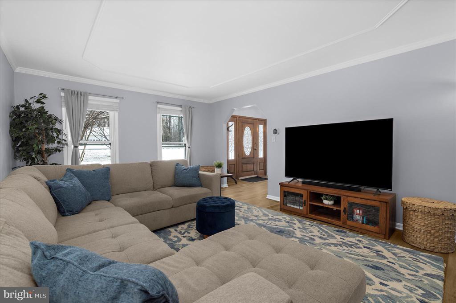
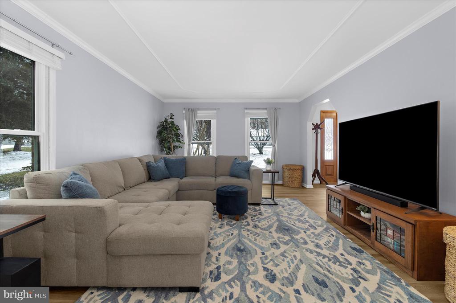
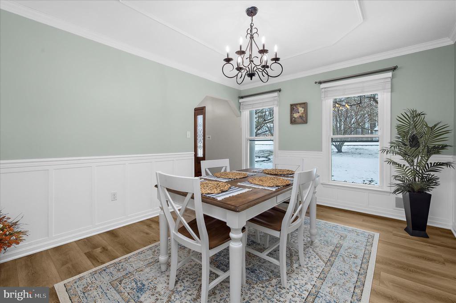
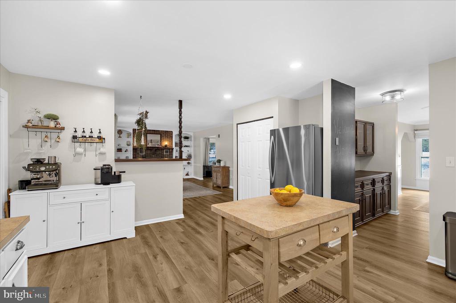
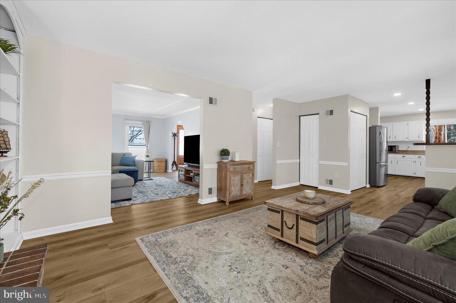
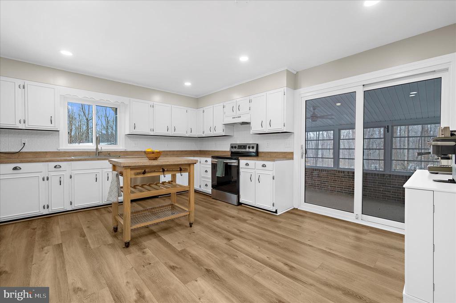
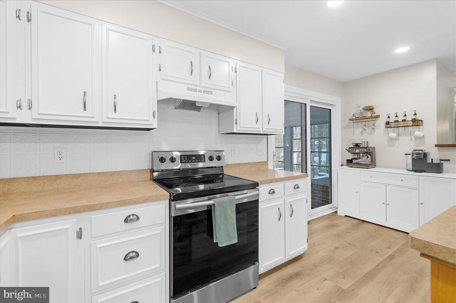
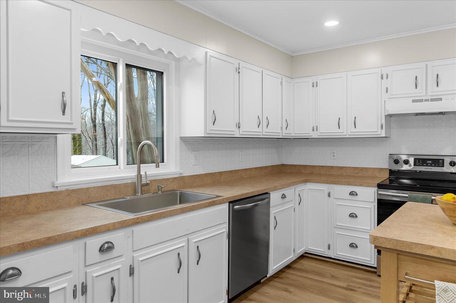
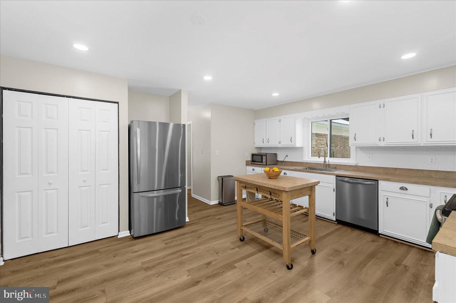
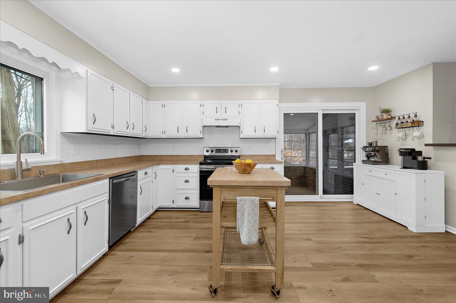
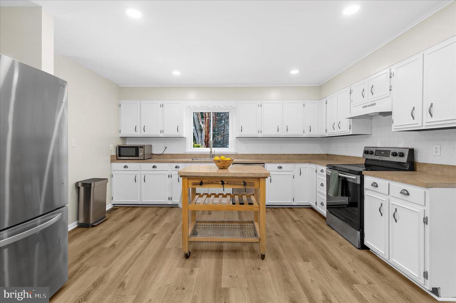
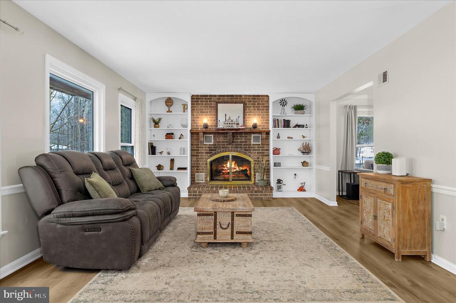
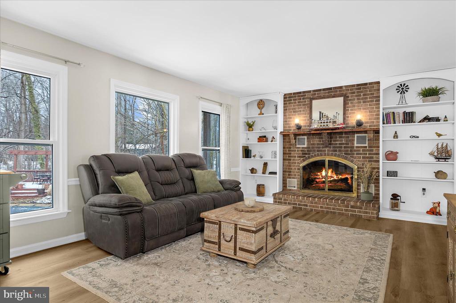
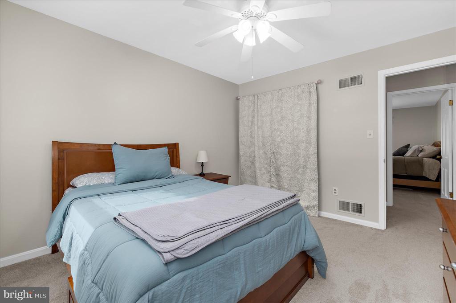
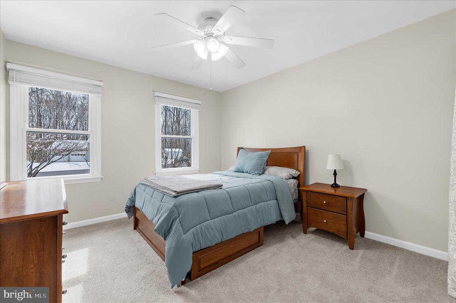
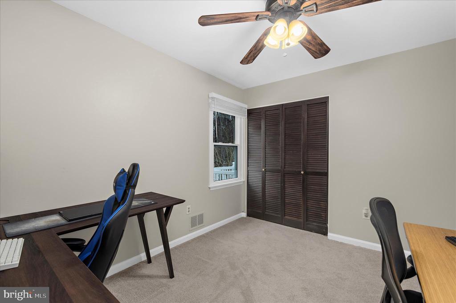
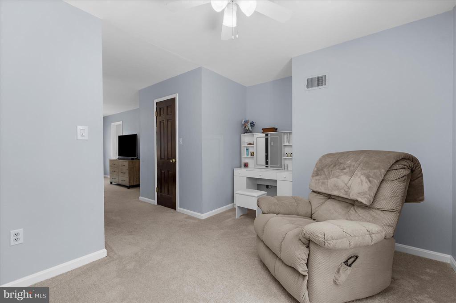
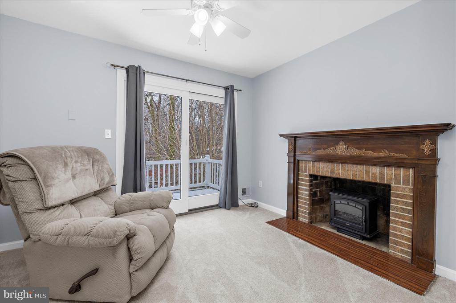
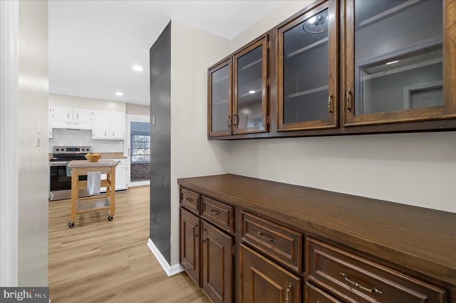
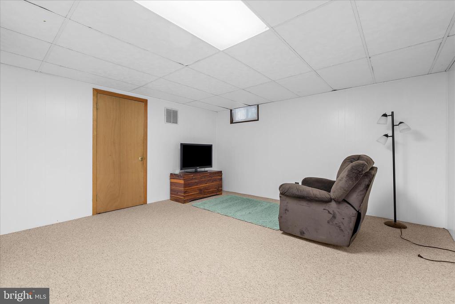
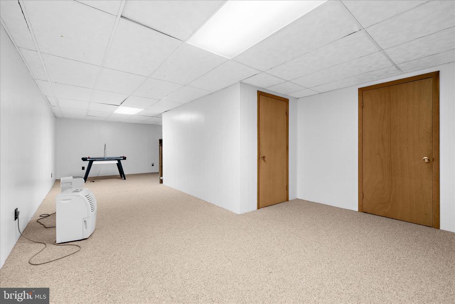
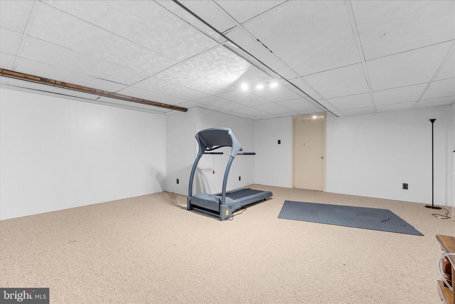
The freshly painted interior (2024) is complemented by new laminate flooring and plush carpet, creating a refined yet welcoming atmosphere. The kitchen is elevated by recessed lighting (2025), while newer appliances and a fireplace insert (2022) add warmth and modern functionality.

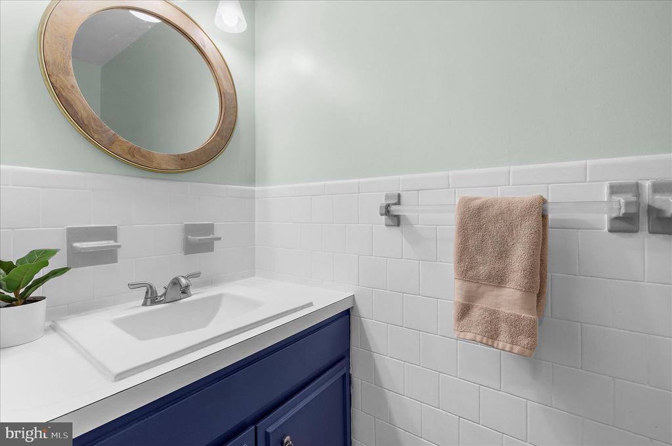
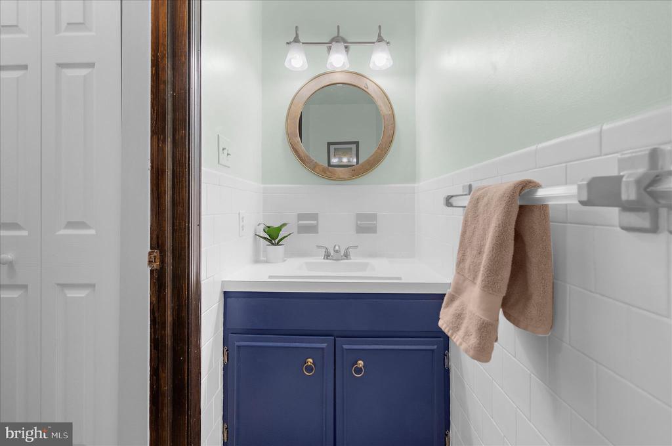
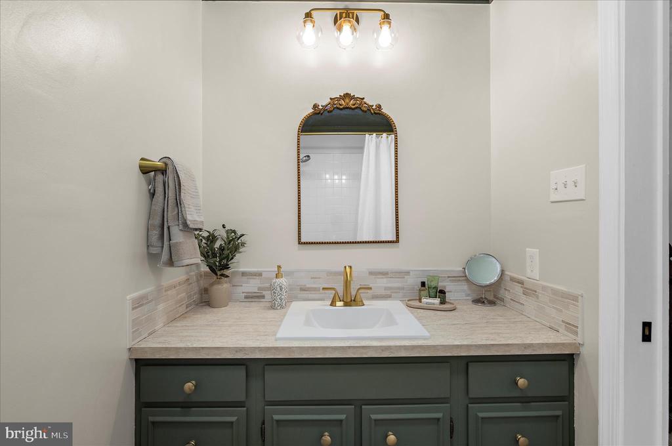
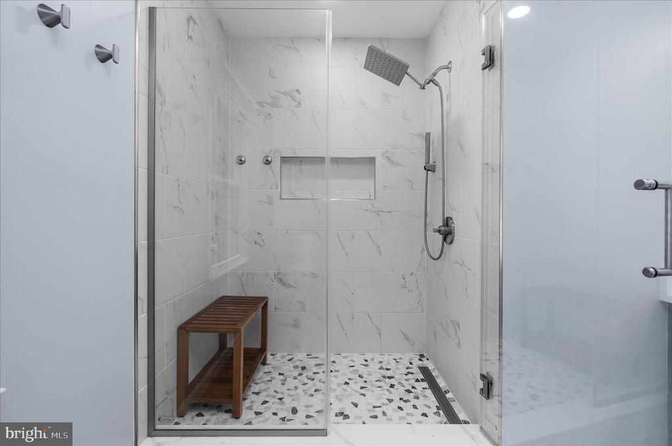
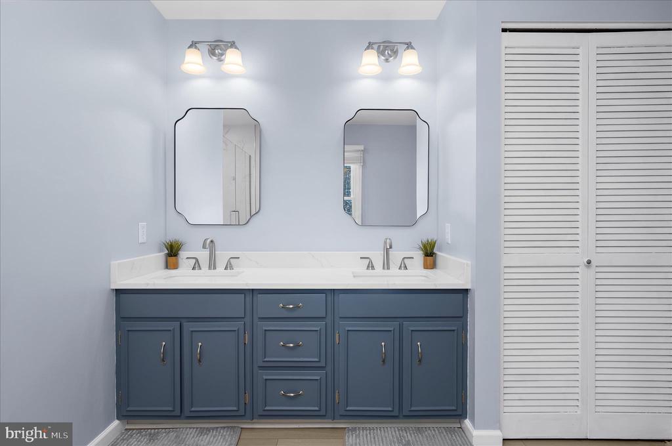
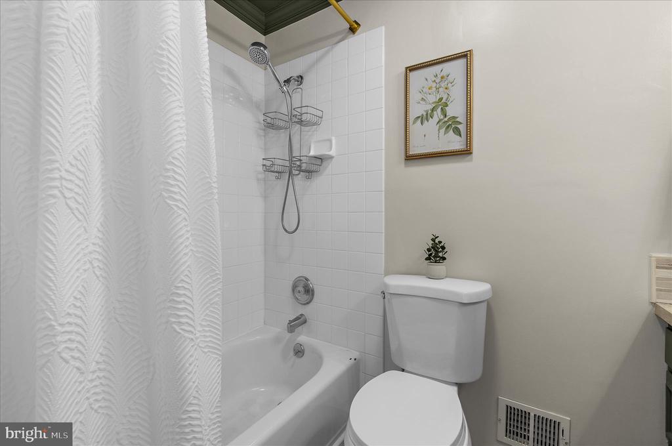
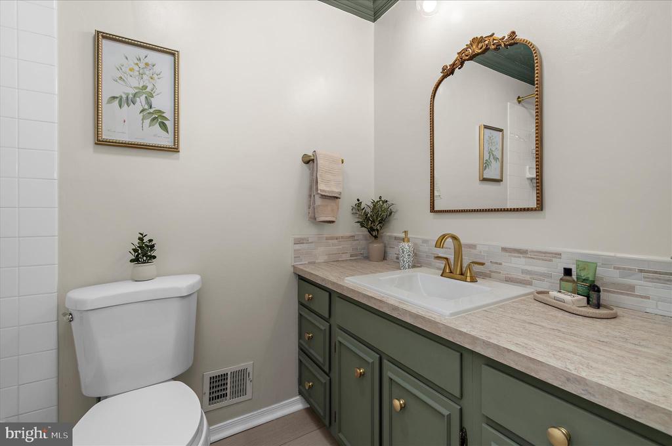
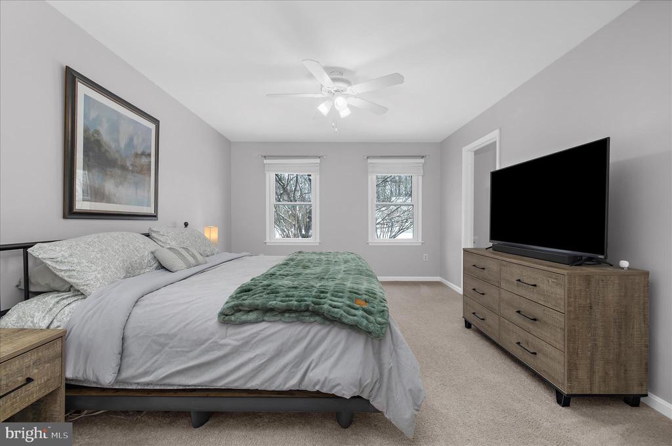
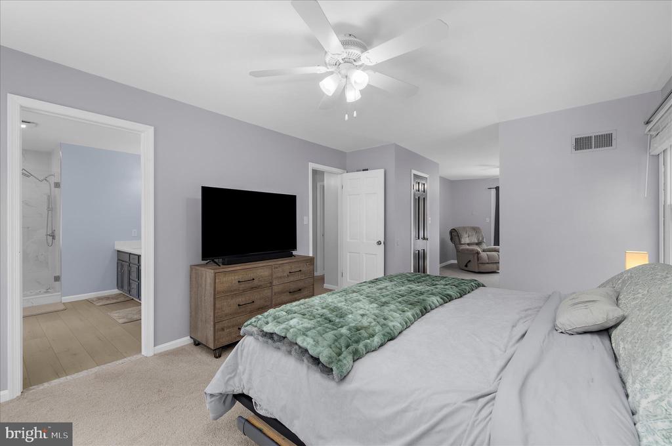
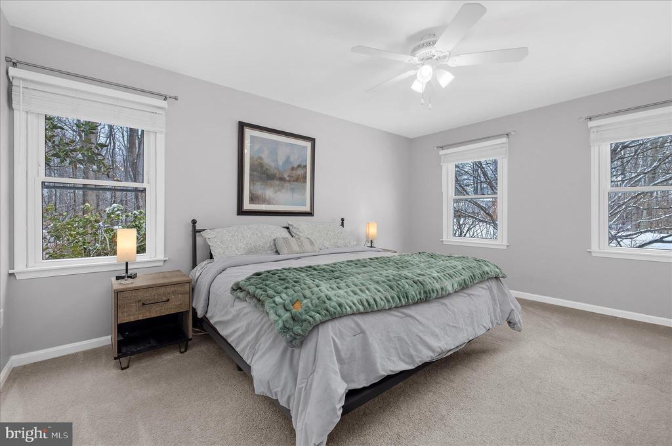
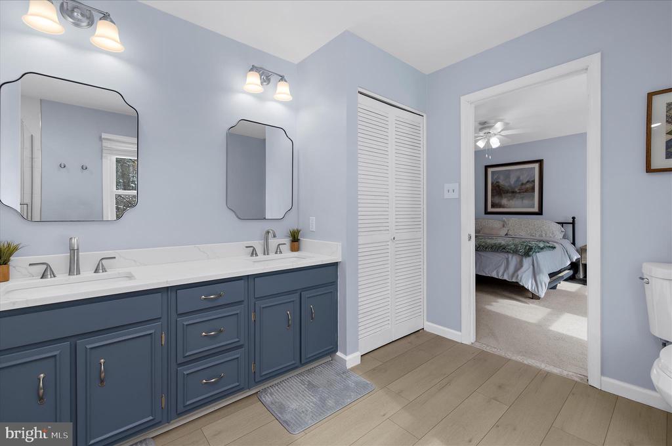
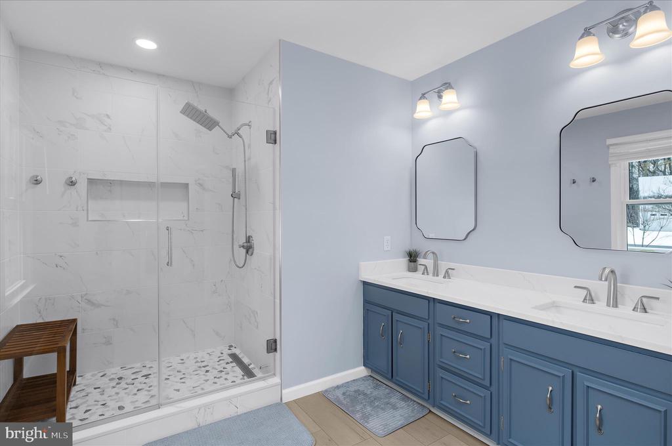
The primary suite offers a spa-inspired retreat, fully renovated in 2025 with custom shower, new counters, mirrors, sinks, and upgraded ventilation. The secondary bath was also beautifully updated in 2025.

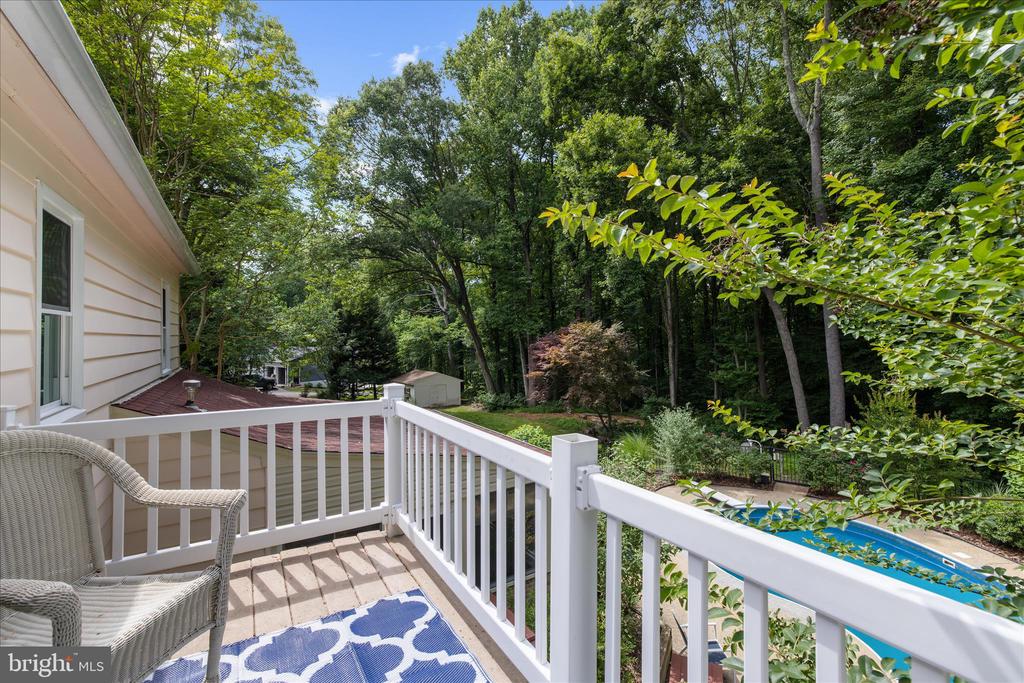
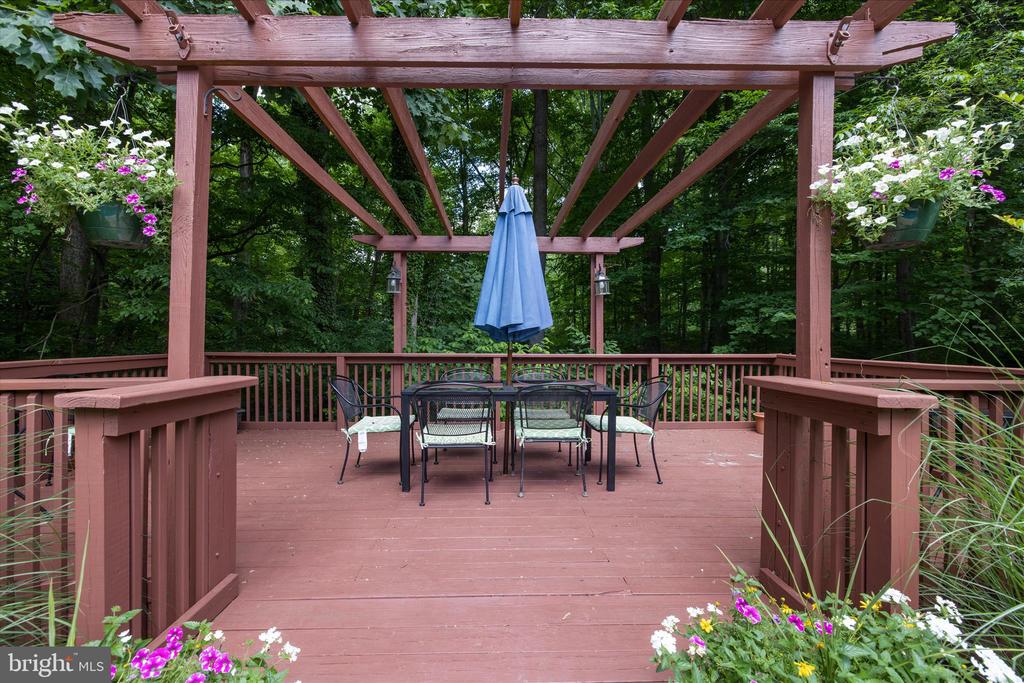
Behind the scenes, major infrastructure improvements ensure confidence for years to come: new HVAC system, heat pump, oil tank, well and pump (2020), along with updated smoke alarms and CO2 detectors (2024). Exterior enhancements include a new deck, windows, sliding doors, garage door, sump pump, and water softener (2018).

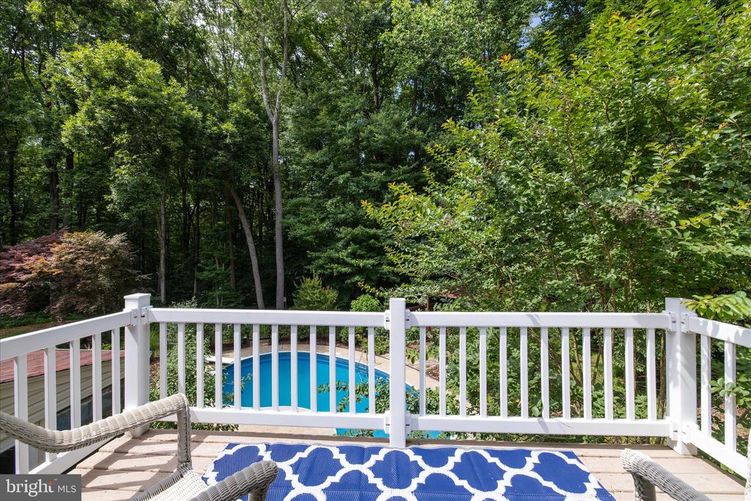
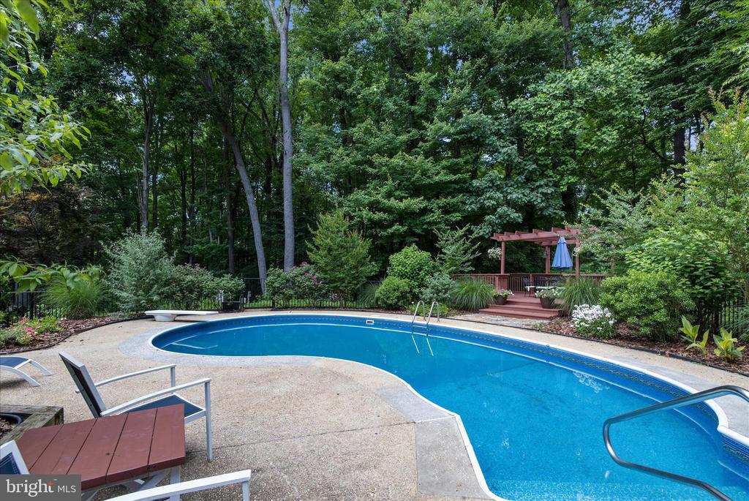
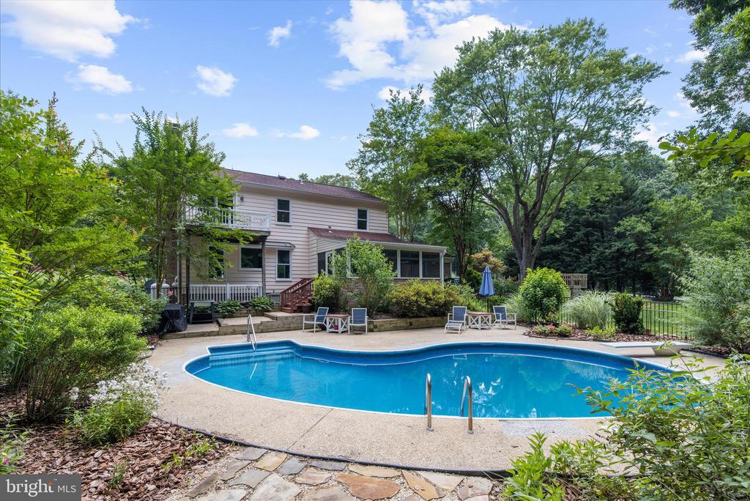
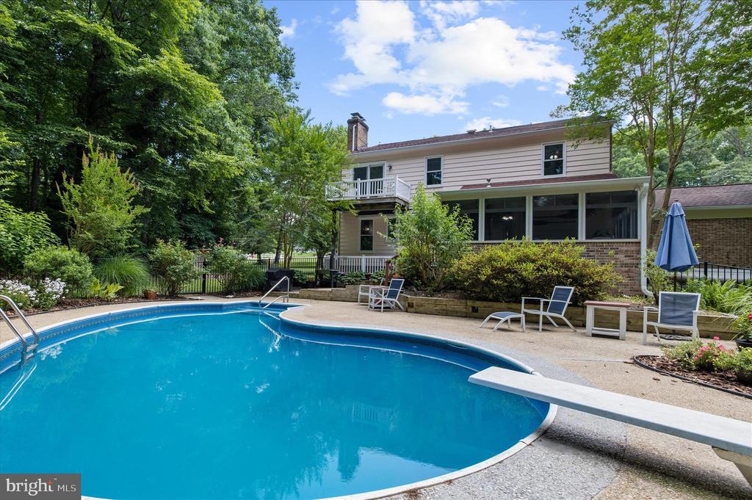
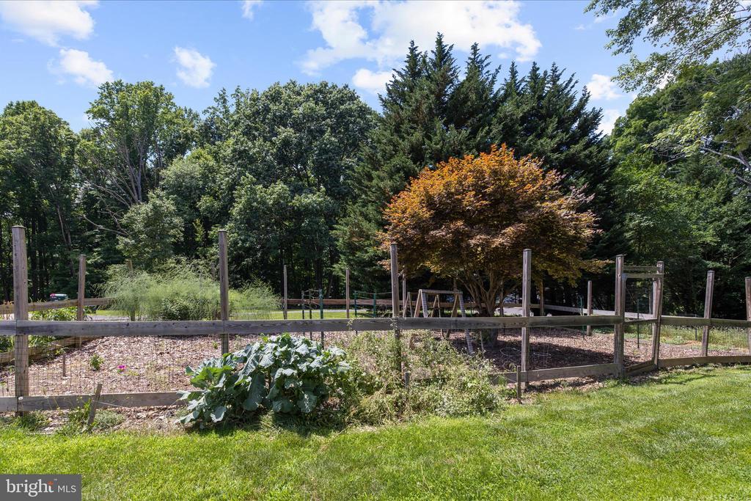
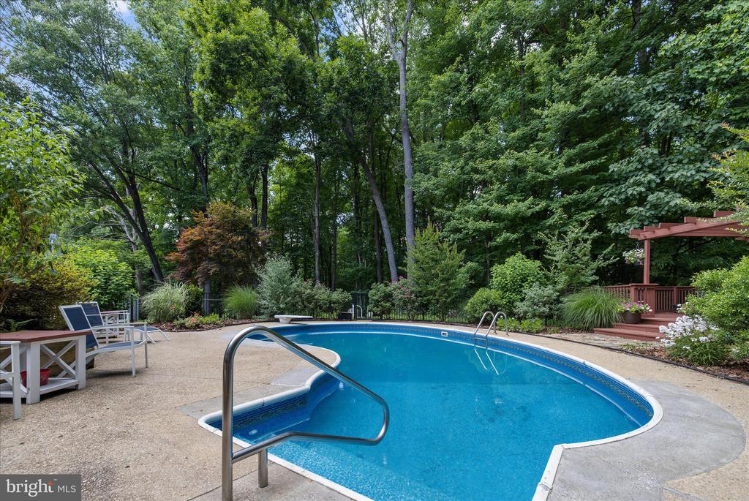
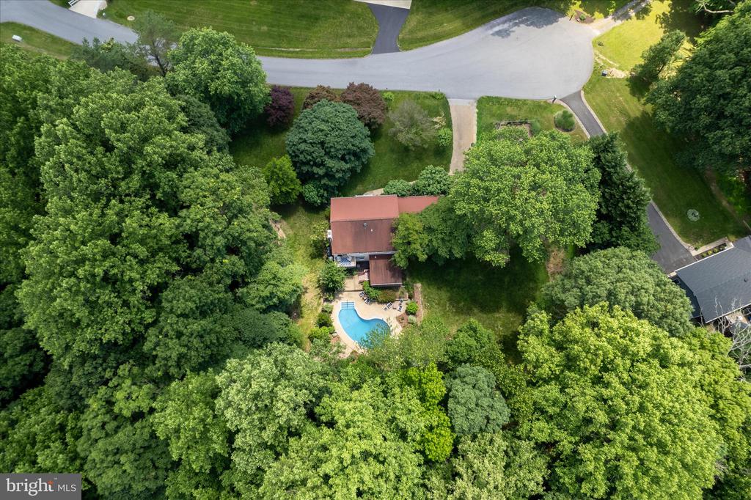
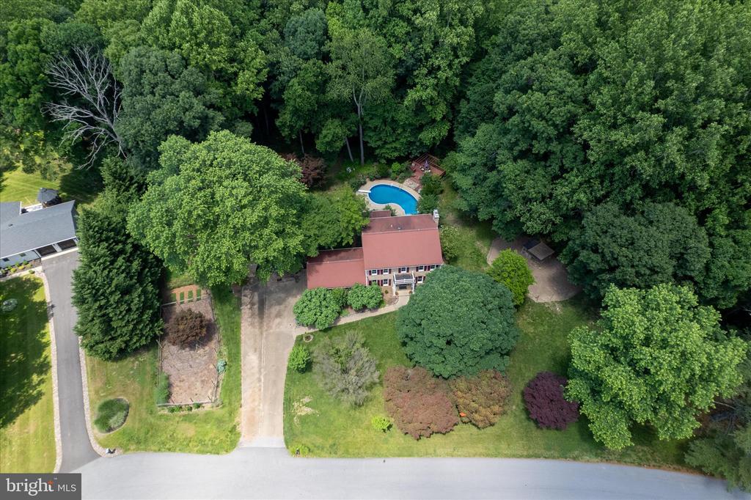
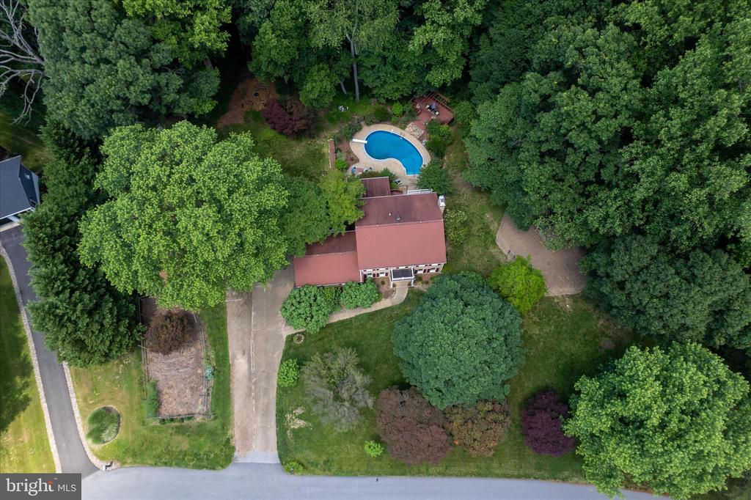
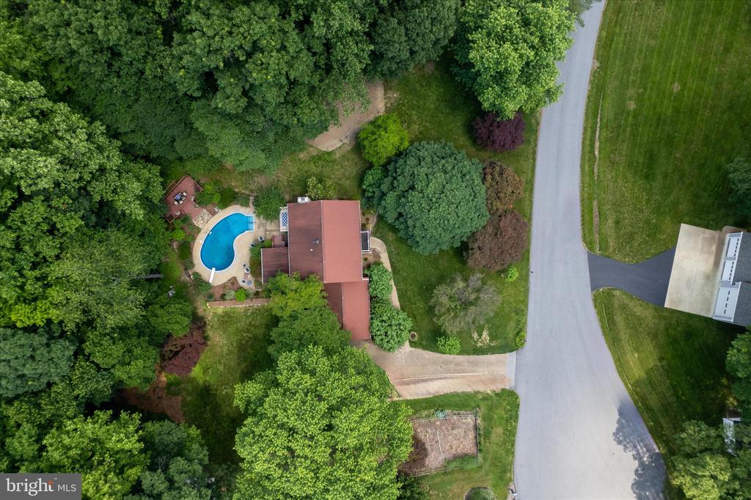
Outdoor living is elevated with a saltwater pool system (2021) and new pool liner (2023), creating the perfect private retreat for entertaining or relaxing.

An exceptional offering combining modern upgrades, mechanical integrity, and elevated everyday living.

NOTE: please do not go onto property unless you have an appointment with a licensed realtor or you are attending the open house during specified times.

4
beds

3
baths

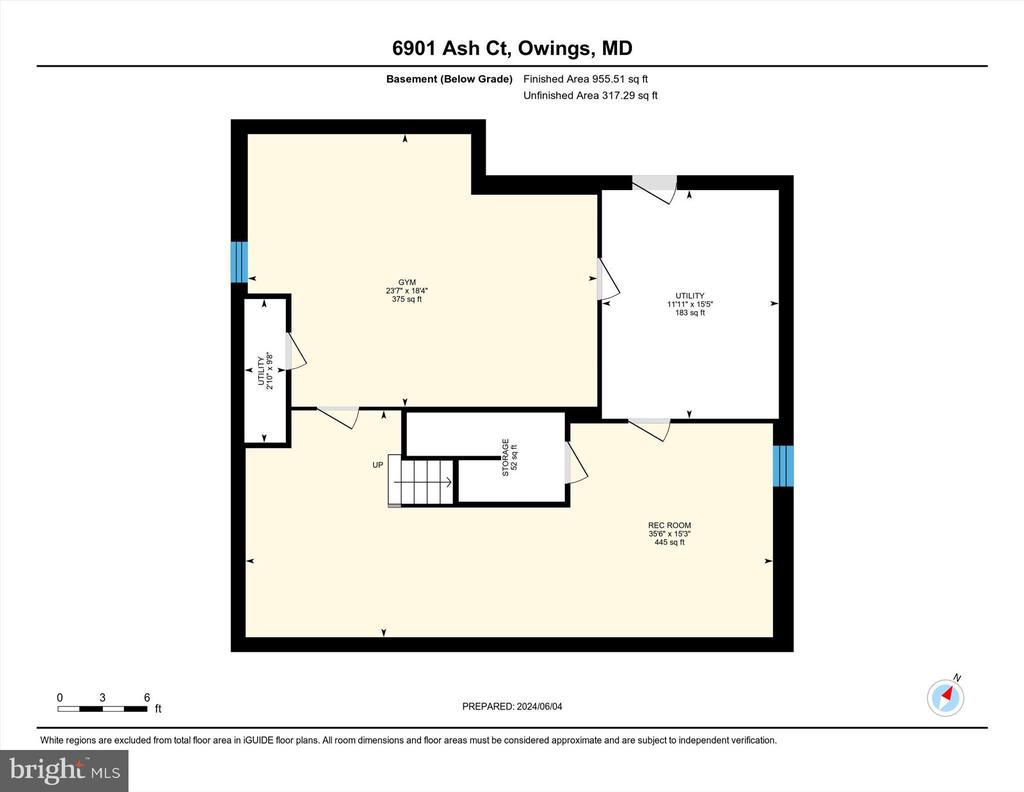
3,442 Sq.Ft. LIVING AREA

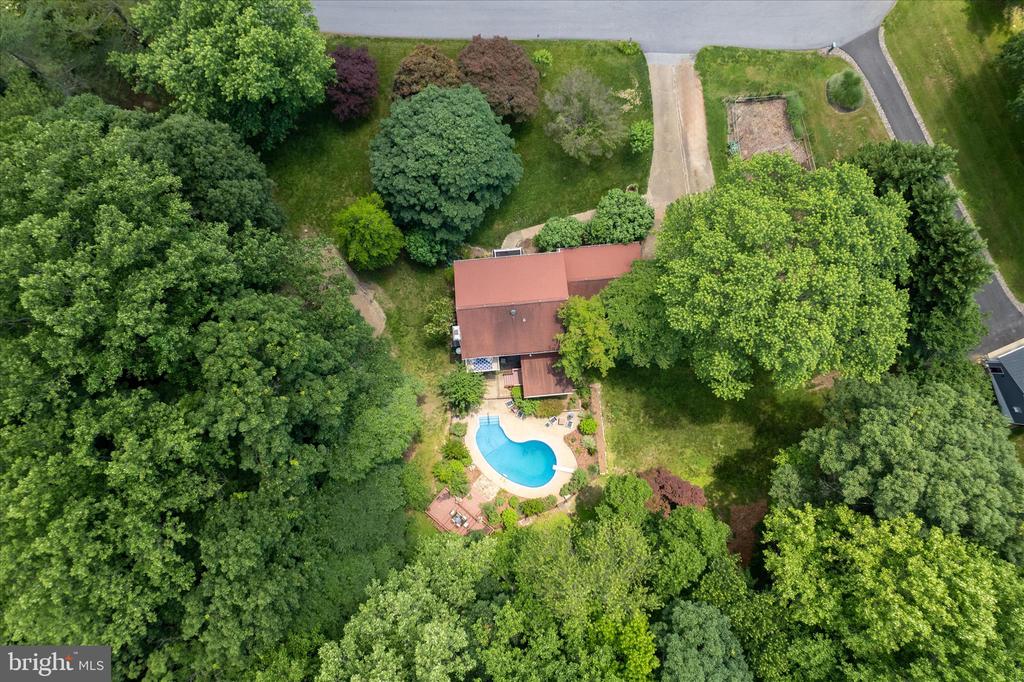
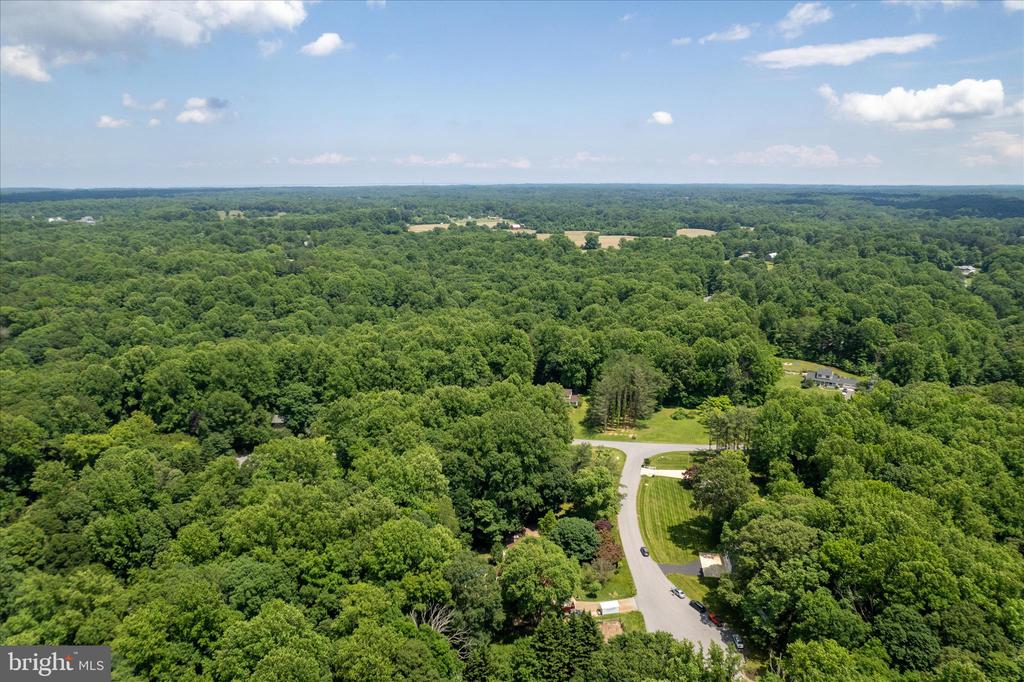
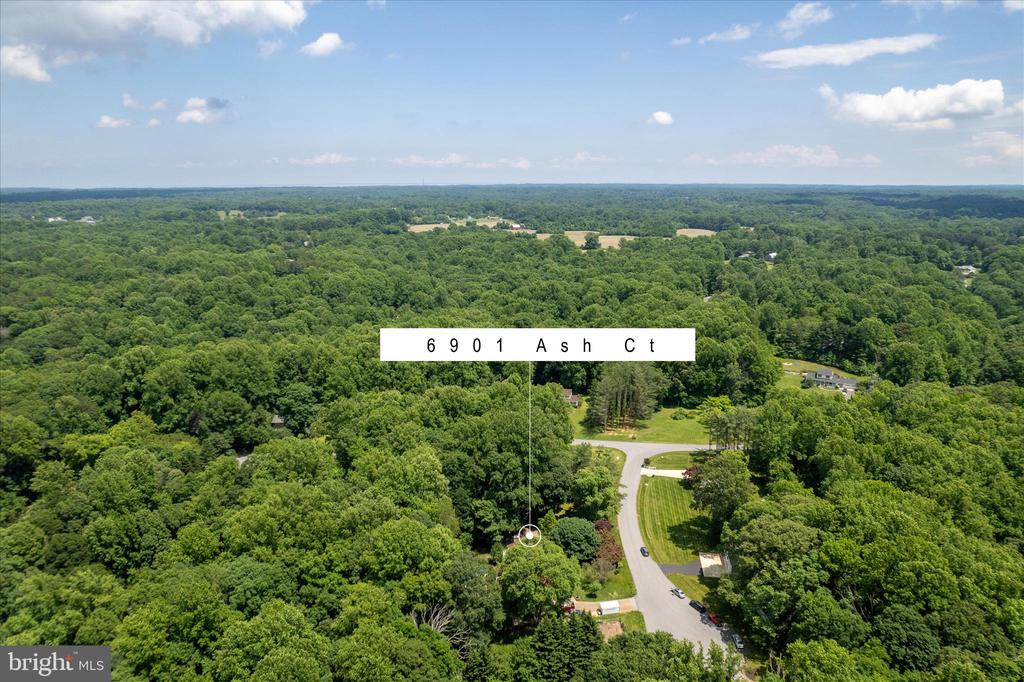
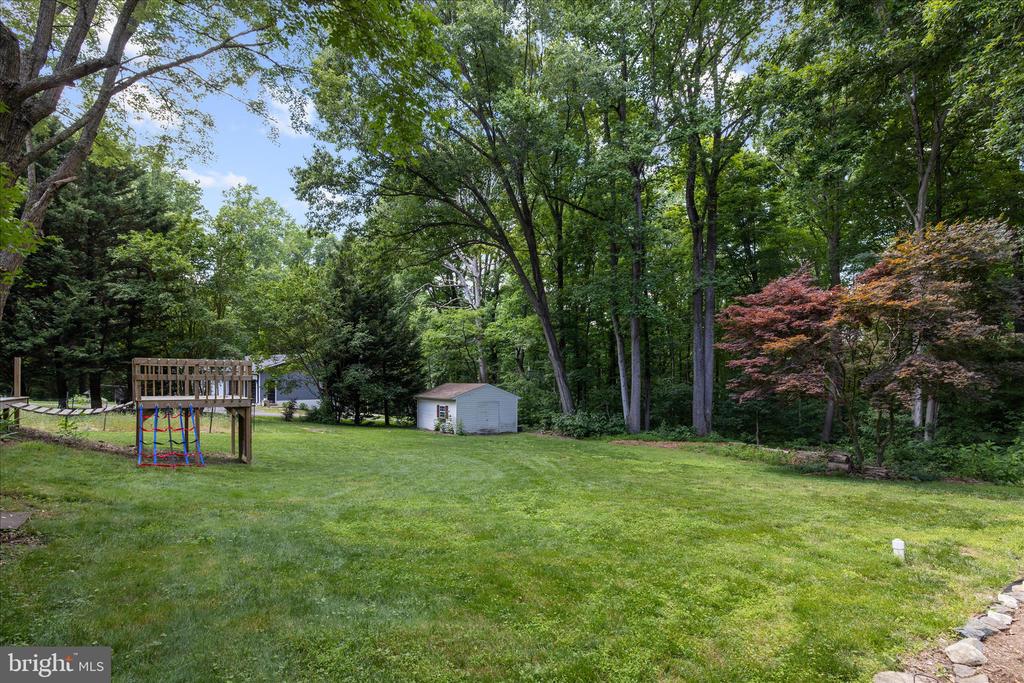
3.26 Acres lot

Features & Amenities

Interior

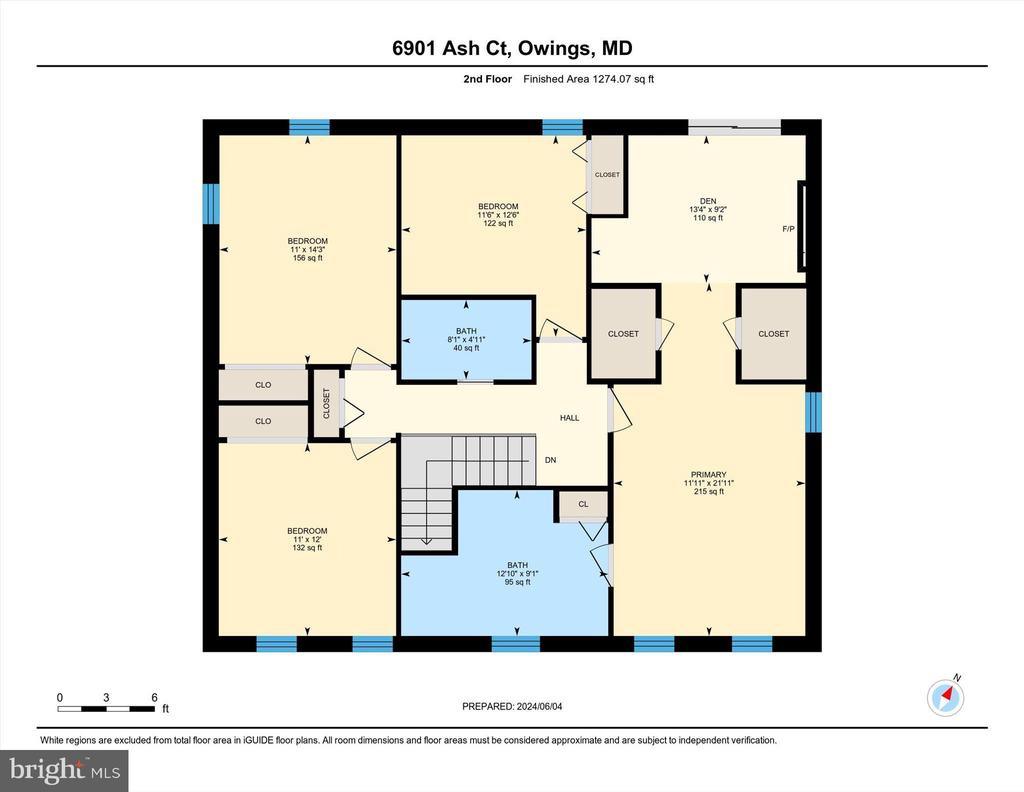
  • total bedrooms4
  • Total bathrooms3
  • full bathrooms2
  • half bathroom1
  • Flooring Engineered Wood, Carpet
  • Fireplace Fireplace - Glass Doors
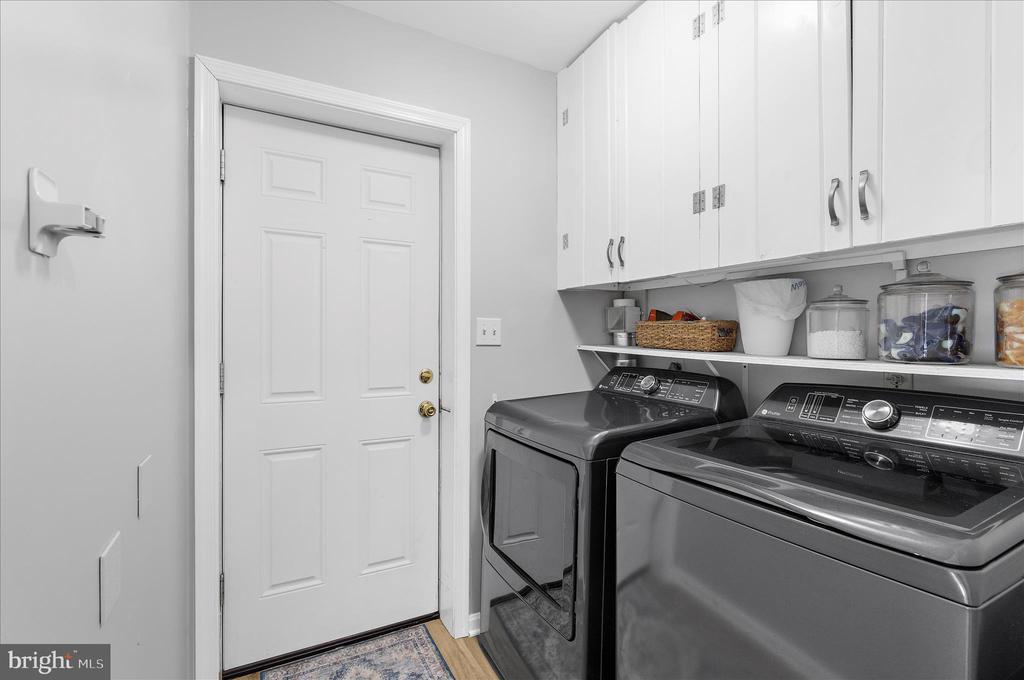
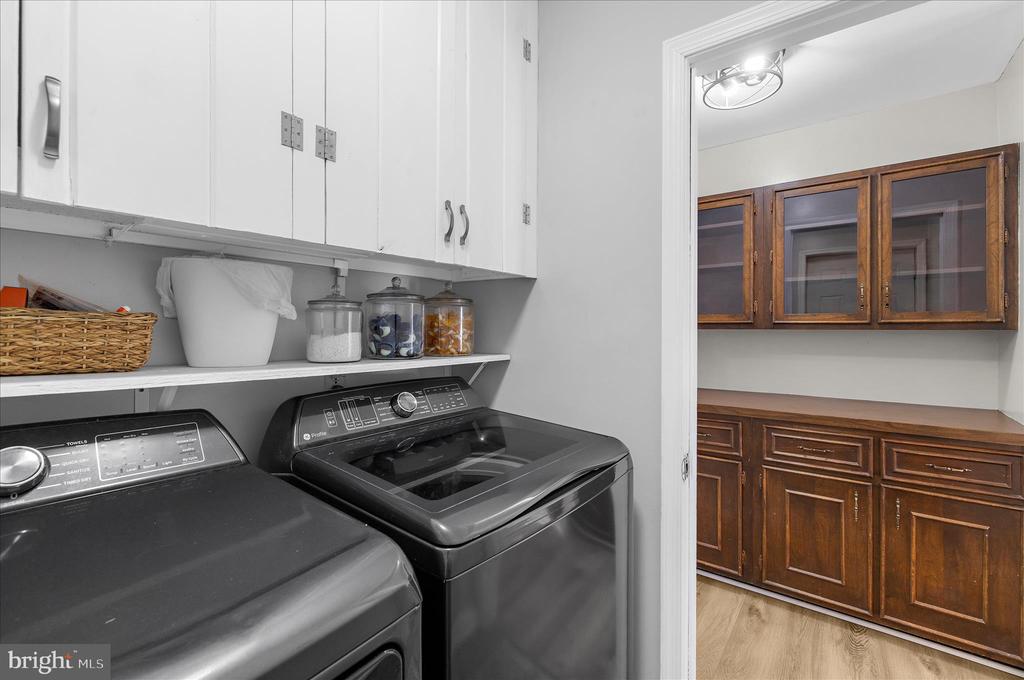
  • APPLIANCES Dishwasher, Dryer, Exhaust Fan, Refrigerator, Washer, Water Heater
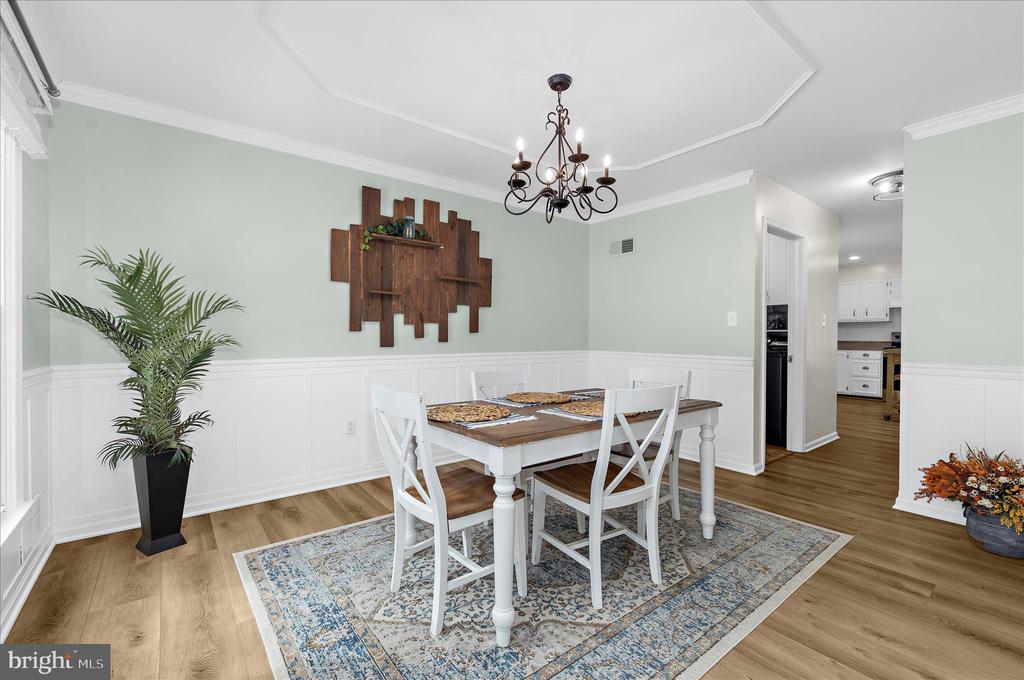
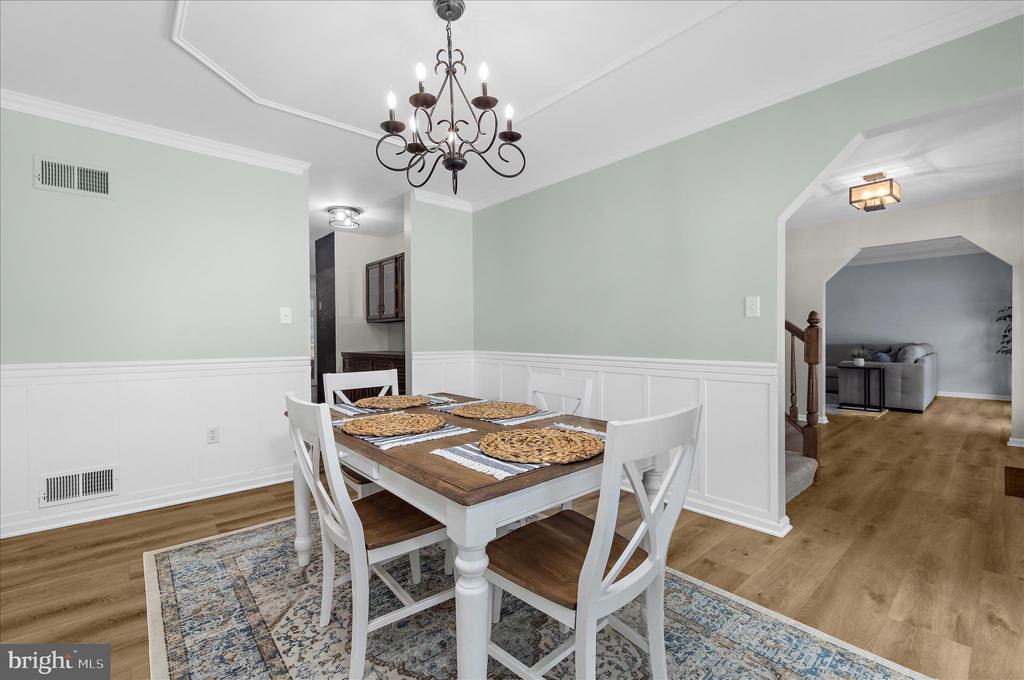
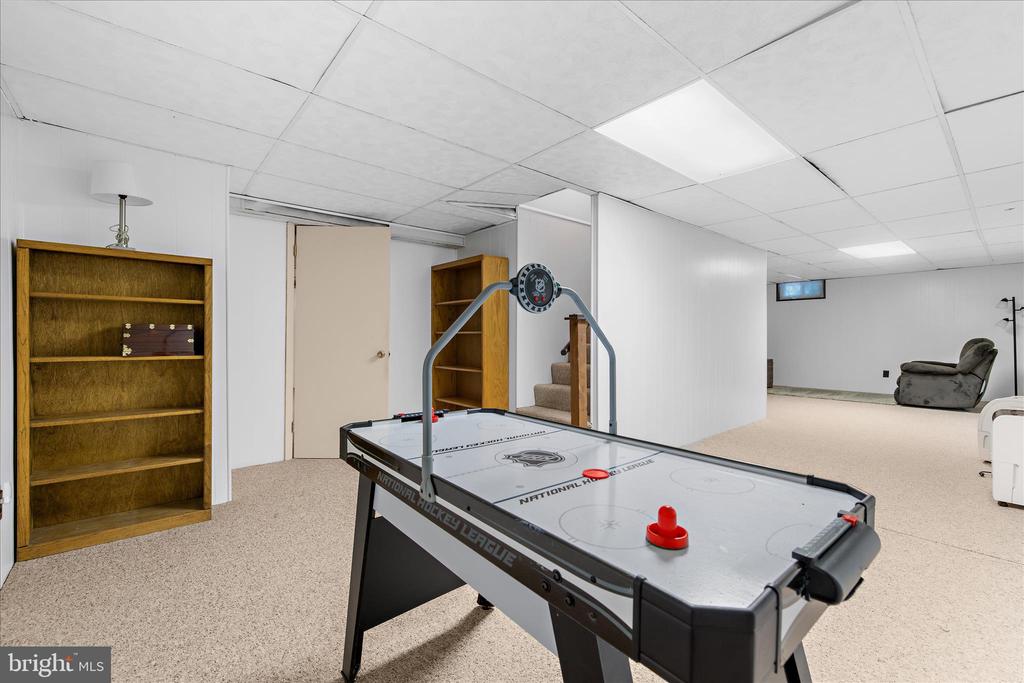
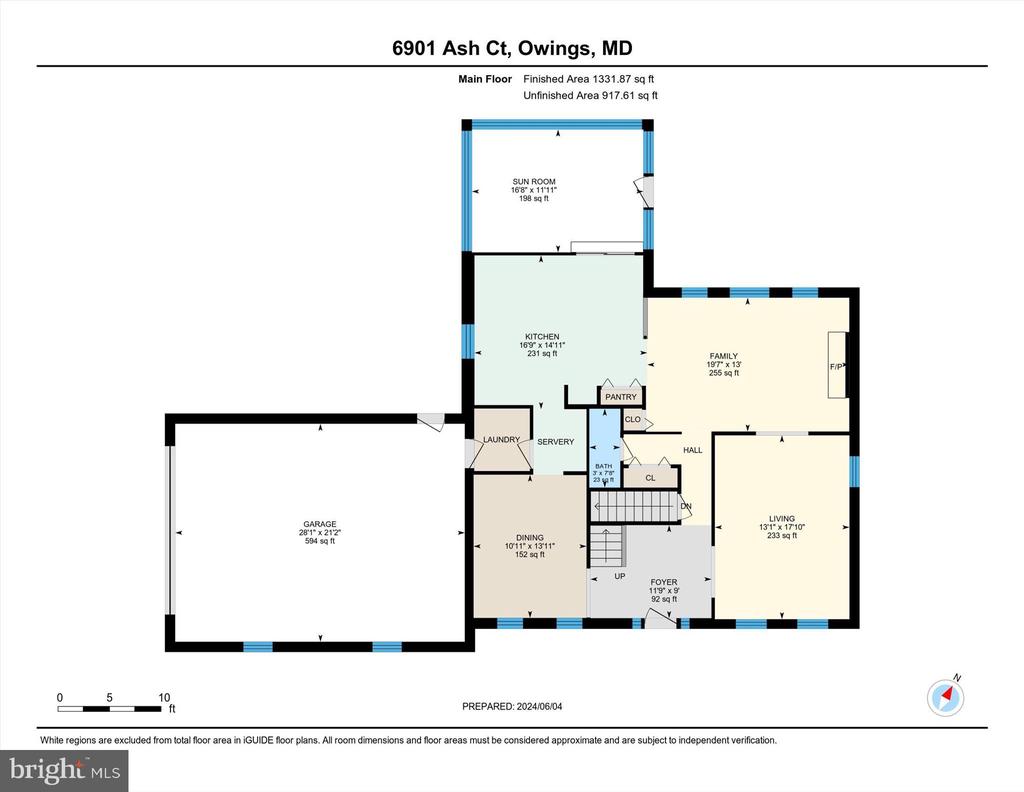
  • other interior Features Attic, Ceiling Fan(s), Combination Kitchen/Living, Breakfast Area, Family Room Off Kitchen, Floor Plan - Traditional, Formal/Separate Dining Room, Pantry, Primary Bath(s)

Area & Lot

  • Status Sold
  • Date Sold April 27, 2026
  • Living Area3,442 Sq.Ft.
  • Total Area3,442 Sq.Ft.
  • Lot Area3.26 Acres
  • MLS® IDMDCA2025138
  • TypeResidential
  • YEAR BUILT1976
  • Architecture StylesColonial, Traditional
  • Elementary SchoolSUNDERLAND
  • Middle SchoolNORTHERN
  • High SchoolNORTHERN
  • School DistrictCALVERT COUNTY PUBLIC SCHOOLS

Exterior

  • STORIES3
  • Garage Space2.0
  • water SourceWell
  • PoolYes - Personal
  • roofComposite, Architectural Shingle
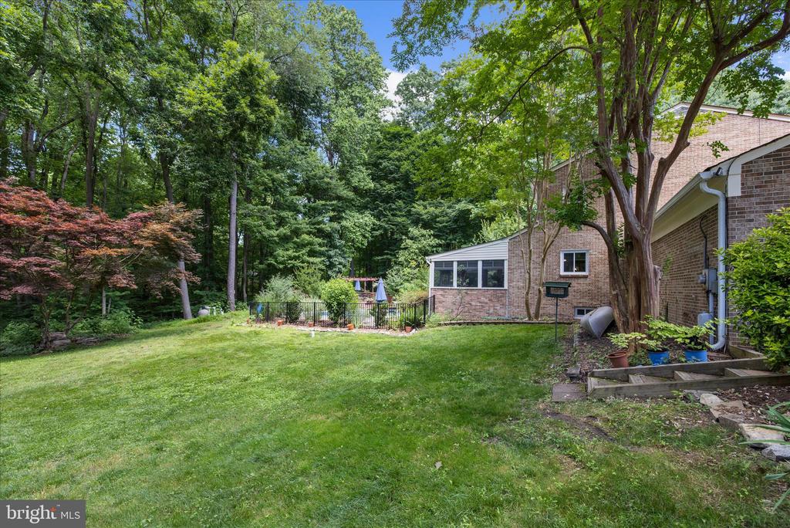
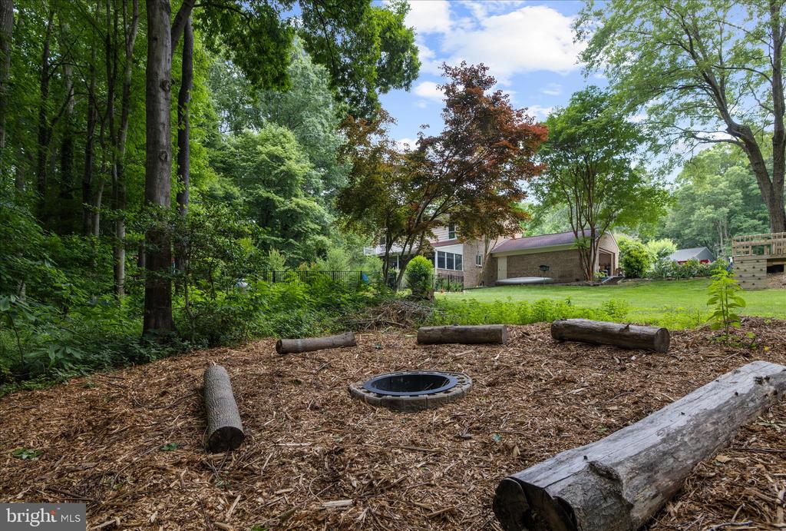
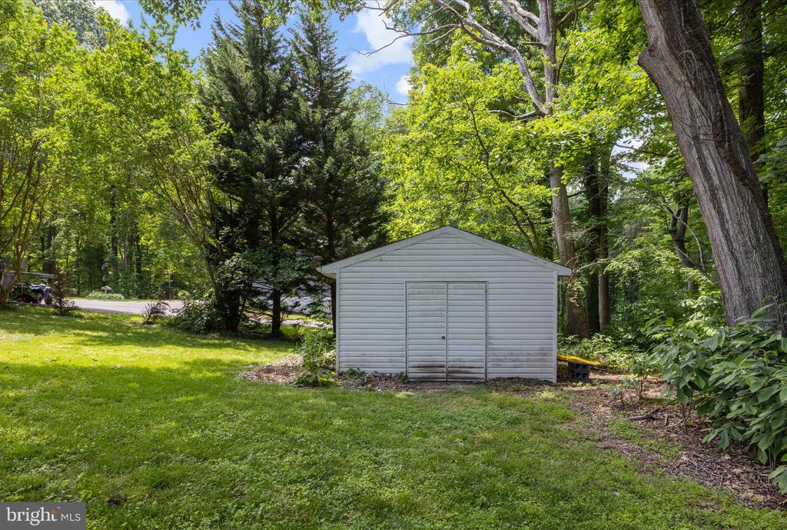
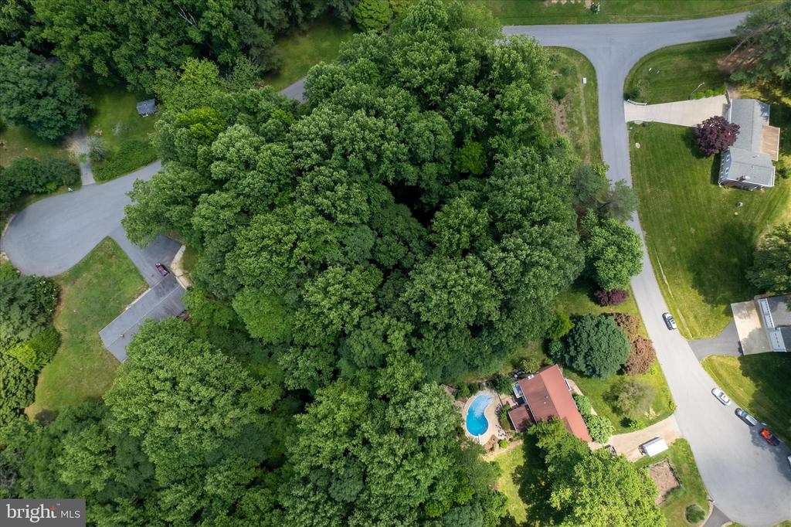
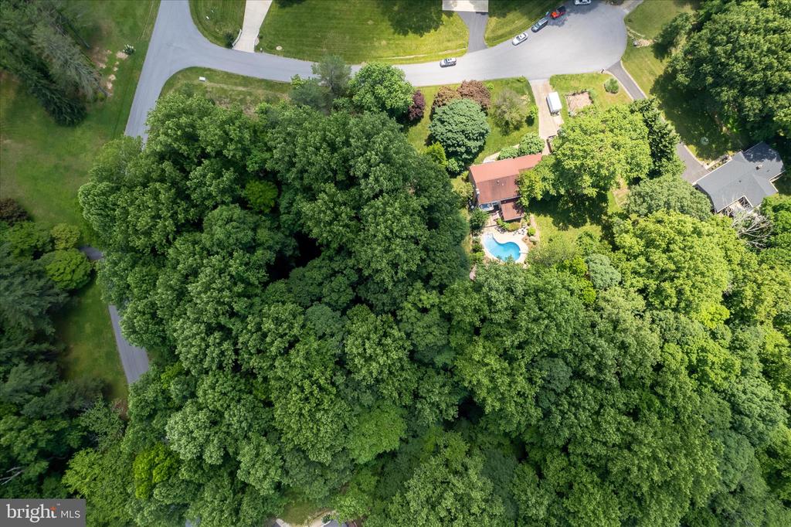
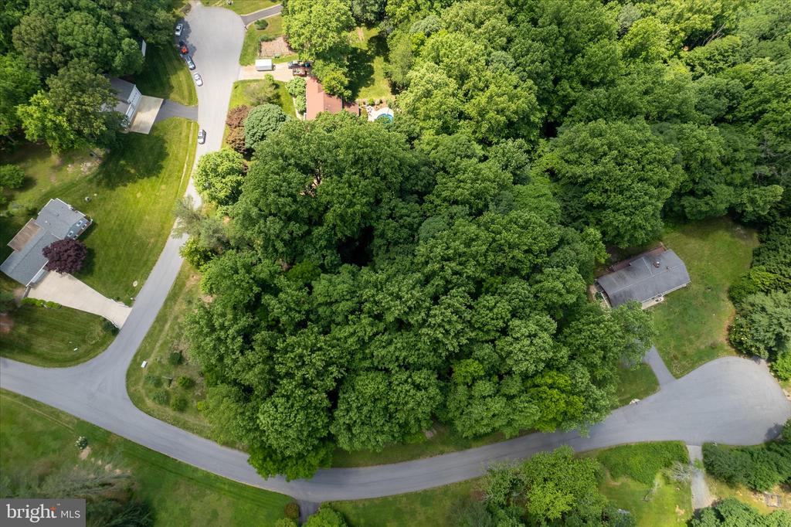
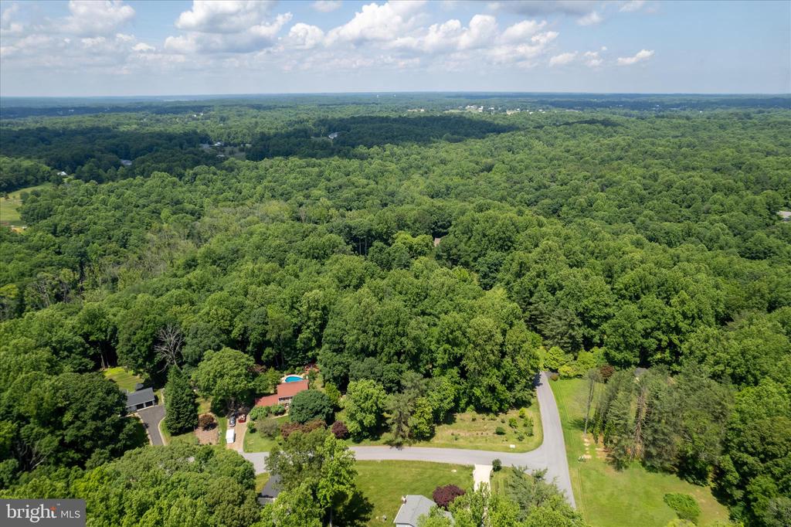
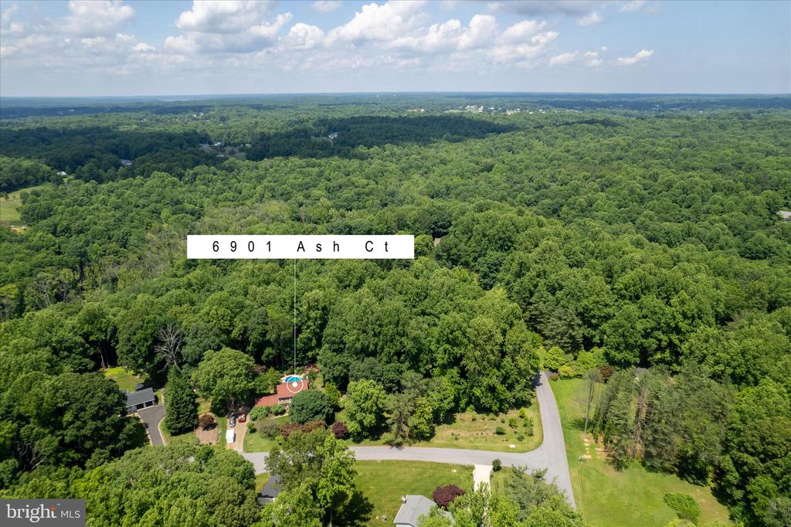
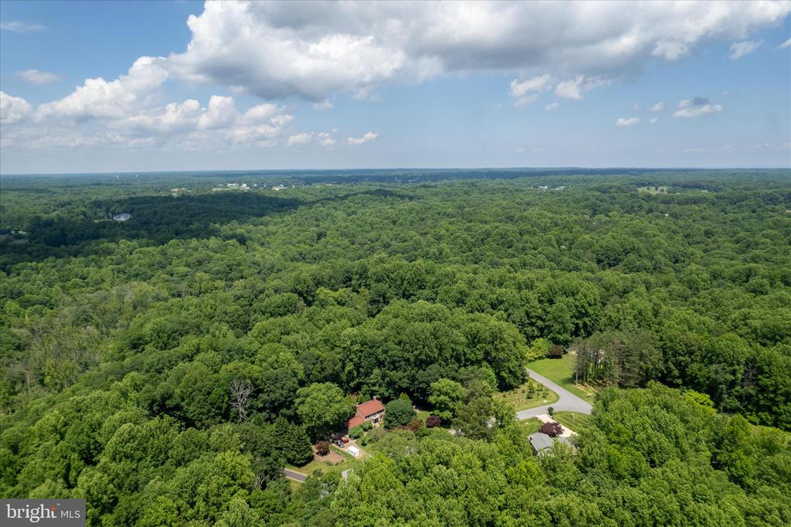
  • lot featuresBacks - Parkland, Backs to Trees, Landscaping, Premium, Trees/Wooded
  • parkingAttached Garage, Driveway
  • HEAT TYPEHeat Pump(s)
  • AIR CONDITIONINGCentral A/C, Ceiling Fan(s)
  • sewerSeptic Exists
  • SubstructureBlock
  • Disability FeaturesNone
  • other exterior FeaturesExtensive Hardscape

Financial

  • Sales Price$720,000
  • Real Estate Tax $6,388/yr
  • Zoning RES
MELANIE WOOD

MELANIE WOOD

JENNI DAVIES

JENNI DAVIES

Work With Us

Your needs, whether selling or purchasing a home, are our top priority. We will provide skilled negotiations, contract management, and a smooth transaction with her resources and knowledge. Knowing the market and upcoming & potential listings is key in our area.

Follow Us on Instagram