Leave a Message

Thank you for your message. We will be in touch with you shortly.

711 WELLHAM AVENUE
711 WELLHAM AVENUE
711 WELLHAM AVENUE
711 WELLHAM AVENUE
711 WELLHAM AVENUE
711 WELLHAM AVENUE
711 WELLHAM AVENUE
711 WELLHAM AVENUE
711 WELLHAM AVENUE
711 WELLHAM AVENUE
711 WELLHAM AVENUE
711 WELLHAM AVENUE
711 WELLHAM AVENUE
711 WELLHAM AVENUE
711 WELLHAM AVENUE
711 WELLHAM AVENUE
711 WELLHAM AVENUE
711 WELLHAM AVENUE
711 WELLHAM AVENUE
711 WELLHAM AVENUE
711 WELLHAM AVENUE
711 WELLHAM AVENUE
711 WELLHAM AVENUE
711 WELLHAM AVENUE
711 WELLHAM AVENUE
711 WELLHAM AVENUE
711 WELLHAM AVENUE
711 WELLHAM AVENUE
711 WELLHAM AVENUE
711 WELLHAM AVENUE
711 WELLHAM AVENUE
711 WELLHAM AVENUE
711 WELLHAM AVENUE
711 WELLHAM AVENUE
711 WELLHAM AVENUE
711 WELLHAM AVENUE
711 WELLHAM AVENUE
711 WELLHAM AVENUE
711 WELLHAM AVENUE
711 WELLHAM AVENUE
711 WELLHAM AVENUE
711 WELLHAM AVENUE
711 WELLHAM AVENUE
711 WELLHAM AVENUE
711 WELLHAM AVENUE
SEE ALL PHOTOS
711 WELLHAM AVENUE
711 WELLHAM AVENUE
711 WELLHAM AVENUE
711 WELLHAM AVENUE
711 WELLHAM AVENUE
711 WELLHAM AVENUE
711 WELLHAM AVENUE
711 WELLHAM AVENUE
711 WELLHAM AVENUE
711 WELLHAM AVENUE
711 WELLHAM AVENUE
711 WELLHAM AVENUE
711 WELLHAM AVENUE
711 WELLHAM AVENUE
711 WELLHAM AVENUE
711 WELLHAM AVENUE
711 WELLHAM AVENUE
711 WELLHAM AVENUE
711 WELLHAM AVENUE
711 WELLHAM AVENUE
711 WELLHAM AVENUE
711 WELLHAM AVENUE
711 WELLHAM AVENUE
711 WELLHAM AVENUE
711 WELLHAM AVENUE
711 WELLHAM AVENUE
711 WELLHAM AVENUE
711 WELLHAM AVENUE
711 WELLHAM AVENUE
711 WELLHAM AVENUE
711 WELLHAM AVENUE
711 WELLHAM AVENUE
711 WELLHAM AVENUE
711 WELLHAM AVENUE
711 WELLHAM AVENUE
711 WELLHAM AVENUE
711 WELLHAM AVENUE
711 WELLHAM AVENUE
711 WELLHAM AVENUE
711 WELLHAM AVENUE
711 WELLHAM AVENUE
711 WELLHAM AVENUE
711 WELLHAM AVENUE
711 WELLHAM AVENUE
711 WELLHAM AVENUE
Sold

711 WELLHAM AVENUE

711 WELLHAM AVENUE, GLEN BURNIE, MD 21061

$399,000
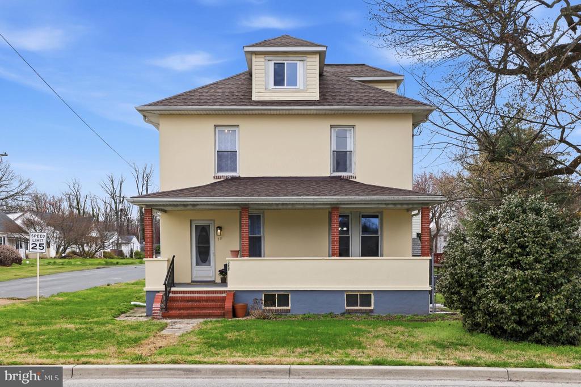
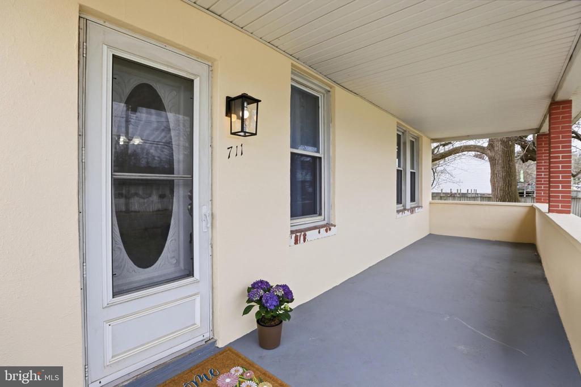
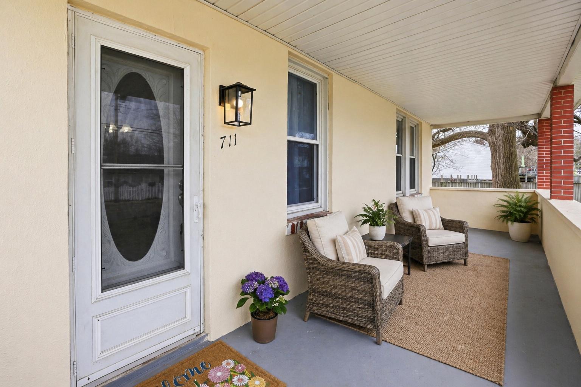
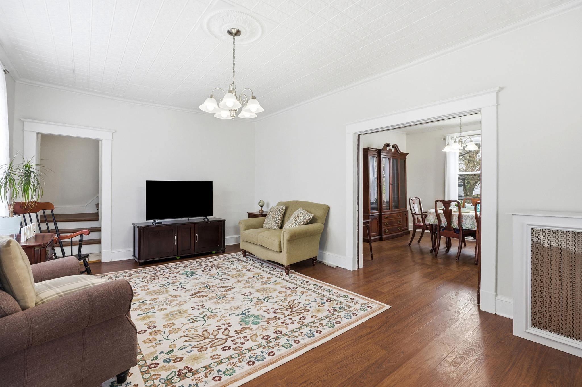
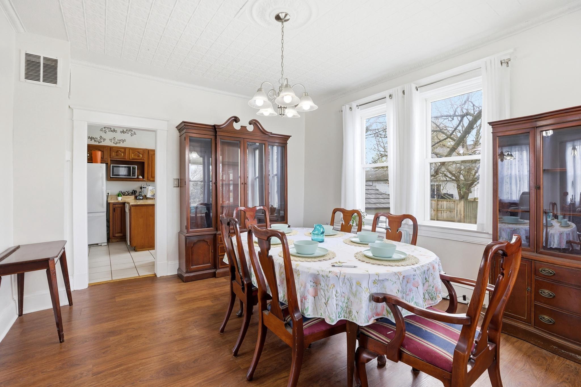
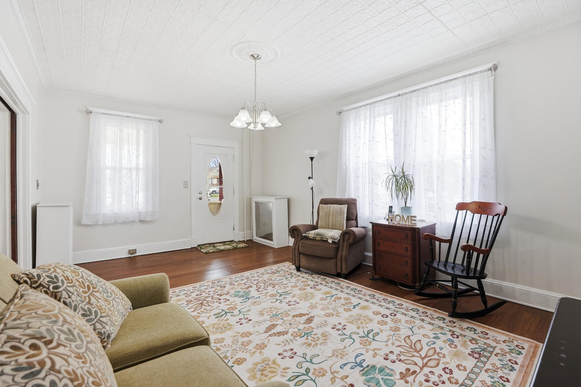
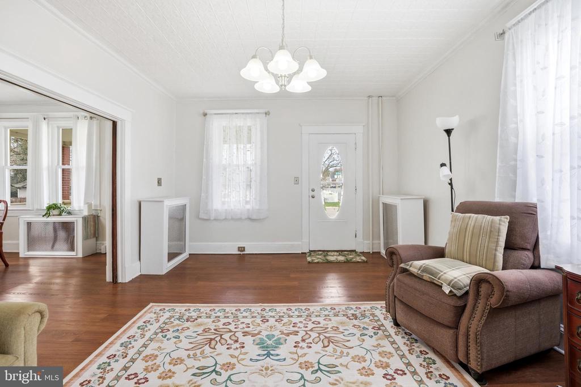
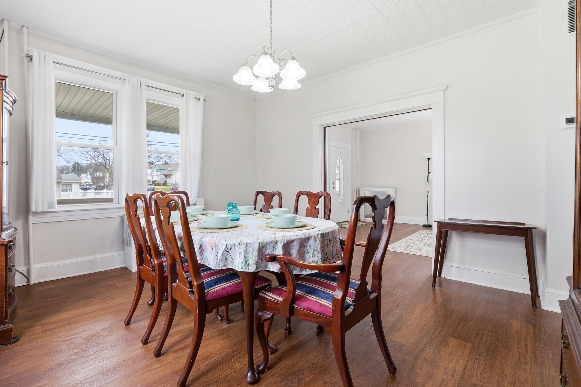
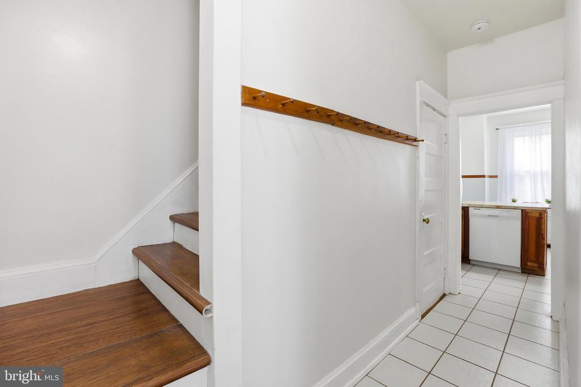
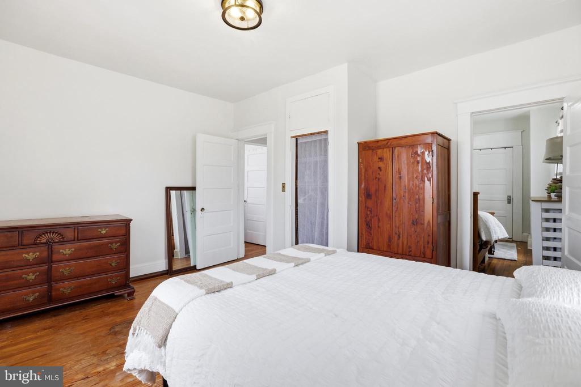
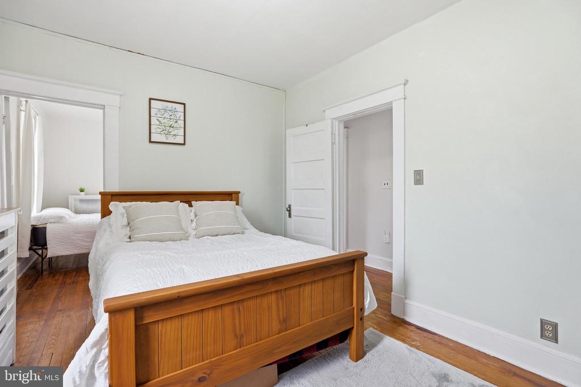
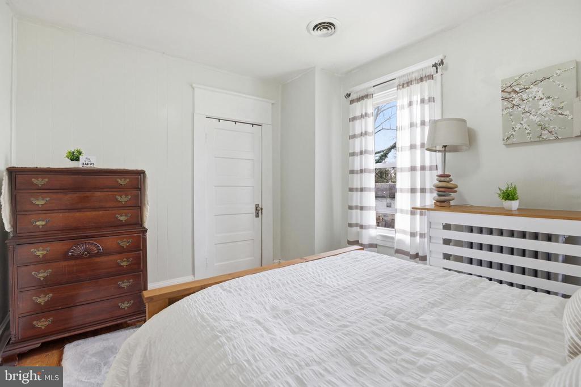
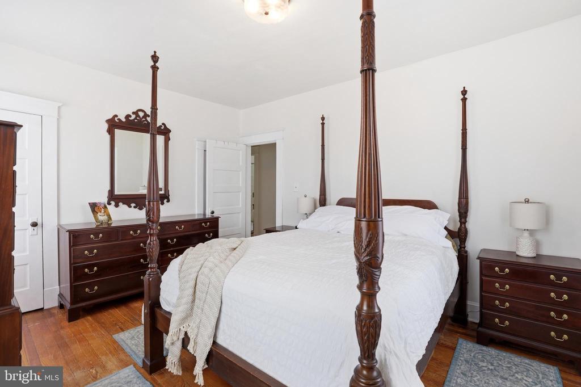
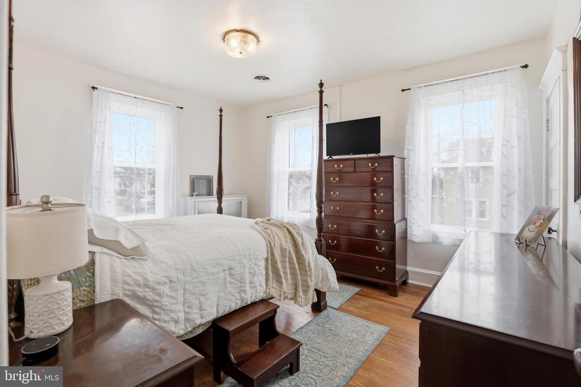
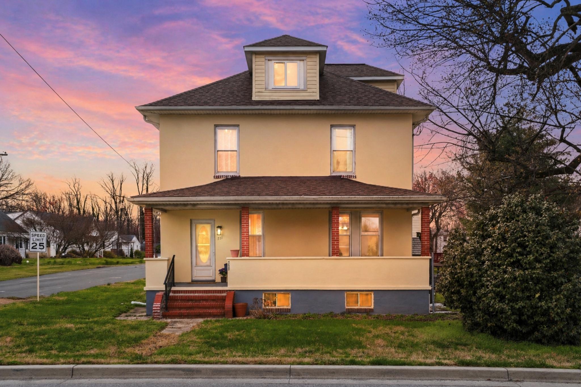
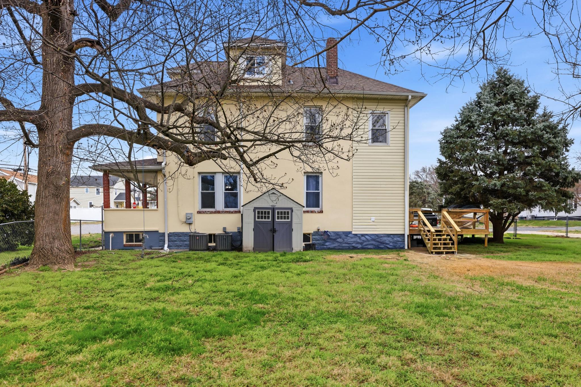
If you've been searching for a home filled with character and natural light with room to make it your own--this is the one! This character-rich home offers warmth, timeless appeal, and inviting spaces throughout. Beautiful original woodwork and ornate ceilings add depth and personality, while thoughtful updates provide the comfort and convenience today's buyers are looking for.
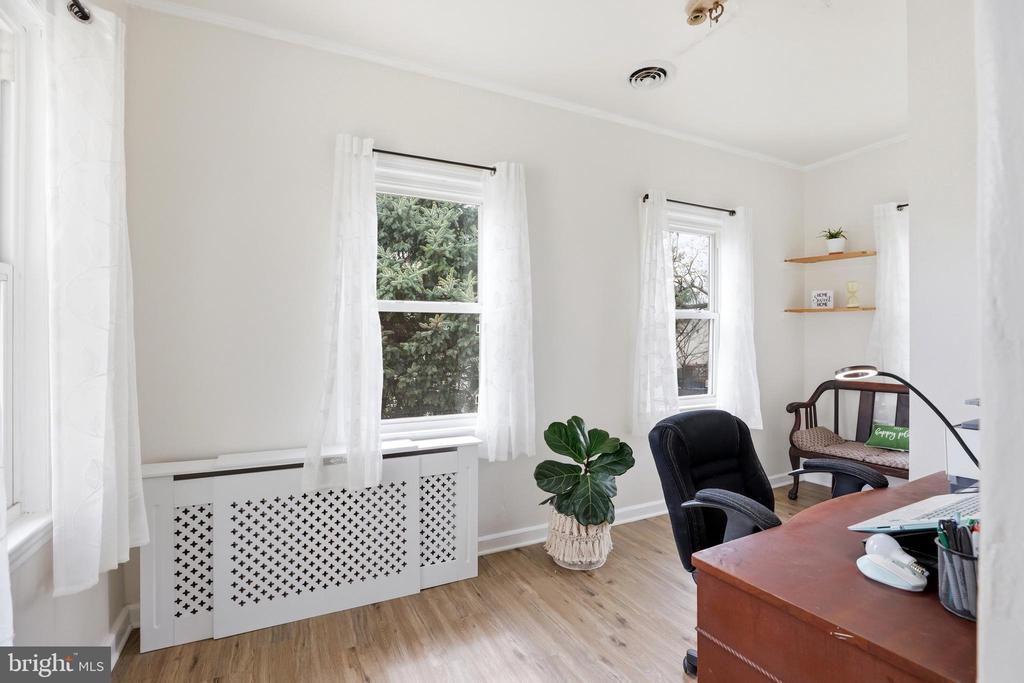
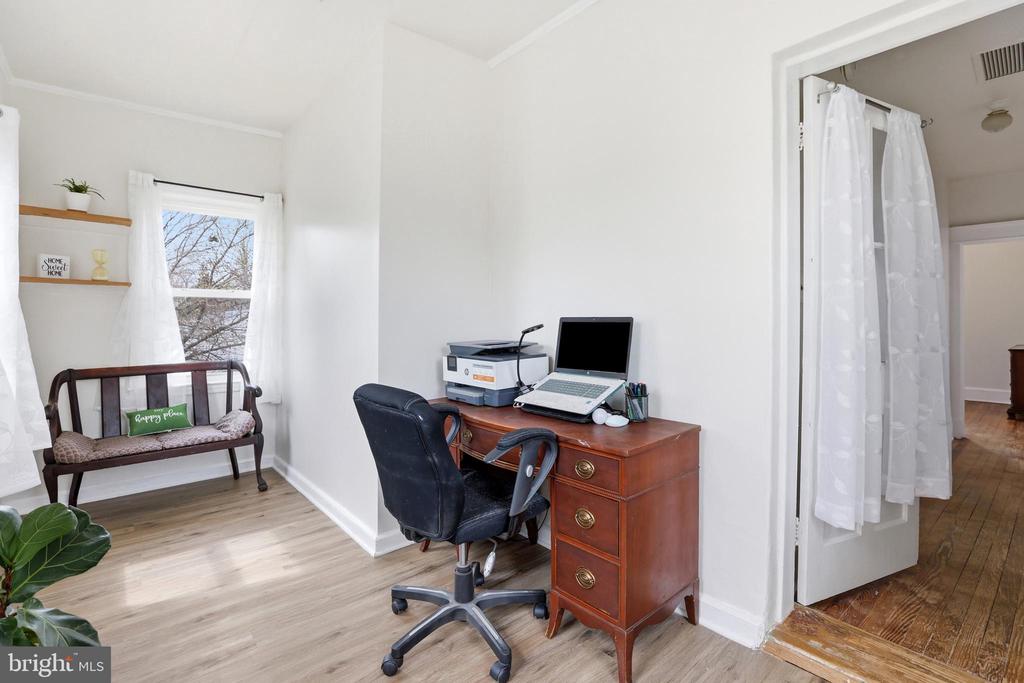
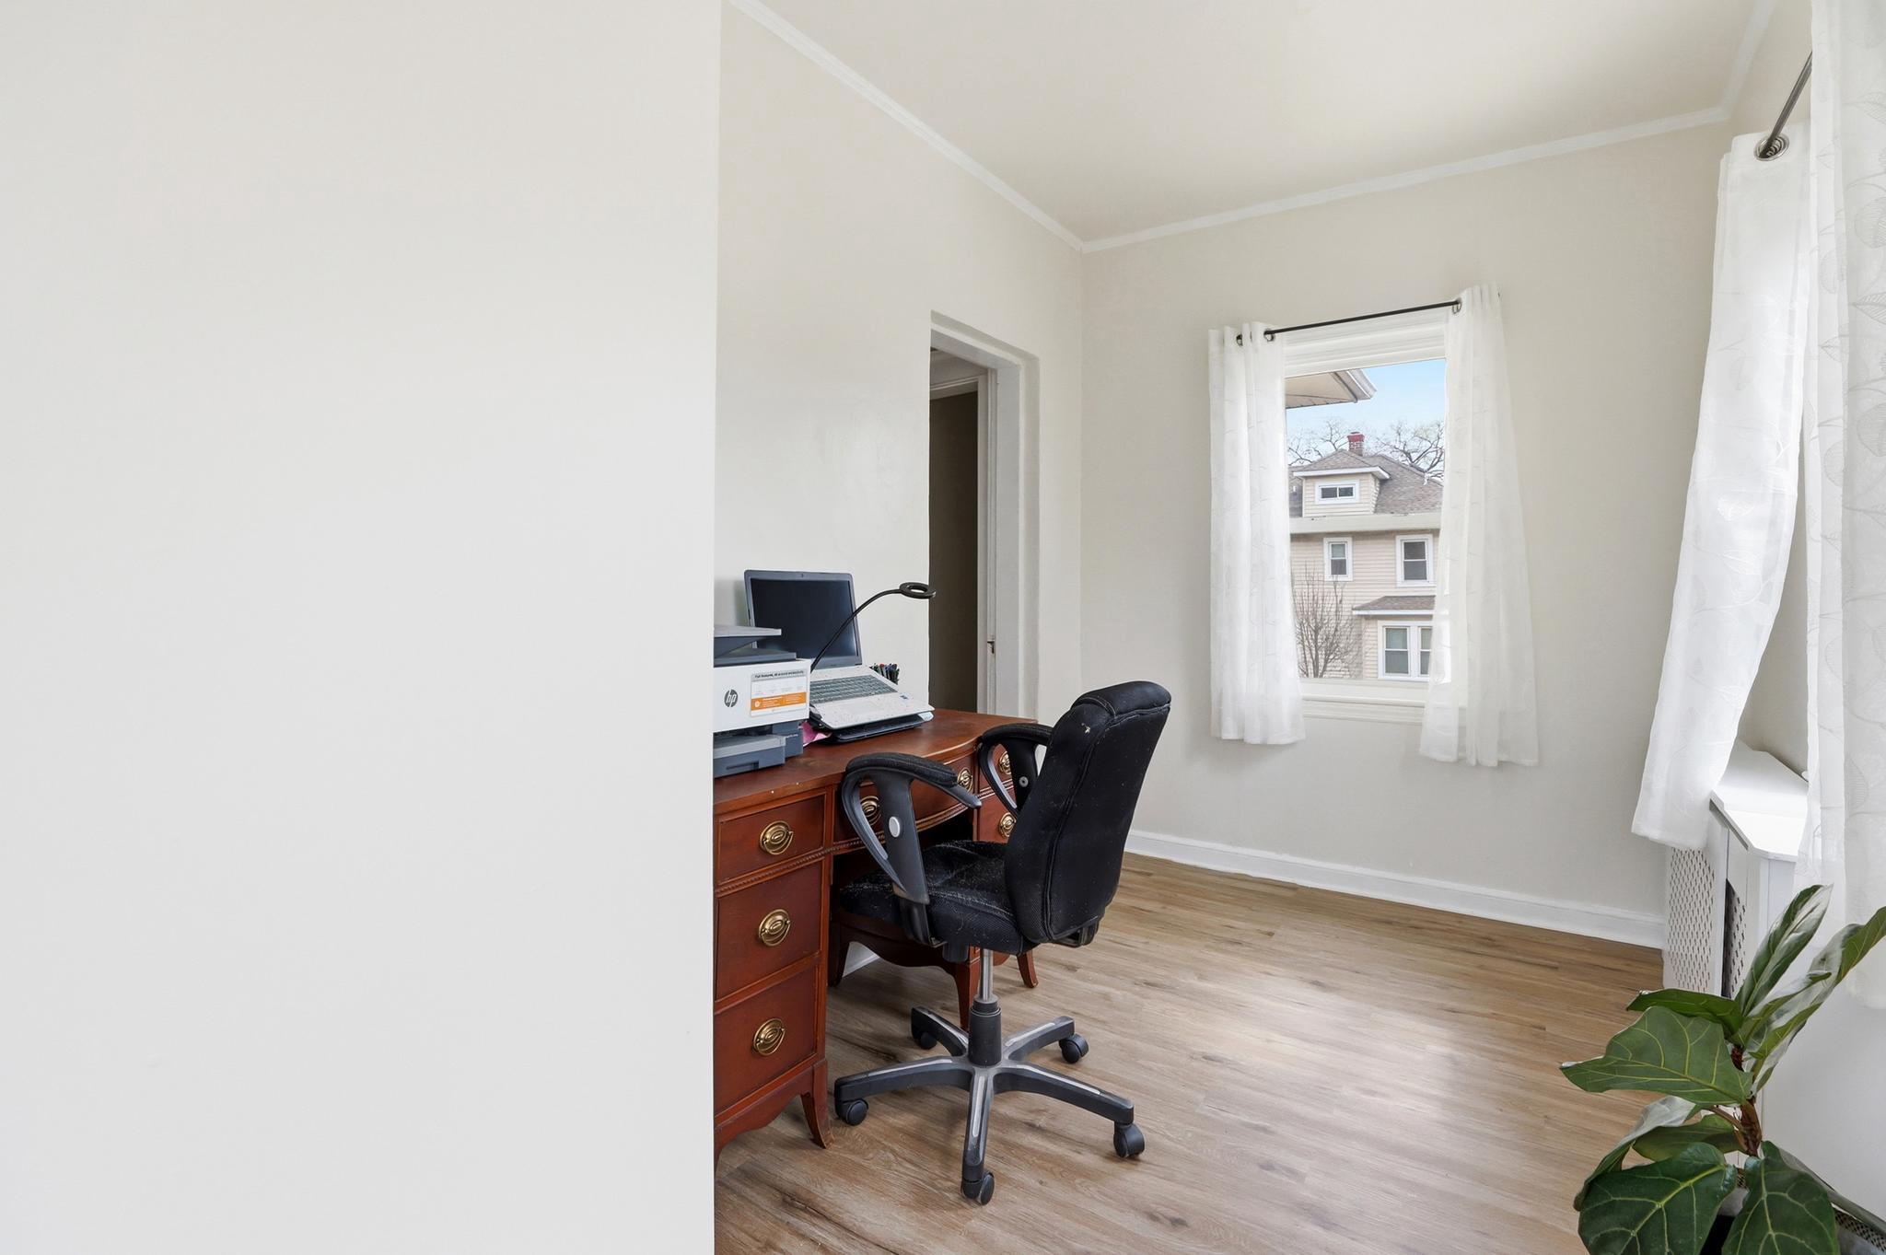
Offering 3 bedrooms plus a versatile bonus room--perfect for a home office, playroom--this home features 1,872 finished square feet above grade with a layout that feels both functional and welcoming.

For added confidence, the home has been recently evaluated by a structural engineer and deemed safe and stable, offering peace of mind for the next owner. Report can be provided.
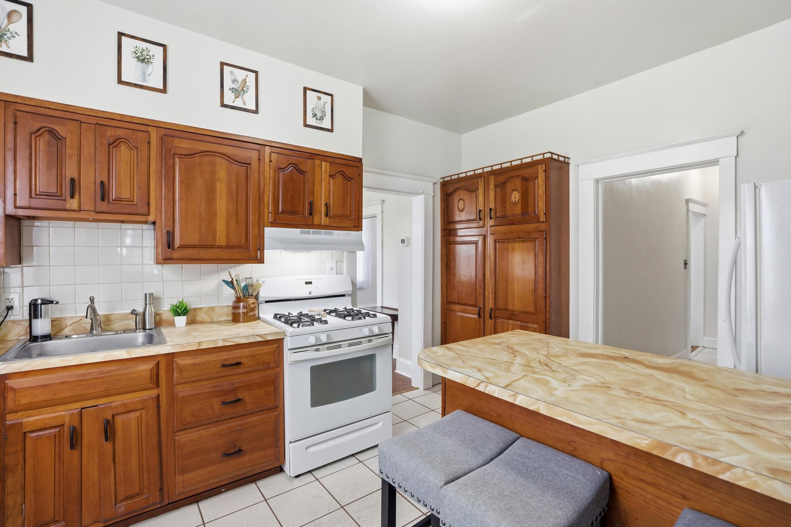
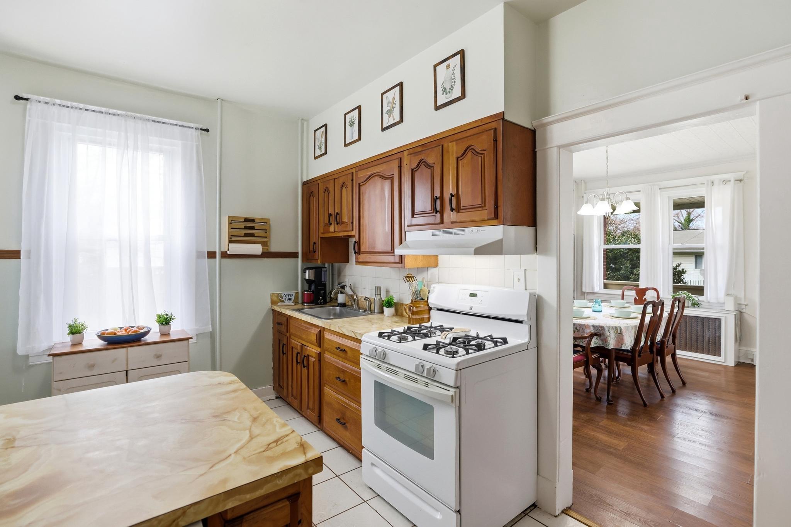
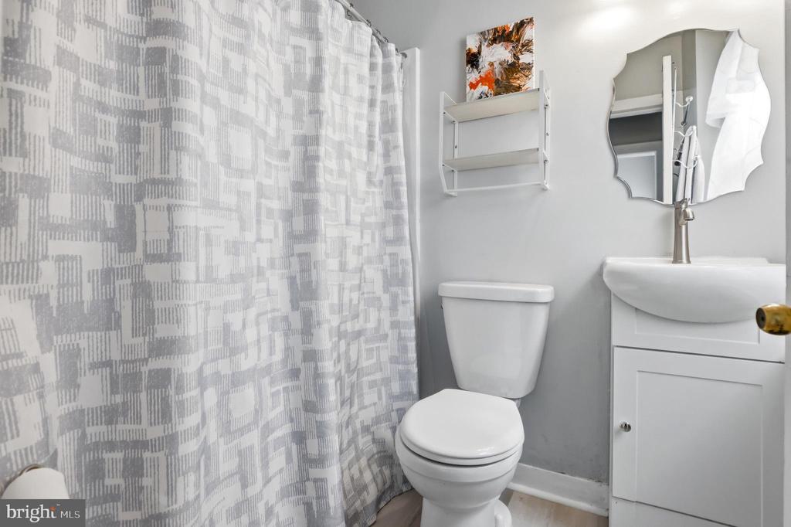
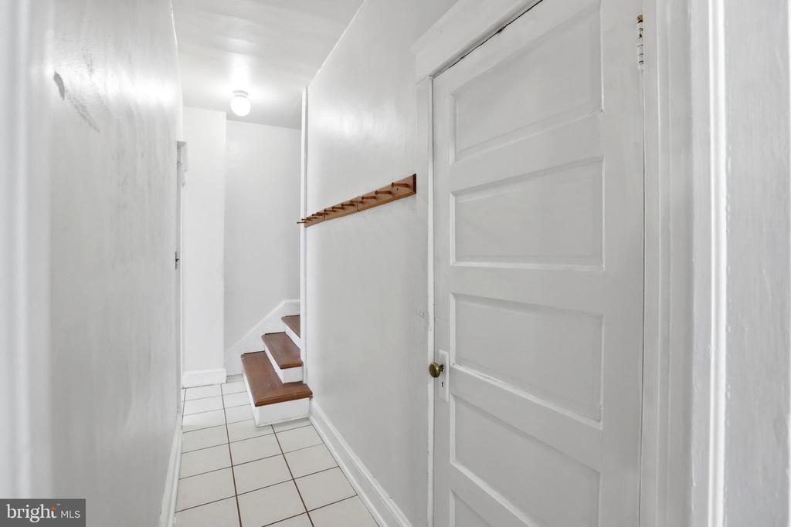
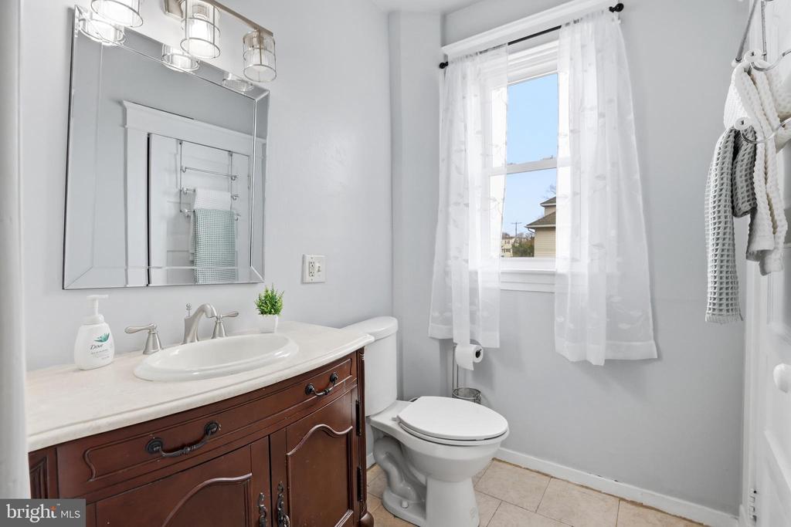
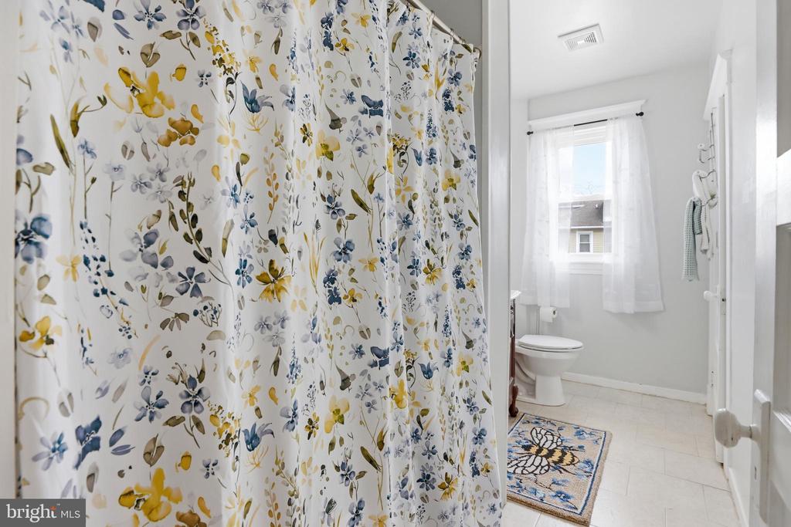
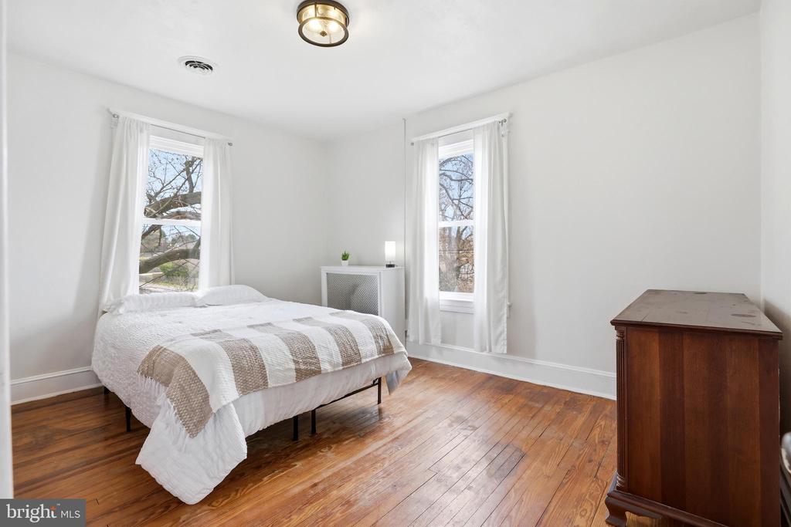
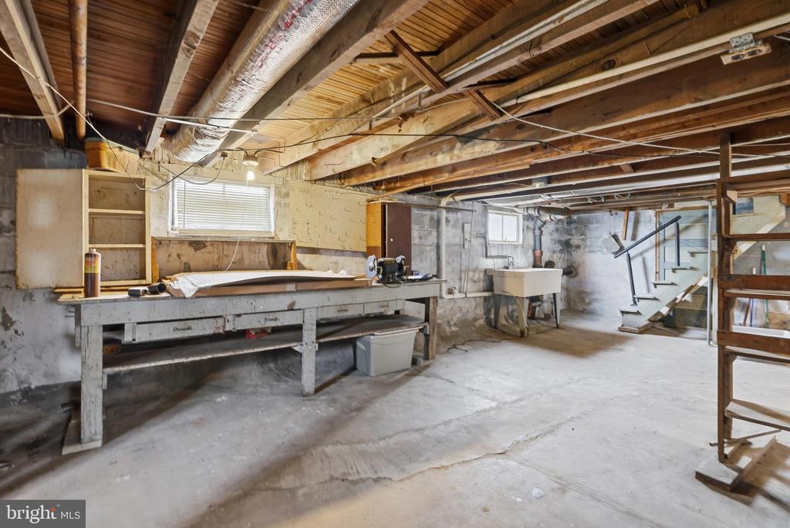
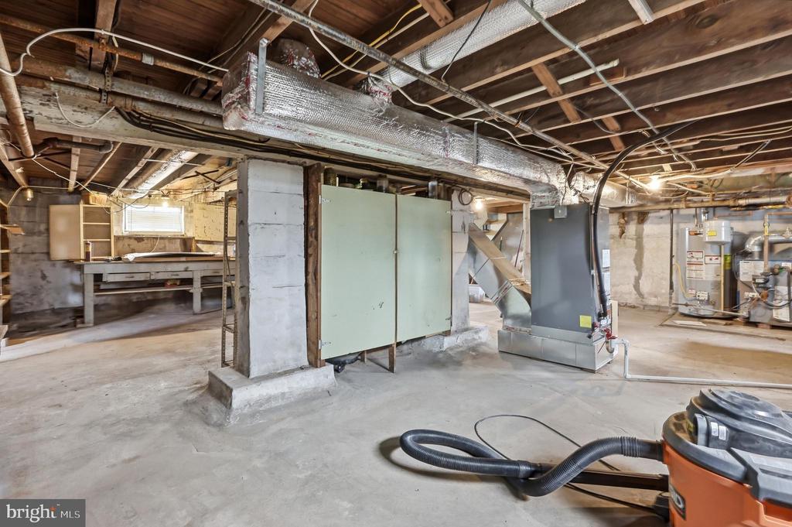
Recent improvements including a New Roof and attic windows (2026), fresh interior and exterior paint (2025), and both full bathrooms tastefully updated (2025). The main level showcases luxury vinyl plank flooring (2022) with updated stairs to match. Enjoy year-round comfort with central air (2019) and a boiler replaced in 2017. Original hardwoods upstairs need some TLC and are ready for you to make them your own.

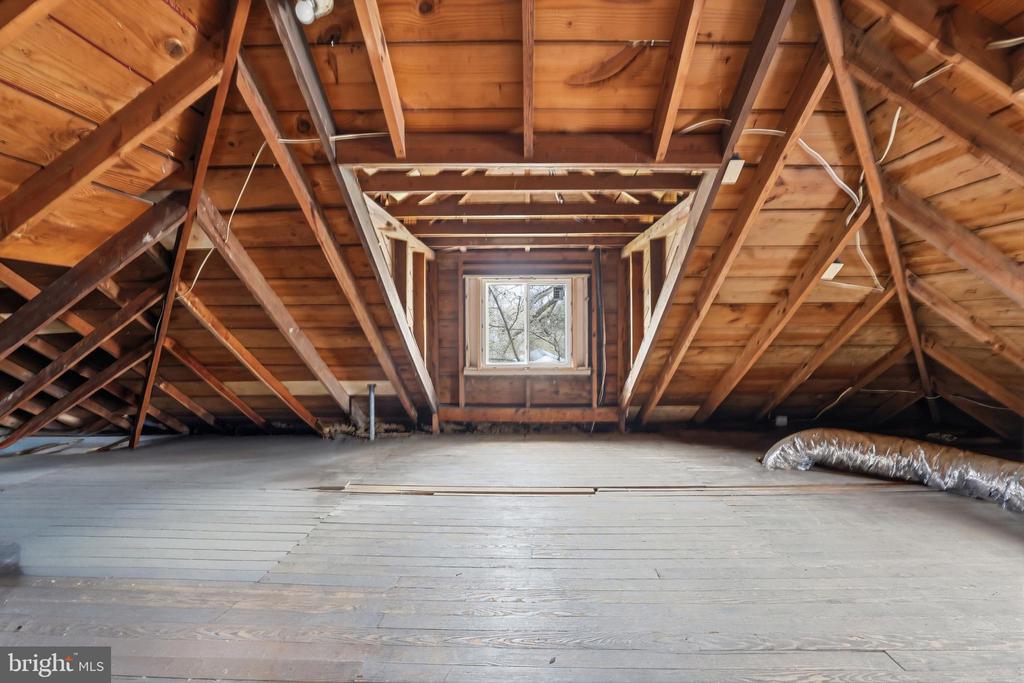
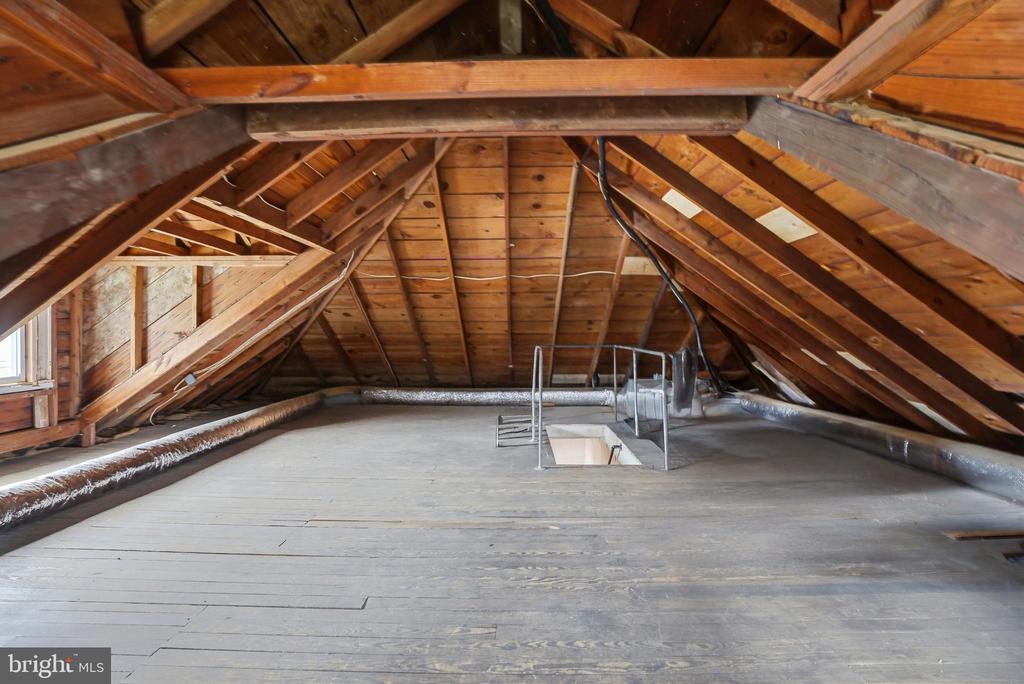
A standout feature is the walk-up, floored attic with high ceilings and new windows--an expansive space offering exceptional storage or exciting potential for future finished living space.

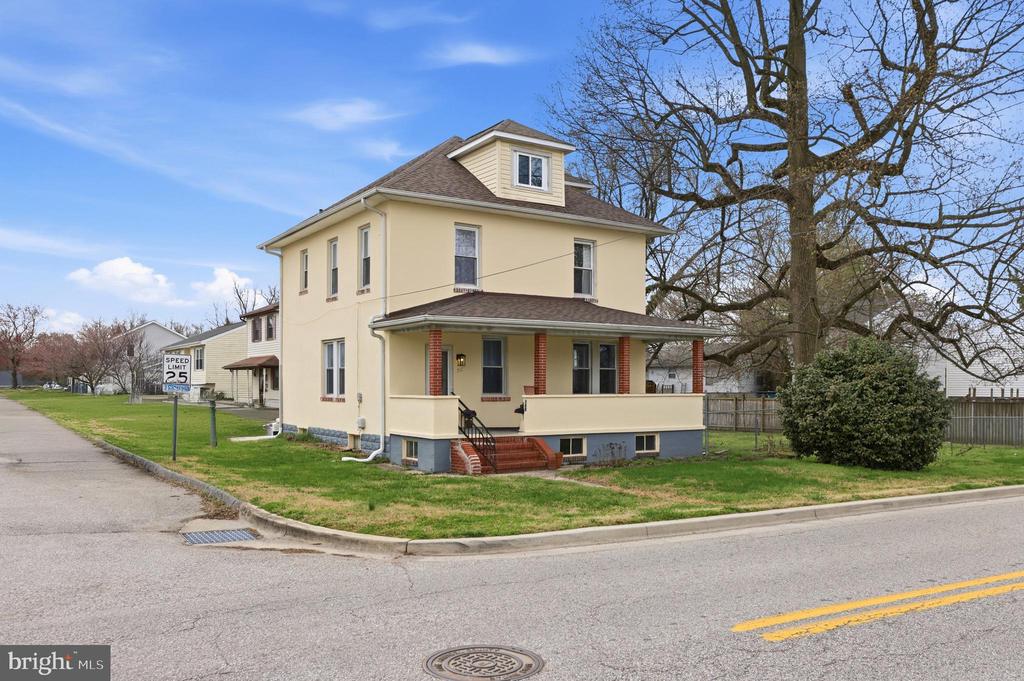
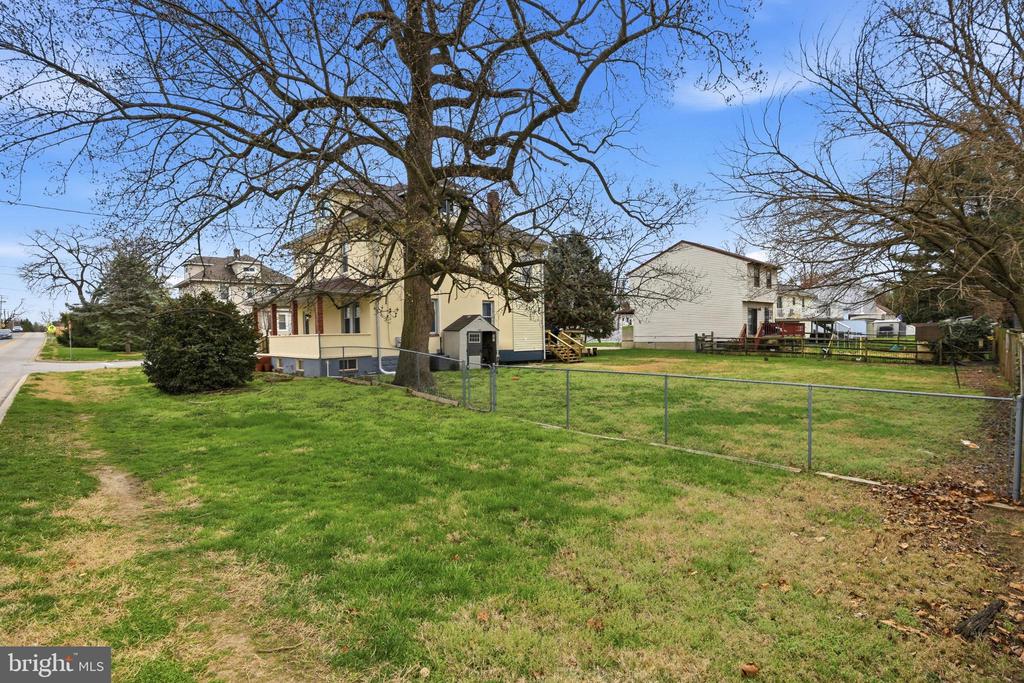
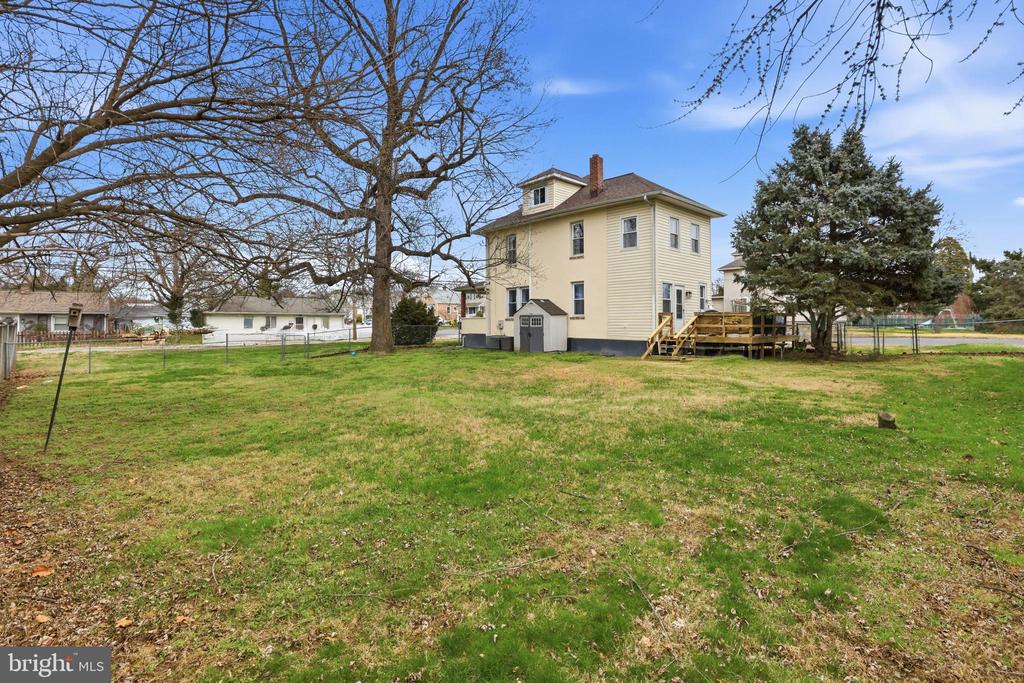
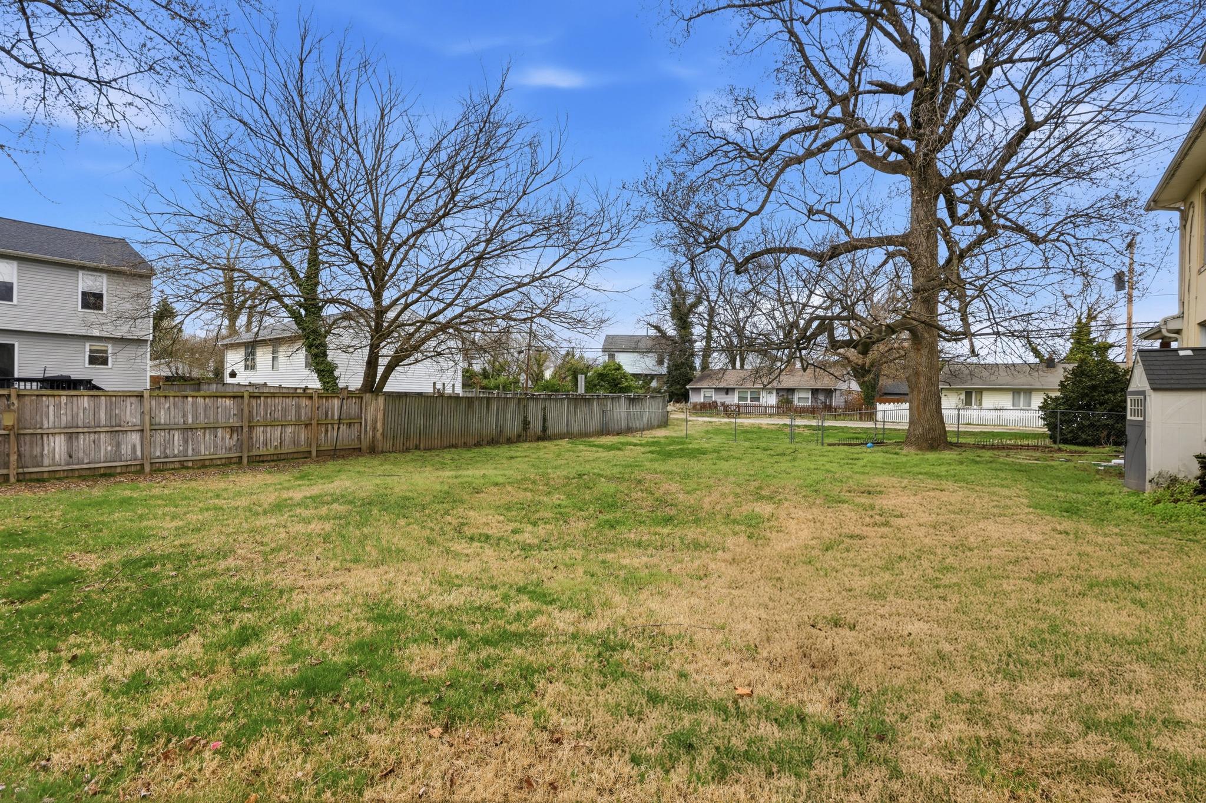
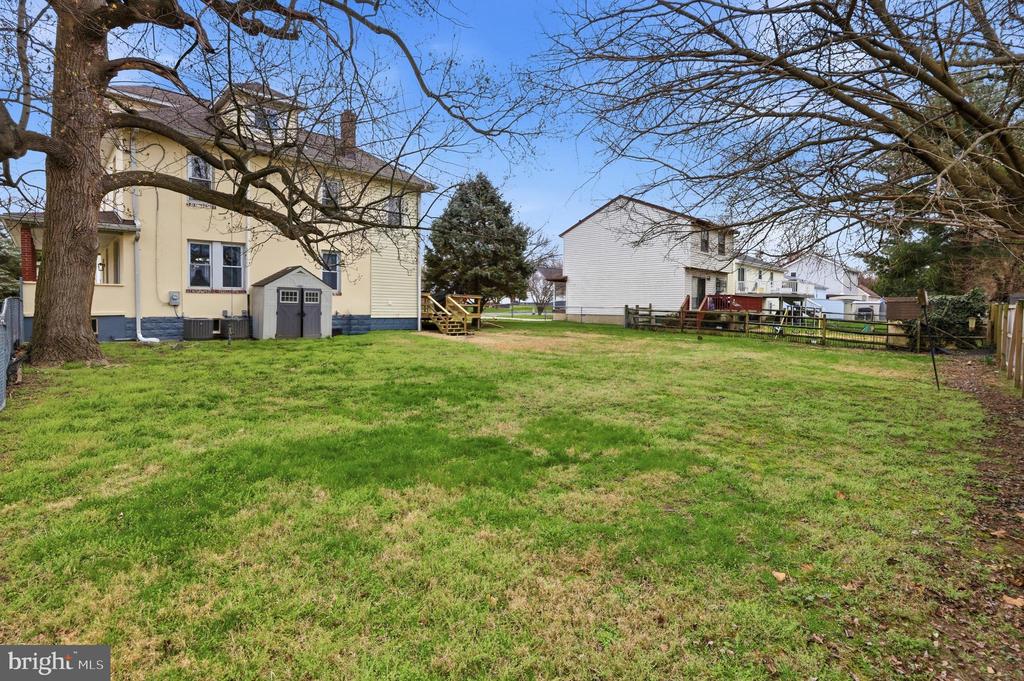
Situated on a fenced corner lot, the outdoor space provides room to relax, entertain, or create your own private retreat.
Ideally located for commuters with easy access to BWI Airport, Route 97, 295, and 695, making travel to Baltimore, Annapolis, Fort Meade, and Washington, D.C. seamless. Close to the airport, stores and many restaurants. Conveniently located near walking trails such as the BWI loop and not far from Patapsco State Park.
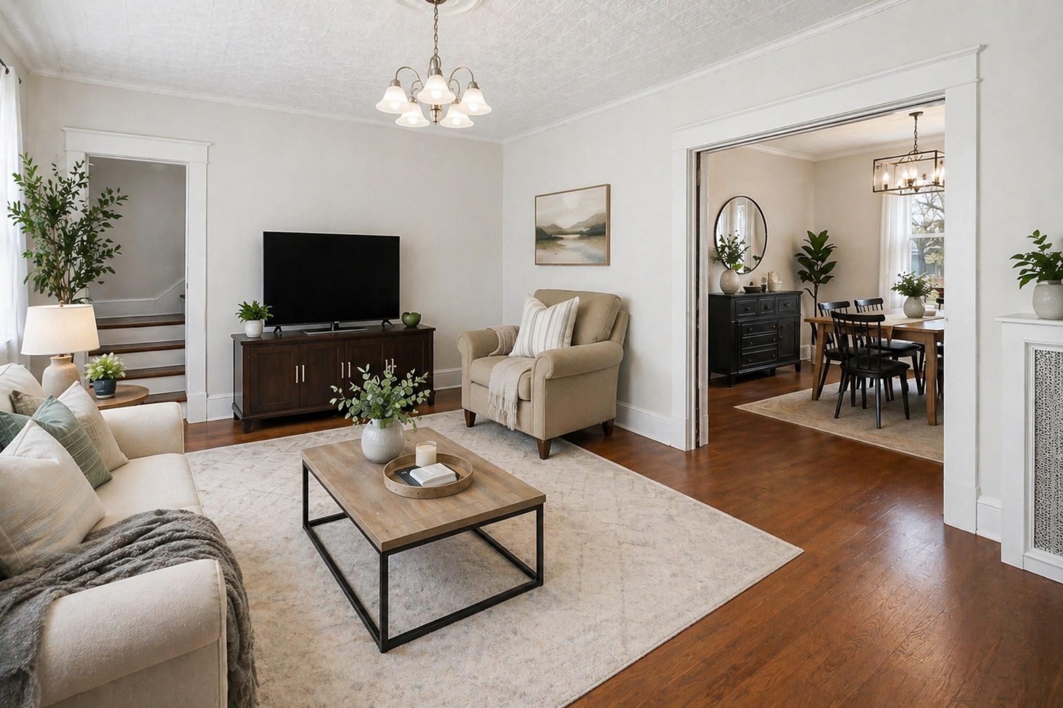
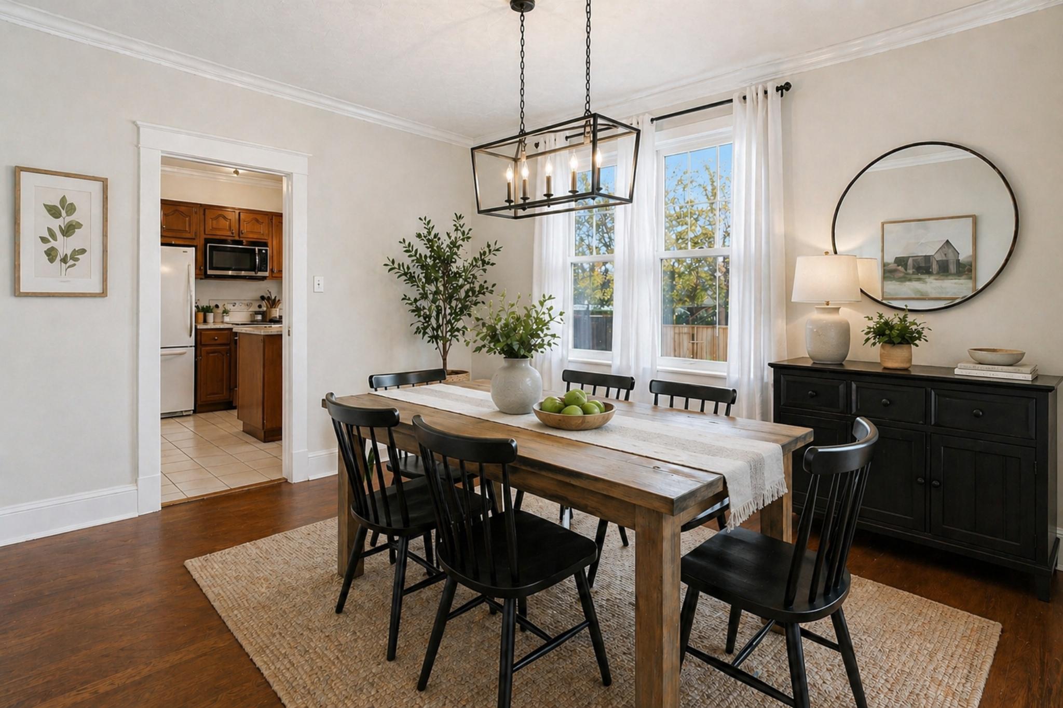
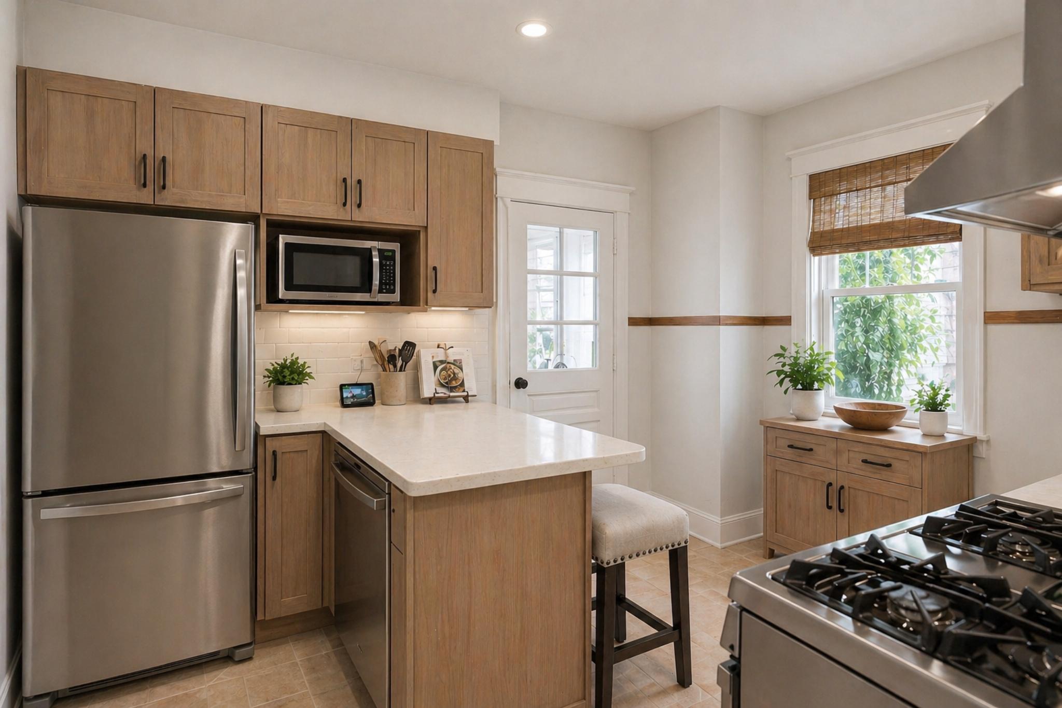
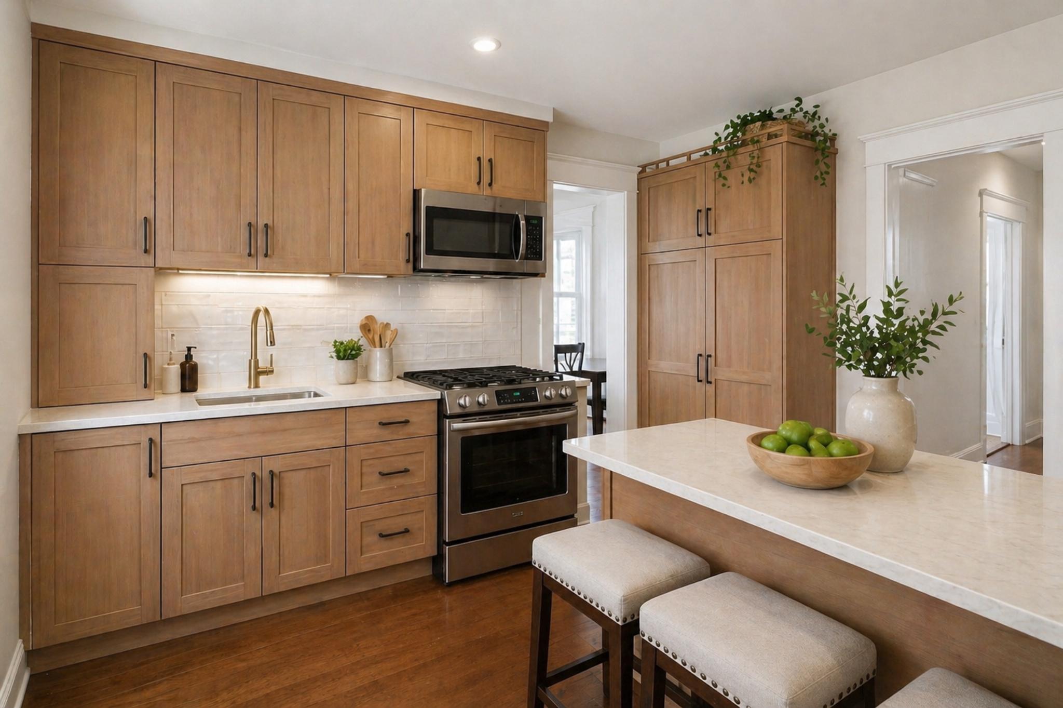
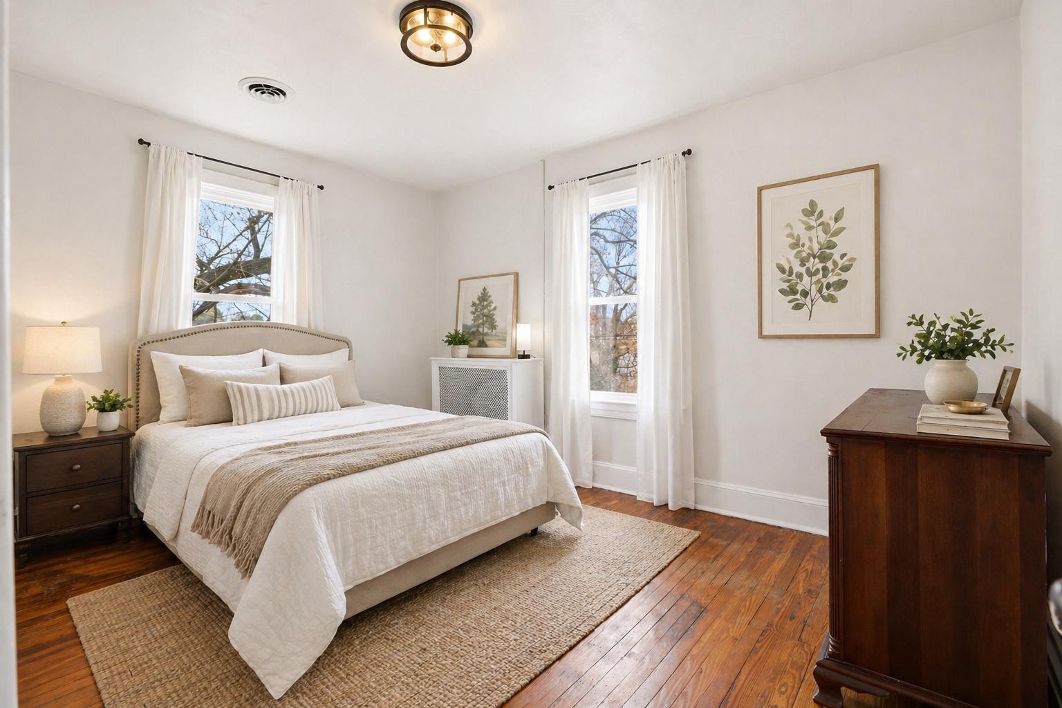
A home that offers charm, light-filled spaces, and meaningful updates--ready for its next owner to personalize and make their own. Some images may include virtual staging or renovation concepts for illustrative purposes only and may not reflect the property's current condition.

3
beds

2
baths

1,872 Sq.Ft. LIVING AREA
10,000 Sq.Ft. lot

Features & Amenities

Interior

  • total bedrooms3
  • Total bathrooms2
  • full bathrooms2
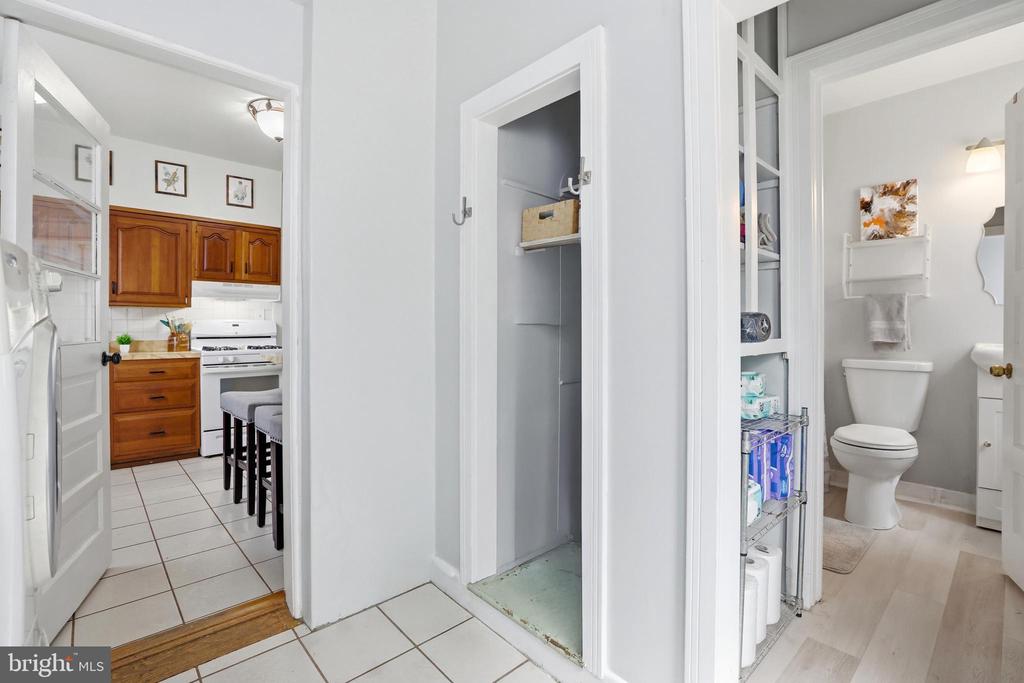
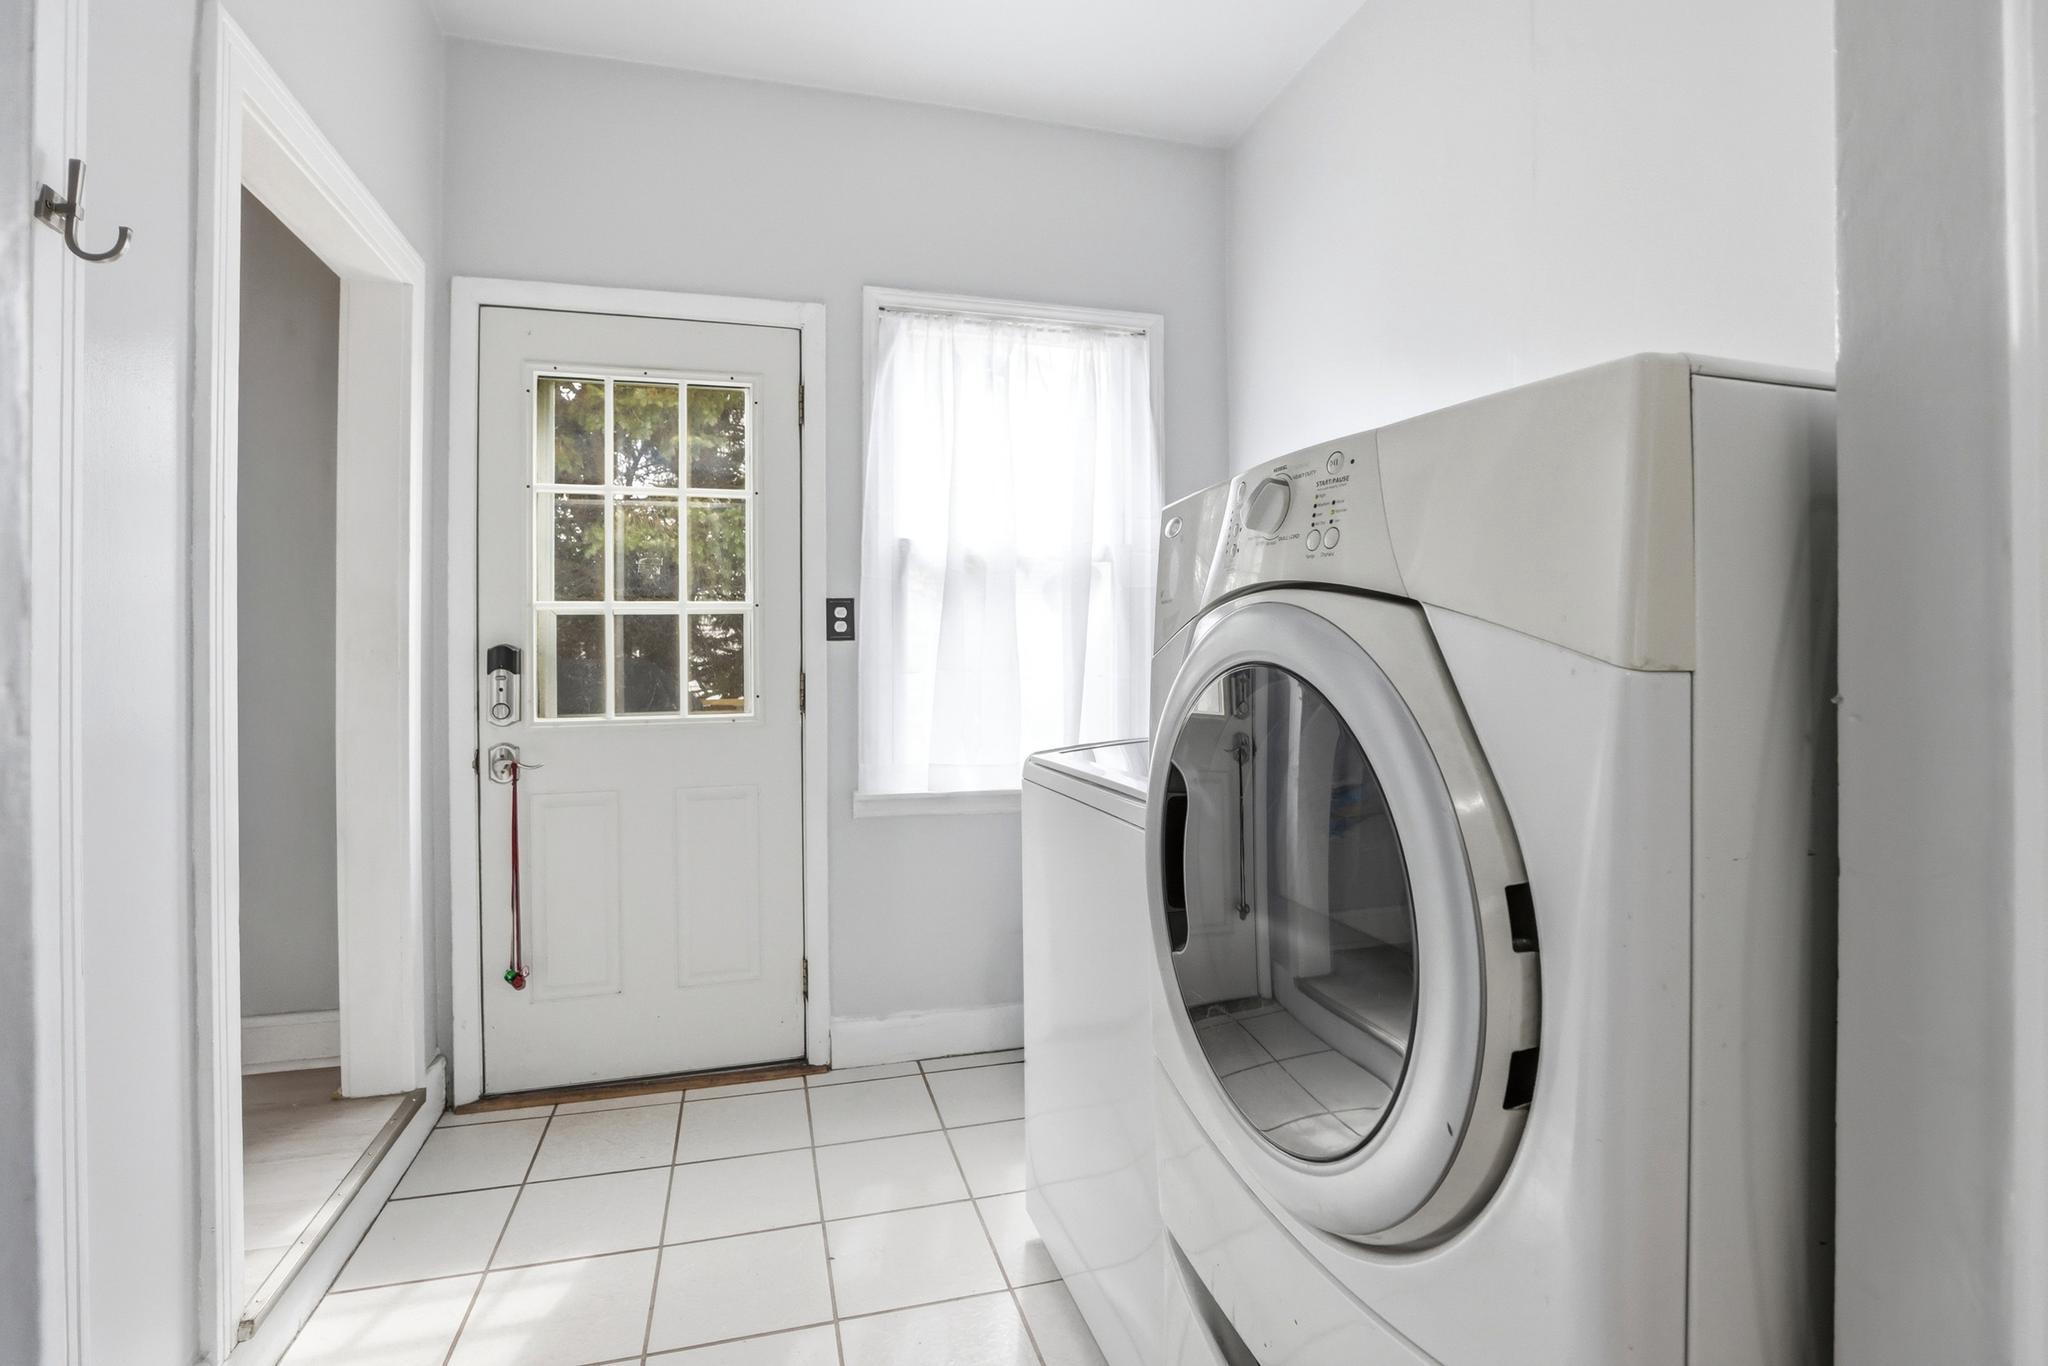
  • Laundry room Main Floor
  • Flooring Hardwood, Luxury Vinyl Plank, Ceramic Tile
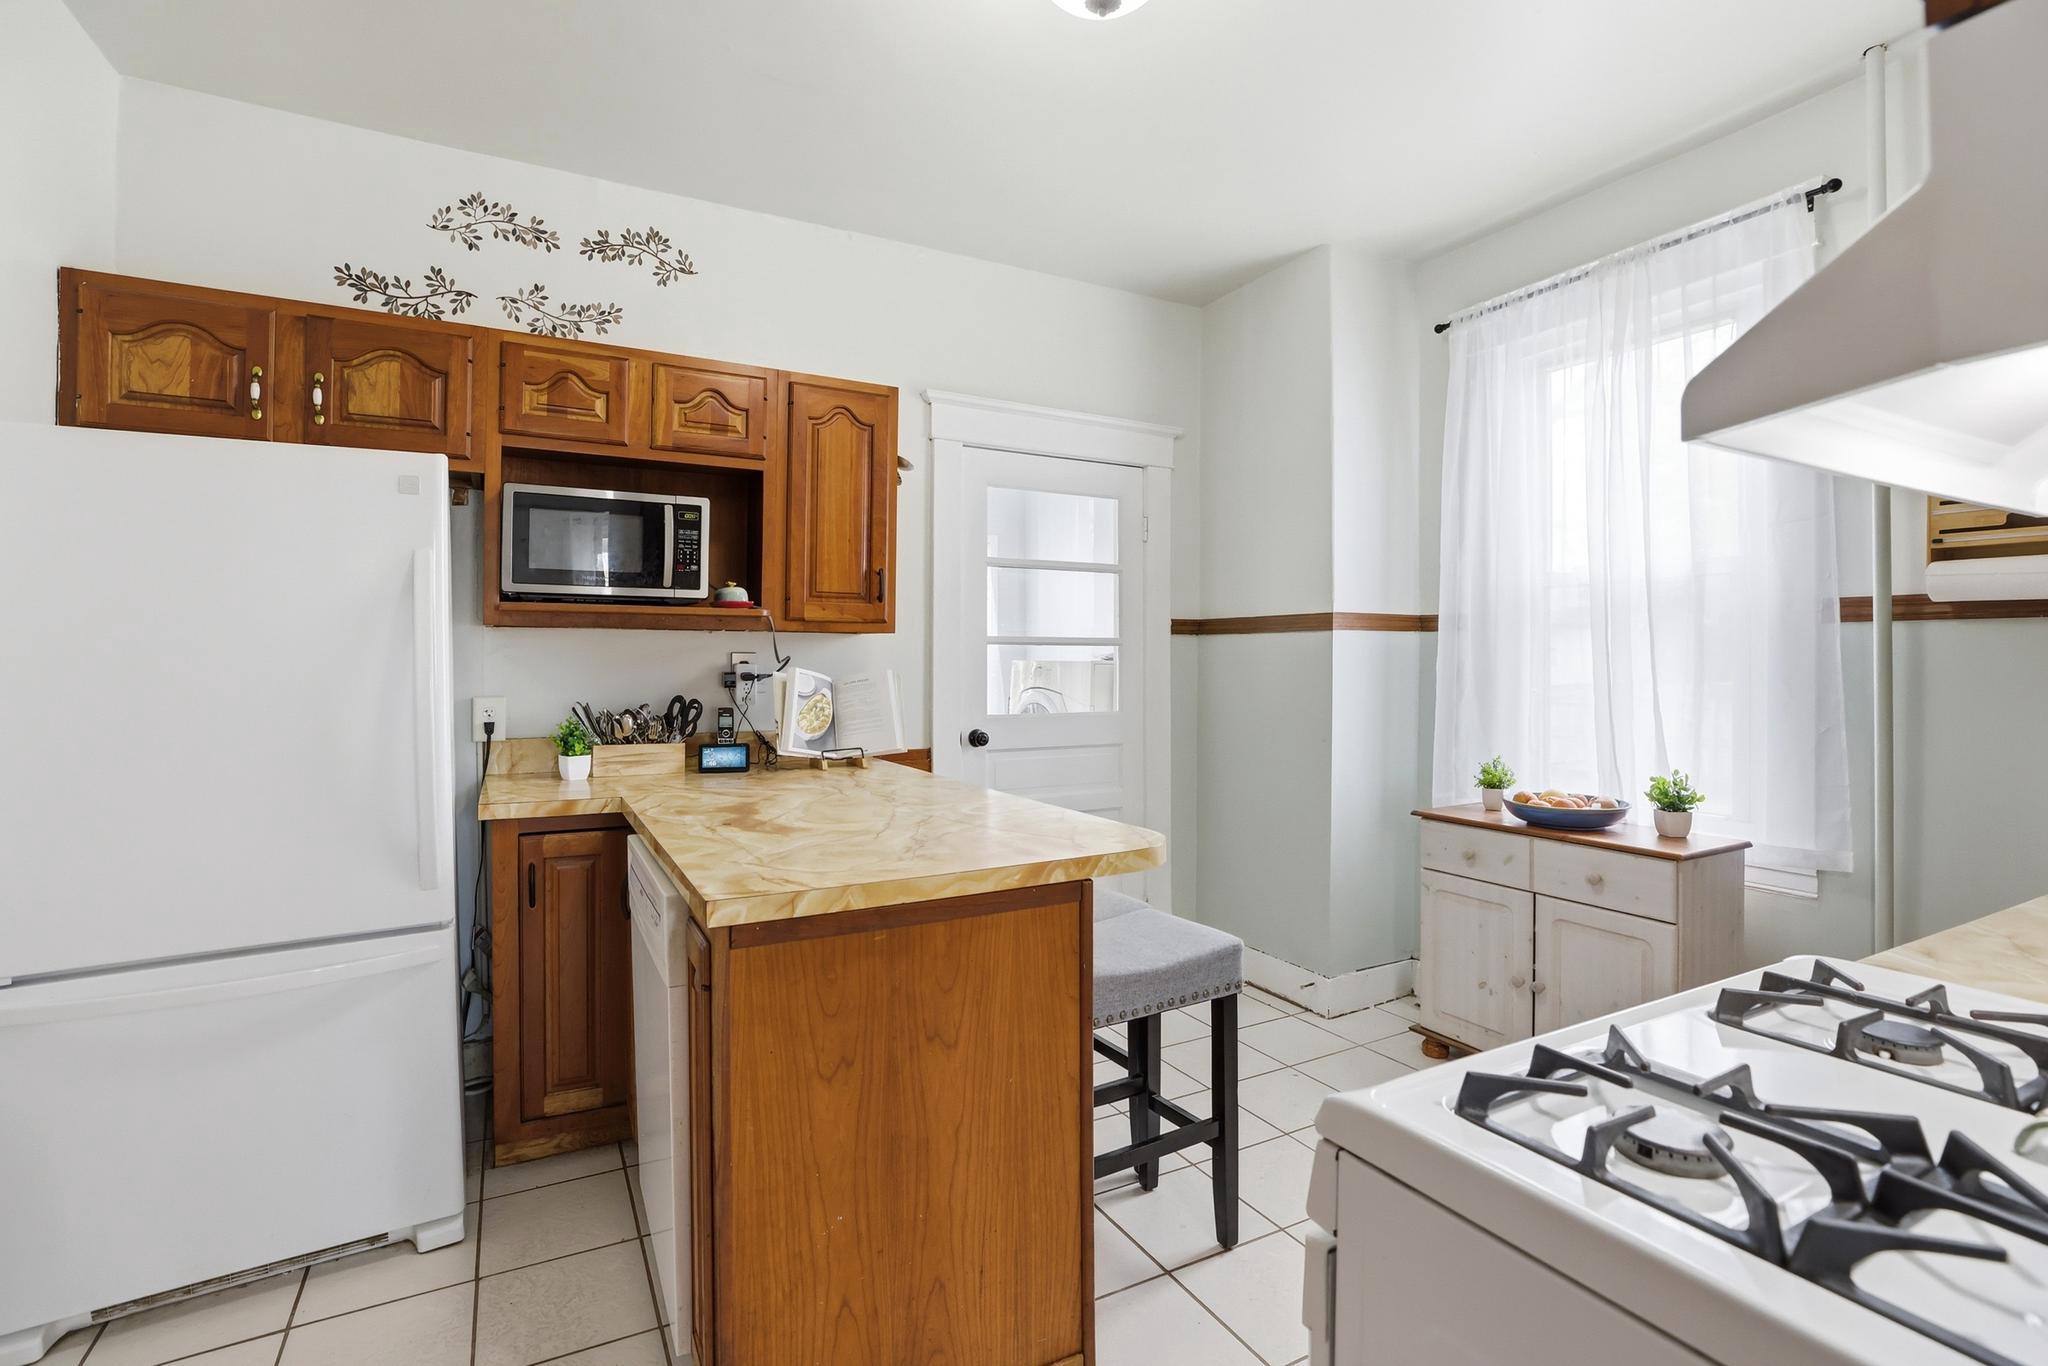
  • APPLIANCES Dryer, Dishwasher, Oven/Range - Gas, Refrigerator, Washer, Water Heater
  • other interior Features Attic, Bathroom - Tub Shower, Bathroom - Walk-In Shower, Dining Area, Floor Plan - Open, Floor Plan - Traditional, Wood Floors

Area & Lot

  • Status Sold
  • Date Sold June 30, 2026
  • Living Area1,872 Sq.Ft.
  • Total Area1,872 Sq.Ft.
  • Lot Area10,000 Sq.Ft.
  • MLS® IDMDAA2135504
  • TypeResidential
  • YEAR BUILT1930
  • Architecture StylesTraditional, Farmhouse/National Folk, Craftsman
  • School DistrictANNE ARUNDEL COUNTY PUBLIC SCHOOLS

Exterior

  • STORIES2
  • water SourcePublic
  • utilitiesNatural Gas Available, Sewer Available, Water Available
  • PoolNo Pool
  • roofArchitectural Shingle
  • lot featuresCorner
  • parkingDriveway, Other, On Street
  • HEAT TYPERadiator
  • AIR CONDITIONINGCentral A/C
  • sewerPublic Sewer
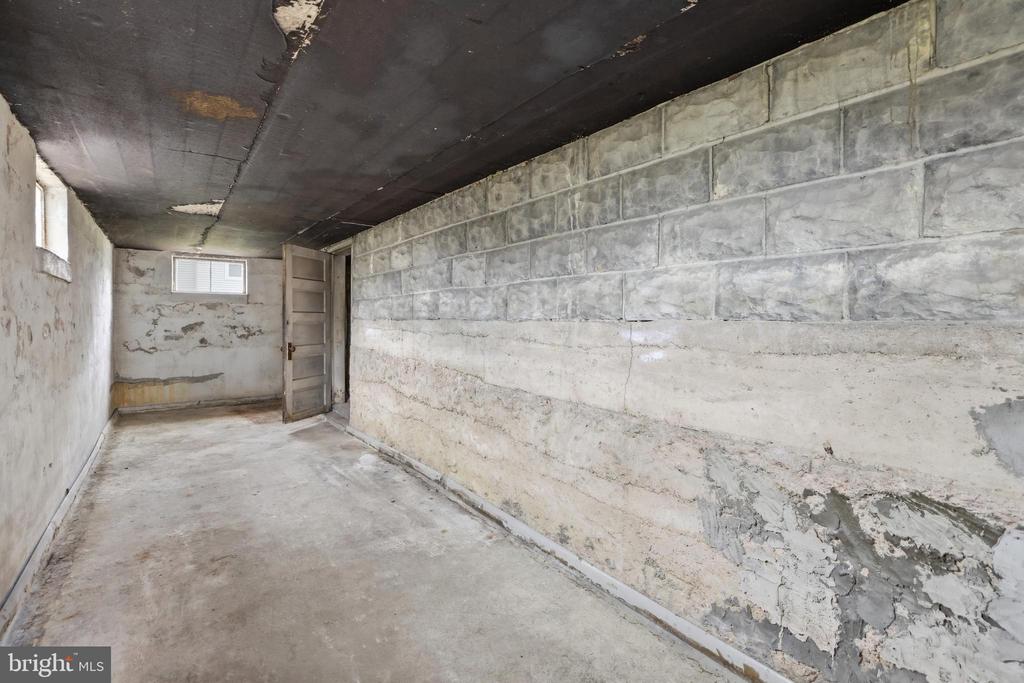
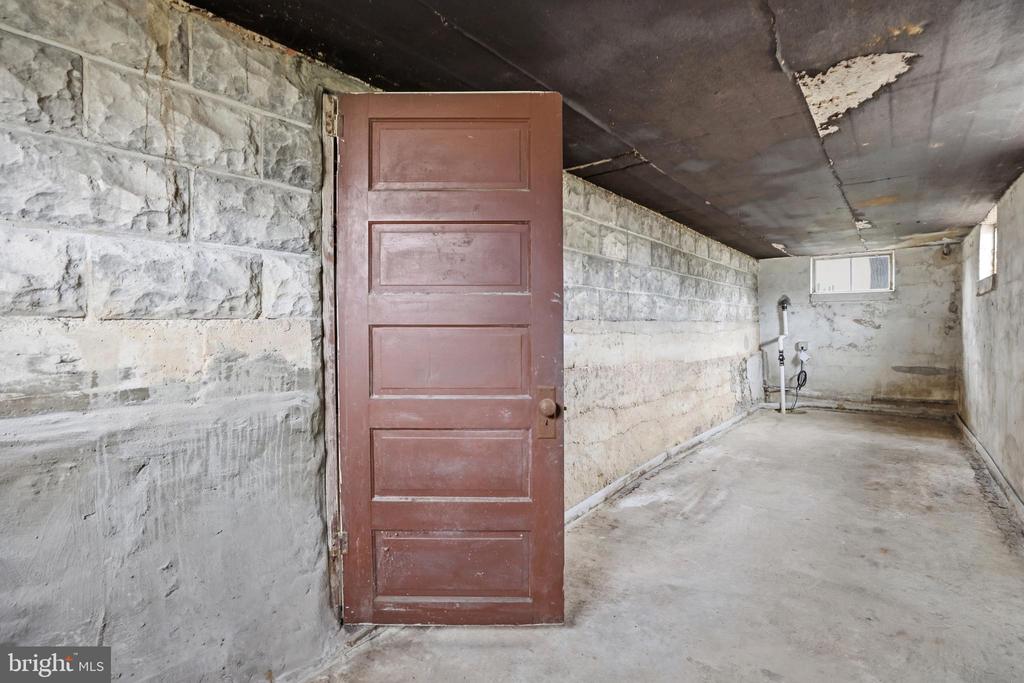
  • SubstructureBlock
  • Disability FeaturesNone

Financial

  • Sales Price$399,000
  • Real Estate Tax $3,419/yr
  • Zoning R5
REBECCA THOMPSON

REBECCA THOMPSON

Work With Us

Your needs, whether selling or purchasing a home, are our top priority. We will provide skilled negotiations, contract management, and a smooth transaction with her resources and knowledge. Knowing the market and upcoming & potential listings is key in our area.

Follow Us on Instagram