Leave a Message

Thank you for your message. We will be in touch with you shortly.

717 HARMONY WAY
717 HARMONY WAY
717 HARMONY WAY
717 HARMONY WAY
717 HARMONY WAY
717 HARMONY WAY
717 HARMONY WAY
717 HARMONY WAY
717 HARMONY WAY
717 HARMONY WAY
717 HARMONY WAY
717 HARMONY WAY
717 HARMONY WAY
717 HARMONY WAY
717 HARMONY WAY
717 HARMONY WAY
717 HARMONY WAY
717 HARMONY WAY
717 HARMONY WAY
717 HARMONY WAY
717 HARMONY WAY
717 HARMONY WAY
717 HARMONY WAY
717 HARMONY WAY
717 HARMONY WAY
717 HARMONY WAY
717 HARMONY WAY
717 HARMONY WAY
717 HARMONY WAY
717 HARMONY WAY
717 HARMONY WAY
717 HARMONY WAY
717 HARMONY WAY
717 HARMONY WAY
717 HARMONY WAY
717 HARMONY WAY
717 HARMONY WAY
SEE ALL PHOTOS
717 HARMONY WAY
717 HARMONY WAY
717 HARMONY WAY
717 HARMONY WAY
717 HARMONY WAY
717 HARMONY WAY
717 HARMONY WAY
717 HARMONY WAY
717 HARMONY WAY
717 HARMONY WAY
717 HARMONY WAY
717 HARMONY WAY
717 HARMONY WAY
717 HARMONY WAY
717 HARMONY WAY
717 HARMONY WAY
717 HARMONY WAY
717 HARMONY WAY
717 HARMONY WAY
717 HARMONY WAY
717 HARMONY WAY
717 HARMONY WAY
717 HARMONY WAY
717 HARMONY WAY
717 HARMONY WAY
717 HARMONY WAY
717 HARMONY WAY
717 HARMONY WAY
717 HARMONY WAY
717 HARMONY WAY
717 HARMONY WAY
717 HARMONY WAY
717 HARMONY WAY
717 HARMONY WAY
717 HARMONY WAY
717 HARMONY WAY
717 HARMONY WAY
Sold

717 HARMONY WAY

717 HARMONY WAY, CENTREVILLE, MD 21617

$470,000
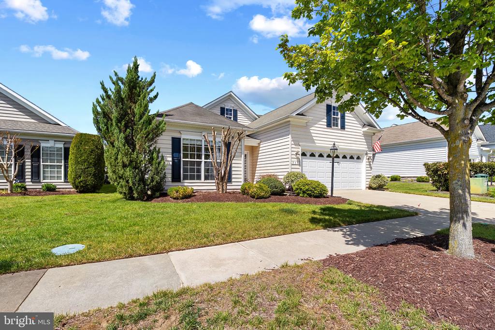
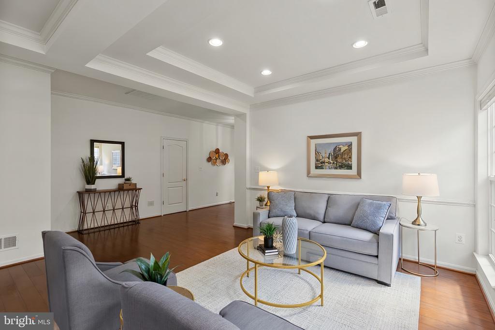
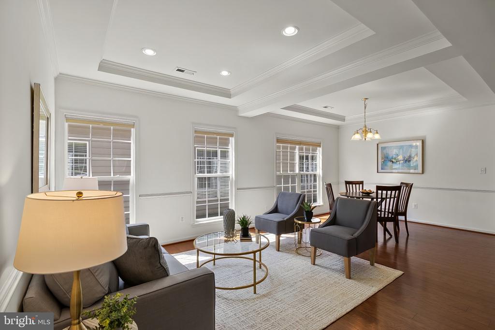
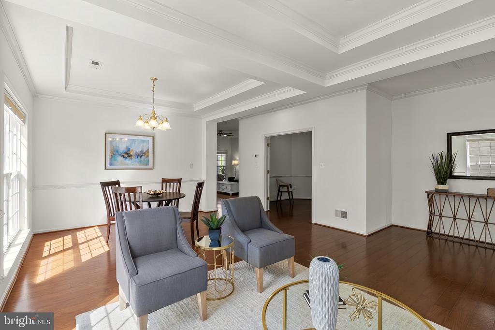
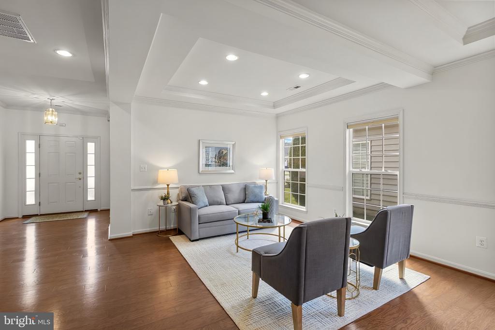
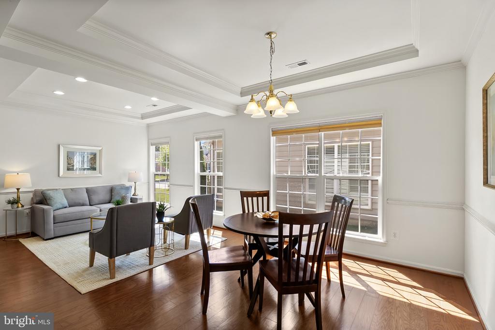
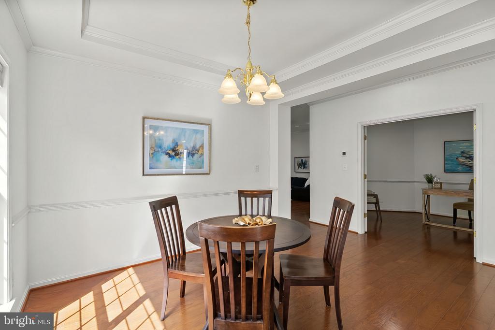
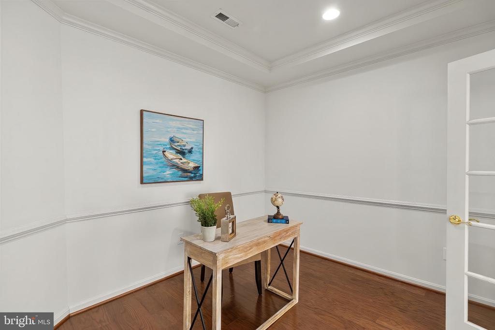
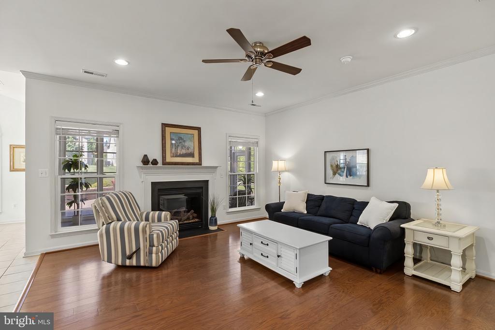
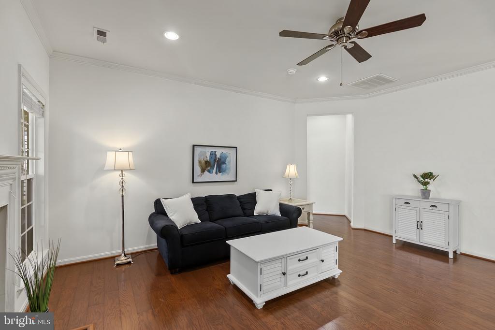
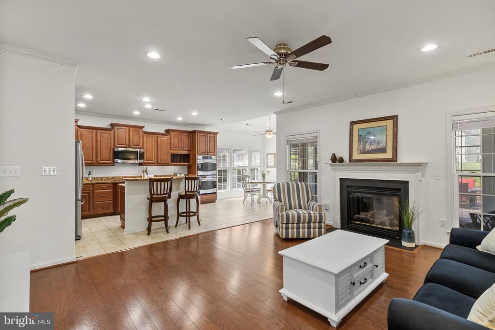
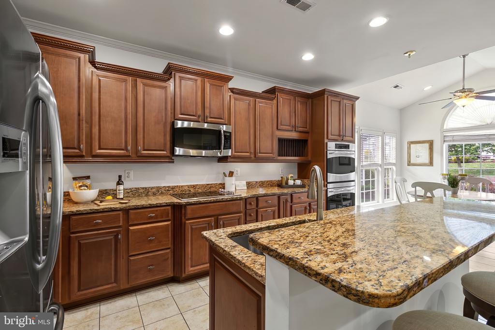
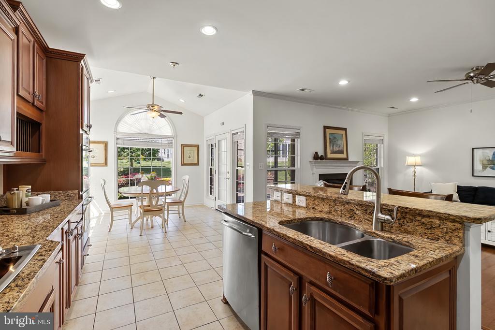
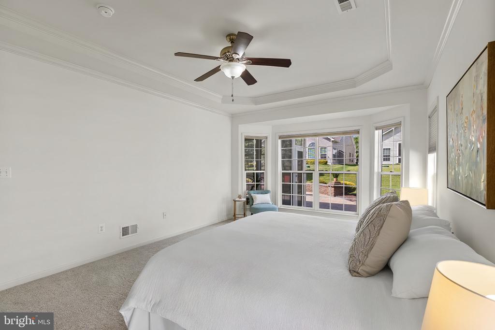
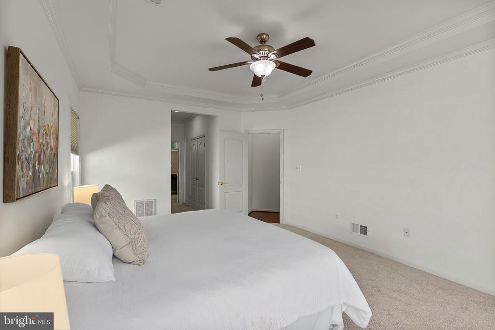
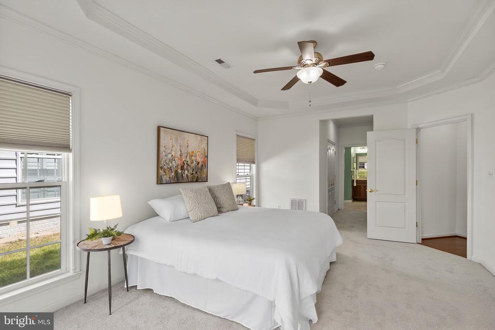
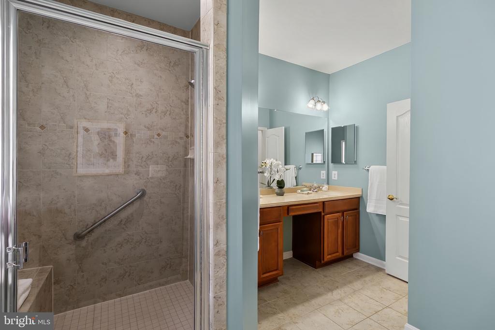
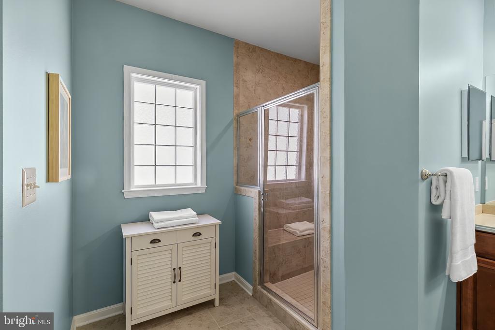
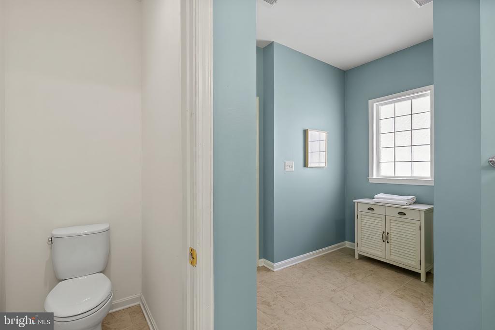
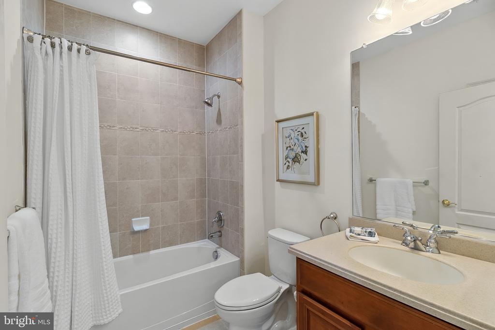
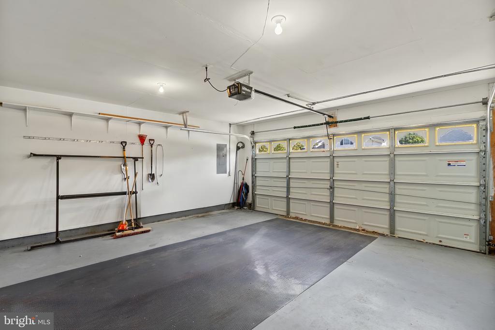
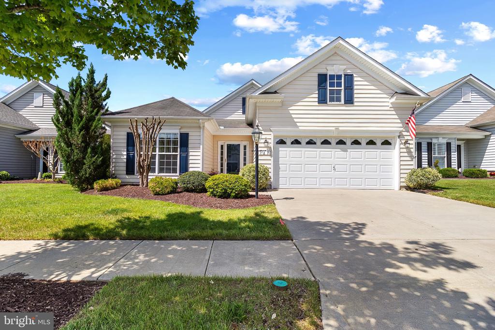
Nestled in the award-winning Symphony Village Active Adult 55+ community, this well-maintained contemporary home offers the perfect size for living, entertaining, and relaxing, featuring 2 bedrooms, 2 full baths, and a versatile den/office. Thoughtfully designed spaces and an exceptional array of amenities make this home both comfortable and functional.
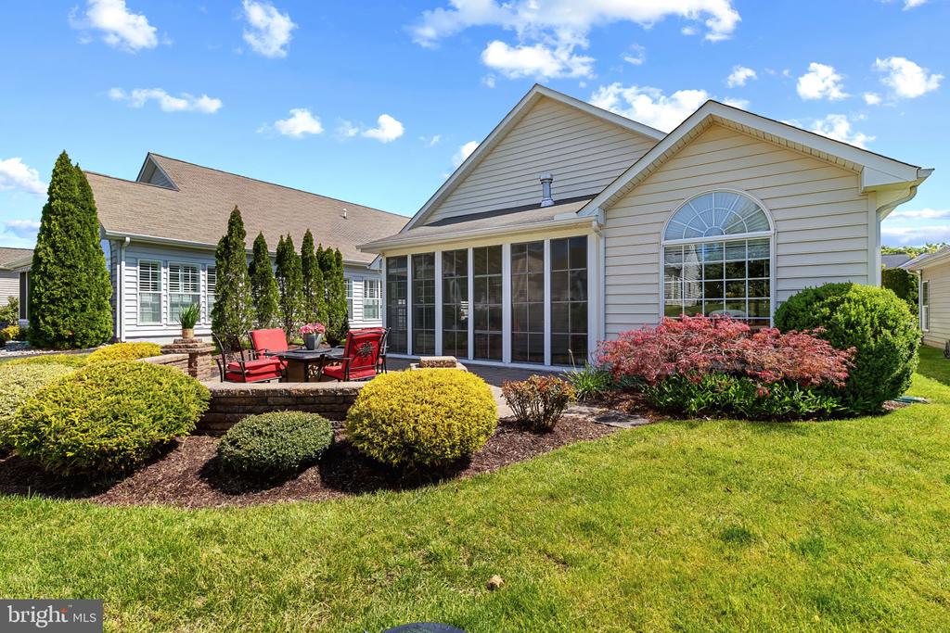
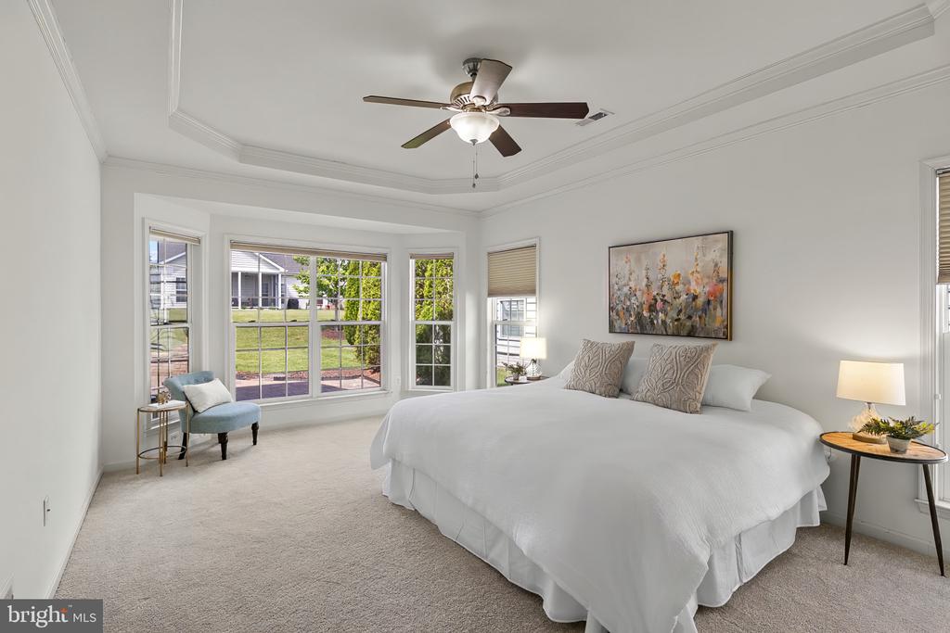
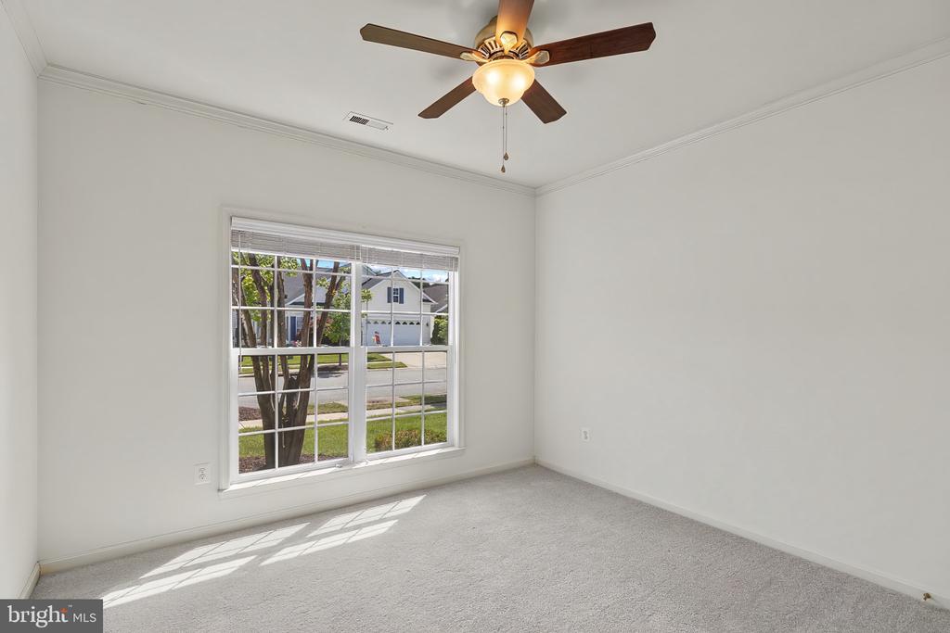
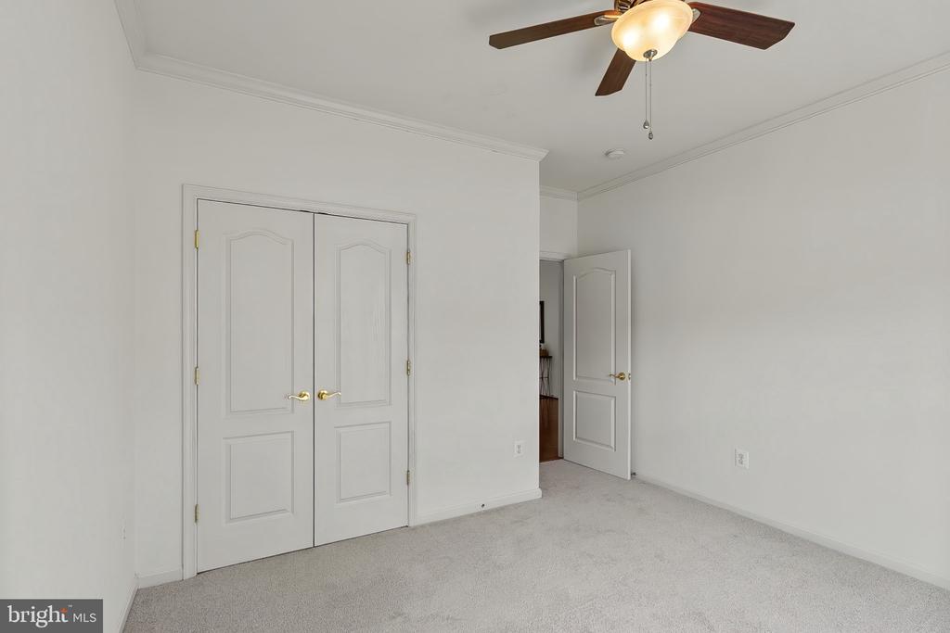
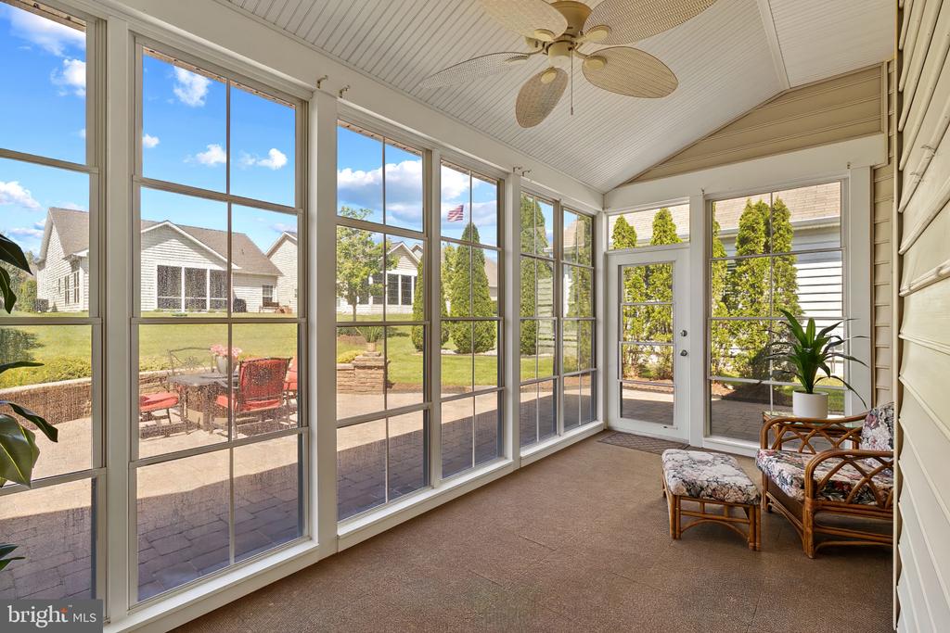
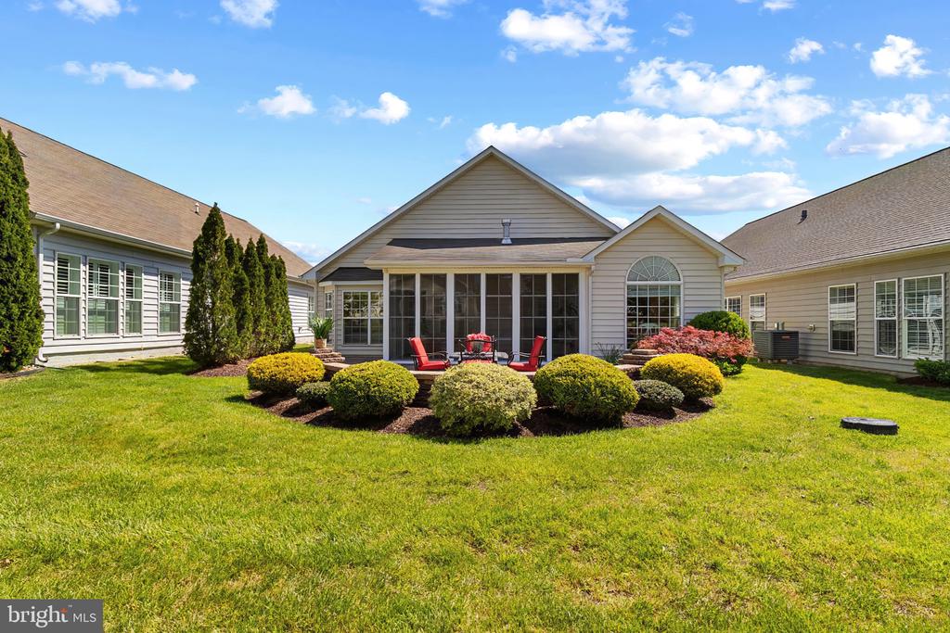
Recent updates include fresh interior paint and new carpet in the bedrooms, reflecting the care and attention given to the property. A spacious three-season sunroom with Eze-Breeze windows extends the living space, creating the perfect setting to relax and enjoy the changing seasons in comfort.
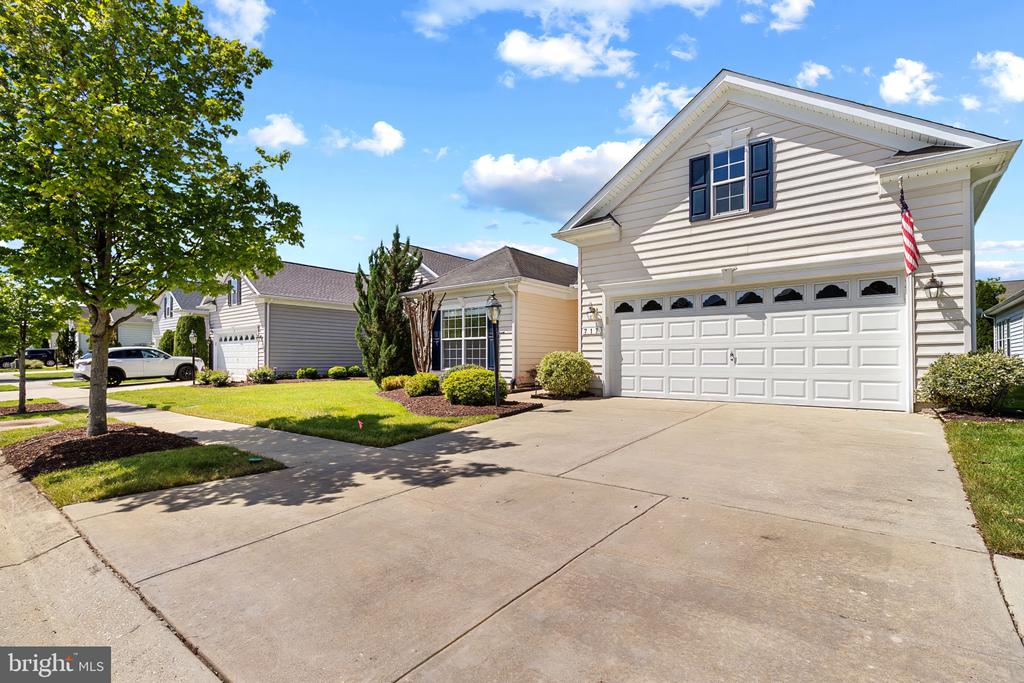
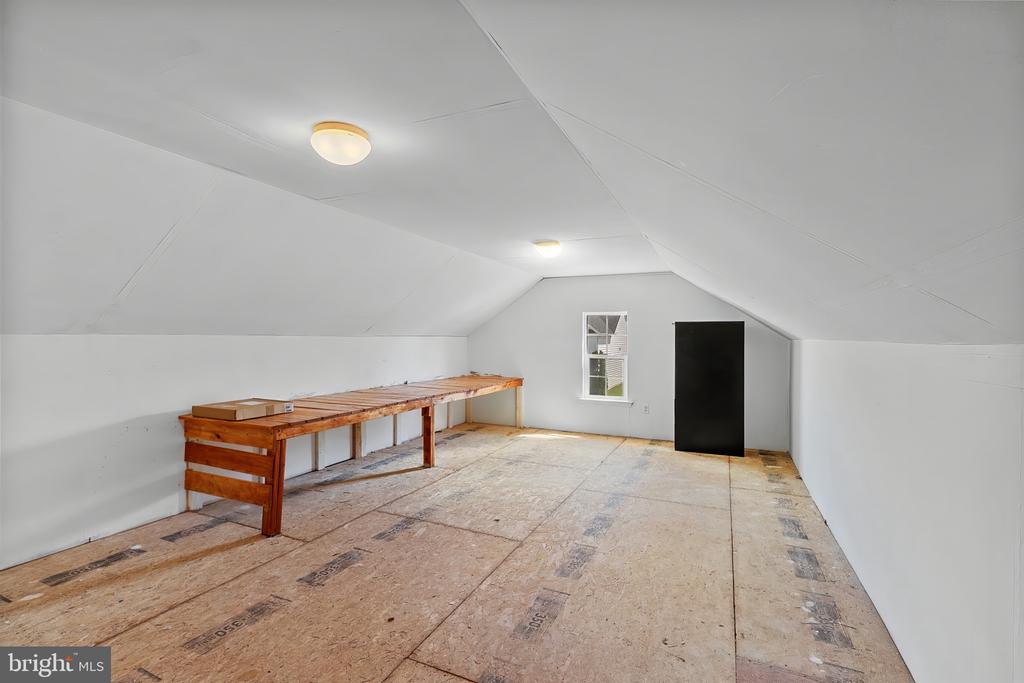
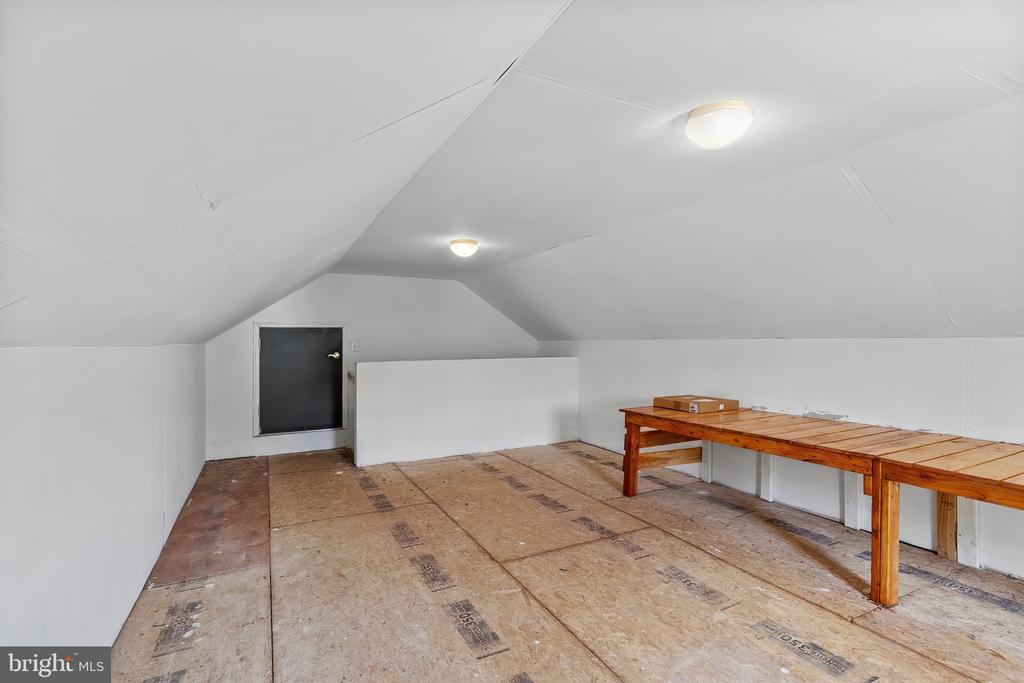
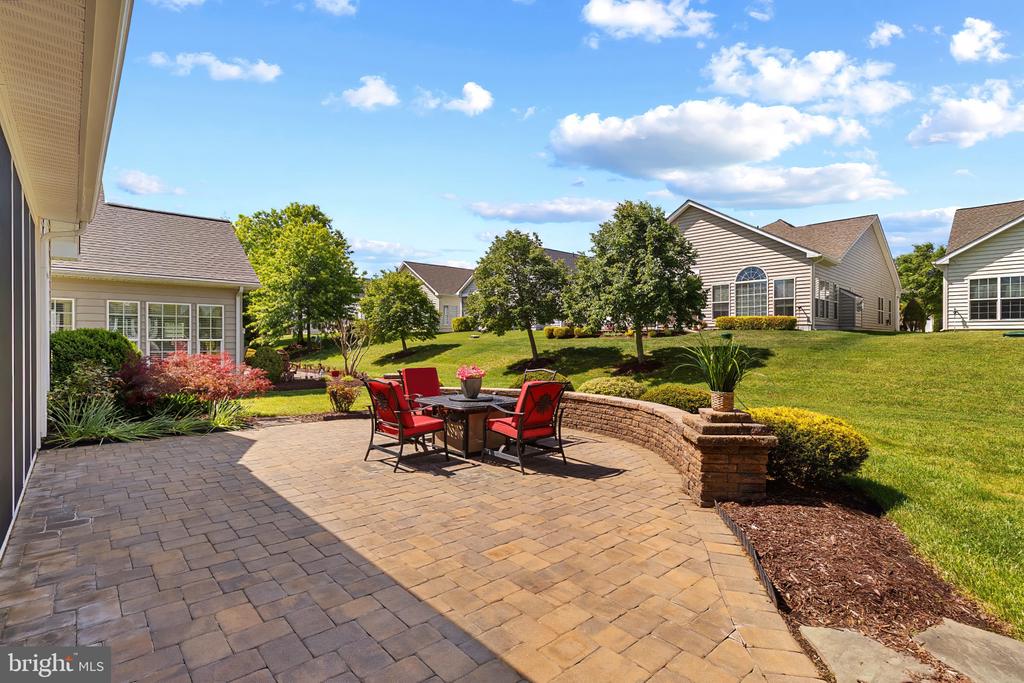
Outdoor living continues with a beautifully designed paver patio, ideal for entertaining, dining, or simply enjoying the peaceful surroundings. The home also features a sky basement over the garage, providing valuable additional storage or flexible space to accommodate a variety of needs.
Residents enjoy access to scenic walking trails, indoor and outdoor pools, fitness center, clubhouse, game room, tennis courts, pickleball, bocce, putting green, picnic areas, and a variety of community activities.
Ideally located just minutes from downtown Centreville, you'll enjoy nearby restaurants, the bay for boating and waterfront picnics, and easy access to Chestertown, Easton, and Annapolis. Maryland and Delaware beaches are also within convenient driving distance.

2
beds

2
baths

2,044 Sq.Ft. LIVING AREA

6,392 Sq.Ft. lot

Features & Amenities

Interior

  • total bedrooms2
  • Total bathrooms2
  • full bathrooms2
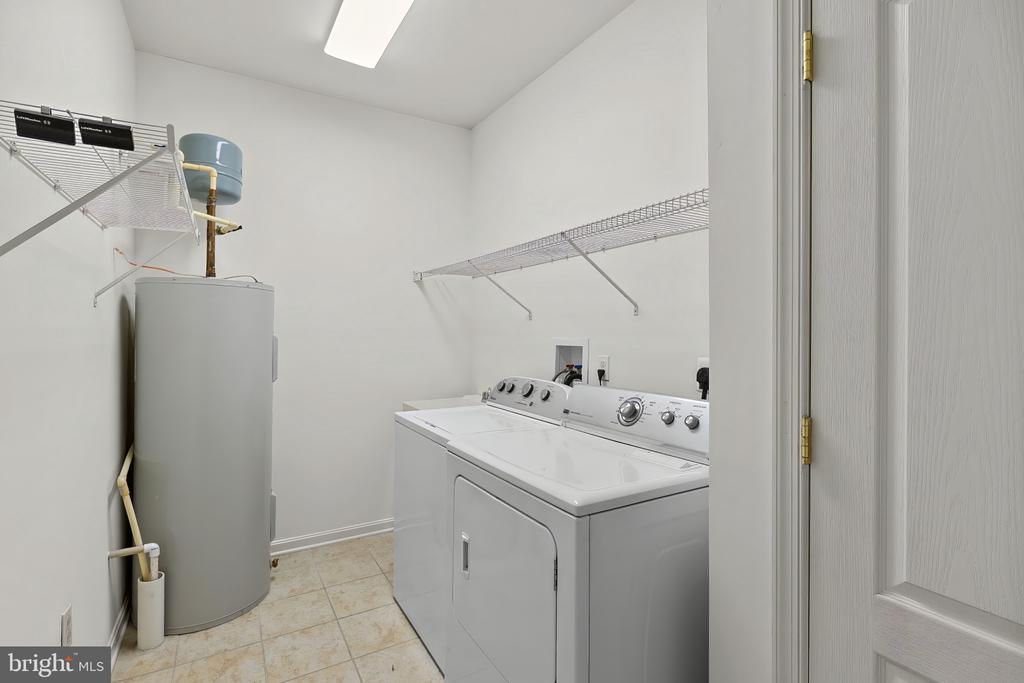
  • Laundry room Main Floor
  • Flooring Fully Carpeted, Engineered Wood, Ceramic Tile
  • Fireplace Gas/Propane
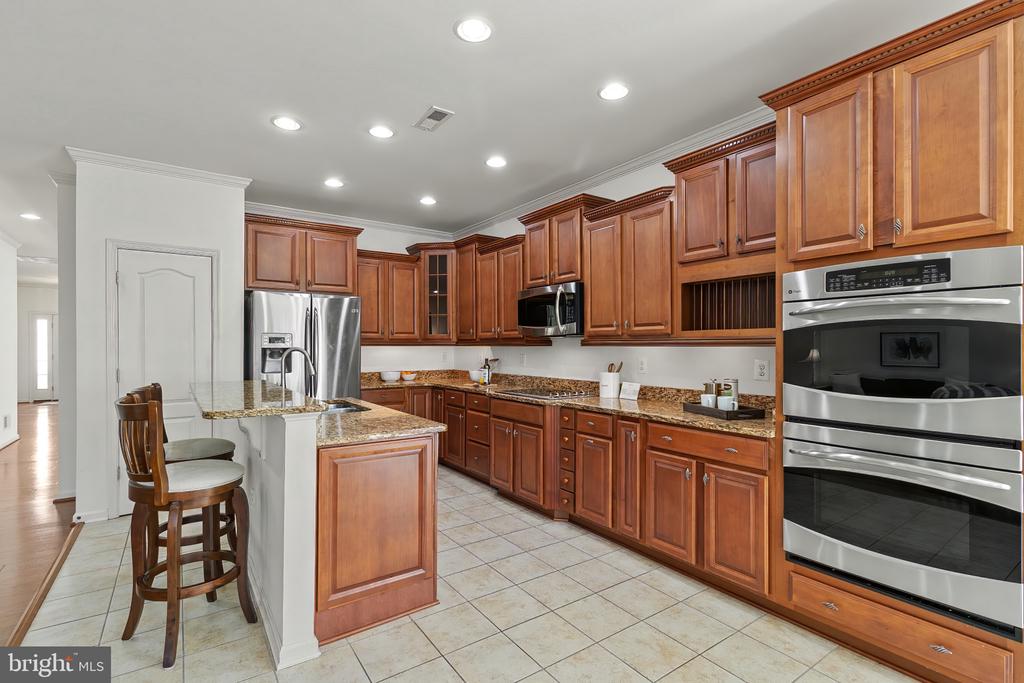
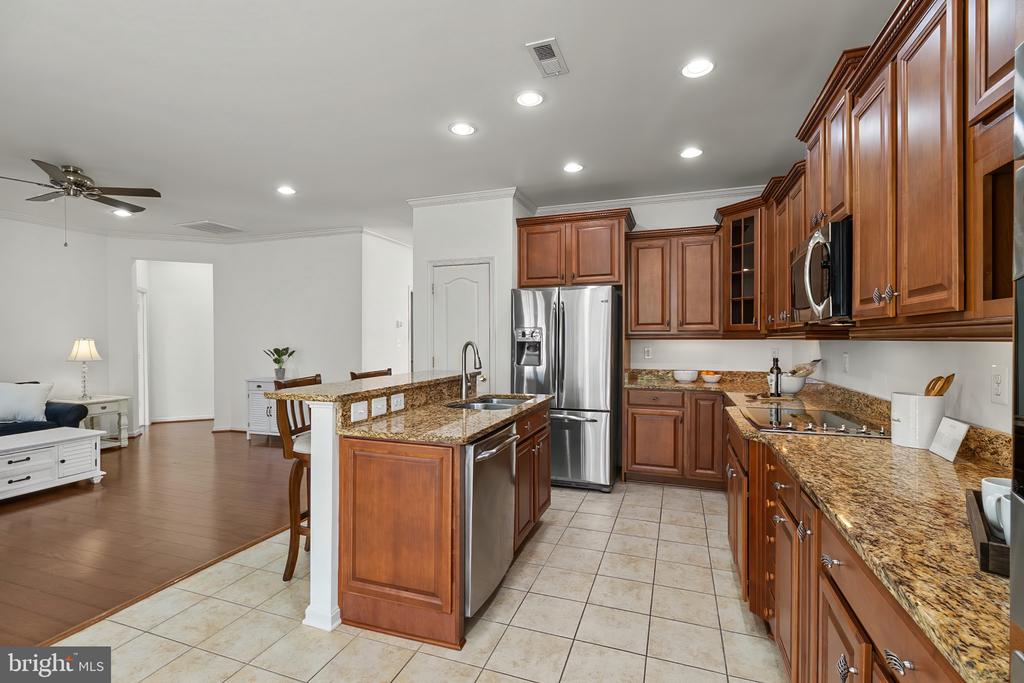
  • APPLIANCES Built-In Microwave, Built-In Range, Dishwasher, Disposal, Dryer, Oven - Double, Oven/Range - Electric, Washer, Water Heater
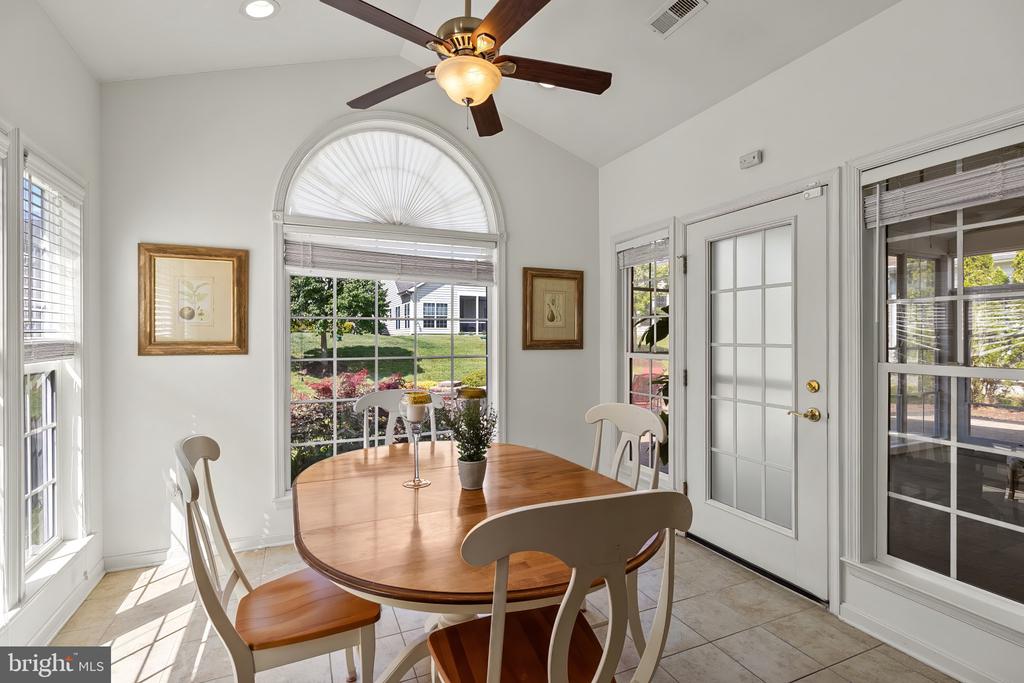
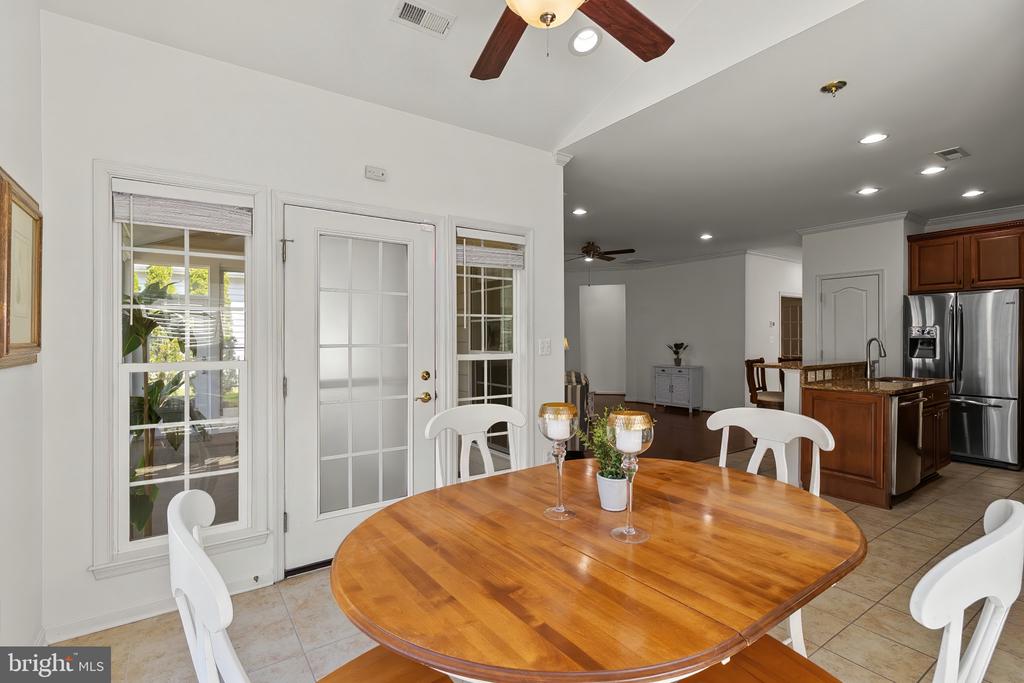
  • other interior Features Breakfast Area, Ceiling Fan(s), Combination Dining/Living, Crown Moldings, Entry Level Bedroom, Floor Plan - Traditional, Kitchen - Eat-In, Kitchen - Island, Recessed Lighting, Stove - Wood, Walk-in Closet(s)

Area & Lot

  • Status Sold
  • Date Sold July 17, 2026
  • Living Area2,044 Sq.Ft.
  • Total Area2,044 Sq.Ft.
  • Lot Area6,392 Sq.Ft.
  • MLS® IDMDQA2017140
  • TypeResidential
  • YEAR BUILT2010
  • Architecture StylesColonial
  • School DistrictQUEEN ANNE'S COUNTY PUBLIC SCHOOLS

Exterior

  • STORIES1
  • Garage Space2.0
  • water SourcePublic
  • PoolYes - Community
  • roofArchitectural Shingle
  • parkingAttached Garage
  • HEAT TYPEHeat Pump(s)
  • AIR CONDITIONINGCentral A/C
  • sewerPublic Sewer
  • SubstructureSlab
  • Disability FeaturesNo Stairs
  • HOA AmenitiesBar/Lounge, Billiard Room, Club House, Community Center, Exercise Room, Game Room, Jog/Walk Path, Meeting Room, Party Room, Pickleball Courts, Picnic Area, Pool - Indoor, Pool - Outdoor, Swimming Pool, Tennis Courts, Tot Lots/Playground, Putting Green

Financial

  • Sales Price$470,000
  • Real Estate Tax $5,300/yr
  • HOA $290/mo
  • Zoning AG
MELANIE WOOD

MELANIE WOOD

Work With Us

Your needs, whether selling or purchasing a home, are our top priority. We will provide skilled negotiations, contract management, and a smooth transaction with her resources and knowledge. Knowing the market and upcoming & potential listings is key in our area.

Follow Us on Instagram