
Leave a Message

Thank you for your message. We will be in touch with you shortly.

7819 HAVENSIDE TERRACE
SEE ALL PHOTOS
7819 HAVENSIDE TERRACE
Sold

7819 HAVENSIDE TERRACE

7819 HAVENSIDE TERRACE, ROCKVILLE, MD 20855

$450,000
Check the comps! This one is below market! And it is a really great place!! SOOO Close to the Metro!!!
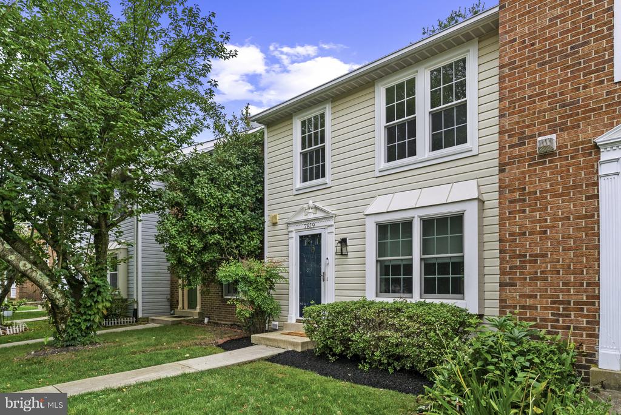
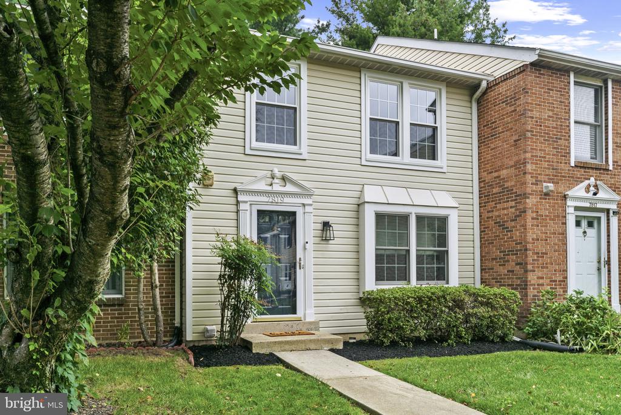
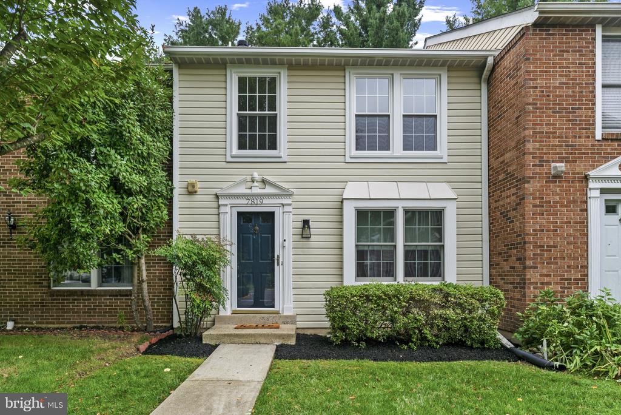
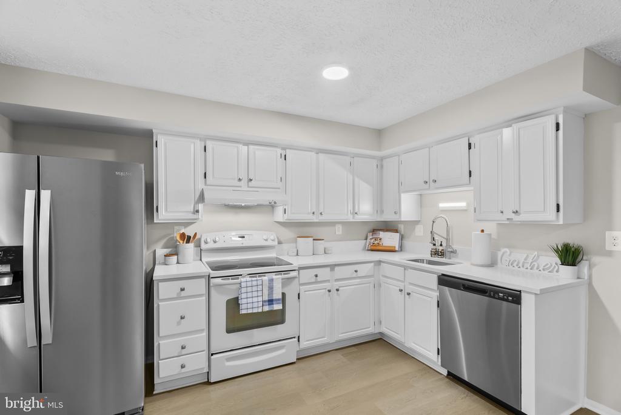
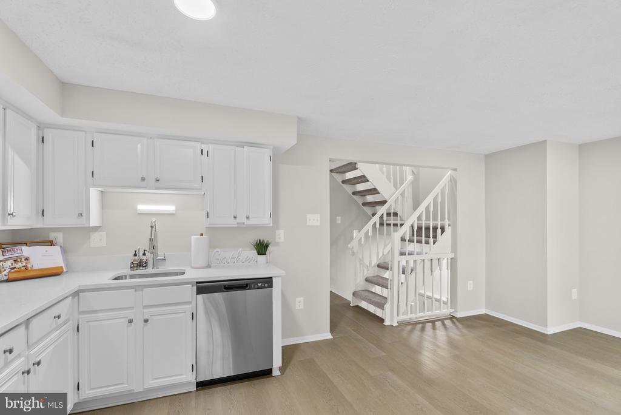
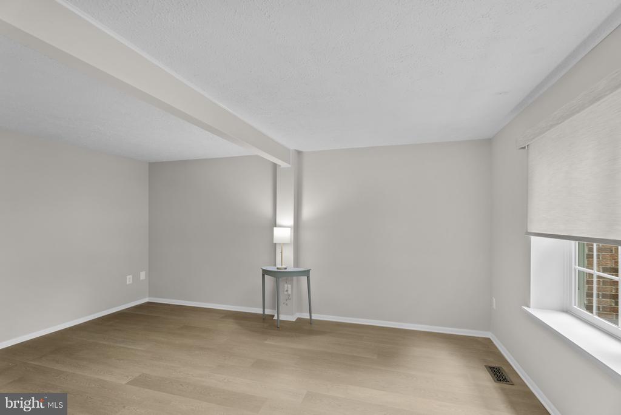
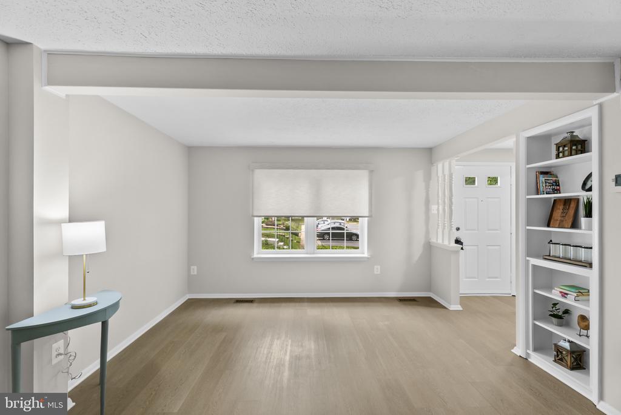
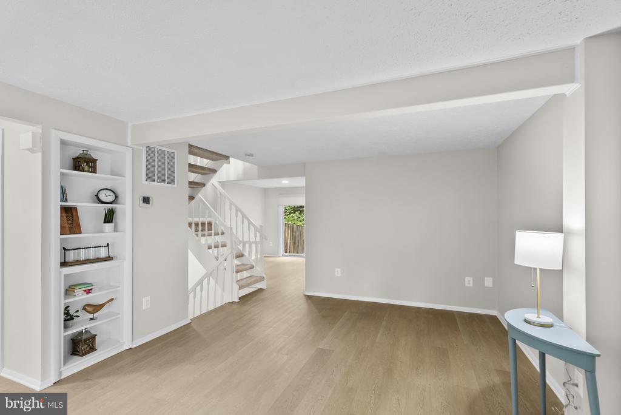
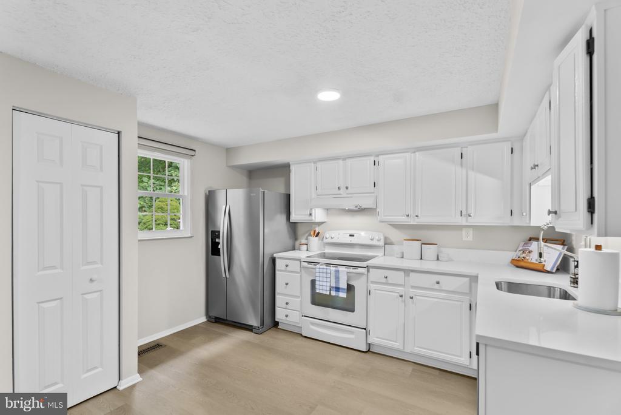
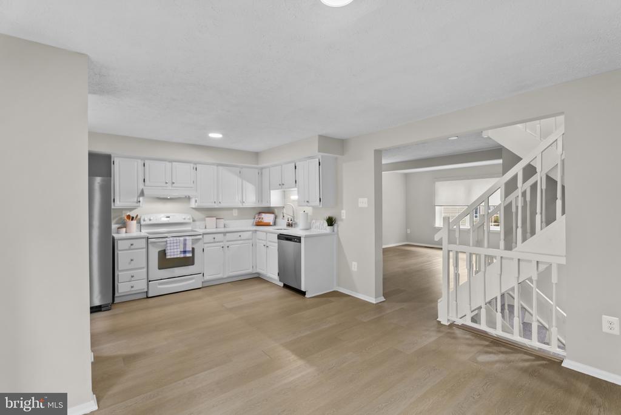
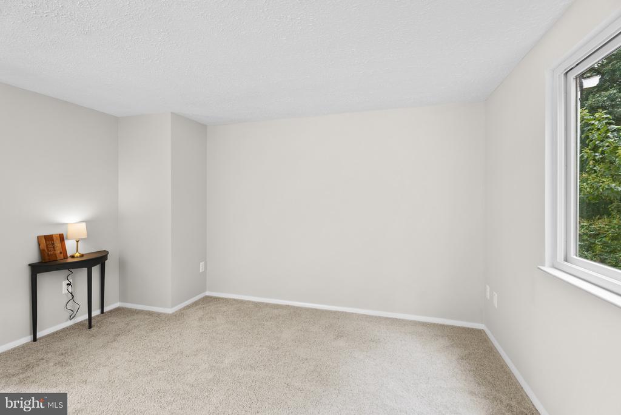
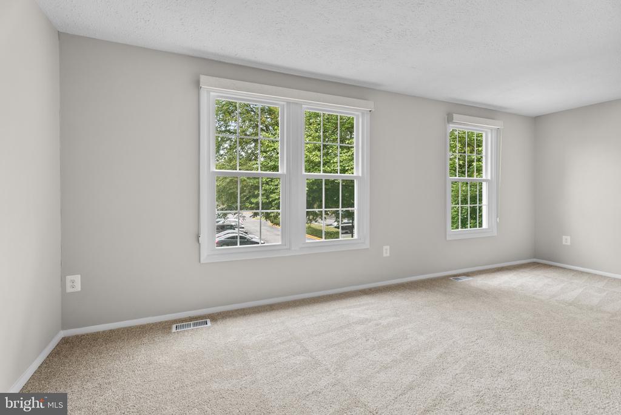
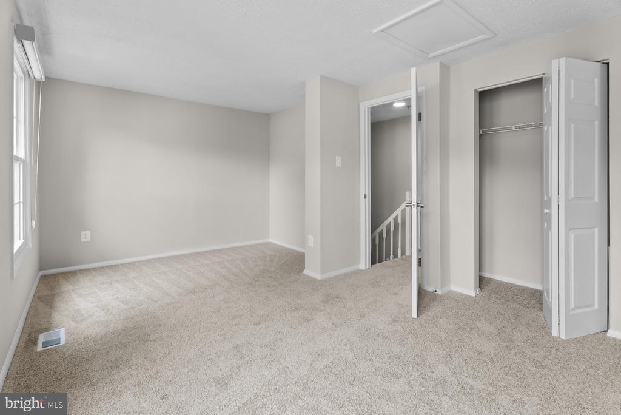
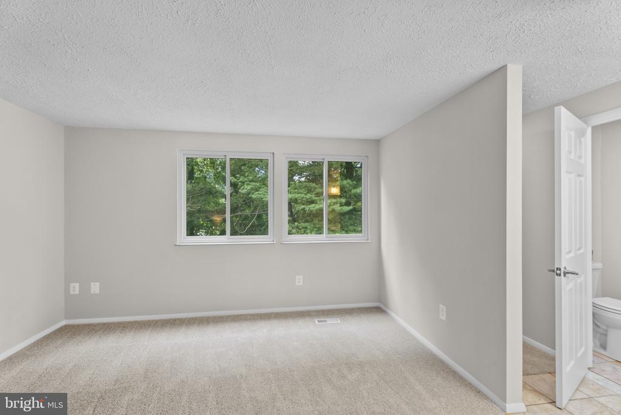
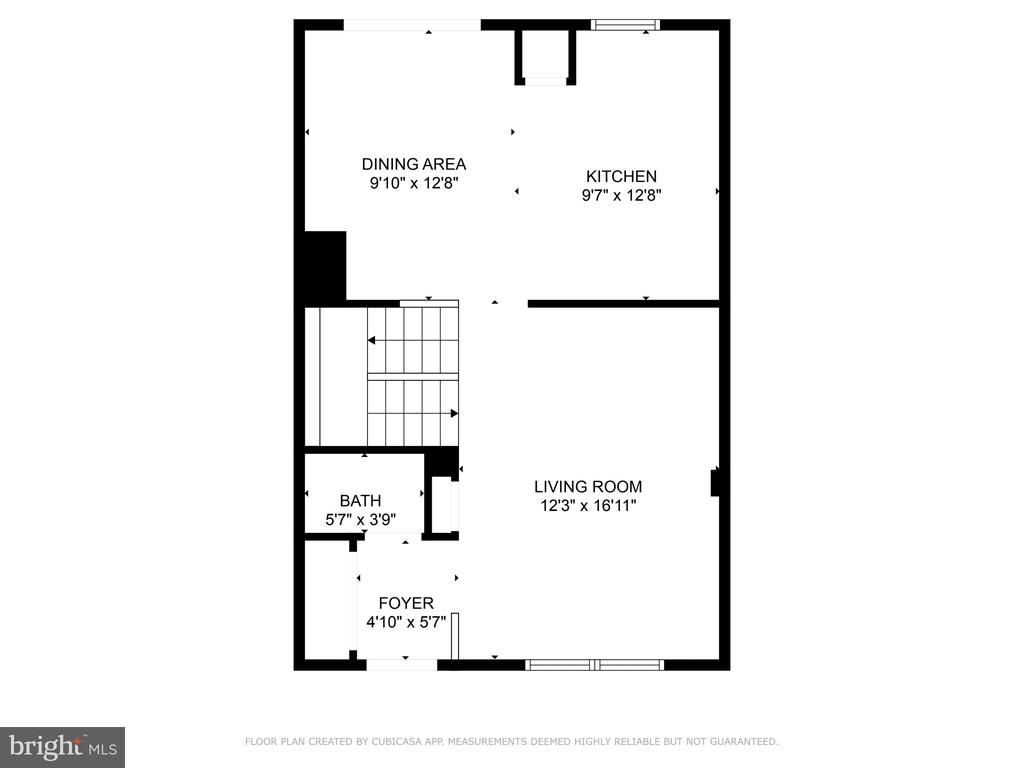
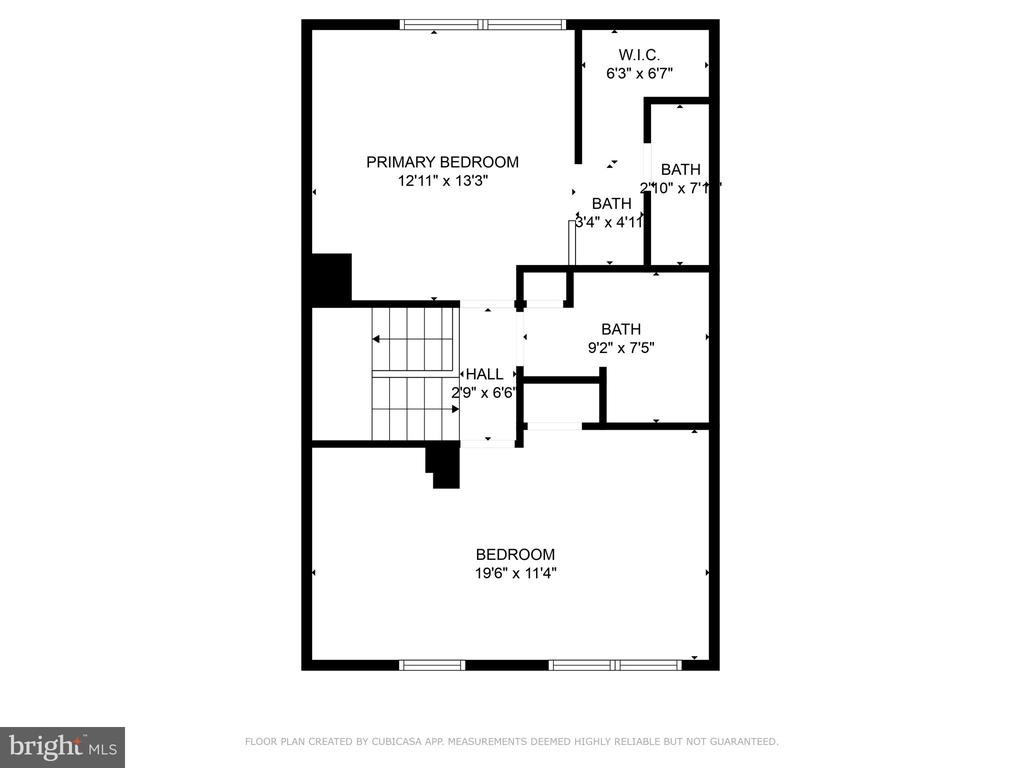
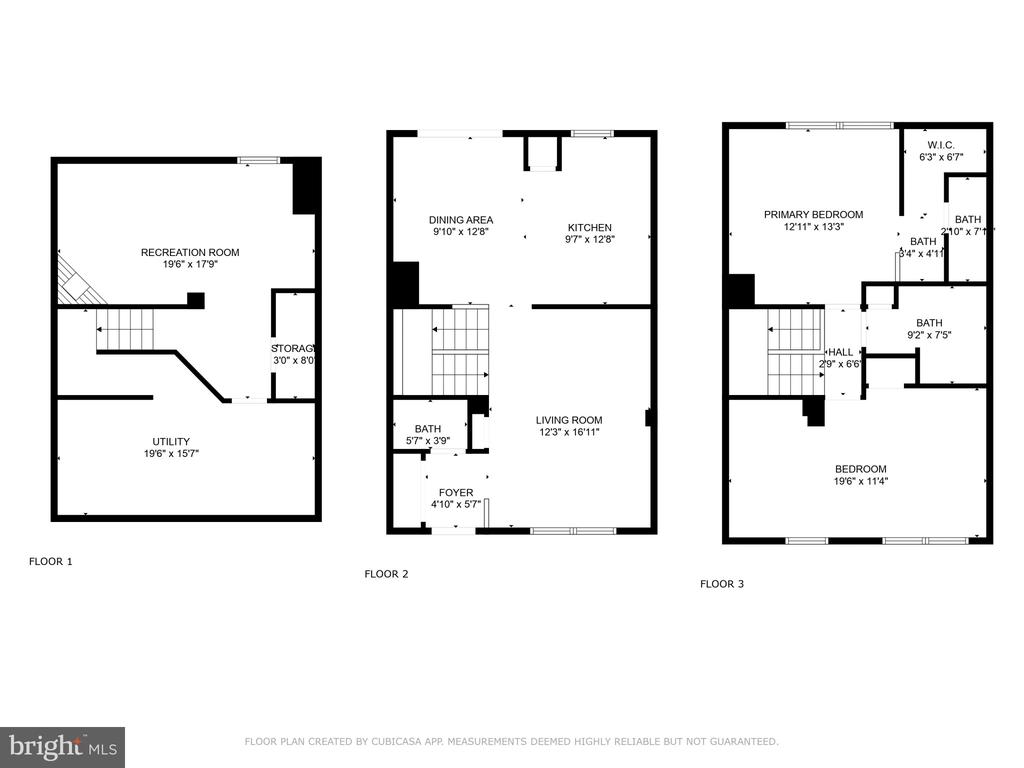
Welcome to 7819 Havenside Terrace in sought-after Park Overlook! This beautifully renovated 2 large bedroom (could convert to a 3 BR) townhouse blends modern updates with a warm, inviting feel. Step inside to find fresh, neutral paint and new carpet complemented by manufactured hardwood floors on the main level. The updated kitchen shines with white cabinetry, quartz countertops, and stylish fixtures--perfect for both everyday living and entertaining.

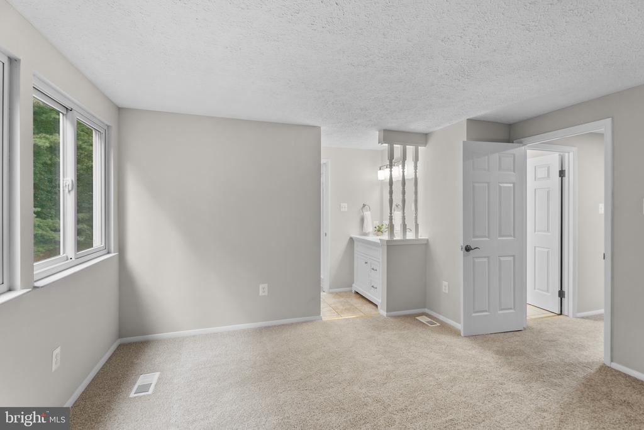
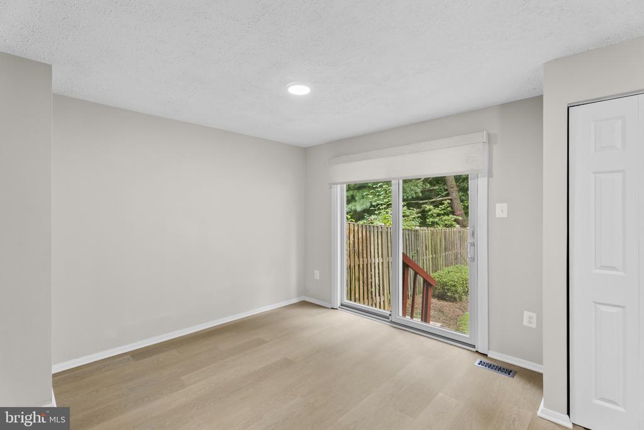
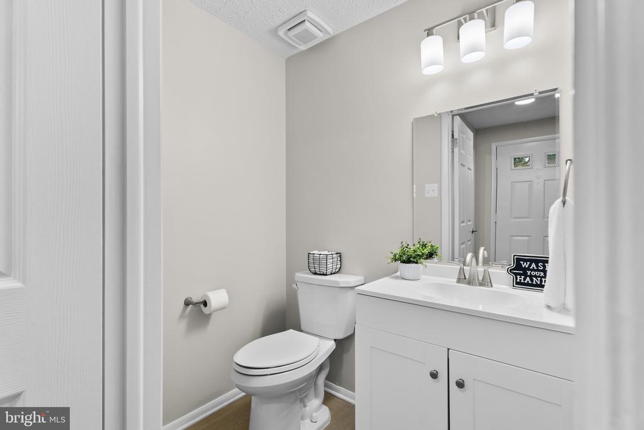
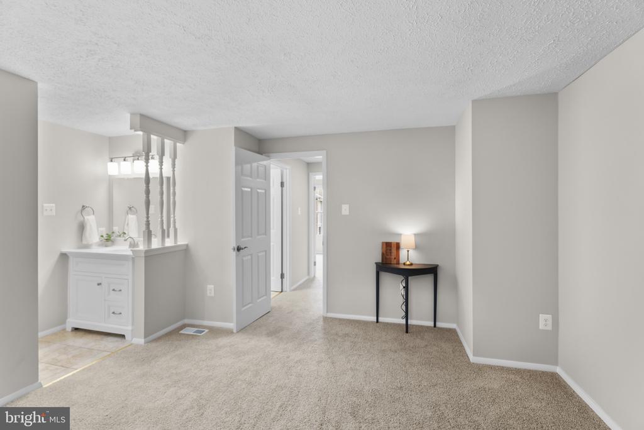
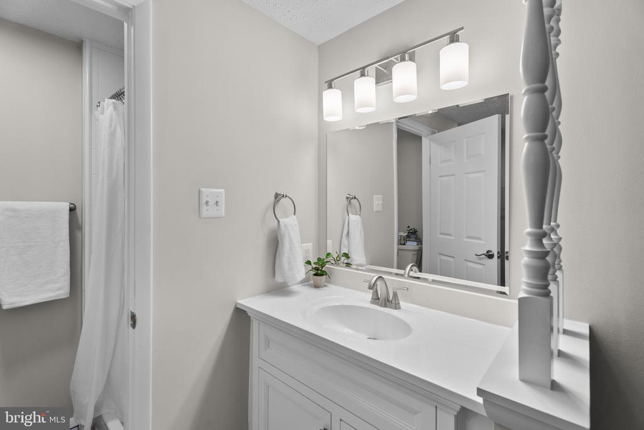
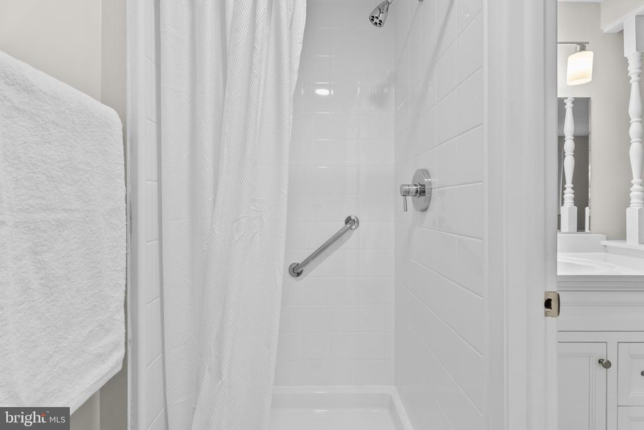
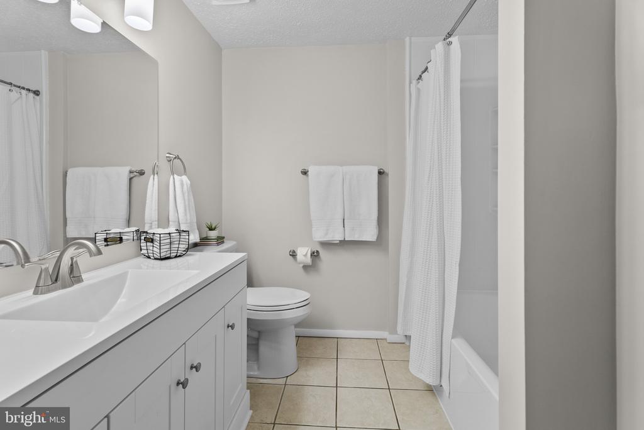
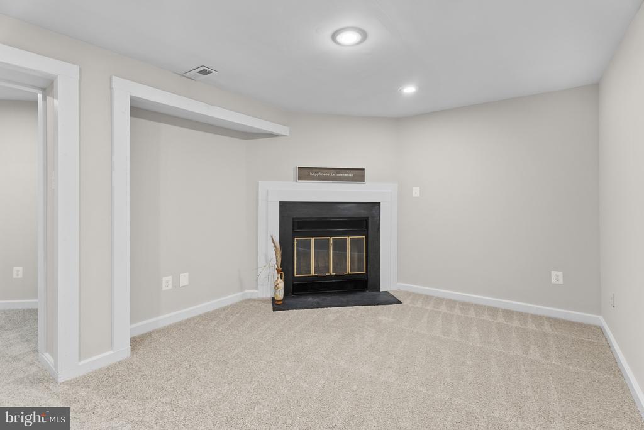
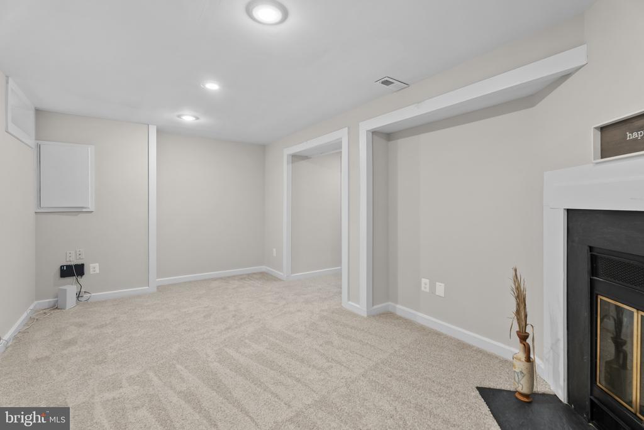
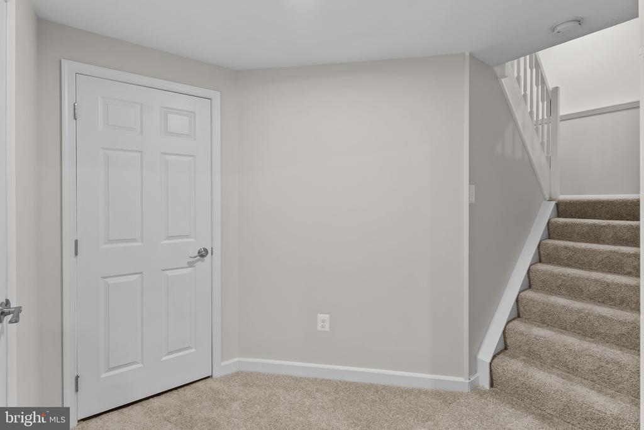
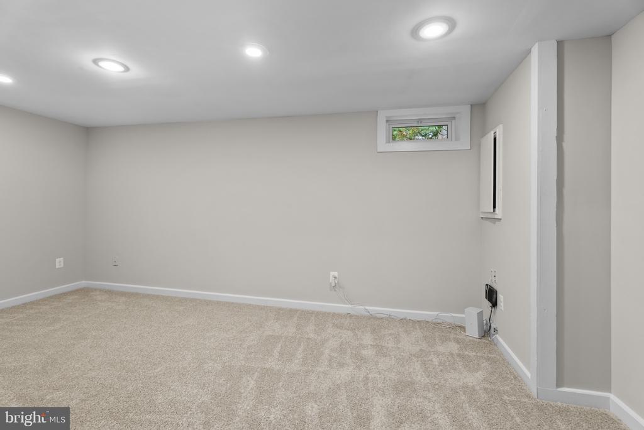
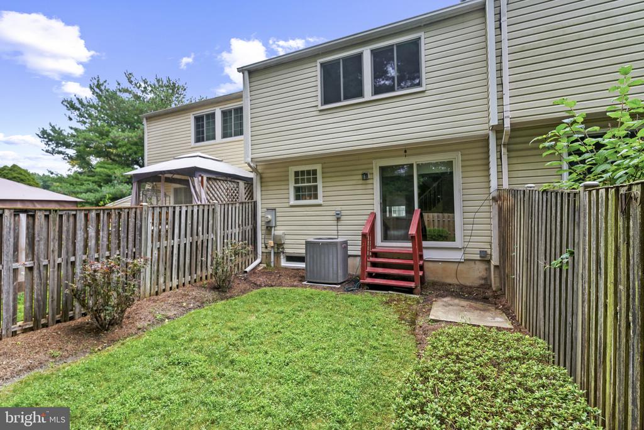
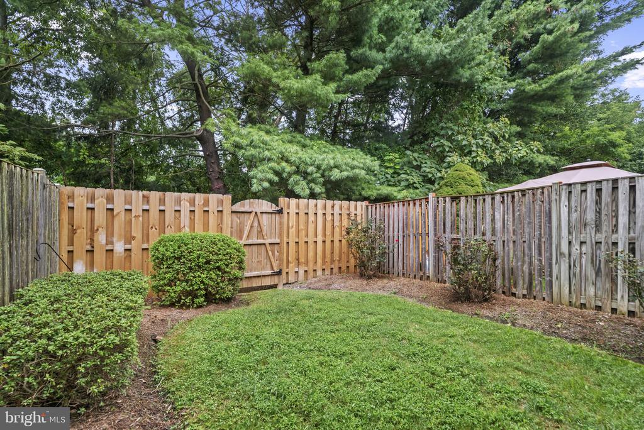
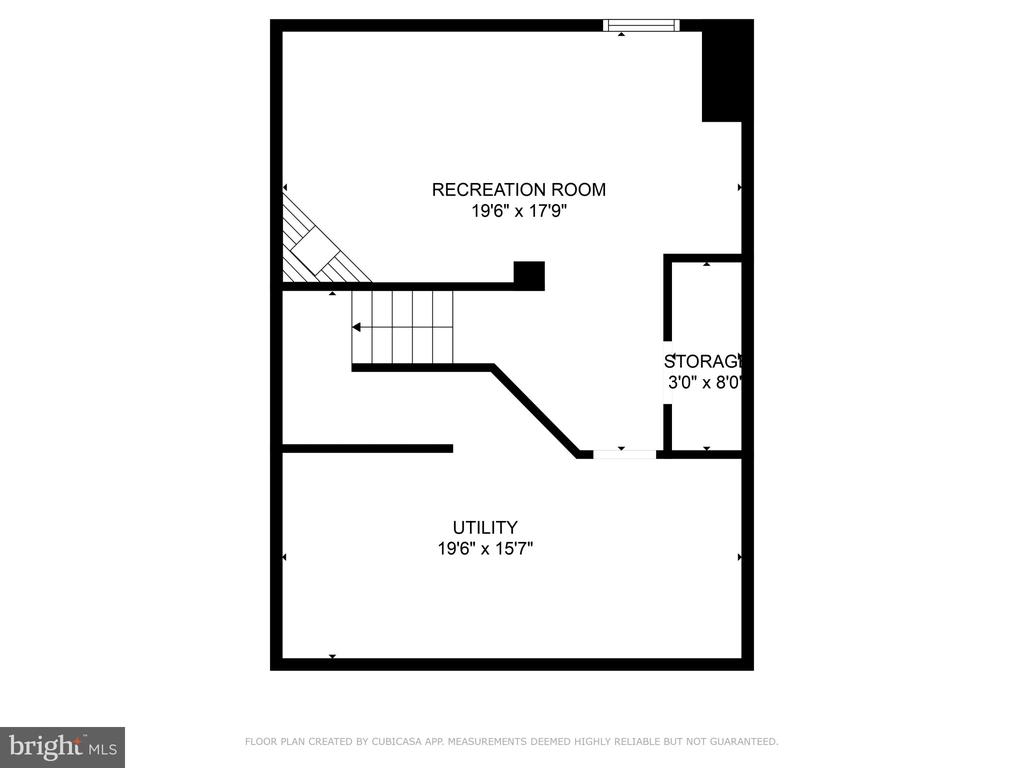
Upstairs, you'll find refreshed bathrooms with new vanities and fixtures, while the finished lower level offers a cozy rec room with a wood-burning fireplace, plus a large laundry and storage area. Outside, enjoy a landscaped, fenced yard ideal for relaxing or hosting friends.

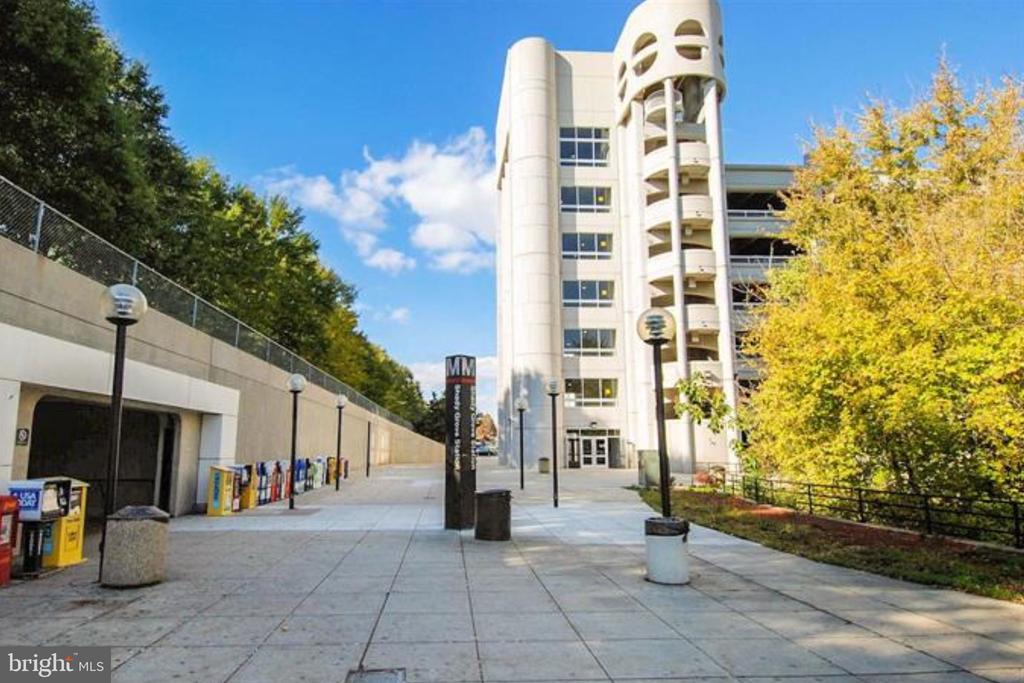
Additional upgrades include updated energy efficient windows, electric blinds on main level windows, newer roof, updated electrical outlets, and modern lighting fixtures throughout. All of this is just around the corner from Shady Grove Metro, and minutes to King Farm's shops, dining, and conveniences.

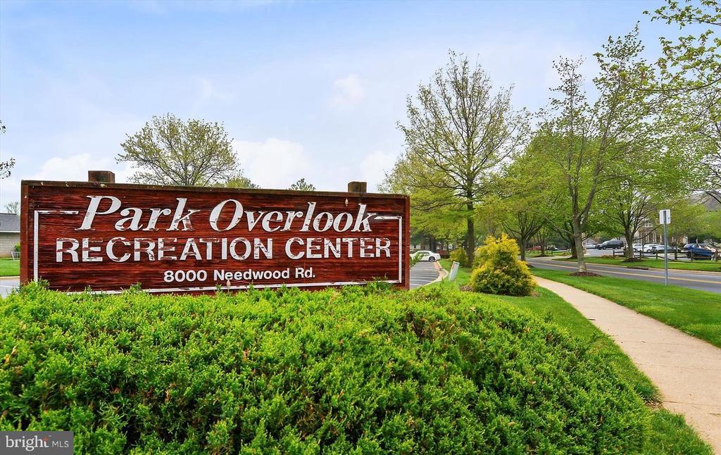
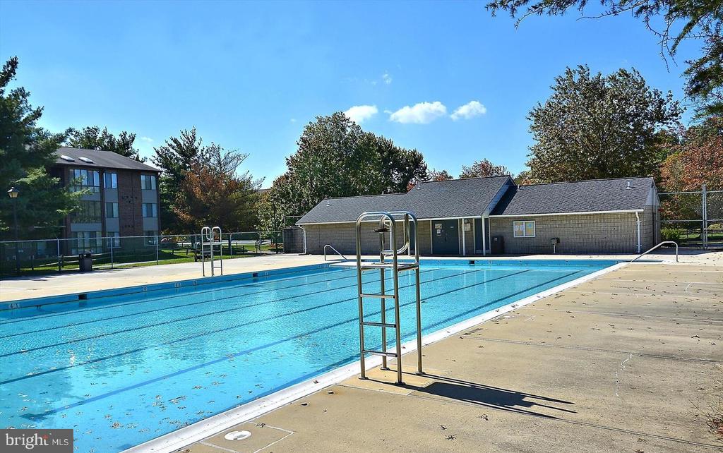
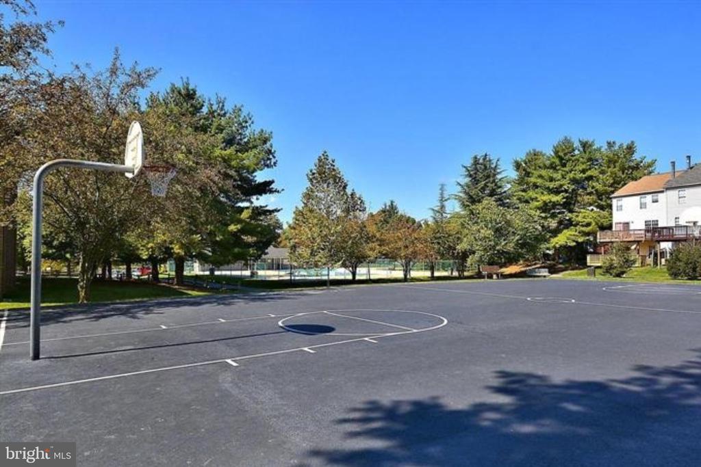
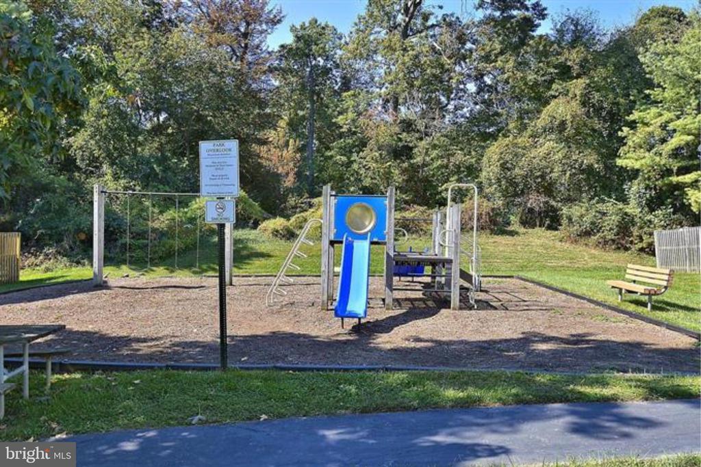
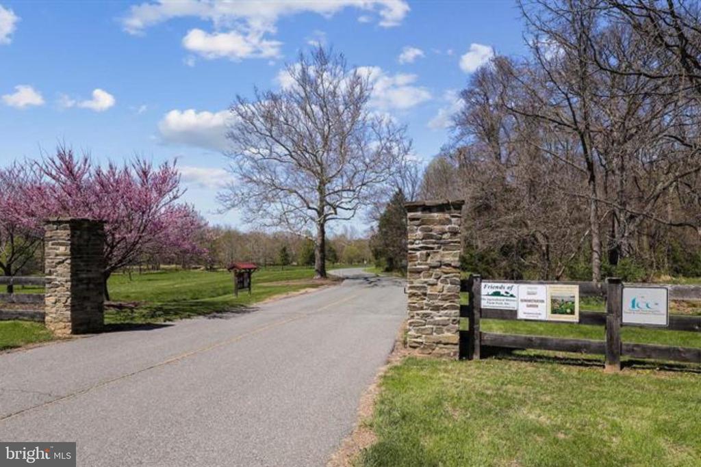
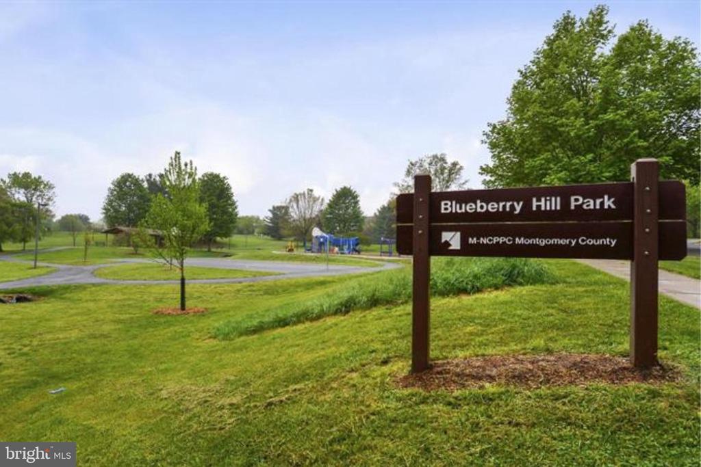
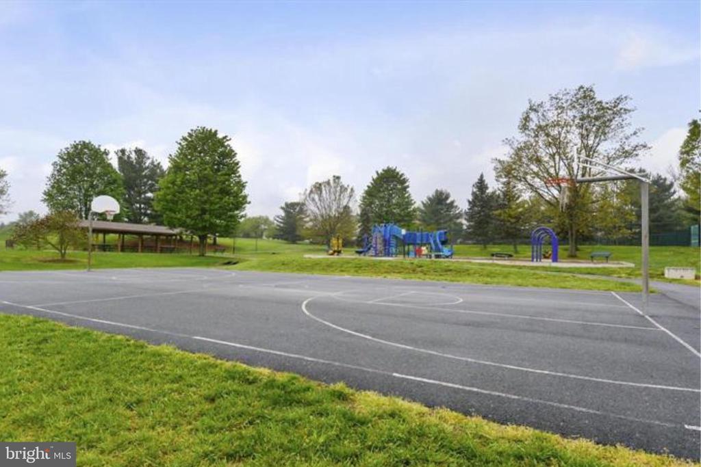
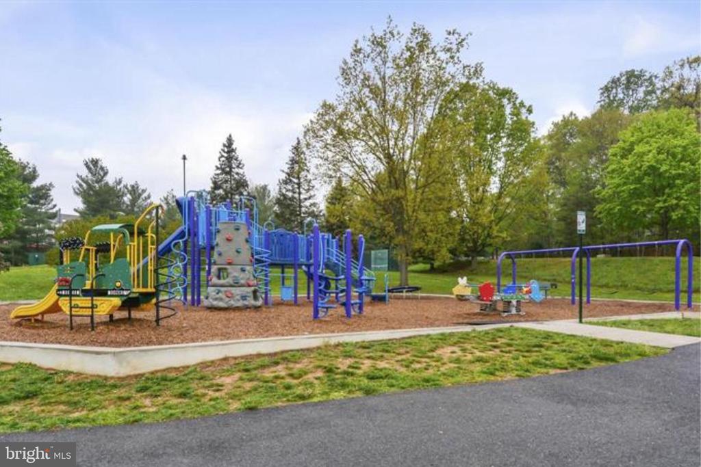
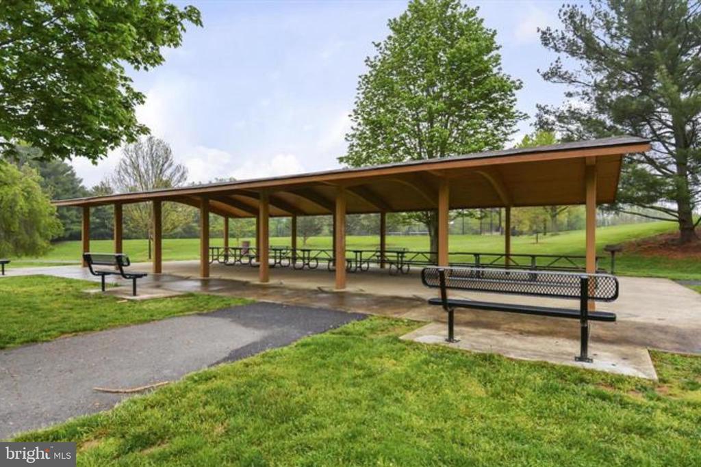
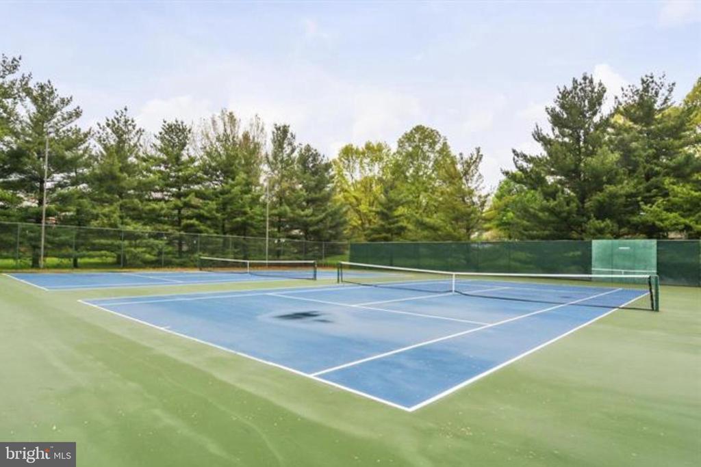
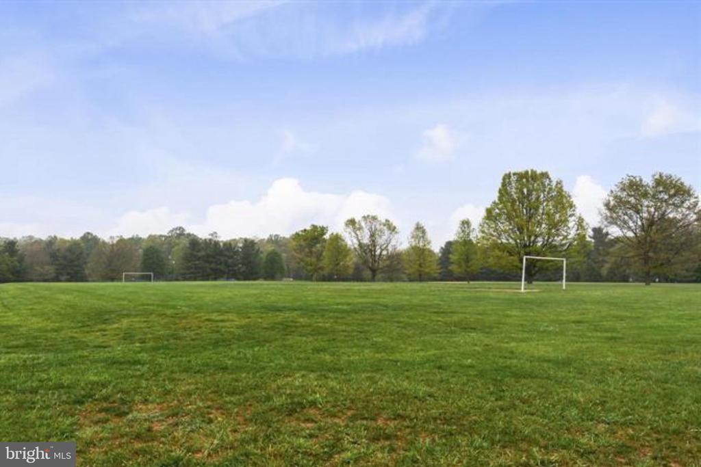
Built in a setting that encourages outdoor activity, Park Overlook boasts a large pool, basketball court, playgrounds and several walking trails, with Blueberry Hill Park just around the corner. If you're thinking of living in Montgomery County, there's no better place to be than Park Overlook!

Move-in ready and perfectly located--this is the home you've been waiting for!

2
beds

3
baths

1,820 Sq.Ft. LIVING AREA

1,400 Sq.Ft. lot

Features & Amenities

Interior

  • total bedrooms2
  • Total bathrooms3
  • full bathrooms2
  • half bathroom1
  • Fireplace Fireplace - Glass Doors, Wood
  • APPLIANCES Dishwasher, Disposal, Refrigerator, Range Hood, Stove
  • other interior Features Window Treatments, Walk-in Closet(s), Upgraded Countertops, Floor Plan - Traditional

Area & Lot

  • Status Sold
  • Date Sold December 5, 2025
  • Living Area1,820 Sq.Ft.
  • Total Area1,820 Sq.Ft.
  • Lot Area1,400 Sq.Ft.
  • MLS® IDMDMC2195362
  • TypeResidential
  • YEAR BUILT1986
  • Architecture StylesColonial
  • Elementary SchoolCANDLEWOOD
  • Middle SchoolSHADY GROVE
  • High SchoolCOL. ZADOK A. MAGRUDER
  • School DistrictMONTGOMERY COUNTY PUBLIC SCHOOLS

Exterior

  • STORIES3
  • water SourcePublic
  • PoolYes - Community
  • roofComposite
  • parkingOff Street
  • HEAT TYPEForced Air
  • AIR CONDITIONINGCentral A/C
  • sewerPublic Sewer
  • SubstructureOther, Concrete Perimeter
  • Disability FeaturesNone
  • HOA AmenitiesPool - Outdoor, Reserved/Assigned Parking, Swimming Pool, Basketball Courts, Tot Lots/Playground, Jog/Walk Path

Financial

  • Sales Price$450,000
  • Real Estate Tax $4,485/yr
  • HOA $140/mo
  • Zoning PD5
MELANIE WOOD

MELANIE WOOD

Work With Us

Your needs, whether selling or purchasing a home, are our top priority. We will provide skilled negotiations, contract management, and a smooth transaction with her resources and knowledge. Knowing the market and upcoming & potential listings is key in our area.

Follow Us on Instagram