Leave a Message

Thank you for your message. We will be in touch with you shortly.

8036 HIGH OAK ROAD
8036 HIGH OAK ROAD
8036 HIGH OAK ROAD
8036 HIGH OAK ROAD
8036 HIGH OAK ROAD
8036 HIGH OAK ROAD
8036 HIGH OAK ROAD
8036 HIGH OAK ROAD
8036 HIGH OAK ROAD
8036 HIGH OAK ROAD
8036 HIGH OAK ROAD
8036 HIGH OAK ROAD
8036 HIGH OAK ROAD
8036 HIGH OAK ROAD
8036 HIGH OAK ROAD
8036 HIGH OAK ROAD
8036 HIGH OAK ROAD
8036 HIGH OAK ROAD
8036 HIGH OAK ROAD
8036 HIGH OAK ROAD
8036 HIGH OAK ROAD
8036 HIGH OAK ROAD
8036 HIGH OAK ROAD
8036 HIGH OAK ROAD
8036 HIGH OAK ROAD
8036 HIGH OAK ROAD
8036 HIGH OAK ROAD
8036 HIGH OAK ROAD
8036 HIGH OAK ROAD
8036 HIGH OAK ROAD
8036 HIGH OAK ROAD
8036 HIGH OAK ROAD
8036 HIGH OAK ROAD
8036 HIGH OAK ROAD
8036 HIGH OAK ROAD
8036 HIGH OAK ROAD
8036 HIGH OAK ROAD
8036 HIGH OAK ROAD
8036 HIGH OAK ROAD
8036 HIGH OAK ROAD
8036 HIGH OAK ROAD
SEE ALL PHOTOS
8036 HIGH OAK ROAD
8036 HIGH OAK ROAD
8036 HIGH OAK ROAD
8036 HIGH OAK ROAD
8036 HIGH OAK ROAD
8036 HIGH OAK ROAD
8036 HIGH OAK ROAD
8036 HIGH OAK ROAD
8036 HIGH OAK ROAD
8036 HIGH OAK ROAD
8036 HIGH OAK ROAD
8036 HIGH OAK ROAD
8036 HIGH OAK ROAD
8036 HIGH OAK ROAD
8036 HIGH OAK ROAD
8036 HIGH OAK ROAD
8036 HIGH OAK ROAD
8036 HIGH OAK ROAD
8036 HIGH OAK ROAD
8036 HIGH OAK ROAD
8036 HIGH OAK ROAD
8036 HIGH OAK ROAD
8036 HIGH OAK ROAD
8036 HIGH OAK ROAD
8036 HIGH OAK ROAD
8036 HIGH OAK ROAD
8036 HIGH OAK ROAD
8036 HIGH OAK ROAD
8036 HIGH OAK ROAD
8036 HIGH OAK ROAD
8036 HIGH OAK ROAD
8036 HIGH OAK ROAD
8036 HIGH OAK ROAD
8036 HIGH OAK ROAD
8036 HIGH OAK ROAD
8036 HIGH OAK ROAD
8036 HIGH OAK ROAD
8036 HIGH OAK ROAD
8036 HIGH OAK ROAD
8036 HIGH OAK ROAD
8036 HIGH OAK ROAD
Sold

8036 HIGH OAK ROAD

8036 HIGH OAK ROAD, GLEN BURNIE, MD 21060

$575,000
**Charming 5-Bedroom Haven with Luxurious Touches in Glen Burnie, MD**

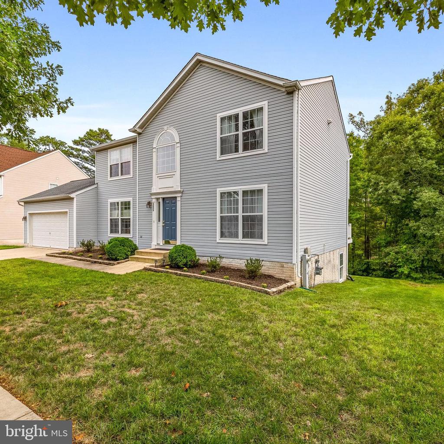
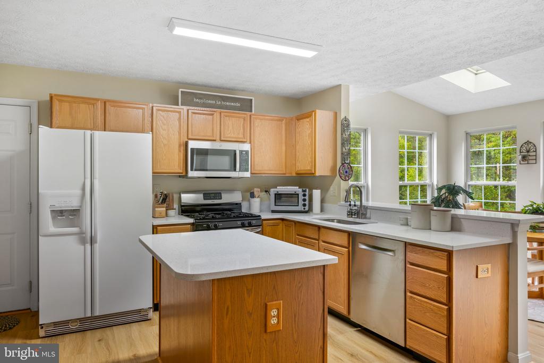
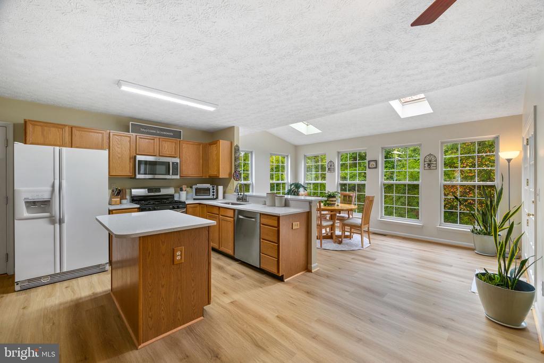
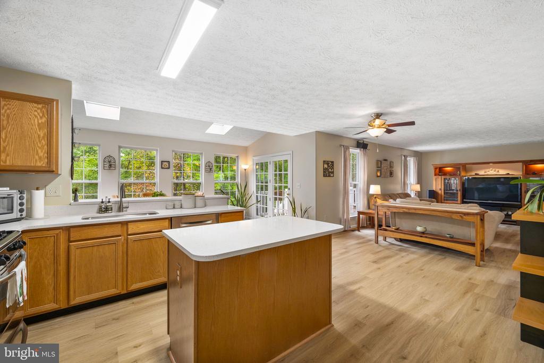
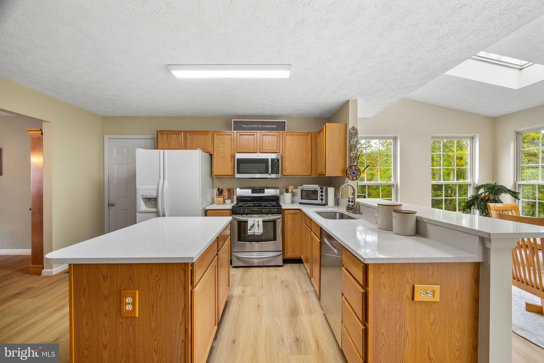
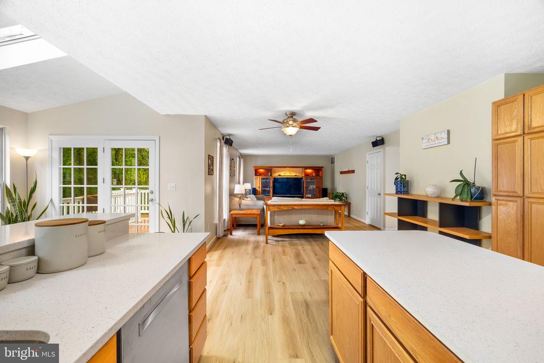
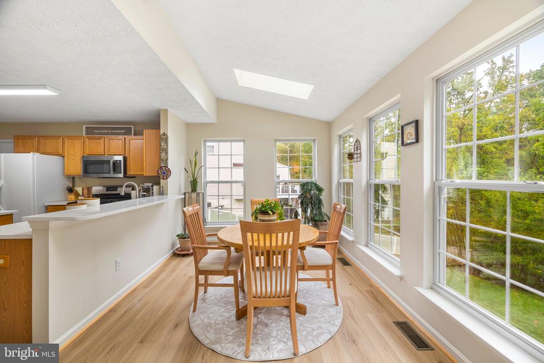
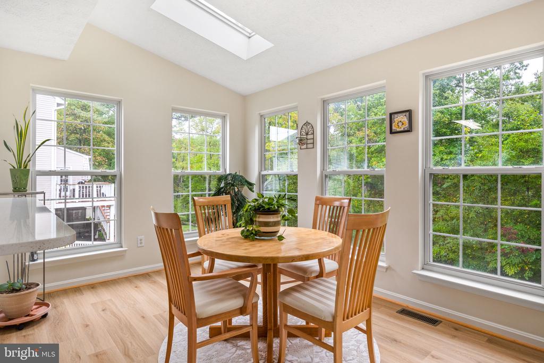
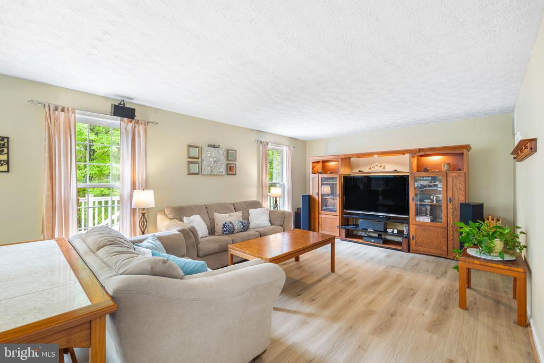
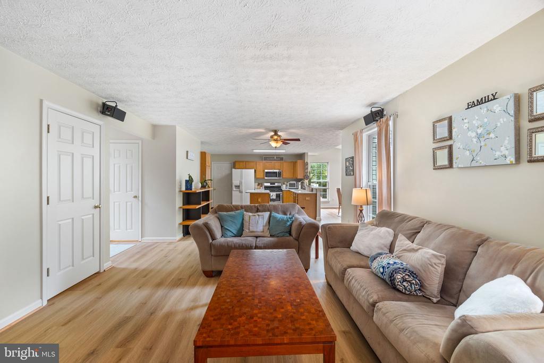
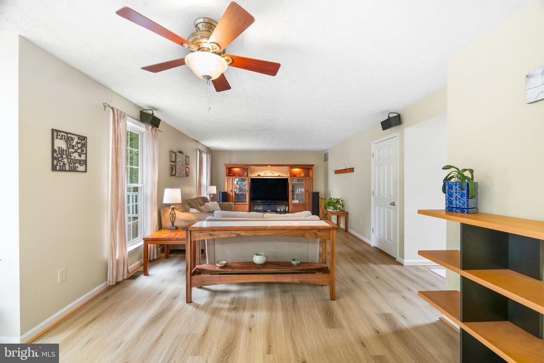
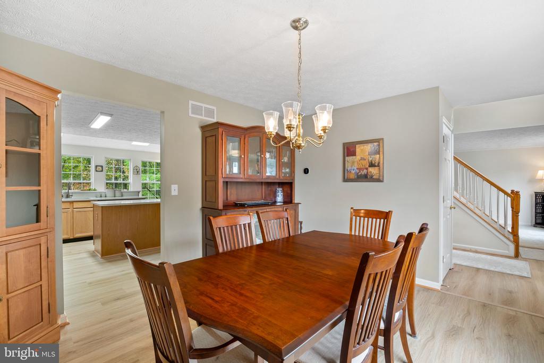
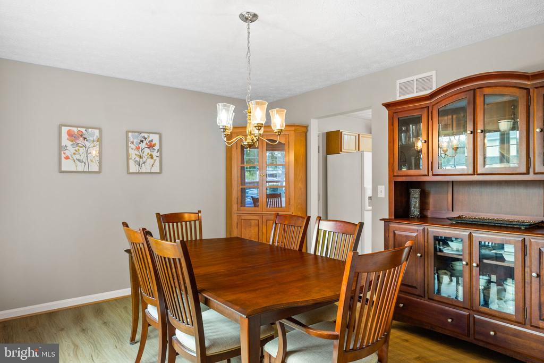
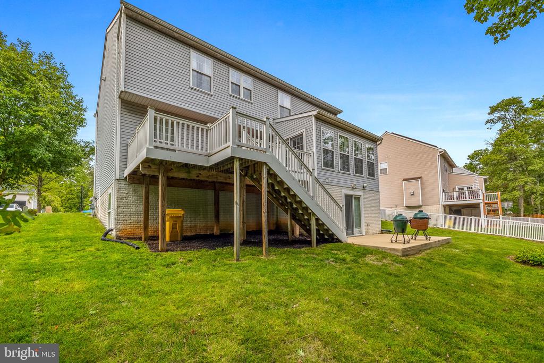
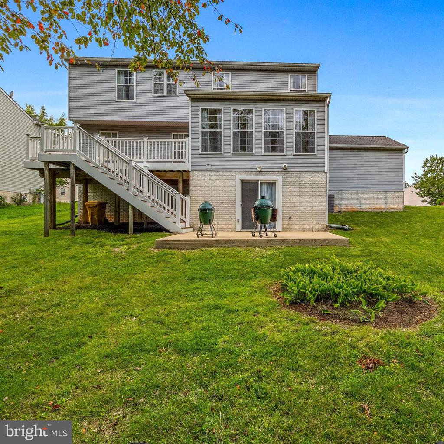
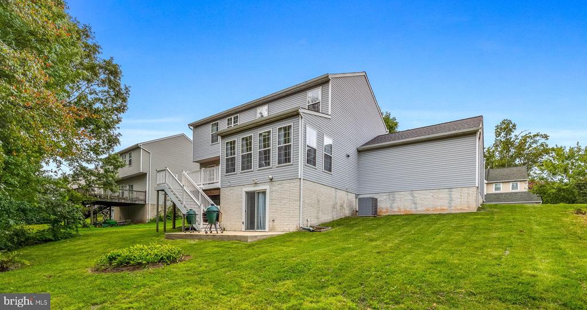
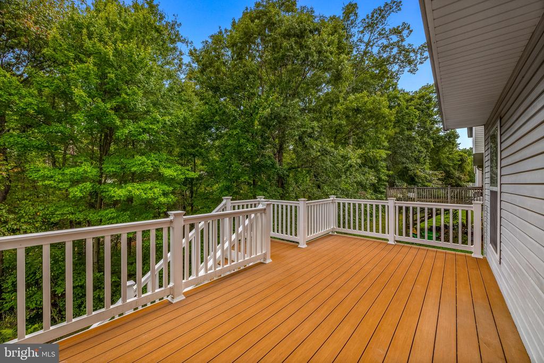
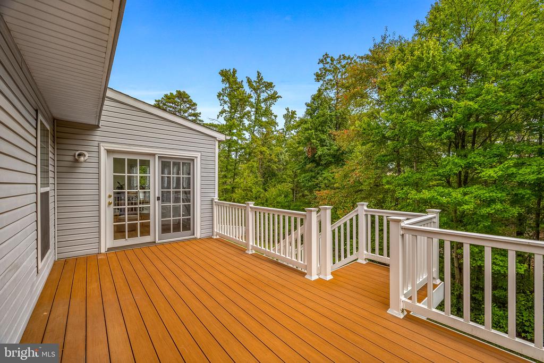
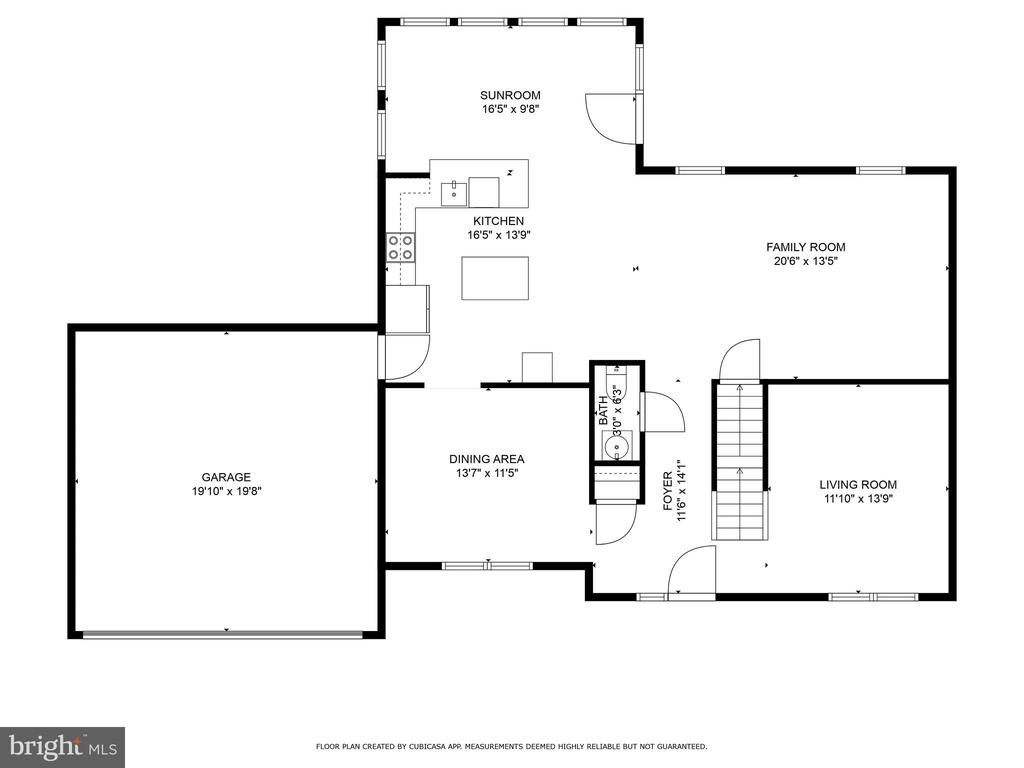
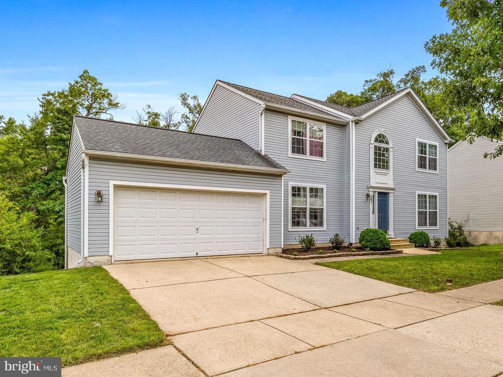
Welcome to 8036 High Oak Road, a delightful retreat nestled in the Willow Run community in Glen Burnie, MD. This enchanting home offers an abundance of space, modern comforts, and a serene setting that backs onto lush trees, ensuring both privacy and tranquility. With 5 bedrooms, 3.5 baths, and a 2-car garage, this residence is perfect for those seeking warmth and elegance. Step inside and be embraced by a spacious and welcoming main level that beautifully combines elegance with practicality. The open air kitchen opens to the family room and sun room making it the perfect spot to cook and entertain at the same time! The sunroom addition fills the space with natural light, creating a cozy atmosphere for morning coffee or evening relaxation and it opens to the newer trex deck. The nature sounds are incredible!
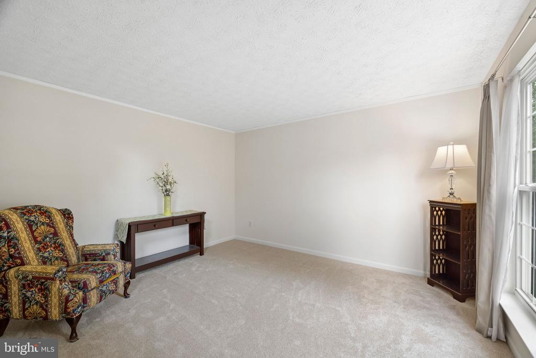
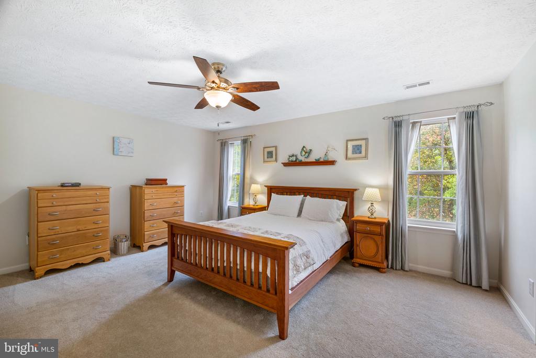
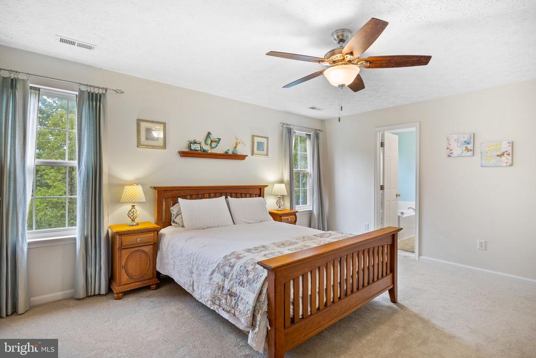
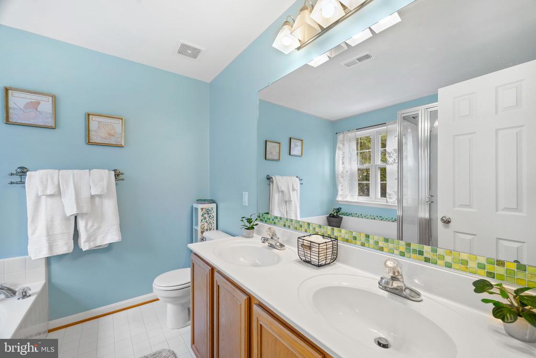
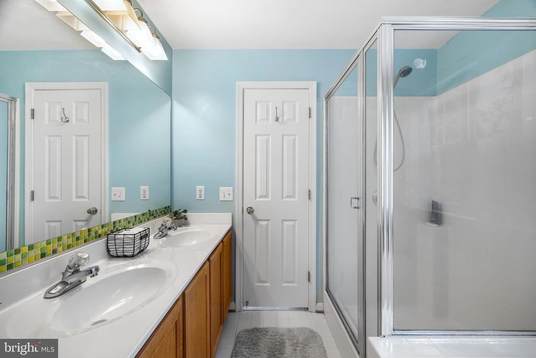
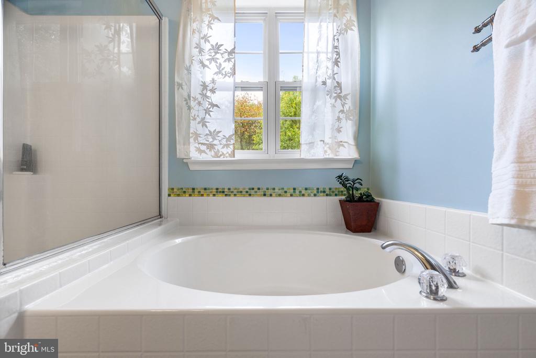
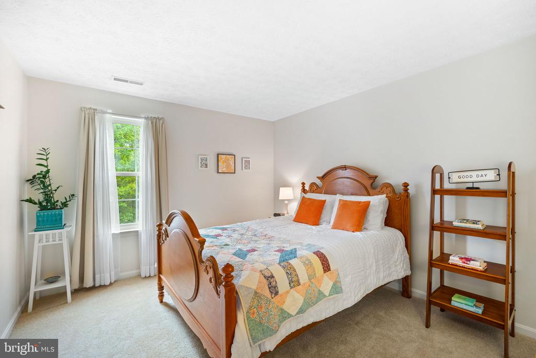
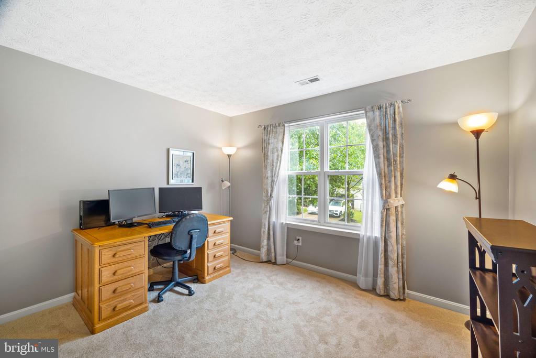
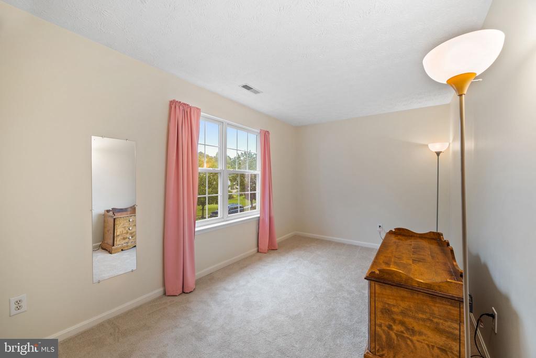
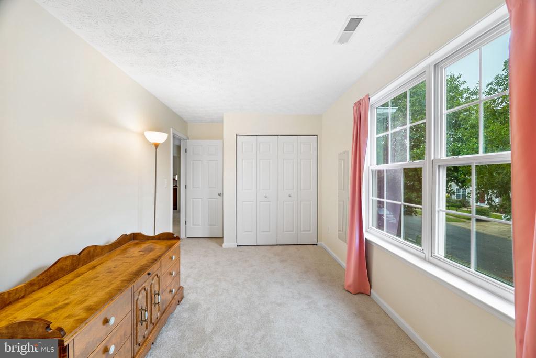
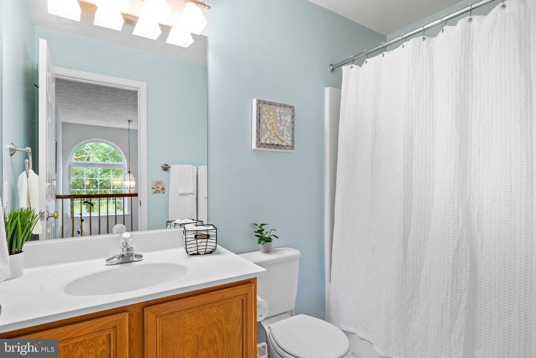
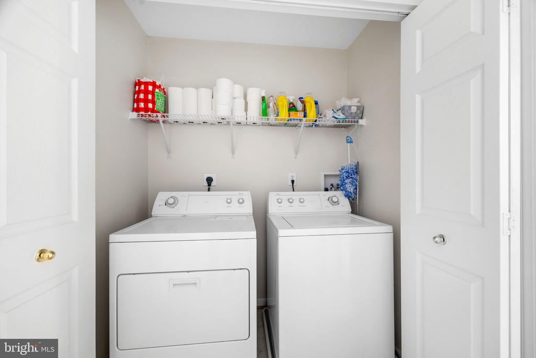
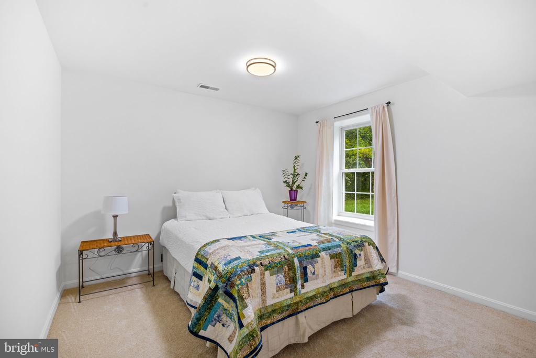
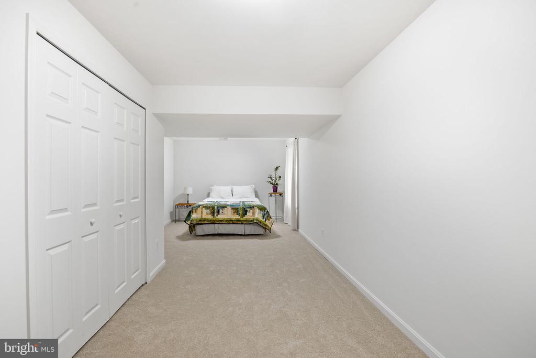
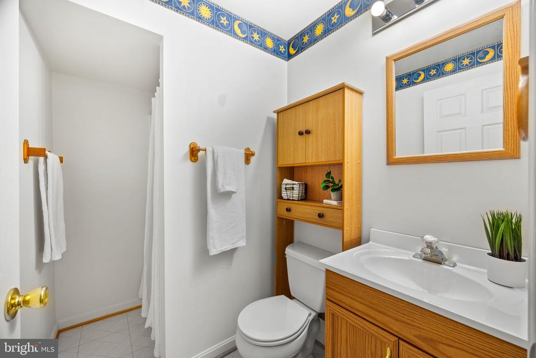
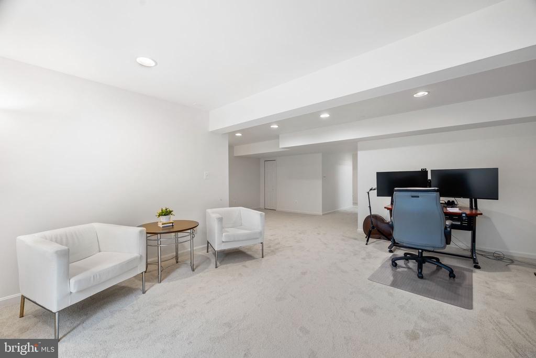
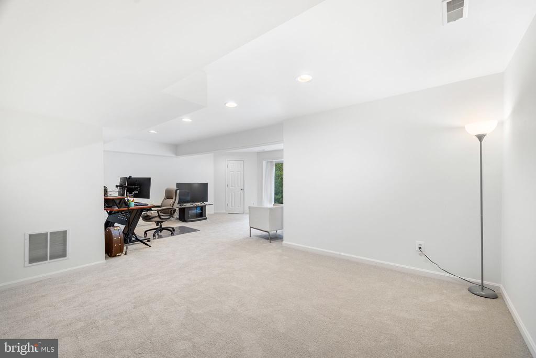
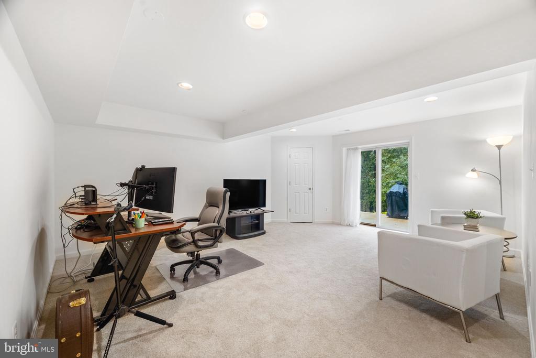
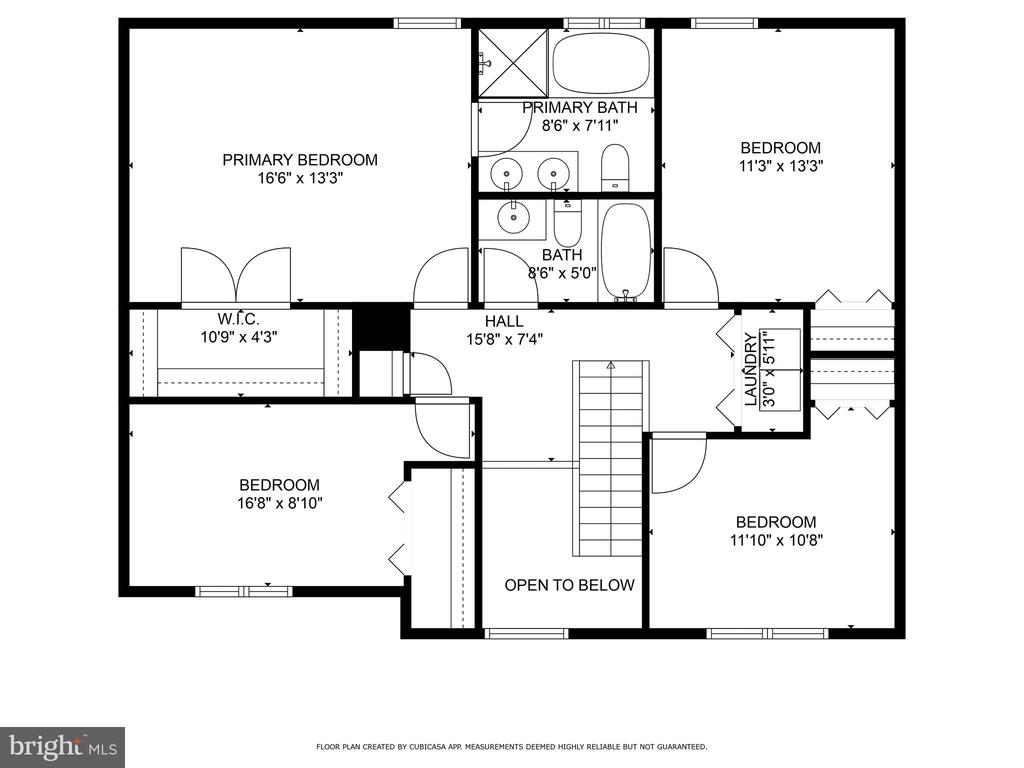
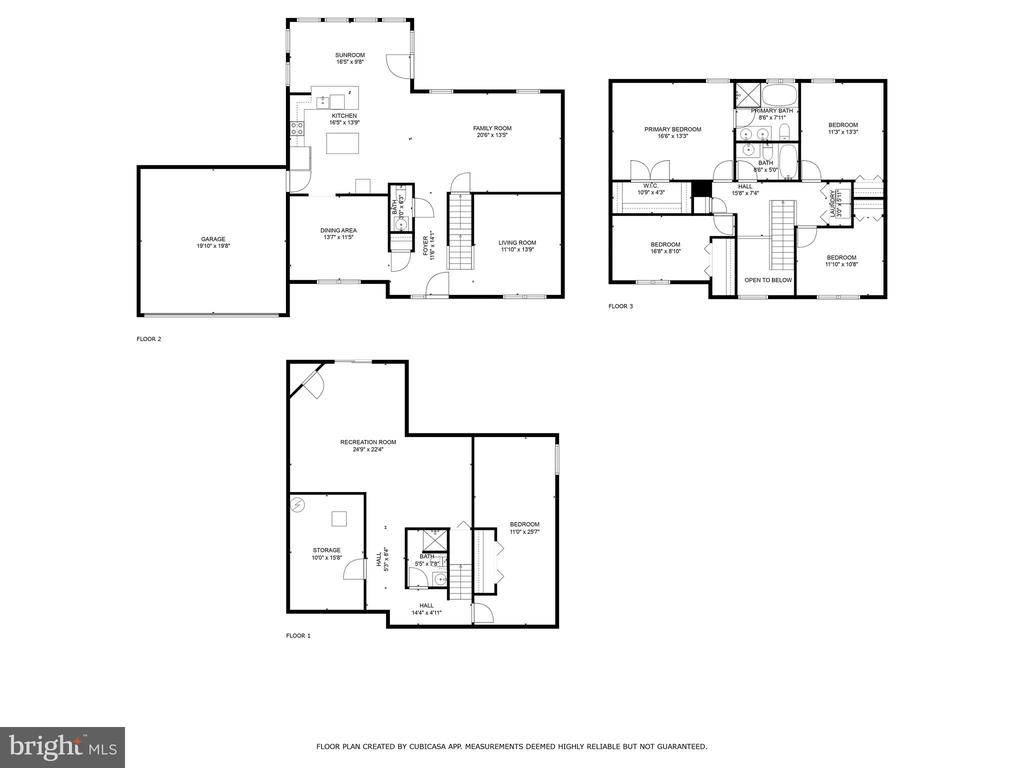
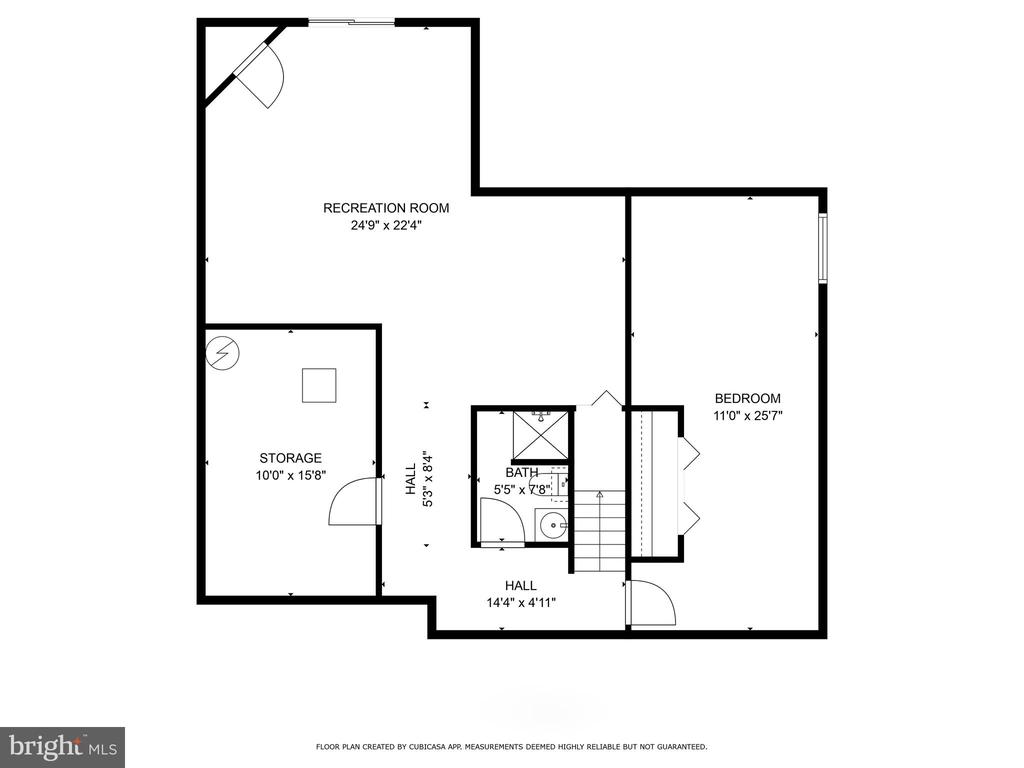
For more formal occasions, the separate living room and dining rooms offer an ideal setting for entertaining guests. Or, make one of those rooms a main level office! Escape to the upper level, where the primary suite awaits as your personal sanctuary. This luxurious retreat features a spacious bedroom, a walk-in closet, and a spa-like bath with a soaking tub, dual vanities, and a separate shower. Three additional bedrooms on this level share a well-appointed hall bath, ensuring comfort and convenience for family and guests alike. A laundry closet is also conveniently located on this level. No more carrying laundry up the stairs! The finished lower level offers endless possibilities, with sliding doors to walk-out to your patio! The design fills the space with natural light. Here, you'll find a fifth bedroom with a full sized window, perfect for an in-law suite or guest accommodations, along with a full bathroom. Additional highlights include under stairs storage and a utility room perfect for your shelves or workbench, providing the practicality every homeowner desires. The beautifully landscaped lot backs onto mature trees and a conservation area offering a private oasis for relaxation and recreation. Updated HVAC and hot water heater ensure year-round comfort and efficiency. A spacious 2-car garage provides ample parking and storage options. This home has it all and has been lovingly cared for by its owner!
The home's prime location offers easy access to local amenities, schools, and major commuter routes.

5
beds

4
baths

3,208 Sq.Ft. LIVING AREA
0.26 Acres lot

Features & Amenities

Interior

  • total bedrooms5
  • Total bathrooms4
  • full bathrooms3
  • half bathroom1
  • Laundry room Upper Floor
  • Flooring Carpet, Engineered Wood

Area & Lot

  • Status Sold
  • Date Sold November 12, 2024
  • Living Area3,208 Sq.Ft.
  • Total Area3,208 Sq.Ft.
  • Lot Area0.26 Acres
  • MLS® IDMDAA2093752
  • TypeResidential
  • YEAR BUILT2000
  • Architecture StylesColonial
  • View DescriptionGarden/Lawn, Trees/Woods
  • Elementary SchoolFREETOWN
  • Middle SchoolMARLEY
  • High SchoolGLEN BURNIE
  • School DistrictANNE ARUNDEL COUNTY PUBLIC SCHOOLS

Exterior

  • STORIES3
  • Garage Space2.0
  • water SourcePublic
  • PoolNo Pool
  • roofComposite, Architectural Shingle
  • parkingAttached Garage
  • HEAT TYPEForced Air
  • AIR CONDITIONINGCeiling Fan(s), Central A/C, Programmable Thermostat
  • sewerPublic Sewer
  • SubstructureOther
  • Disability FeaturesNone

Financial

  • Sales Price$575,000
  • Real Estate Tax $5,439/yr
  • HOA $220
  • Zoning R2
JENNI DAVIES

JENNI DAVIES

Work With Us

Your needs, whether selling or purchasing a home, are our top priority. We will provide skilled negotiations, contract management, and a smooth transaction with her resources and knowledge. Knowing the market and upcoming & potential listings is key in our area.

Follow Us on Instagram